
6595 Willingdon Avenue #901, Burnaby
1 / 25
For Sale
$588,000
2 bd · 1 ba · 933 sq ft

6595 Willingdon Avenue #901, Burnaby V5H 4E5

MLS®# R3173106

Est. mortgage
$2,231/mo
Property taxes $2,025.37/yr

About This Home

Property Type
Condo, Apartment/Condo
Parking
2 parking
MLS #
R3173106
Size
933 sqft
Basement
None
Tax
$2,025.37 /yr
Year Built
1982
Maintenance Fee
$406.55 /mo
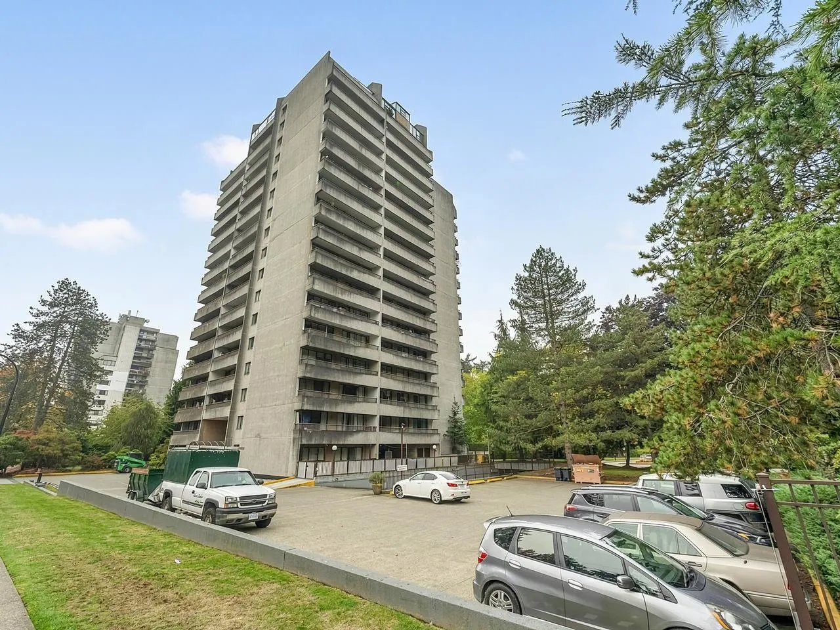
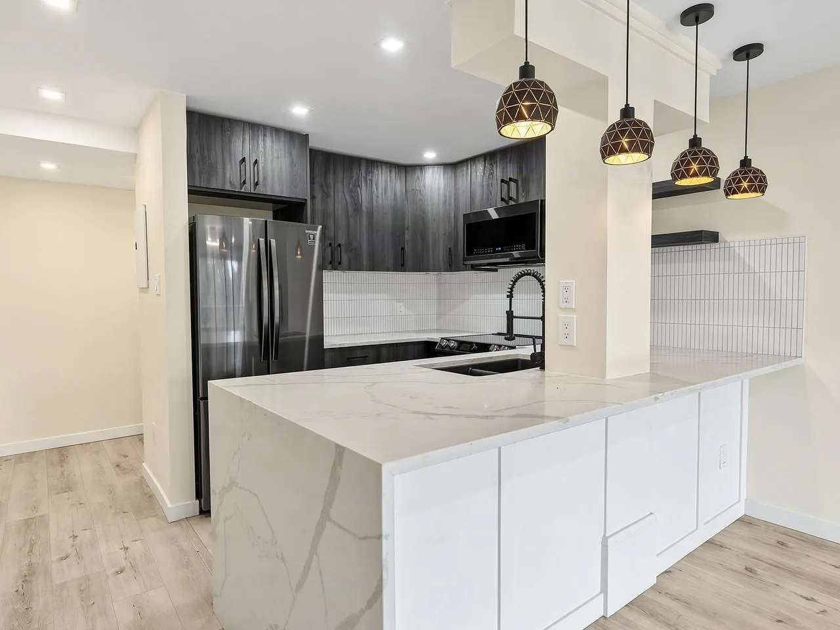
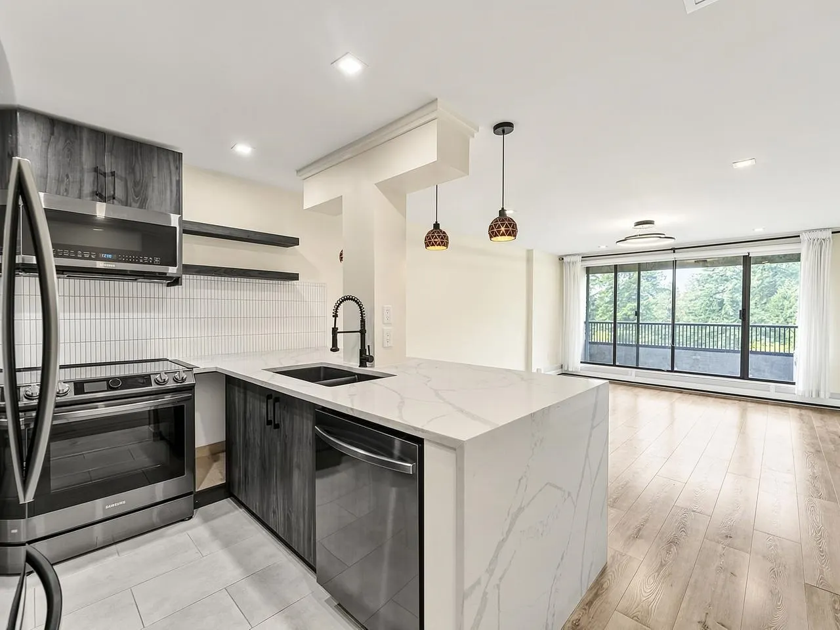
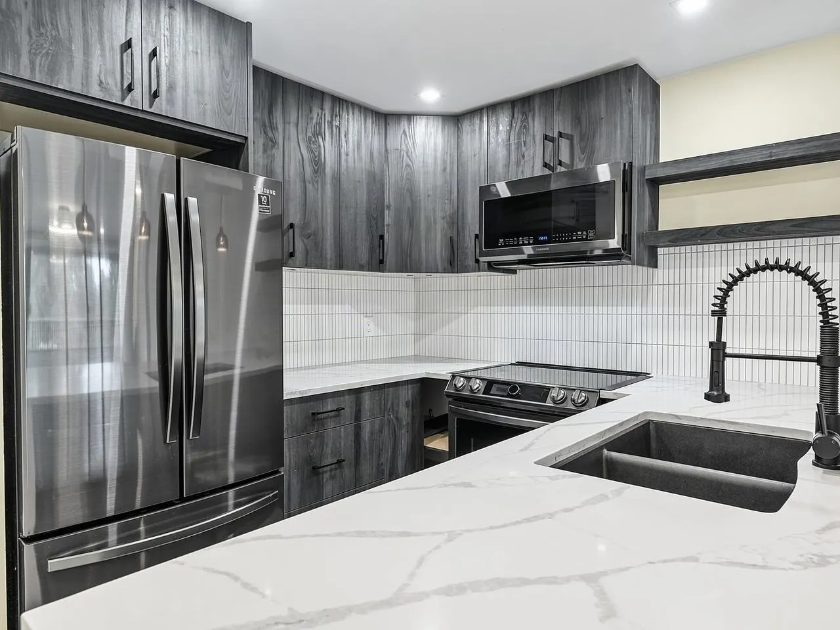
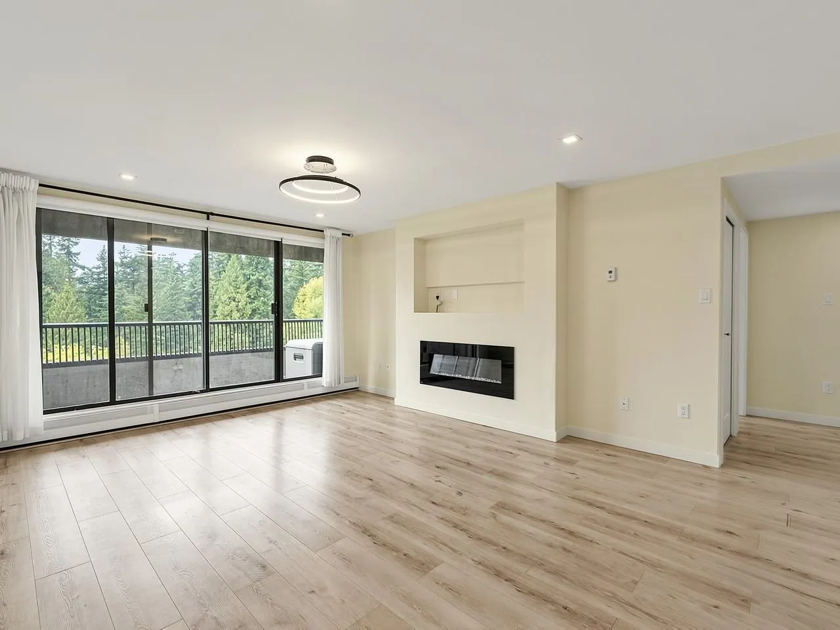
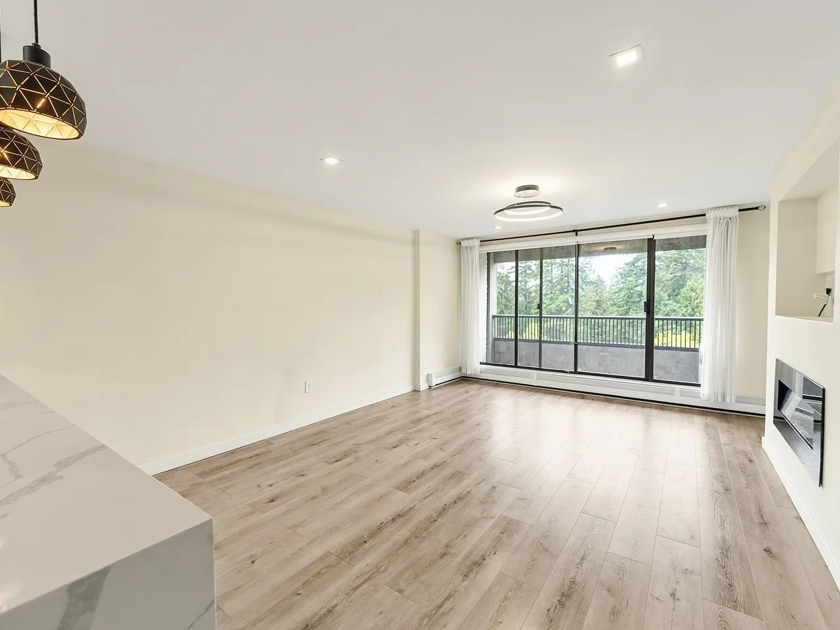
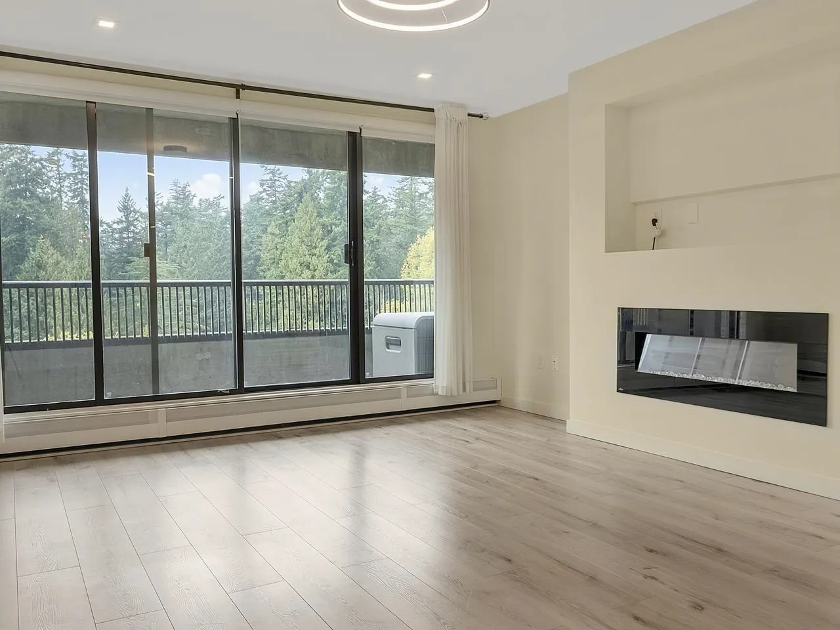
ABSOLUTELY, STUNNING two bedroom, one bathroom HOME in a location second to none! Live across the street from one the LARGEST parks in the Lower Mainland! RARELY, does a HOME get a COMPLETE renovation but here's one that did! Right down to the doors, moldings, cabinets, kitchen opened up & even the baseboard heating covers which is included in the maintenance fee! Waterfall kitchen counter, PHENOMENAL walk in shower, Electric fireplace for AMBIANCE, CUSTOM built in bedroom cabinet & a list so long, there isn't enough characters available here! WELL kept building with AMAZING amenities, TONS of CONVENIENT visitor parking outside the front door, two personal one's just such a building with a WARM, WELCOMING feeling! This one's for the PICKIEST of CONNOISSEUR buyers so don't let it slip by!

Property Details

Amenities & Utilities

In Unit

Full Property Details

Interior

Bedrooms
2
Washrooms
1
Square Footage
933 sqft
Basement
None
Heating Type
Baseboard,Hot Water
Kitchens
1
Floor Finish
Mixed
Den
No

Exterior

View
Park Outlook
Waterfront
No
Parking Spaces
2
Total Parking Spaces
-
Garage Spaces
-
Zoning
CDRM5
Roof
Other

Building Description

Property Type
Multi Family,Residential Attached
Home Type
Condo
Subtype
Apartment/Condo
Year Built
1982
Exterior
Concrete,Concrete (Exterior)
Water Supply
Public
No. Floor Levels
1
Pets Allowed
No Cats,No Dogs,No

Community

Community
Metrotown
Area Code
Burnaby South

Taxes & Fees

Taxes
$2,025.37 /yr
Tax Year
2026
Maintenance Fee
$406.55 /mo

Other

Virtual Tour Link
Pets
No Cats,No Dogs,No

Room Types

Room Dimensions Area Description
Kitchen 9'8 x 11'4 109.56 sqft -
Dining Room 6'9 x 13'6 91.12 sqft -
Living Room 10'10 x 13'6 146.25 sqft -
Primary Bedroom 13' x 14'3 185.25 sqft -
Bedroom 9'7 x 12'2 116.6 sqft -
Foyer 4'1 x 9' 36.75 sqft -
Jess Kuang
Jess Kuang
Sutton Group - 1st West Realty
Listed by Stephen Gorrie
39 days on site
Listing Broker
RE/MAX All Points Realty
Courtesy
RE/MAX All Points Realty

Similar homes for sale in Burnaby

Explore Burnaby

This representation is based in whole or in part on data generated by the Chilliwack & District Real Estate Board, Fraser Valley Real Estate Board or Greater Vancouver REALTORS® which assumes no responsibility for its accuracy. Copyright 2026 by the Greater Vancouver REALTORS®, Fraser Valley Real Estate Board, Chilliwack and District Real Estate Board, and BC Northern Real Estate Board. All Rights Reserved.
Powered by AgentLocator







