
198 Aquarius Mews #2207, Vancouver
1 / 36
For Sale
$1,999,000
2 bd · 2 ba · 1,297 sq ft

198 Aquarius Mews #2207, Vancouver V6Z 2Y4

MLS®# R3173083

Est. mortgage
$7,584/mo
Property taxes $5,481.91/yr

About This Home

Property Type
Condo, Apartment/Condo
Parking
1 parking
MLS #
R3173083
Size
1297 sqft
Basement
None
Tax
$5,481.91 /yr
Year Built
1999
Maintenance Fee
$1,035.23 /mo
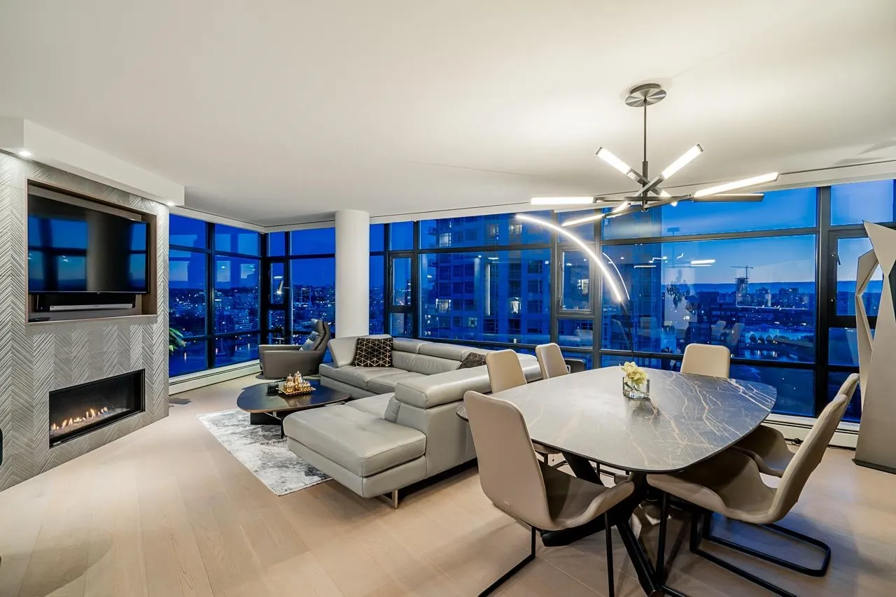
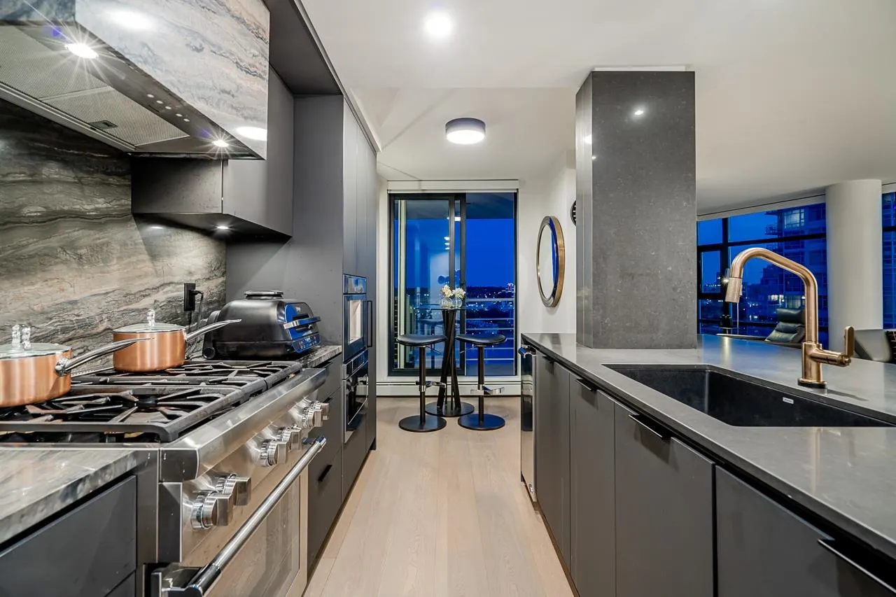
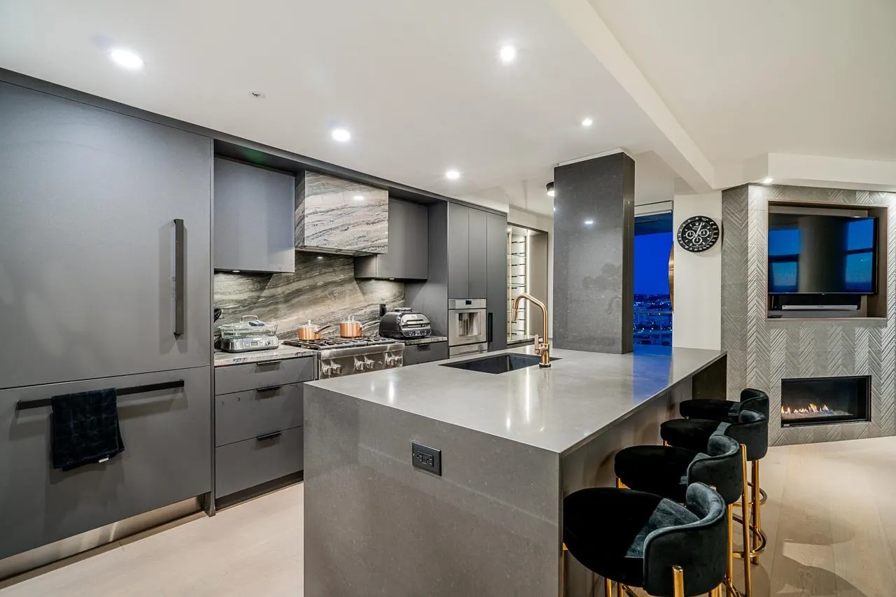
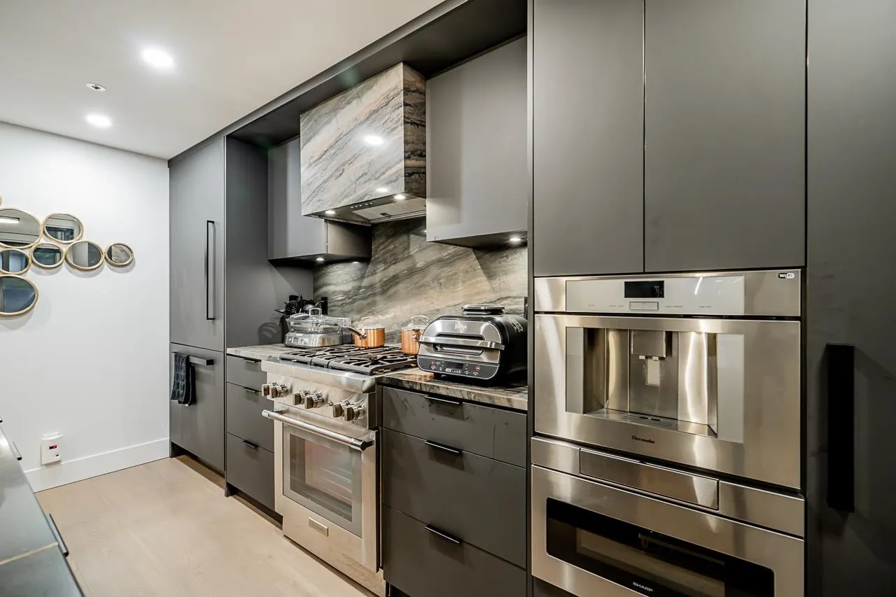
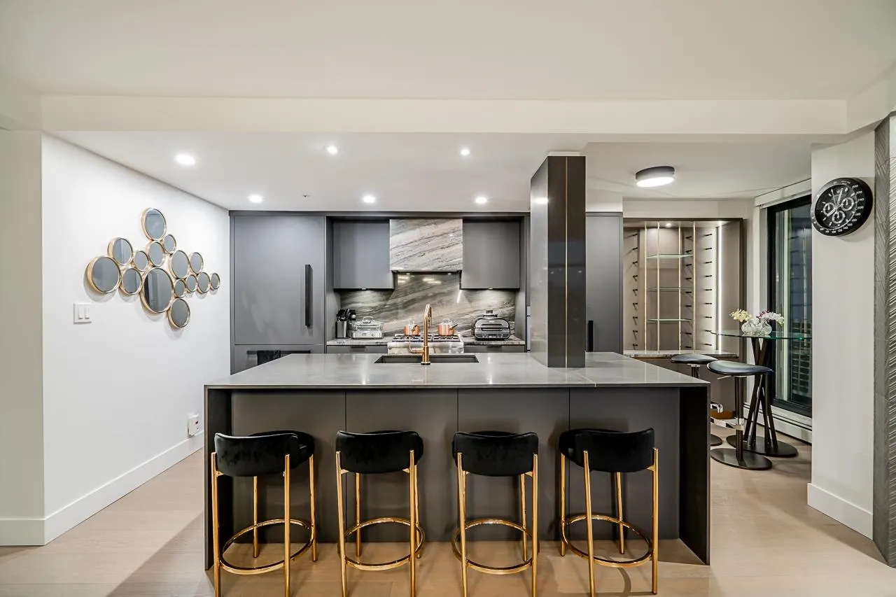
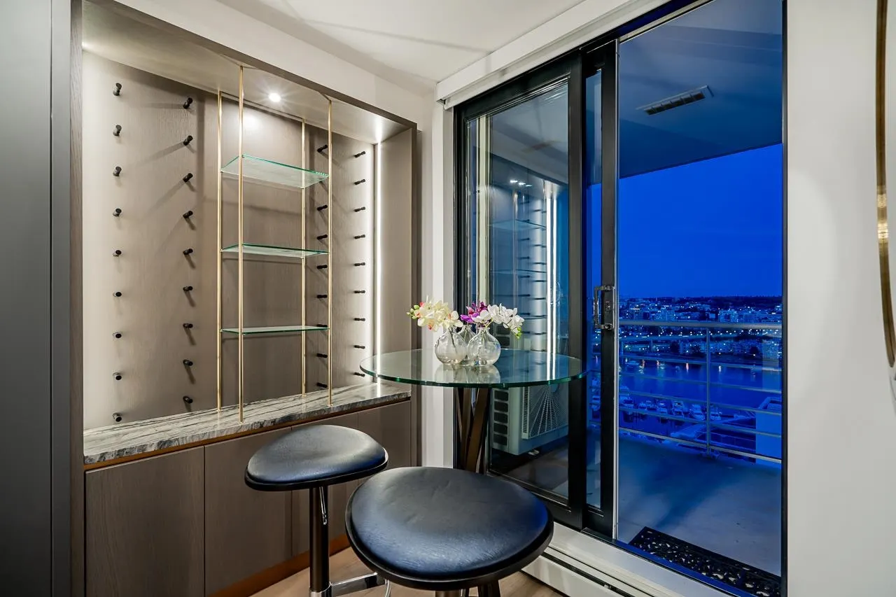
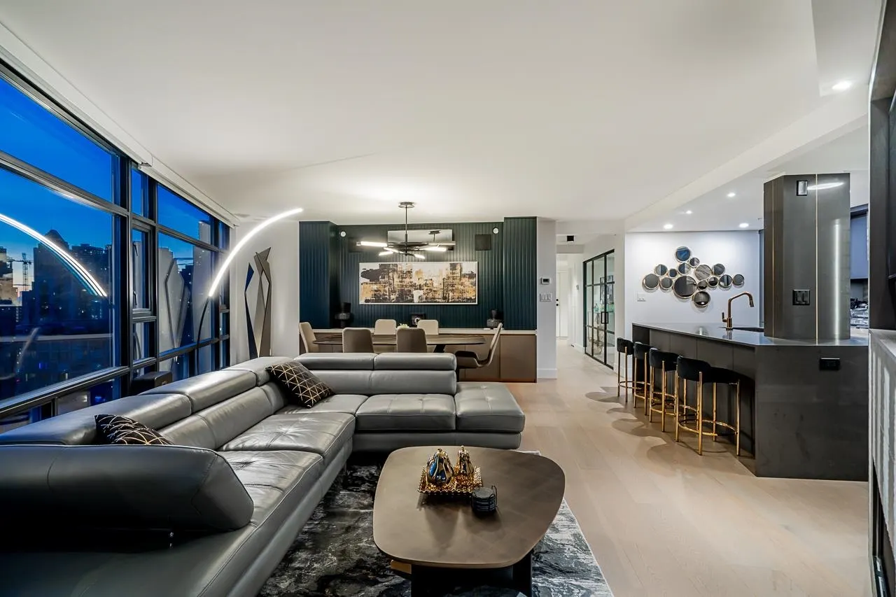
Iconic Waterfront Luxury at Aquarius II. Welcome to Yaletown’s premier address along the coveted Marinaside Crescent and False Creek Seawall. Perched on a high floor, this thoughtfully renovated, south-facing 2 Bed + Office/Den features the building’s most sought-after layout, bathed in natural light with breathtaking water views from every principal room. Designed for effortless living and entertaining, the home boasts central A/C and custom millwork throughout, offering seamless built-in storage and a bespoke dining space. The chef-inspired kitchen comes equipped with top-of-the-line appliances, including a Thermador gas range, integrated coffee machine, ice maker, and Fisher & Paykel refrigerator. Upscale concierge and exclusive gym access. Steps to Seawall or walk to Urban Fare.

Property Details

Amenities & Utilities

In Unit

Full Property Details

Interior

Bedrooms
2
Washrooms
2
Square Footage
1297 sqft
Basement
None
Heating Type
Baseboard,Radiant,Pellet Stove
Kitchens
1
Den
No

Exterior

View
water, marina, seawall
Waterfront
Yes
Parking Spaces
1
Total Parking Spaces
-
Garage Spaces
-
Zoning
CD-1
Roof
Other

Building Description

Property Type
Multi Family,Residential Attached
Home Type
Condo
Subtype
Apartment/Condo
Year Built
1999
Exterior
Concrete,Other,Concrete (Exterior),Glass (Exterior),Mixed (Exterior)
Water Supply
Public
No. Floor Levels
35
Pets Allowed
Cats OK,Dogs OK,Number Limit (Two),Yes With Restrictions

Community

Community
Yaletown
Area Code
Vancouver West

Taxes & Fees

Taxes
$5,481.91 /yr
Tax Year
2025
Maintenance Fee
$1,035.23 /mo

Other

Virtual Tour Link
Pets
Cats OK,Dogs OK,Number Limit (Two),Yes With Restrictions

Room Types

Room Dimensions Area Description
Foyer 6'7 x 6'2 40.6 sqft -
Laundry 3'1 x 4'7 14.13 sqft -
Primary Bedroom 12'1 x 11'7 139.97 sqft -
Walk-In Closet 5'7 x 7'5 41.41 sqft -
Bedroom 8'9 x 10'5 91.15 sqft -
Office 8'11 x 8'1 72.08 sqft -
Kitchen 18'3 x 9'1 165.77 sqft -
Dining Room 10'0 x 17'7 175.83 sqft -
Living Room 15'5 x 13'4 205.56 sqft -
Storage 3'1 x 4'7 14.13 sqft -
Jess Kuang
Jess Kuang
Sutton Group - 1st West Realty
Listed by Brian C Chung PREC*
39 days on site
Listing Broker
Oakwyn Realty Ltd.
Courtesy
Oakwyn Realty Ltd.

Similar homes for sale in Vancouver

Explore Vancouver

This representation is based in whole or in part on data generated by the Chilliwack & District Real Estate Board, Fraser Valley Real Estate Board or Greater Vancouver REALTORS® which assumes no responsibility for its accuracy. Copyright 2026 by the Greater Vancouver REALTORS®, Fraser Valley Real Estate Board, Chilliwack and District Real Estate Board, and BC Northern Real Estate Board. All Rights Reserved.
Powered by AgentLocator







