
1080 Nicola Street, Vancouver
1 / 33
For Sale
$1,049,000
2 bd · 2 ba · 990 sq ft

1080 Nicola Street, Vancouver V6G 2E2

MLS®# R3173067

Est. mortgage
$3,980/mo
Property taxes $3,323.57/yr

About This Home

Property Type
Townhome, Townhouse, 3 Storey
Parking
1 parking
MLS #
R3173067
Size
990 sqft
Basement
None
Tax
$3,323.57 /yr
Year Built
2016
Maintenance Fee
$486.61 /mo
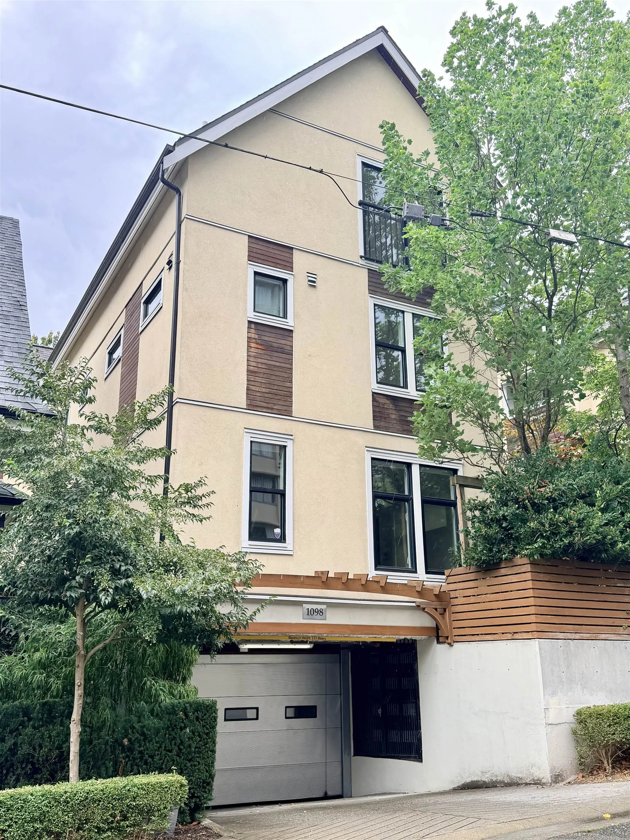
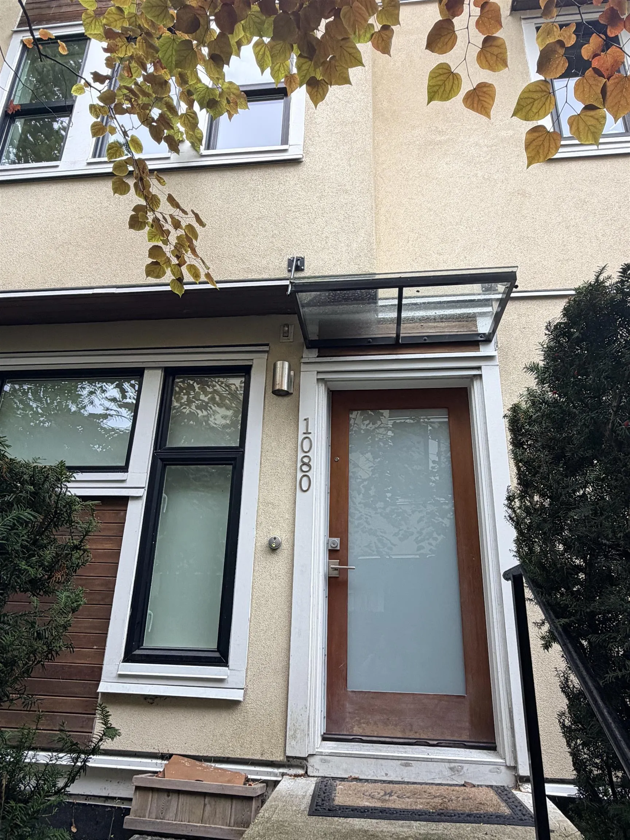
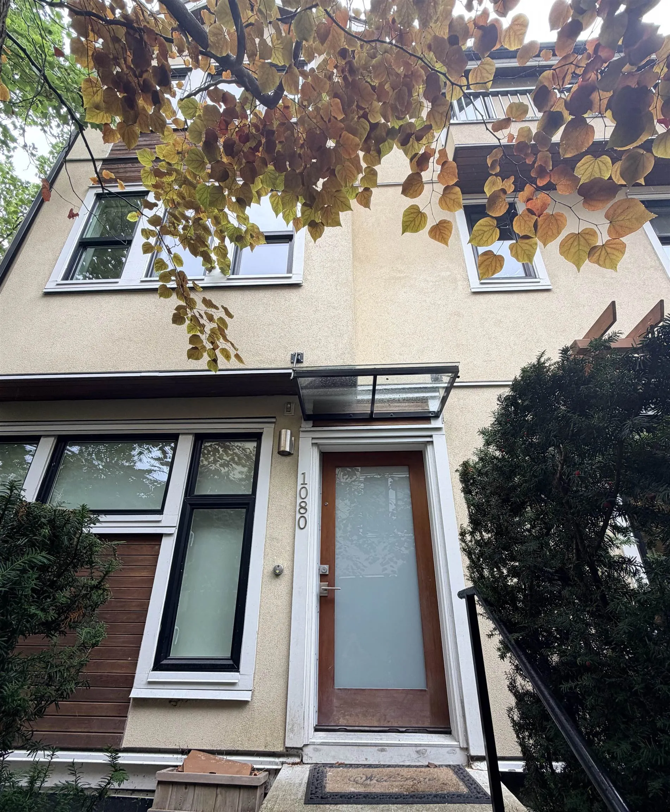
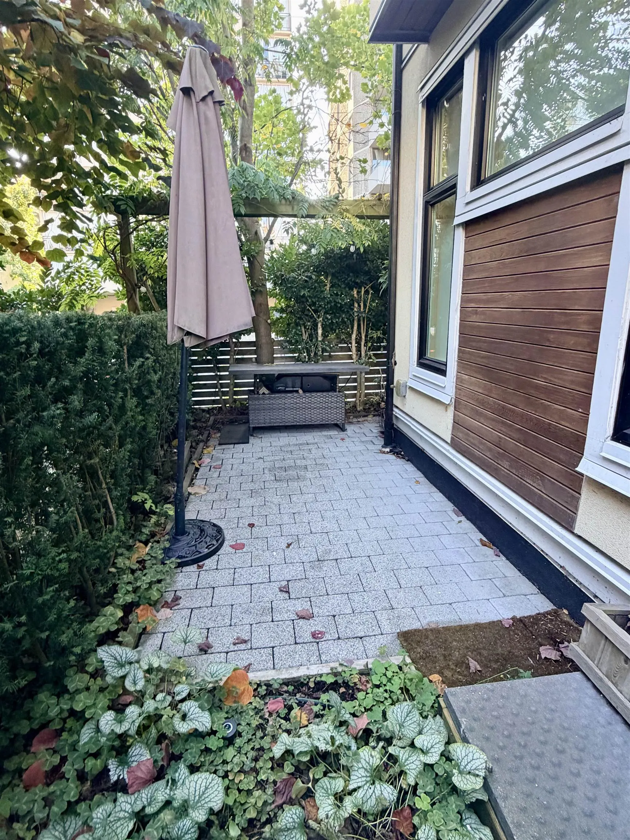
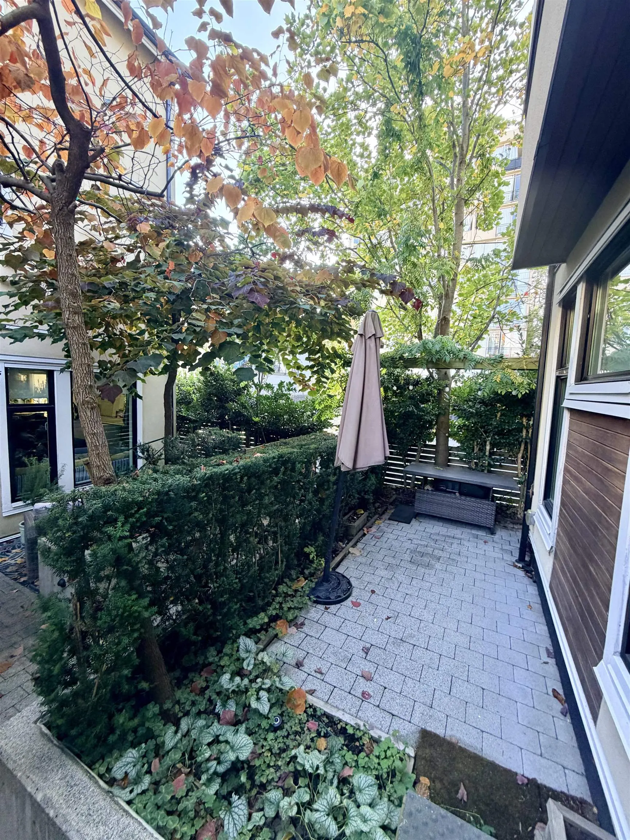
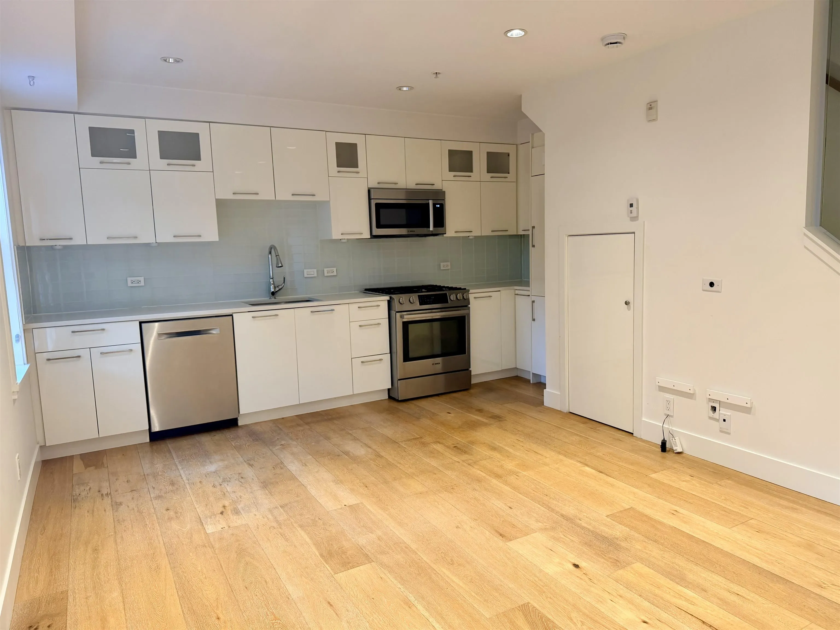
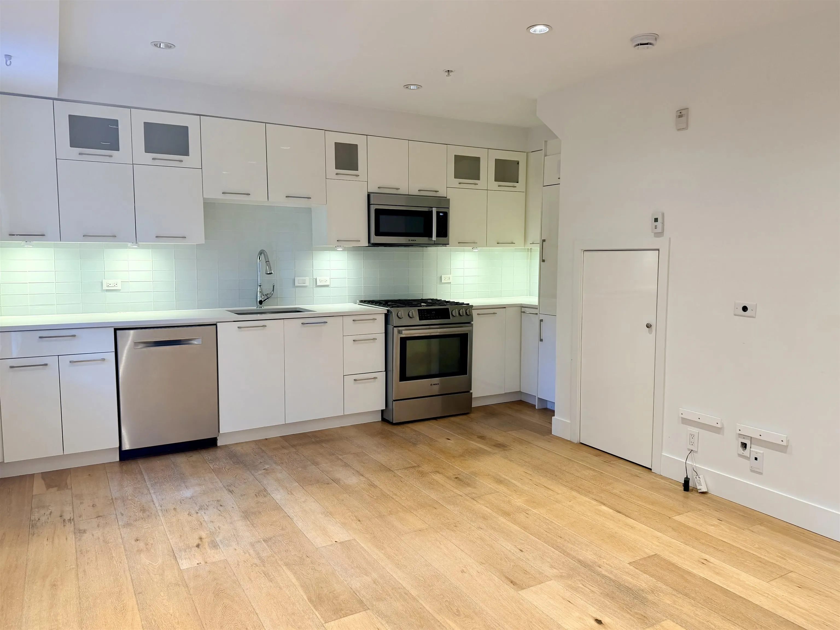
Rarely Available!! This unit is pure class! Super unique and trendy, yet functional to the core. Nestled in the quiet heart of the West End, you will enjoy a walkable lifestyle with English Bay, Robson St and Stanley Park right at your doorstep. This corner-unit townhouse is part of a boutique 13-unit complex and is only 10 years old. With 990 sqft plus a loft space, the flow between spaces and levels is effortless. Quality finishes include engineered hardwood,high-end appliances,hexagonal penny tile,a gas range,a gas line for BBQ,radiant geothermal heating and cooling system,and hot water on demand. Light, bright, and airy, the home features large south and east-facing windows,as well as skylights. 1 parking stall and 1 storage locker included! Court Ordered Sale, Sold "As is, Where is"

Property Details

Amenities & Utilities

In Unit

Full Property Details

Interior

Bedrooms
2
Washrooms
2
Square Footage
990 sqft
Basement
None
Heating Type
Geothermal,Radiant
Kitchens
1
Floor Finish
Hardwood,Tile
Den
No

Exterior

Waterfront
No
Parking Spaces
1
Total Parking Spaces
-
Garage Spaces
-
Zoning
RM5
Roof
Asphalt

Building Description

Style
3 Storey
Property Type
Residential Attached
Home Type
Townhome
Subtype
Townhouse
Year Built
2016
Exterior
Frame Wood,Stucco,Wood Siding
Water Supply
Public
No. Floor Levels
3
Pets Allowed
Yes With Restrictions

Community

Community
West End VW
Area Code
Vancouver West

Taxes & Fees

Taxes
$3,323.57 /yr
Tax Year
2026
Maintenance Fee
$486.61 /mo

Other

Pets
Yes With Restrictions

Room Types

Room Dimensions Area Description
Living Room 13'1 x 11'6 150.46 sqft -
Kitchen 4'11 x 14'11 73.34 sqft -
Foyer 3'6 x 3'5 11.96 sqft -
Bedroom 11'7 x 8'3 95.56 sqft -
Primary Bedroom 15'6 x 11'6 178.25 sqft -
Walk-In Closet 3'8 x 7'7 27.81 sqft -
Loft 7'10 x 5'3 41.12 sqft -
Jess Kuang
Jess Kuang
Sutton Group - 1st West Realty
Listed by Karen Ji
39 days on site
Listing Broker
Interlink Realty
Courtesy
Interlink Realty

Similar homes for sale in Vancouver

Explore Vancouver

This representation is based in whole or in part on data generated by the Chilliwack & District Real Estate Board, Fraser Valley Real Estate Board or Greater Vancouver REALTORS® which assumes no responsibility for its accuracy. Copyright 2026 by the Greater Vancouver REALTORS®, Fraser Valley Real Estate Board, Chilliwack and District Real Estate Board, and BC Northern Real Estate Board. All Rights Reserved.
Powered by AgentLocator






