
5900 Dover Crescent #117, Richmond
1 / 33
For Sale
$499,000
1 bd · 1 ba · 707 sq ft

5900 Dover Crescent #117, Richmond V7C 5R4

MLS®# R3173066

Est. mortgage
$1,893/mo
Property taxes $1,734.20/yr

About This Home

Property Type
Condo, Apartment/Condo, Ground Level Unit
Parking
1 parking
MLS #
R3173066
Size
707 sqft
Basement
None
Tax
$1,734.20 /yr
Year Built
1995
Maintenance Fee
$441.84 /mo
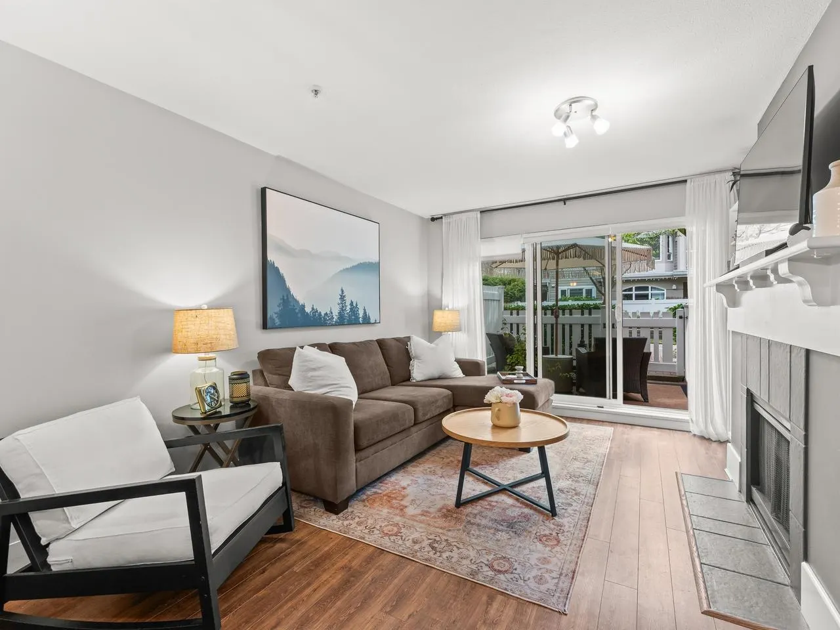
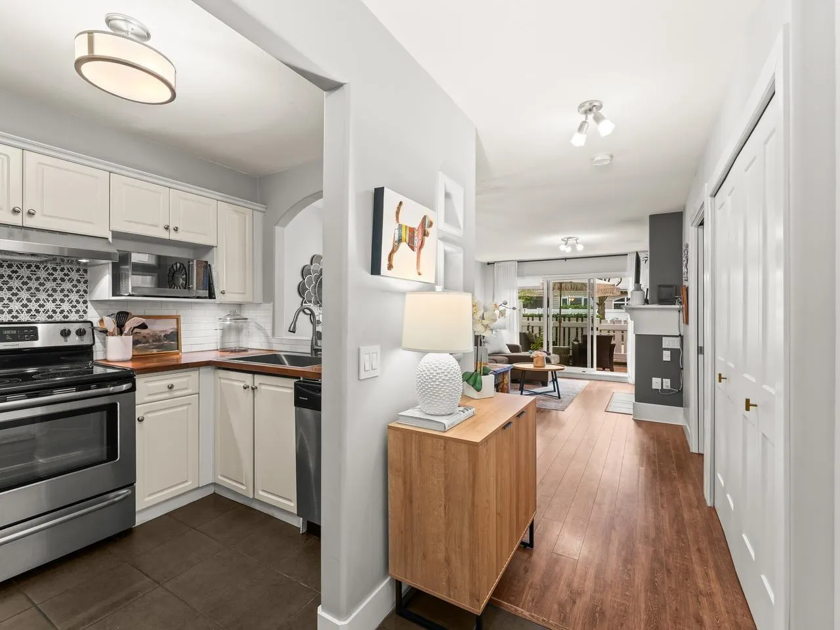
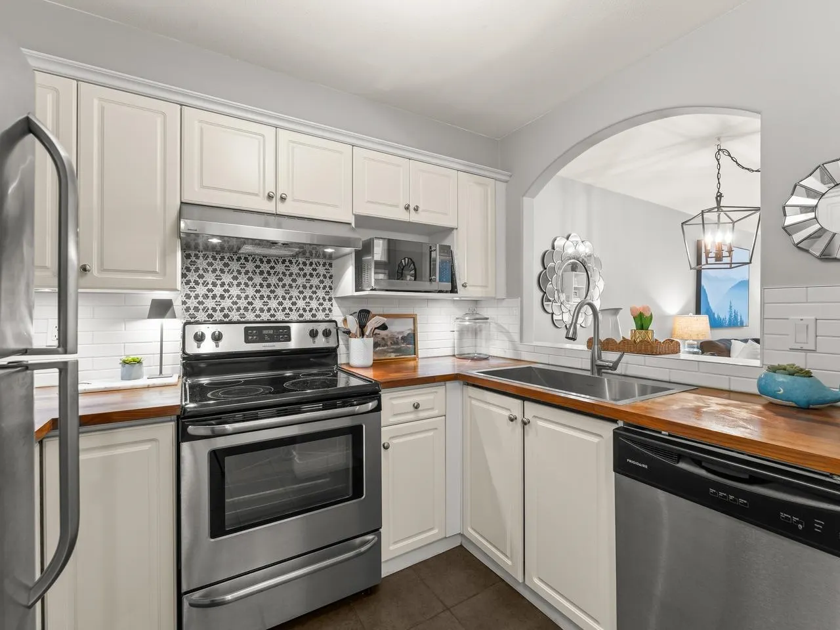
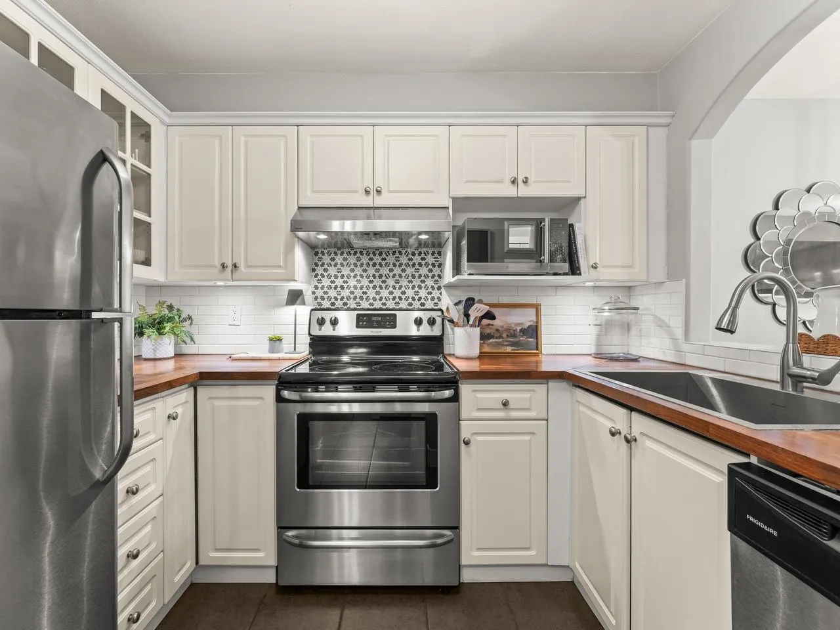
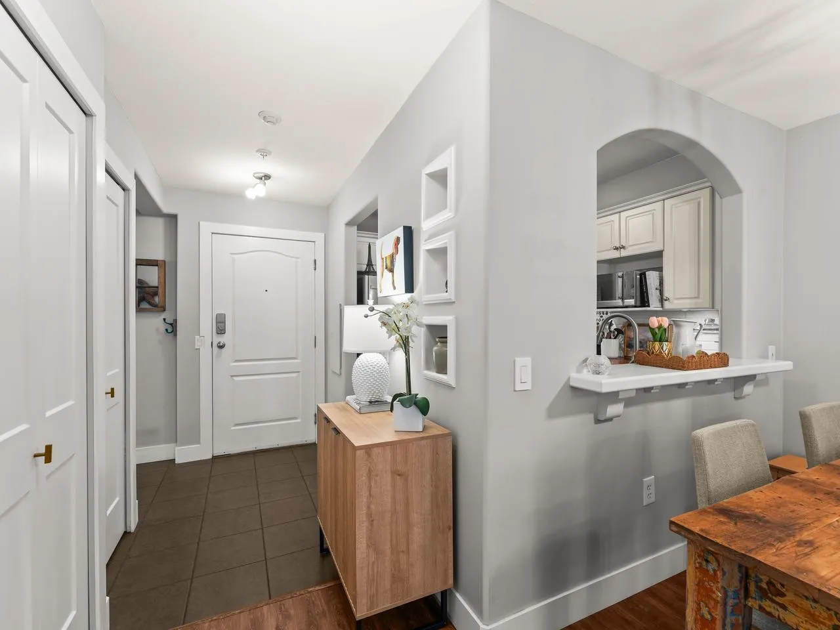
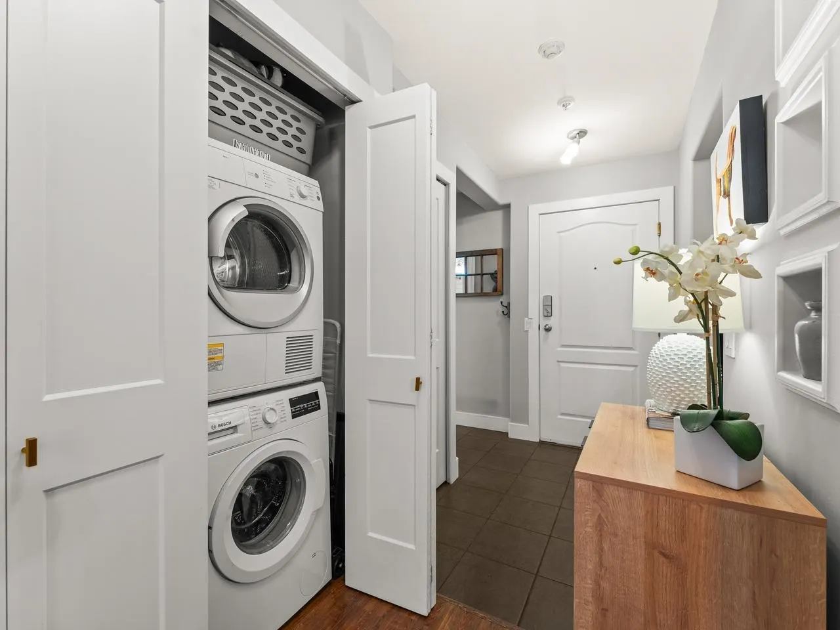
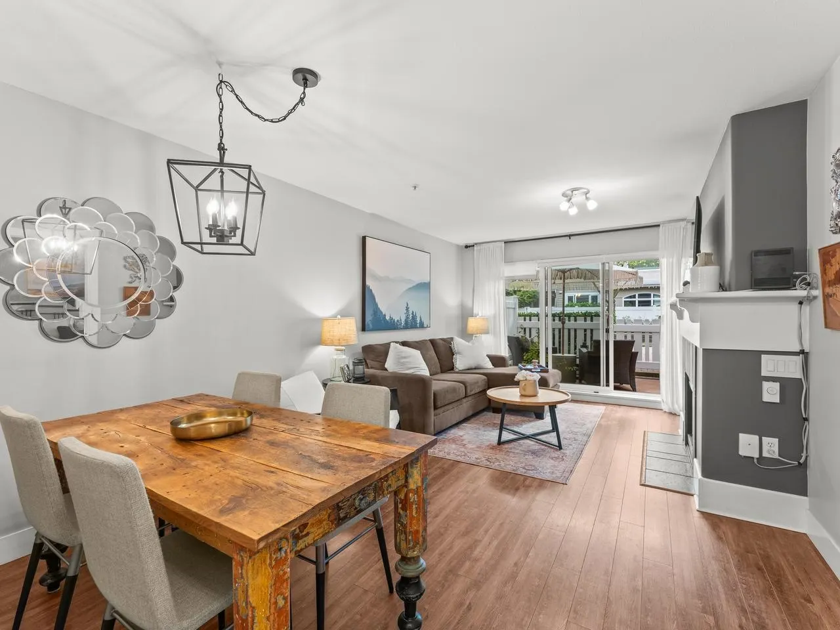
WELCOME HOME to this beautifully maintained 1 bed + Flex space ground-level home offering 707 SQFT of living space & a 200+sqft FENCED YARD. Tucked along a quiet, tree lined lane with a neighbour on one side only, this home offers townhome-style living with entry to and from the patio or building. Originally designed for wheelchair access this unit offers wide hallways, pocket doors & an oversized parking space. Updates incl. SS appliances, kitchen counters & backsplash, Bosch washer/dryer, bathtub & shower tile. Gas fireplace incl. in strata fee. Fully RAINSCREENED building with updated windows, sliders, vinyl fencing, metal roof & healthy CRF. EV charger & amenity room. Great transit access, Richmond Oval, walking trails & parks nearby. Rentals/pets allowed!

Property Details

Amenities & Utilities

In Unit

Full Property Details

Interior

Bedrooms
1
Washrooms
1
Square Footage
707 sqft
Basement
None
Heating Type
Baseboard,Electric
Kitchens
1
Floor Finish
Laminate,Tile
Den
No

Exterior

Waterfront
No
Parking Spaces
1
Total Parking Spaces
-
Garage Spaces
-
Zoning
ZLR9
Roof
Metal

Building Description

Style
Ground Level Unit
Property Type
Multi Family,Residential Attached
Home Type
Condo
Subtype
Apartment/Condo
Year Built
1995
Exterior
Frame Wood,Vinyl Siding,Wood Siding
Water Supply
Public
No. Floor Levels
0
Pets Allowed
Cats OK,Dogs OK,Yes

Community

Community
Riverdale RI
Area Code
Richmond

Taxes & Fees

Taxes
$1,734.20 /yr
Tax Year
2025
Maintenance Fee
$441.84 /mo

Other

Pets
Cats OK,Dogs OK,Yes

Room Types

Room Dimensions Area Description
Foyer 7'1 x 9'3 65.52 sqft -
Kitchen 6'10 x 9'4 63.78 sqft -
Living Room 11'7 x 12'9 147.69 sqft -
Dining Room 6'5 x 7'4 47.06 sqft -
Primary Bedroom 10'2 x 12'3 124.54 sqft -
Flex Room 5'5 x 10'2 55.07 sqft -
Patio 10' x 11'1 110.83 sqft -
Jess Kuang
Jess Kuang
Sutton Group - 1st West Realty
Listed by Lisa Siperko
39 days on site
Listing Broker
RE/MAX Westcoast
Courtesy
RE/MAX Westcoast

Similar homes for sale in Richmond

Explore Richmond

This representation is based in whole or in part on data generated by the Chilliwack & District Real Estate Board, Fraser Valley Real Estate Board or Greater Vancouver REALTORS® which assumes no responsibility for its accuracy. Copyright 2026 by the Greater Vancouver REALTORS®, Fraser Valley Real Estate Board, Chilliwack and District Real Estate Board, and BC Northern Real Estate Board. All Rights Reserved.
Powered by AgentLocator







