
8590 Sunrise Drive #54, Chilliwack
1 / 28
For Sale
$624,700
3 bd · 2 ba · 2,700 sq ft

8590 Sunrise Drive #54, Chilliwack V2R 3Z4

MLS®# R3173034

Est. mortgage
$2,370/mo
Property taxes $3,515.45/yr

About This Home

Property Type
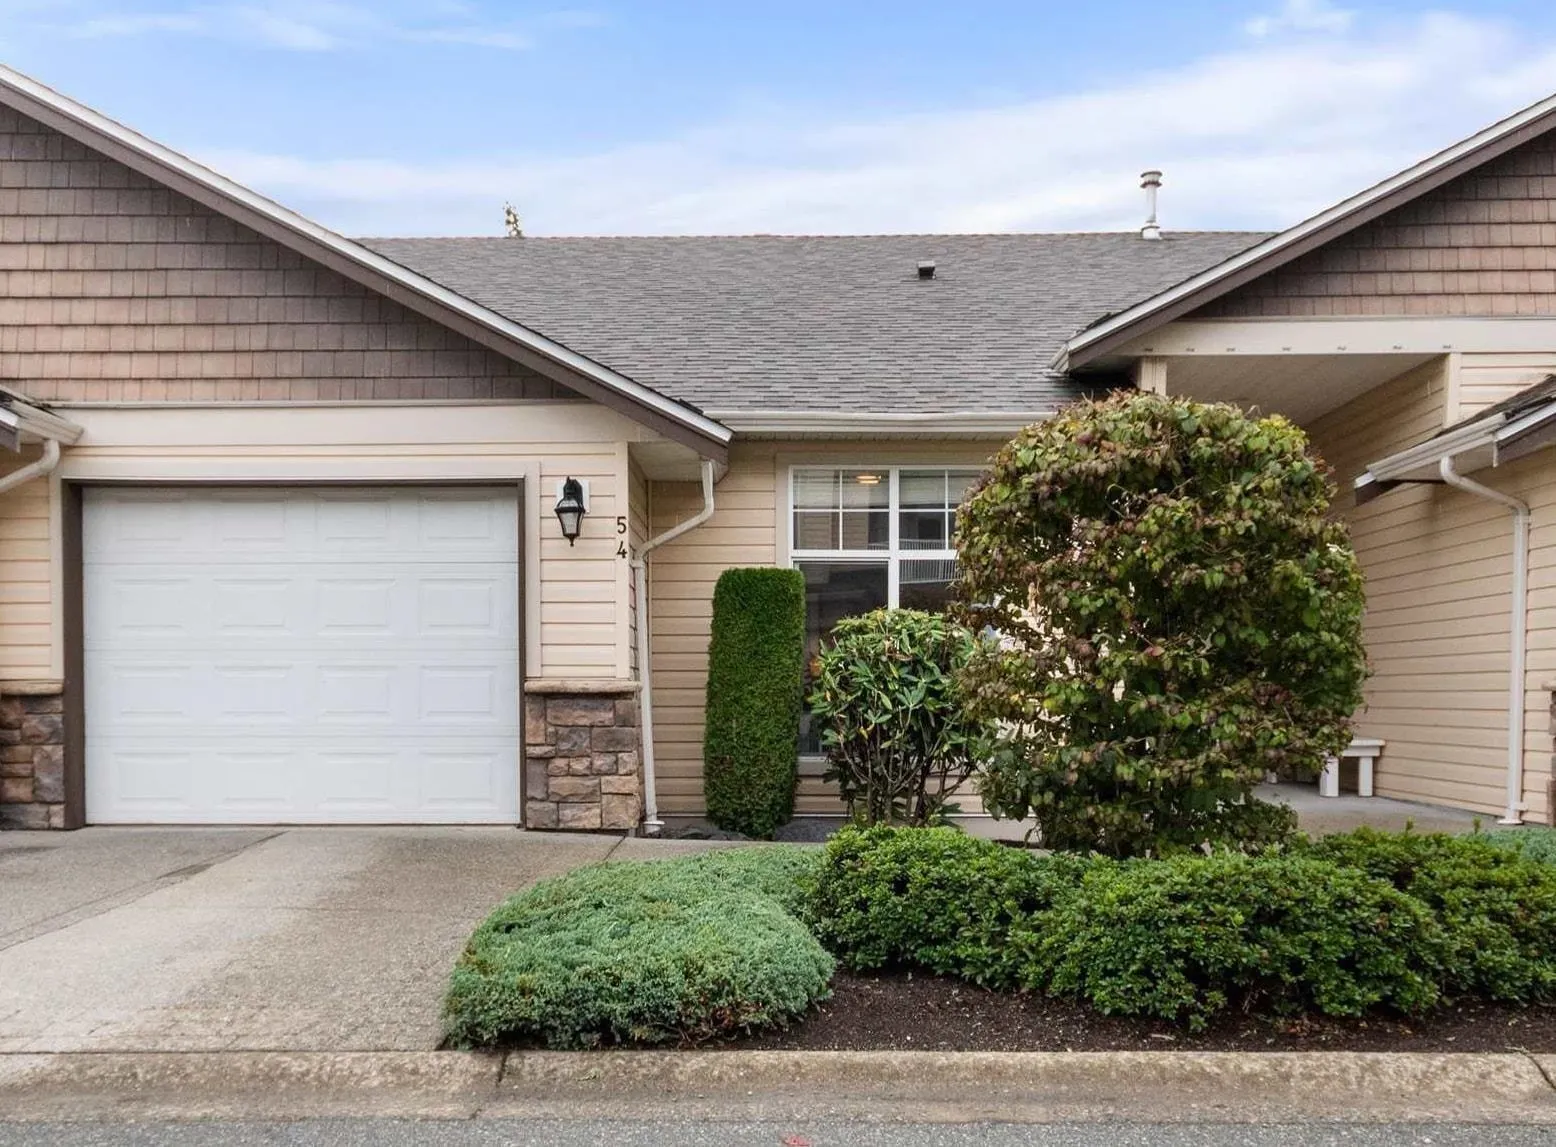
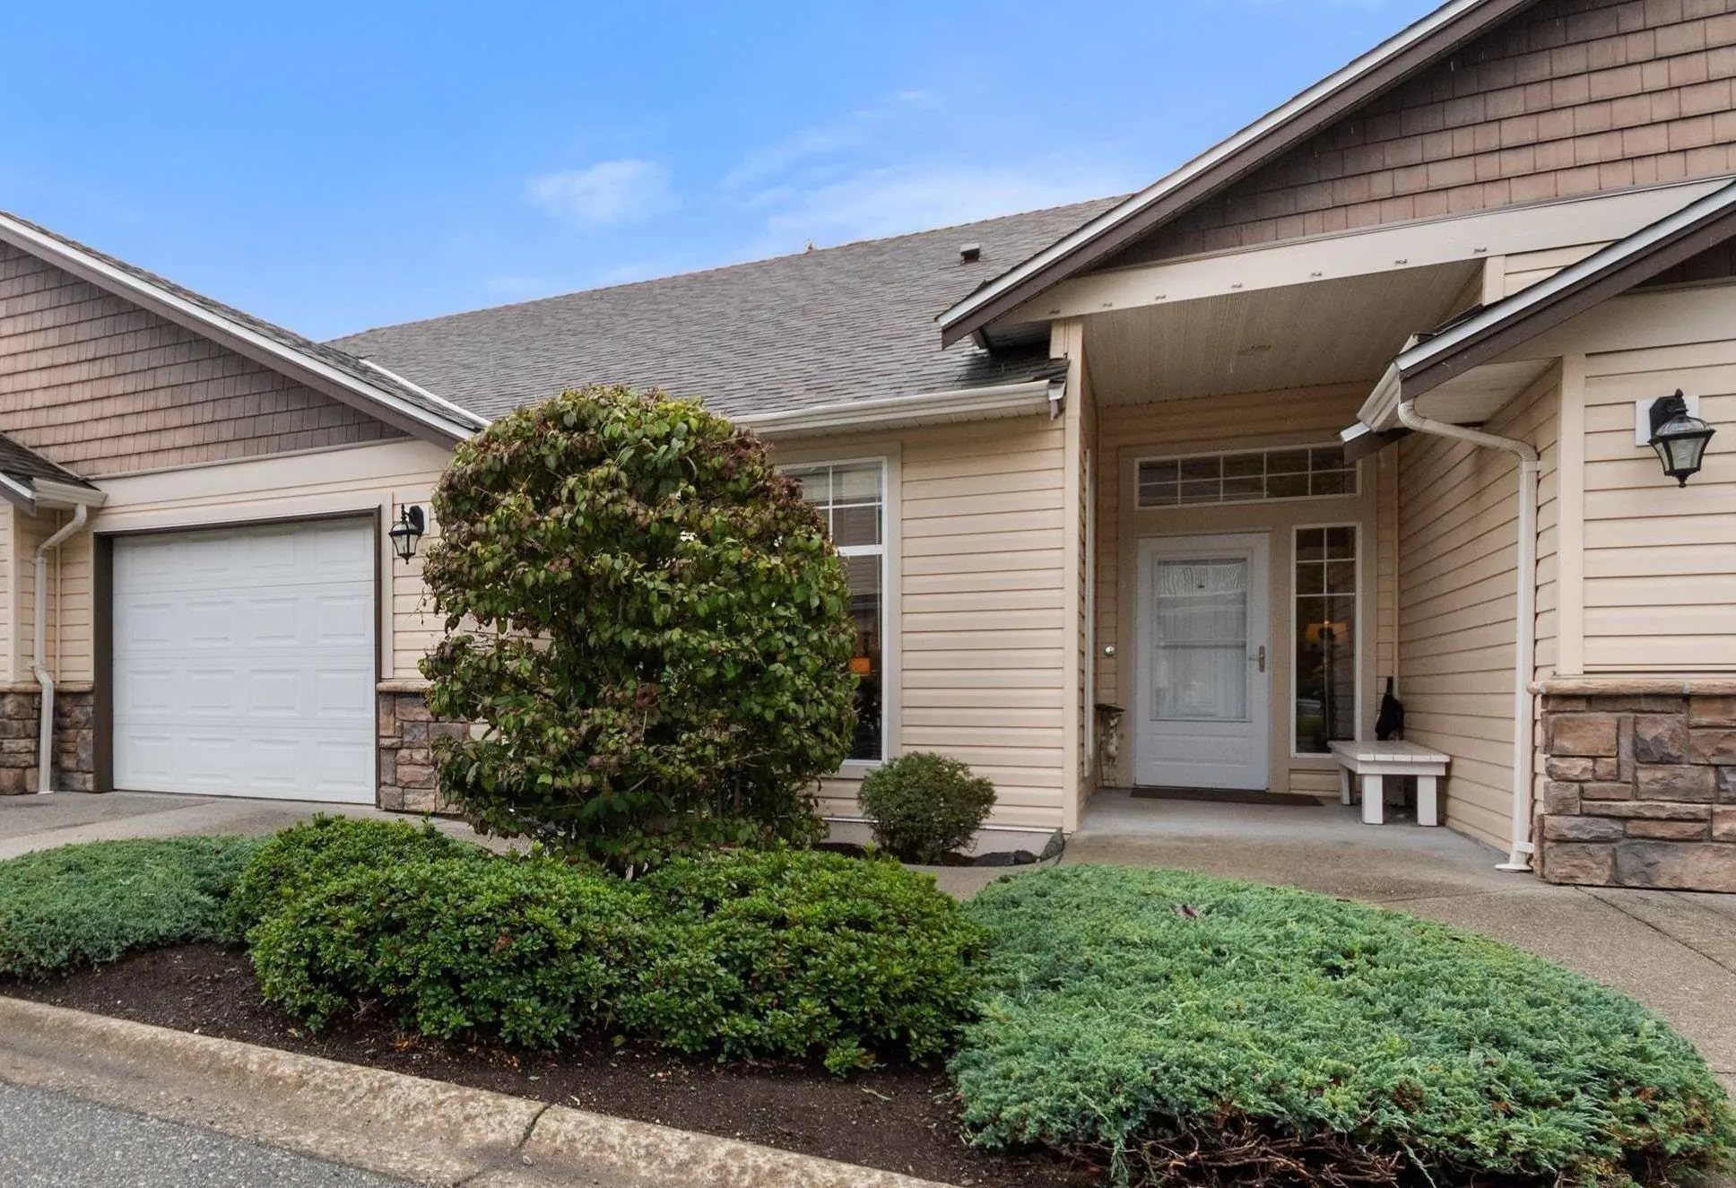
Townhome, Townhouse, Rancher/Bungalow with Basement
Parking
1 garage, 3 parking
MLS #
R3173034
Size
2700 sqft
Basement
Full
Tax
$3,515.45 /yr
Year Built
2004
Maintenance Fee
$525 /mo
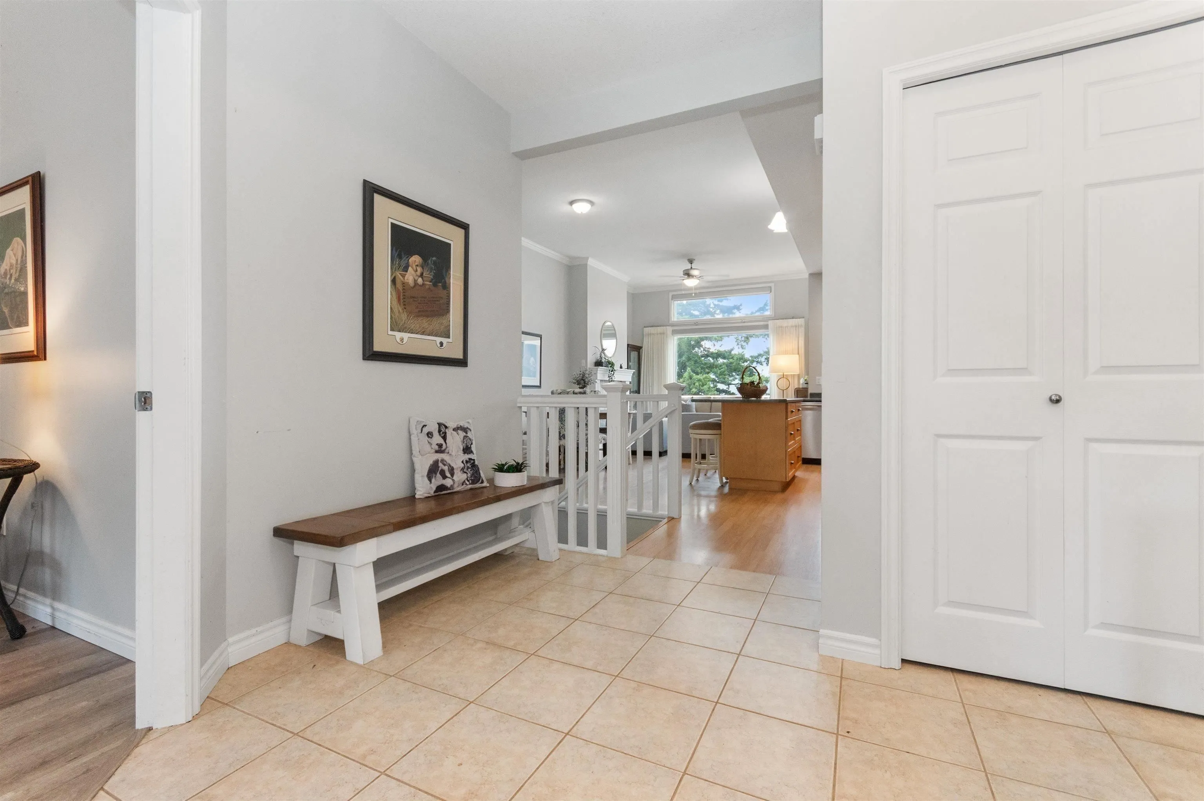
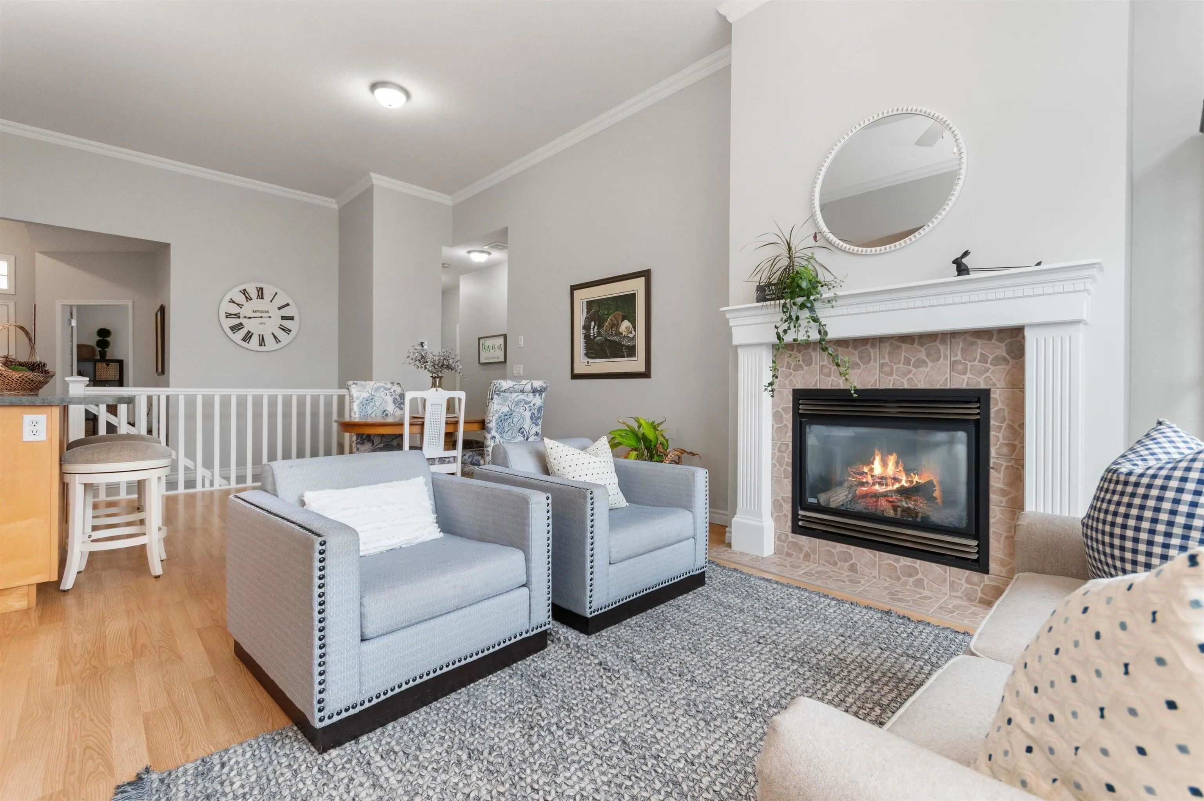
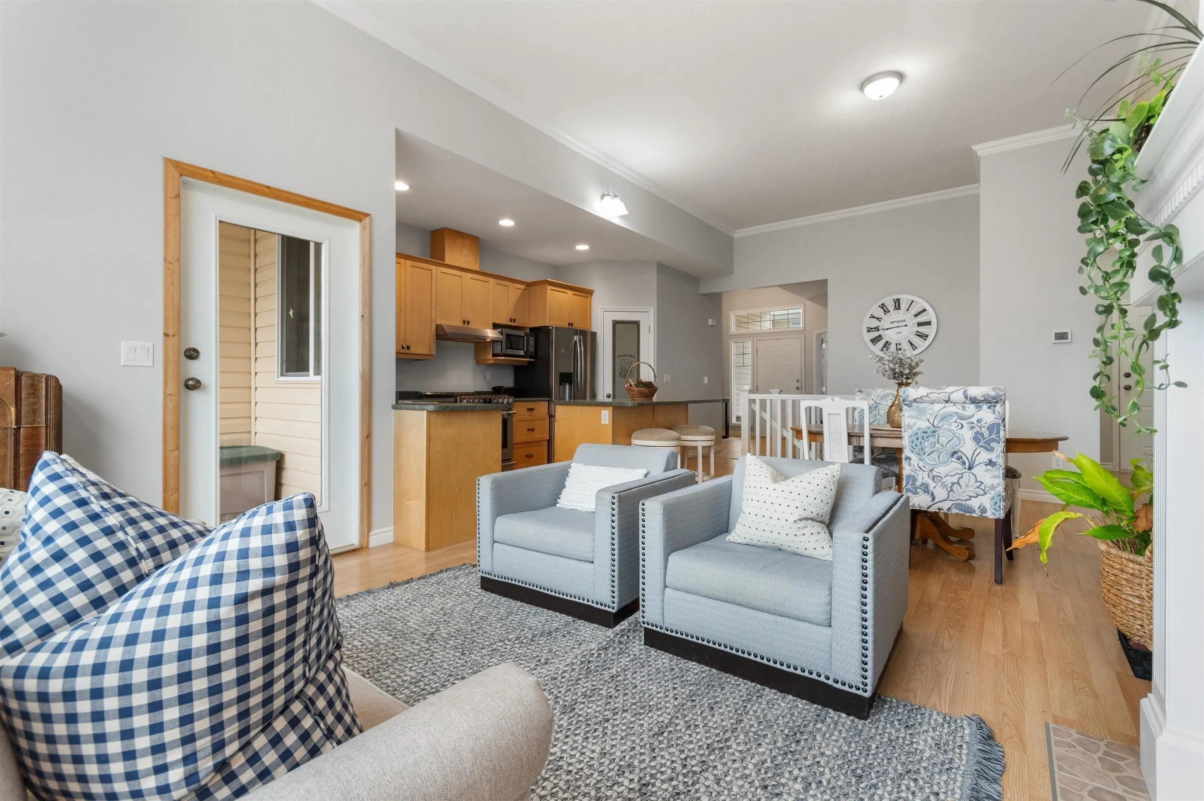
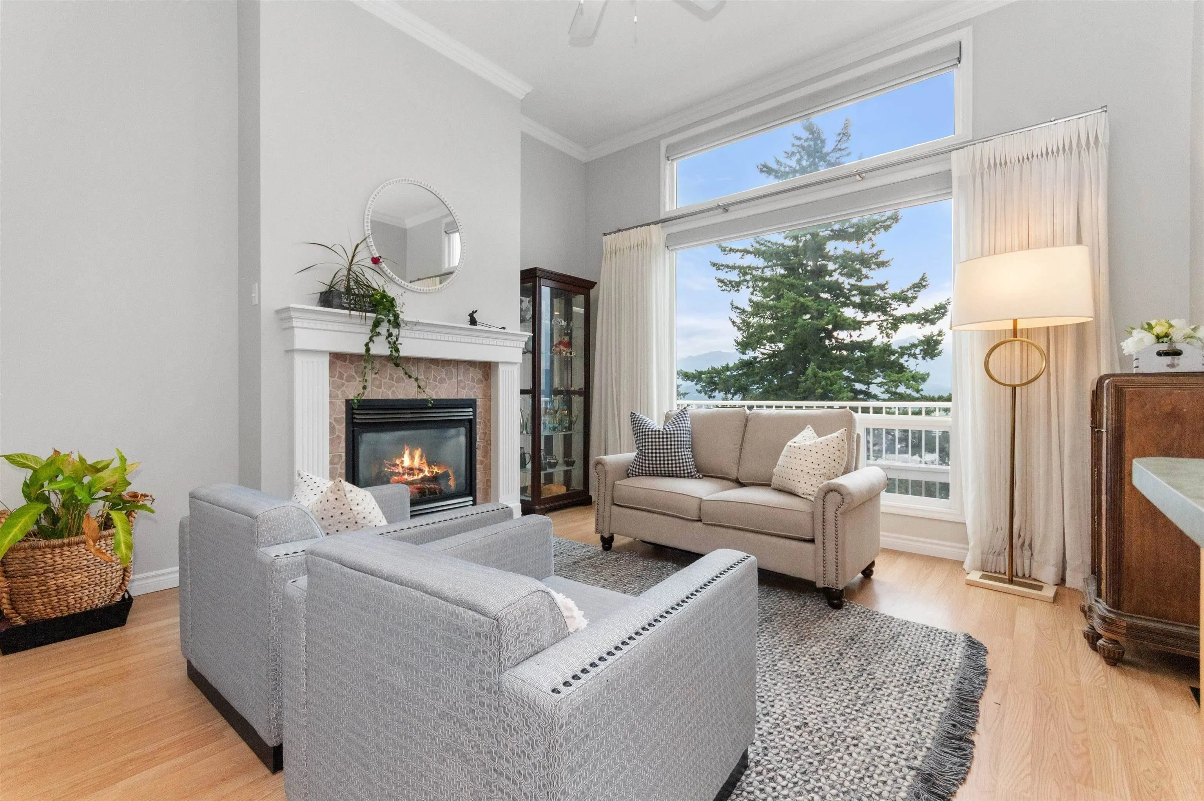
This spacious rancher with a fully finished walkout basement is designed for comfort and lifestyle, showcasing “million-dollar” southern valley views. Inside, enjoy recently updated kitchen appliances and air conditioned comfort. The main floor adds everyday convenience with a laundry room and a primary bedroom featuring an ensuite with both a tub and separate shower. The lower level offers a large rec room, generous bedroom, massive office, and a unique bunker-style exercise room—ideal for work, play, or fitness. Additional highlights include an extra designated parking stall, plus the benefits of a gated complex with RV parking and a clubhouse. This family- and pet-friendly community provides the perfect balance of privacy and connection in a secure, welcoming setting

Property Details

Amenities & Utilities

In Unit

Full Property Details

Interior

Bedrooms
3
Washrooms
2
Square Footage
2700 sqft
Basement
Full
Heating Type
Forced Air,Natural Gas
Kitchens
1
Floor Finish
Laminate,Tile,Carpet
Den
Yes

Exterior

View
180 degree Valley views
Waterfront
No
Parking Spaces
3
Total Parking Spaces
-
Garage Spaces
1
Zoning
SCR
Roof
Asphalt

Building Description

Style
Rancher/Bungalow with Basement
Property Type
Residential Attached
Home Type
Townhome
Subtype
Townhouse
Year Built
2004
Exterior
Frame Wood,Vinyl Siding
Water Supply
Public
No. Floor Levels
2
Pets Allowed
Cats OK,Dogs OK,Number Limit (Two),Yes With Restrictions

Community

Community
Chilliwack Mountain
Area Code
Chilliwack

Taxes & Fees

Taxes
$3,515.45 /yr
Tax Year
2025
Maintenance Fee
$525 /mo

Other

Pets
Cats OK,Dogs OK,Number Limit (Two),Yes With Restrictions

Room Types

Room Dimensions Area Description
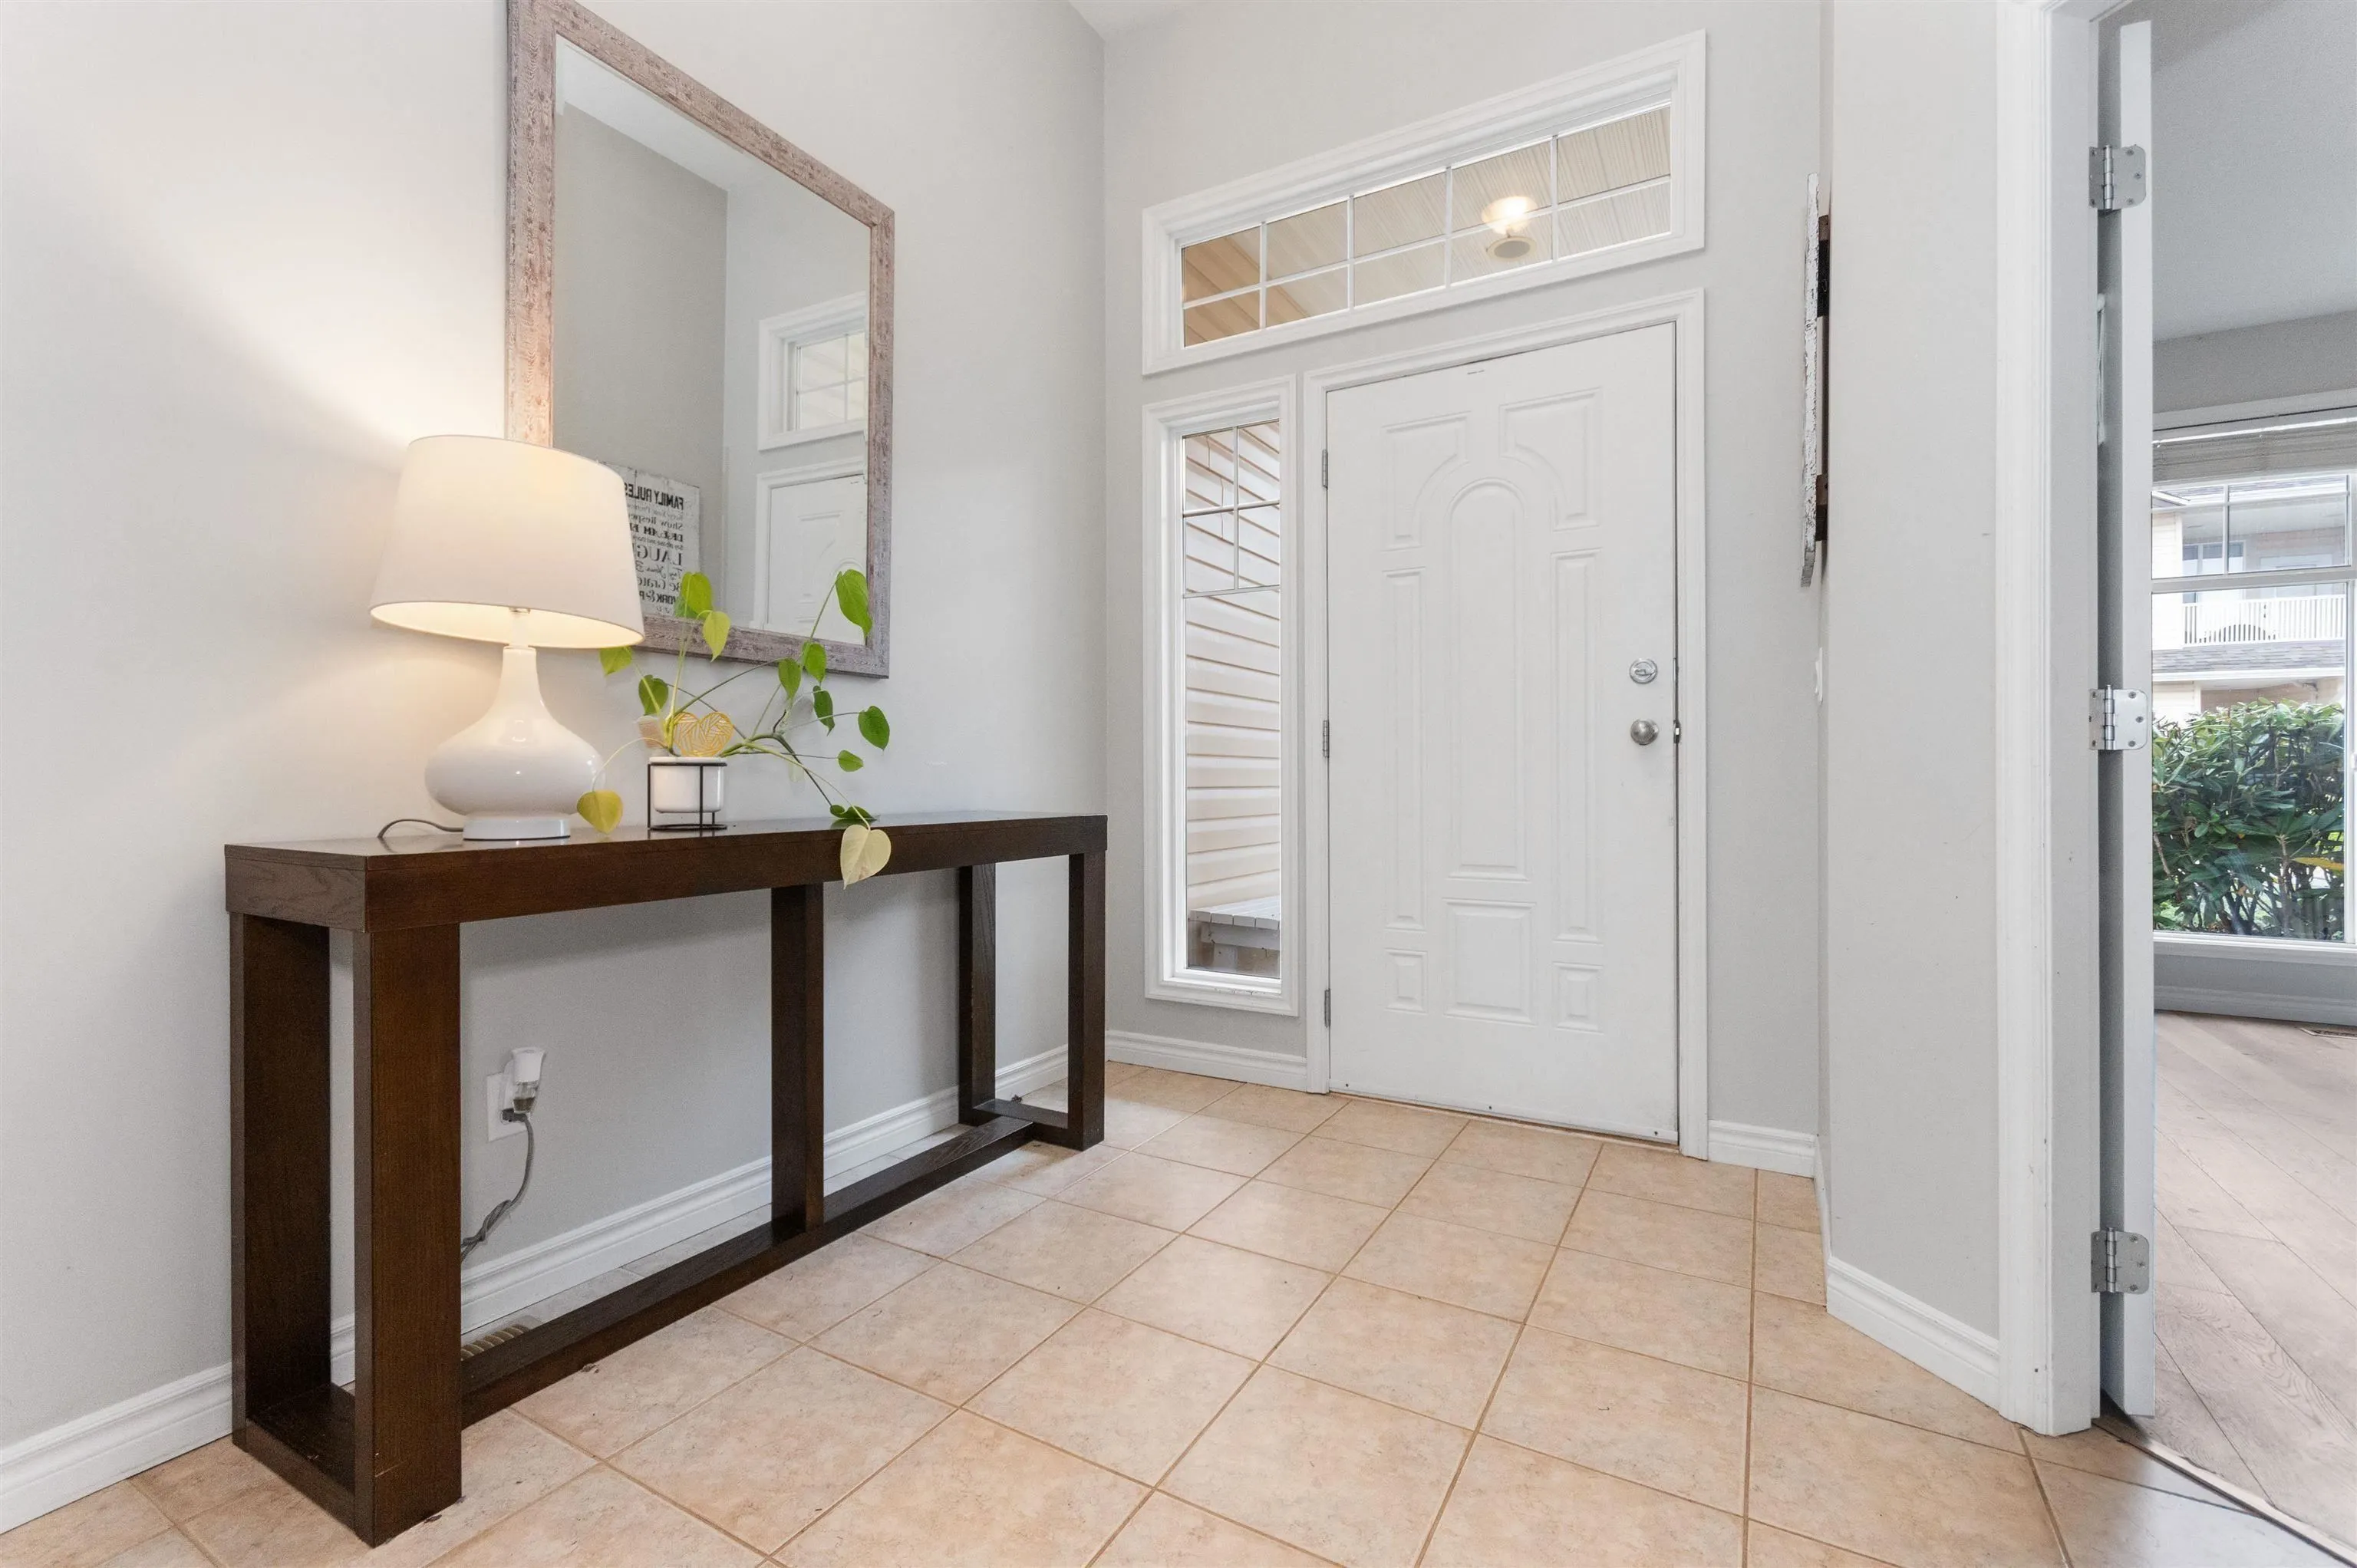
Foyer 11'8 x 10'1 117.64 sqft -
Dining Room 8'7 x 11'2 95.85 sqft -
Kitchen 14'6 x 8'0 116 sqft -
Living Room 14'11 x 13'0 193.92 sqft -
Mud Room 5'5 x 5'5 29.34 sqft -
Primary Bedroom 20'10 x 11'11 248.26 sqft -
Walk-In Closet 4'11 x 6'5 31.55 sqft -
Bedroom 15'0 x 11'8 175 sqft -
Laundry 5'6 x 7'4 40.33 sqft -
Office 23'4 x 18'10 439.44 sqft -
Bedroom 11'6 x 18'4 210.83 sqft -
Den 8'6 x 10'10 92.08 sqft -
Utility 5'10 x 7'10 45.69 sqft -
Recreation Room 20'0 x 12'0 240 sqft -
Other 19'6 x 12'0 234 sqft -
Jess Kuang
Jess Kuang
Sutton Group - 1st West Realty
Listed by Scott McVetty
39 days on site
Listing Broker
RE/MAX Nyda Realty Inc.
Courtesy
RE/MAX Nyda Realty Inc.

Similar homes for sale in Chilliwack

Explore Chilliwack

This representation is based in whole or in part on data generated by the Chilliwack & District Real Estate Board, Fraser Valley Real Estate Board or Greater Vancouver REALTORS® which assumes no responsibility for its accuracy. Copyright 2026 by the Greater Vancouver REALTORS®, Fraser Valley Real Estate Board, Chilliwack and District Real Estate Board, and BC Northern Real Estate Board. All Rights Reserved.
Powered by AgentLocator







