
1601 Quebec Street #406, Vancouver
1 / 39
For Sale
$1,495,000
2 bd · 2 ba · 1,179 sq ft

1601 Quebec Street #406, Vancouver V6A 0J9

MLS®# R3173032

Est. mortgage
$5,672/mo
Property taxes $5,637.97/yr

About This Home

Property Type
Condo, Apartment/Condo
Parking
1 parking
MLS #
R3173032
Size
1179 sqft
Basement
None
Tax
$5,637.97 /yr
Year Built
2024
Maintenance Fee
$1,002.50 /mo
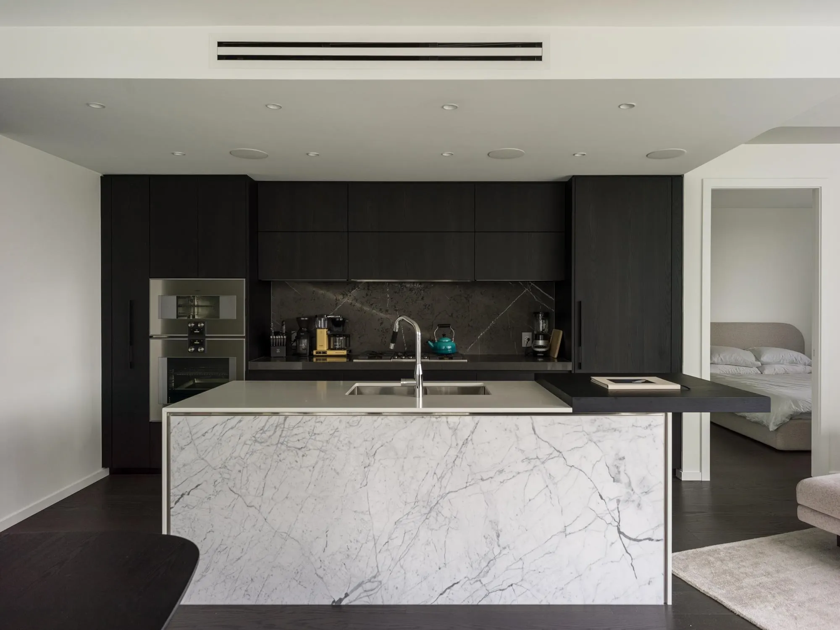
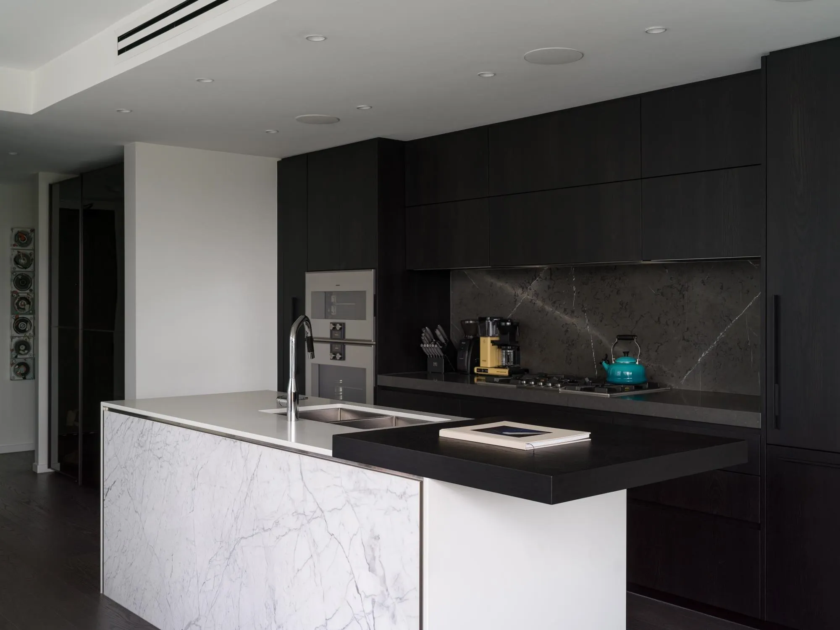
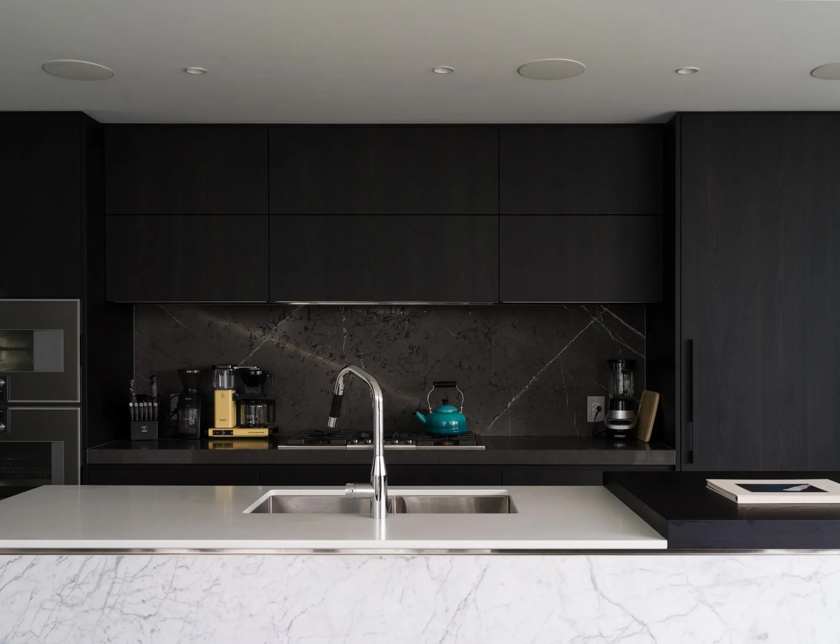
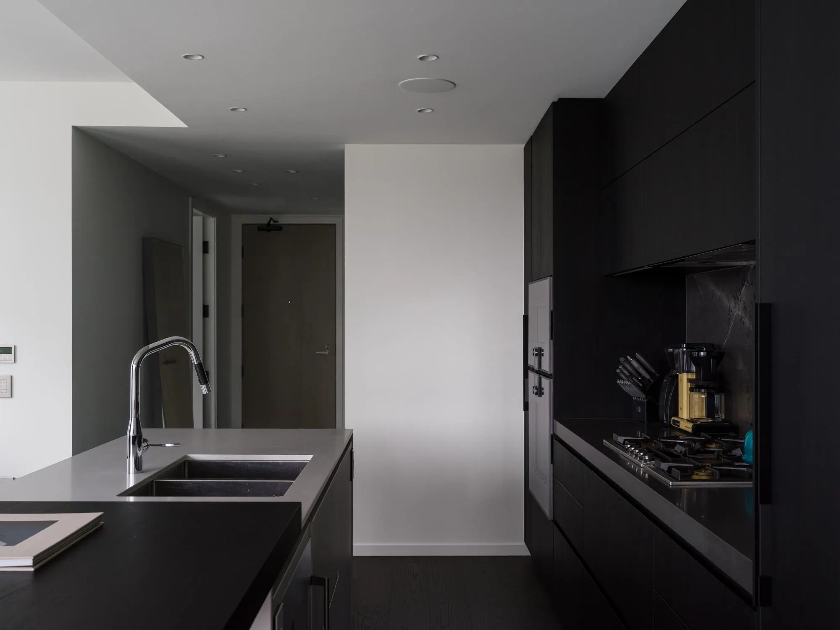
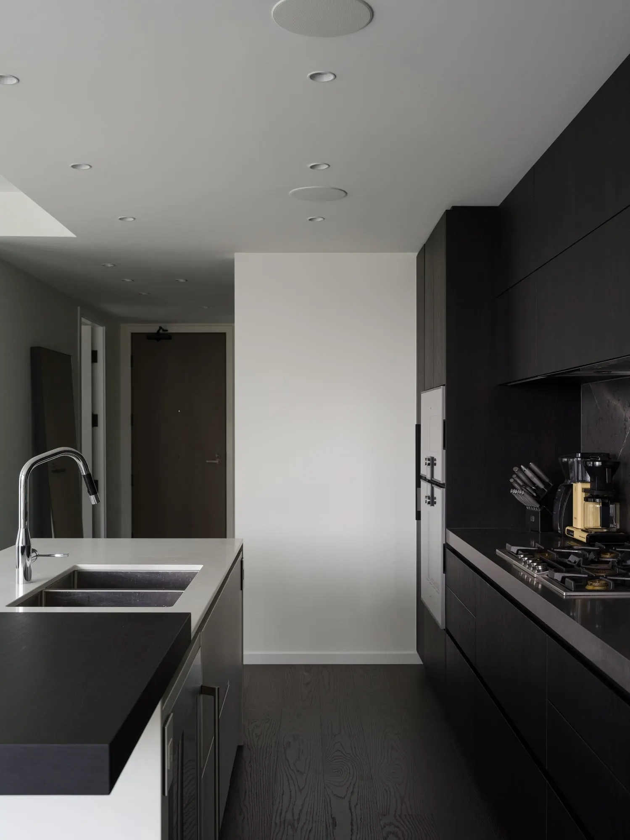
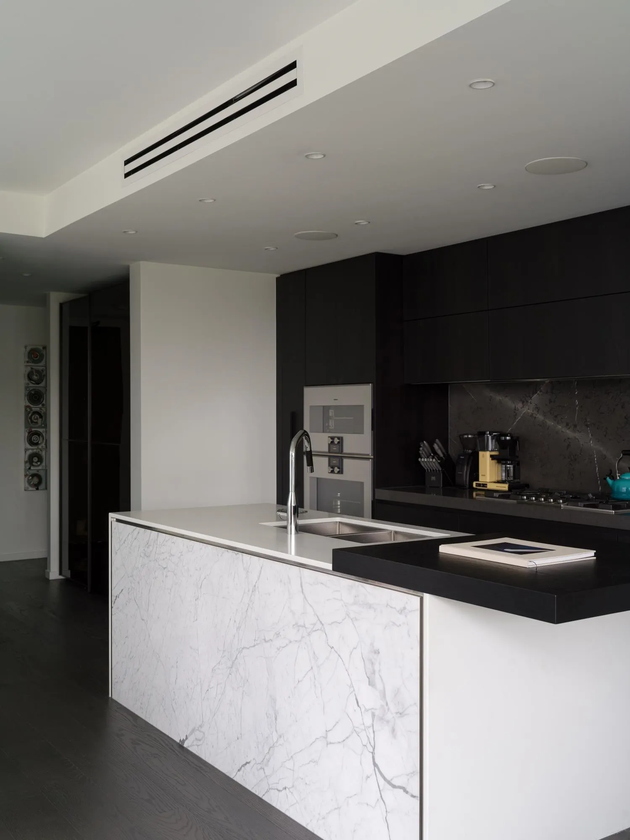
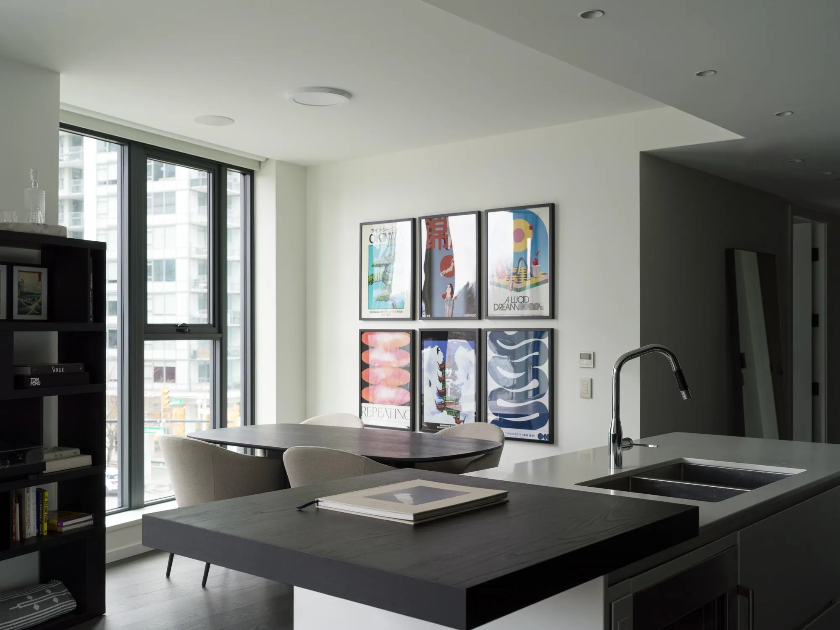
THE FINAL CHAPTER IN THE CREEK'S STORIED HISTORY. Be a part of something truly extraordinary. TESORO by CONCERT PROPERTIES. This boutique residence offers only 92 exclusive opportunities for the city's most refined and discerning homeowners. This 2 bedroom residence offers 1,173SF of design led living space, centred around a custom POLIFORM kitchen featuring GAGGENAU integrated appliances, motorized cabinetry, marble backsplash and island fronts. Bathrooms feature floating POLIFORM vanities, floor to ceiling marble, radiant in floor heating, and DORNBRACHT fixtures. Appreciate POLIFORM closets, SAVANT home automation, and air-con. Amenities include European inspired spa with hot/cold plunge pools, steam room, sauna, fireside lobby lounge & concierge. OPEN HOUSE: SUNDAY, NOVEMBER 15 3-4PM

Property Details

Amenities & Utilities

In Unit

Full Property Details

Interior

Bedrooms
2
Washrooms
2
Square Footage
1179 sqft
Basement
None
Heating Type
Forced Air,Radiant
Kitchens
1
Floor Finish
Hardwood,Tile
Den
No

Exterior

View
CITY & MOUNTAINS
Waterfront
No
Parking Spaces
1
Total Parking Spaces
-
Garage Spaces
-
Zoning
CD1
Roof
Other

Building Description

Property Type
Multi Family,Residential Attached
Home Type
Condo
Subtype
Apartment/Condo
Year Built
2024
Exterior
Concrete,Concrete (Exterior),Glass (Exterior)
Water Supply
Public
No. Floor Levels
1
Pets Allowed
Yes With Restrictions

Community

Community
Mount Pleasant VE
Area Code
Vancouver East

Taxes & Fees

Taxes
$5,637.97 /yr
Tax Year
2026
Maintenance Fee
$1,002.50 /mo

Other

Pets
Yes With Restrictions

Room Types

Room Dimensions Area Description
Kitchen 6' x 14' 84 sqft -
Living Room 10' x 10' 100 sqft -
Dining Room 11' x 13' 143 sqft -
Primary Bedroom 10' x 11' 110 sqft -
Bedroom 9' x 9' 81 sqft -
Laundry 8' x 11' 88 sqft -
Patio 10' x 10' 100 sqft -
Jess Kuang
Jess Kuang
Sutton Group - 1st West Realty
Listed by Nicholas Chan PREC*
39 days on site
Listing Broker
Oakwyn Realty Ltd.
Courtesy
Oakwyn Realty Ltd.

Similar homes for sale in Vancouver

Explore Vancouver

This representation is based in whole or in part on data generated by the Chilliwack & District Real Estate Board, Fraser Valley Real Estate Board or Greater Vancouver REALTORS® which assumes no responsibility for its accuracy. Copyright 2026 by the Greater Vancouver REALTORS®, Fraser Valley Real Estate Board, Chilliwack and District Real Estate Board, and BC Northern Real Estate Board. All Rights Reserved.
Powered by AgentLocator







