
1151 W Georgia Street #2901, Vancouver
1 / 26
For Sale
$898,000
1 bd · 1 ba · 686 sq ft

1151 W Georgia Street #2901, Vancouver V6E 0B3

MLS®# R3172994

Est. mortgage
$3,407/mo
Property taxes $3,094/yr

About This Home

Property Type
Condo, Apartment/Condo, Other
Parking
1 parking
MLS #
R3172994
Size
686 sqft
Basement
None
Tax
$3,094 /yr
Year Built
2016
Maintenance Fee
$675.47 /mo
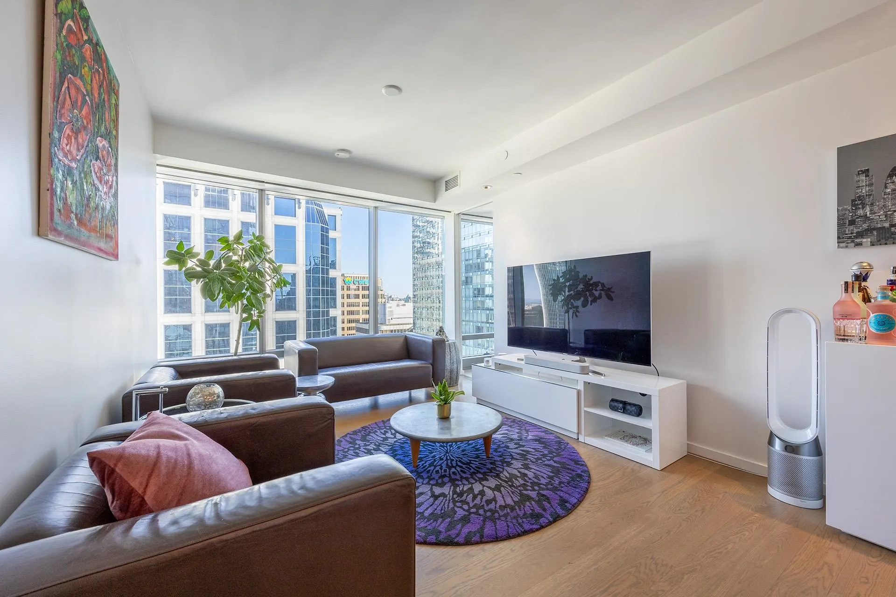
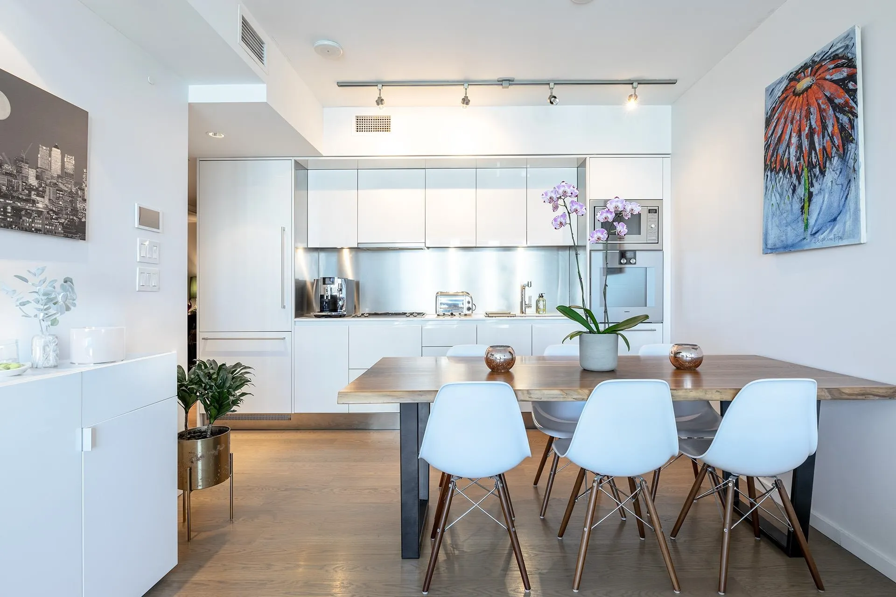
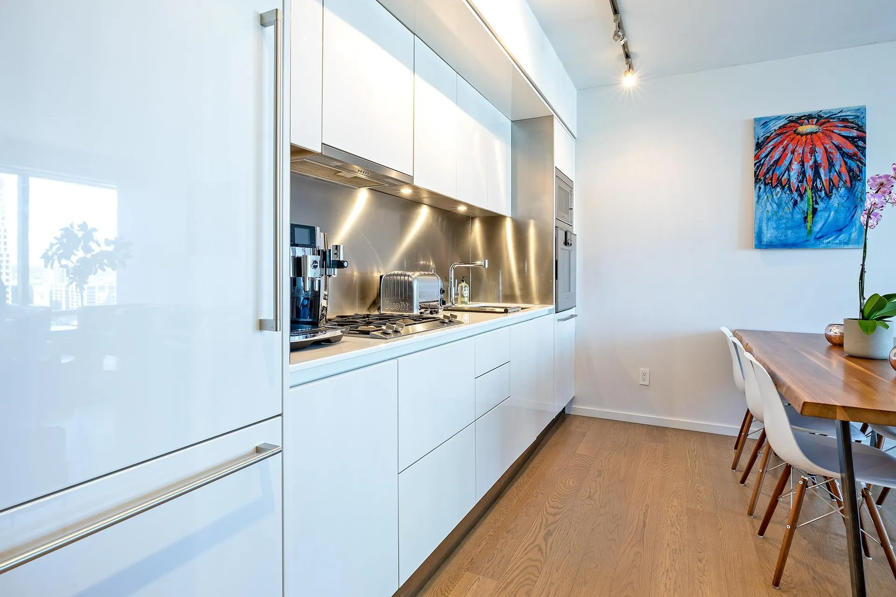
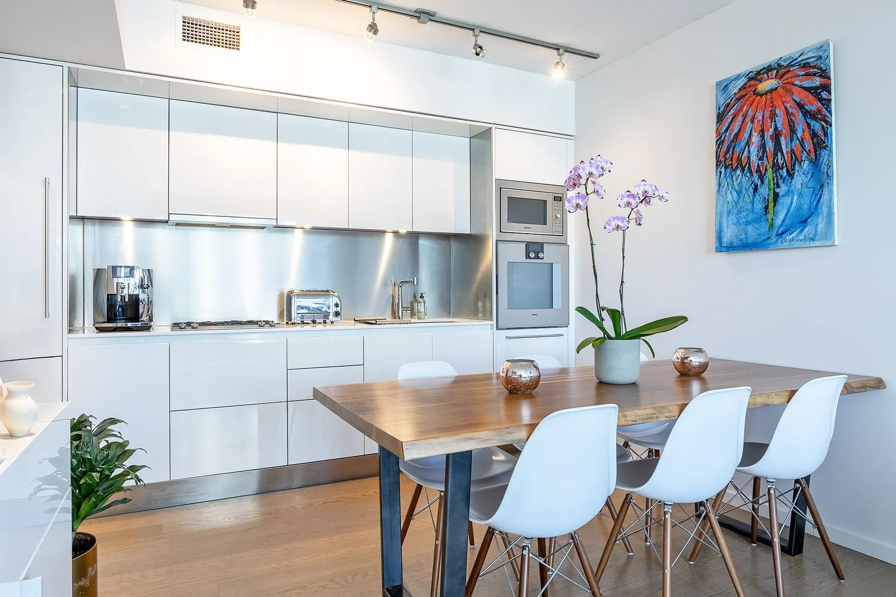
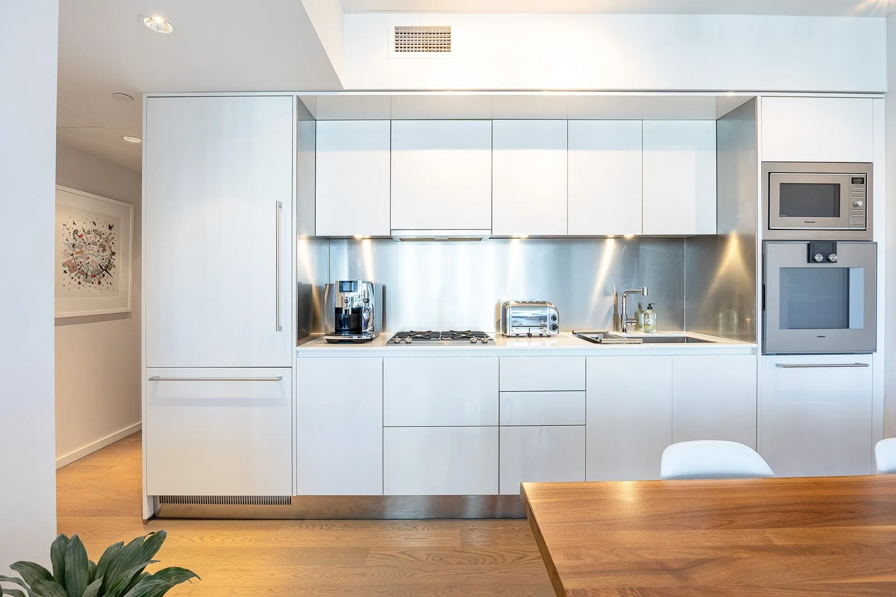
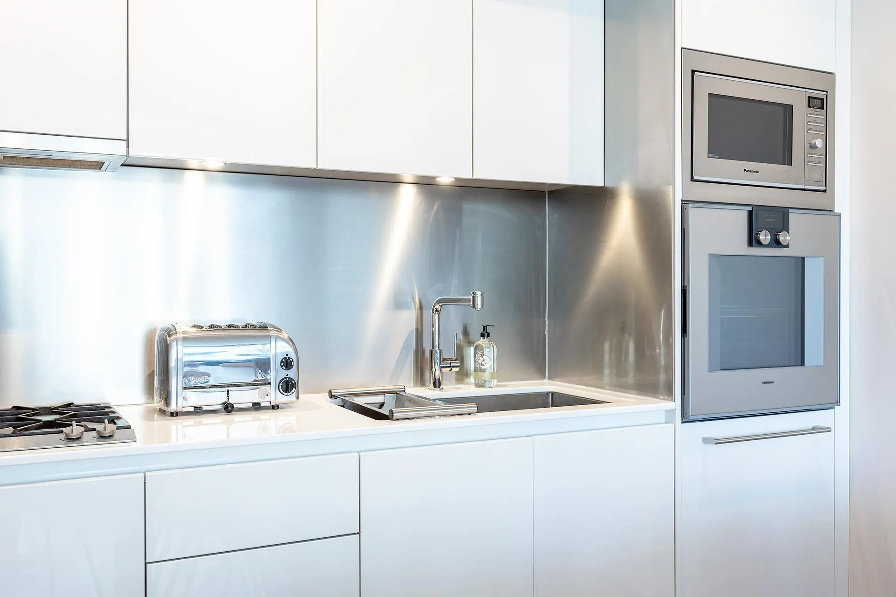
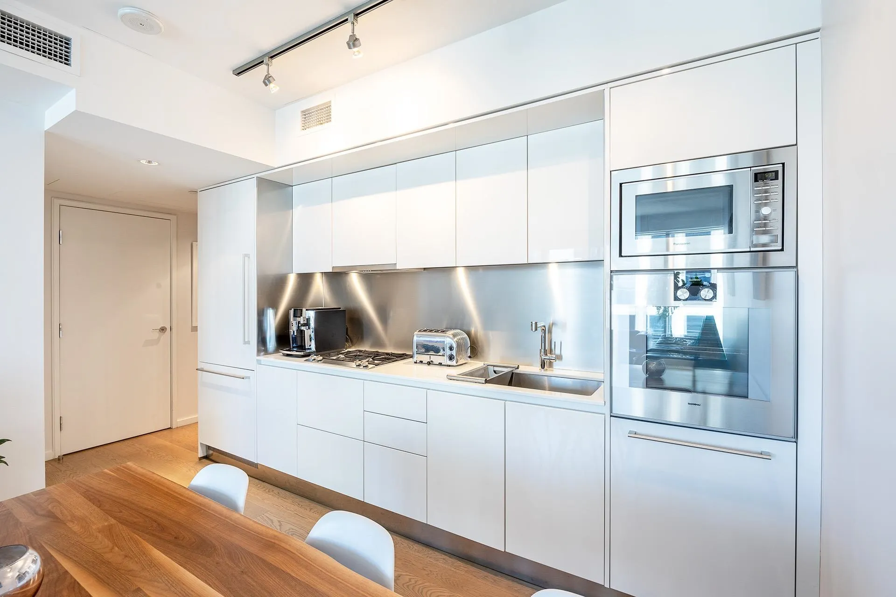
Experience iconic luxury at Vancouver’s renowned Paradox Residences, designed by legendary architect Arthur Erickson. This private and exclusive home showcases exceptional craftsmanship with an ARCLINEA kitchen, premium GAGGENAU appliances, Crestron smart home automation, AEG range hood, and BOSCH washer/dryer. The spa-inspired bath features a Victoria + Albert volcanic limestone double sink, full-height glass shower, and exquisite Italian marble finishes. Oak hardwood flooring, plush bedroom carpeting, and refined interiors create an elegant retreat. Enjoy world-class hotel-style amenities including concierge, pool, spa, fitness centre, restaurant, lounge, and room service. Steps to the seawall, Stanley Park, luxury shopping, and everyday conveniences. Includes 1 parking stall/1 Locker.

Property Details

Full Property Details

Interior

Bedrooms
1
Washrooms
1
Square Footage
686 sqft
Basement
None
Heating Type
Heat Pump
Kitchens
1
Den
No

Exterior

View
City and Mountian
Waterfront
No
Parking Spaces
1
Total Parking Spaces
-
Garage Spaces
-
Zoning
RES
Roof
Other

Building Description

Style
Other
Property Type
Multi Family,Residential Attached
Home Type
Condo
Subtype
Apartment/Condo
Year Built
2016
Exterior
Concrete,Aluminum Siding,Concrete (Exterior),Glass (Exterior)
Water Supply
Public
No. Floor Levels
1
Pets Allowed
Cats OK,Dogs OK,Number Limit (Two),Yes

Community

Community
Coal Harbour
Area Code
Vancouver West

Taxes & Fees

Taxes
$3,094 /yr
Tax Year
2026
Maintenance Fee
$675.47 /mo

Other

Virtual Tour Link
Pets
Cats OK,Dogs OK,Number Limit (Two),Yes

Room Types

Room Dimensions Area Description
Foyer 3'6 x 11'10 41.42 sqft -
Flex Room 4'8 x 8'2 38.11 sqft -
Kitchen 11'3 x 12'1 135.94 sqft -
Living Room 10'9 x 13'4 143.33 sqft -
Bedroom 13'1 x 17'6 228.96 sqft -
Jess Kuang
Jess Kuang
Sutton Group - 1st West Realty
Listed by Milad Khavari PREC*
39 days on site
Listing Broker
RE/MAX Masters Realty
Courtesy
RE/MAX Masters Realty

Similar homes for sale in Vancouver

Explore Vancouver

This representation is based in whole or in part on data generated by the Chilliwack & District Real Estate Board, Fraser Valley Real Estate Board or Greater Vancouver REALTORS® which assumes no responsibility for its accuracy. Copyright 2026 by the Greater Vancouver REALTORS®, Fraser Valley Real Estate Board, Chilliwack and District Real Estate Board, and BC Northern Real Estate Board. All Rights Reserved.
Powered by AgentLocator







