1400 164 Street #64, Surrey
1 / 27
For Sale
$699,900
2 bd · 2 ba · 1,011 sq ft

1400 164 Street #64, Surrey V4A 8V8

MLS®# R3172981

Est. mortgage
$2,655/mo
Property taxes $2,812.75/yr

About This Home

Property Type
Manufactured, Manufactured On Land
Parking
1 garage, 3 parking
MLS #
R3172981
Size
1011 sqft
Basement
Crawl Space
Lot size
3521.00 sqft
Tax
$2,812.75 /yr
Year Built
1988
Maintenance Fee
$191.89 /mo
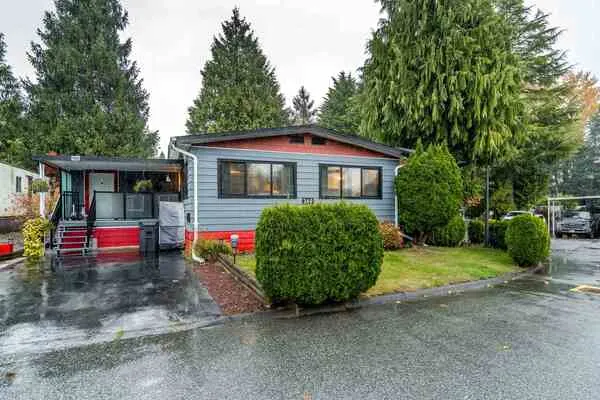
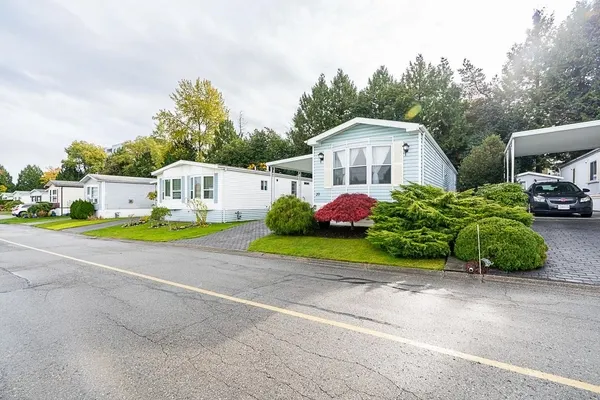
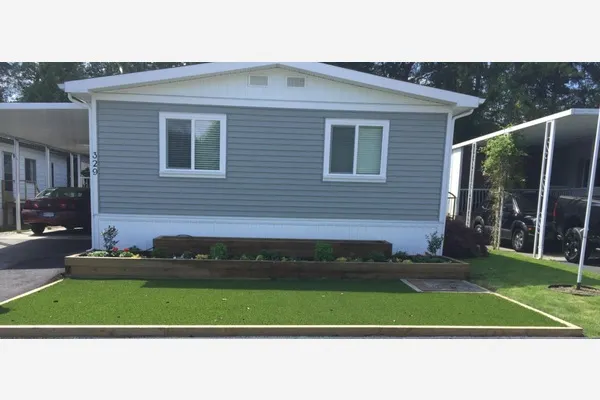
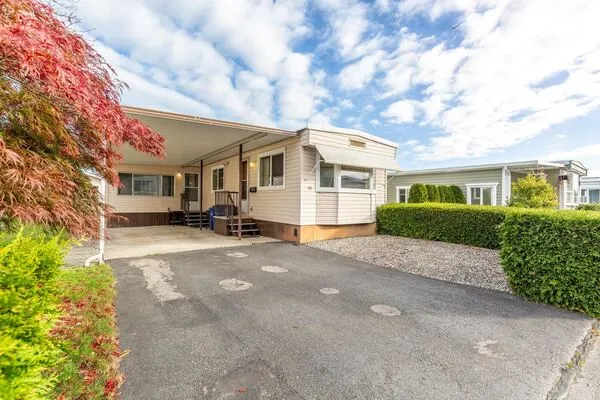
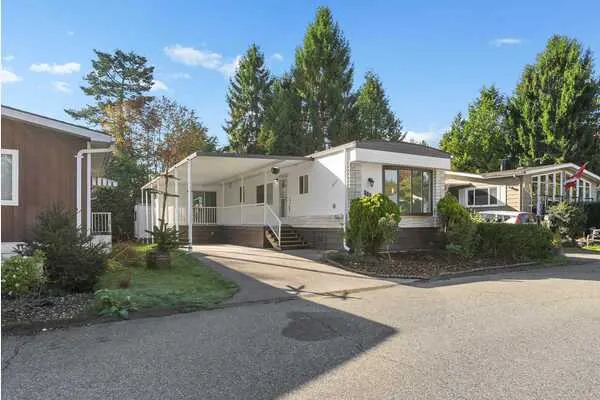
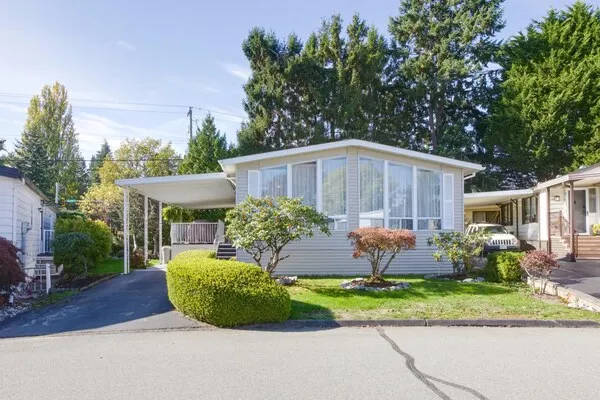
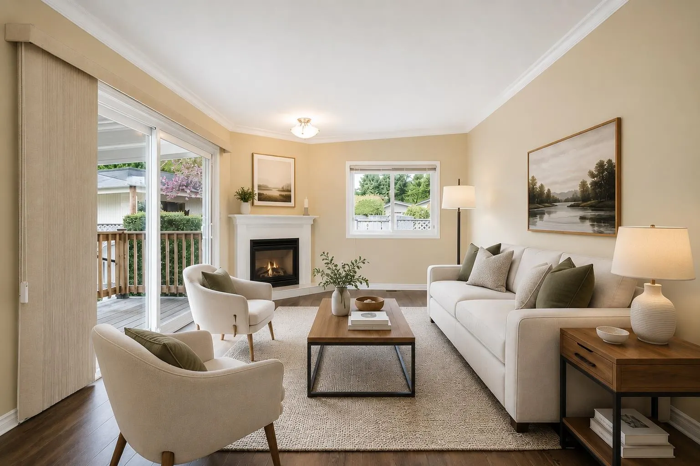
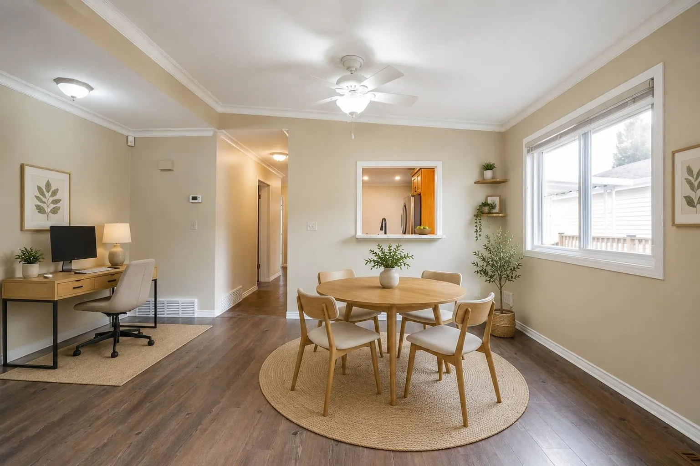
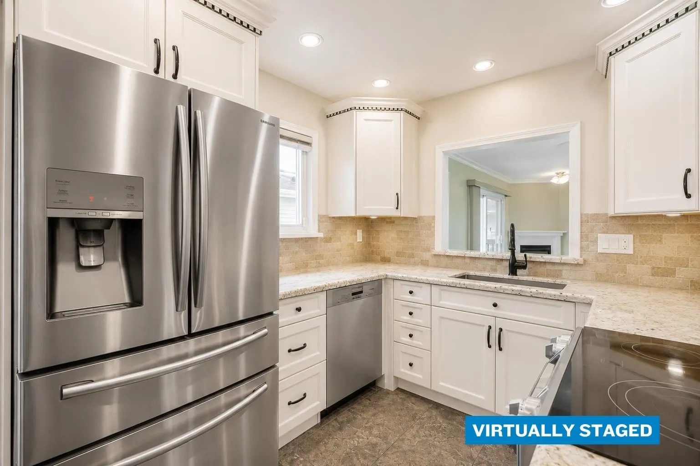
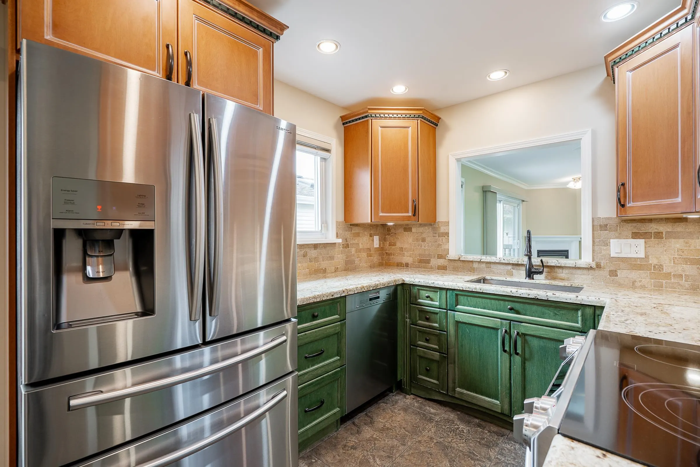
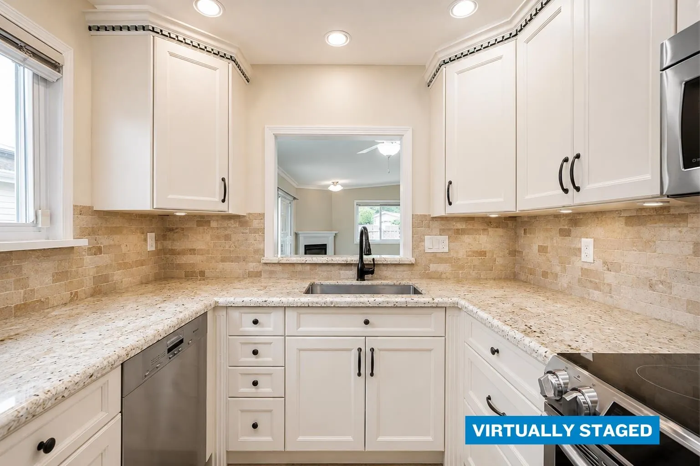
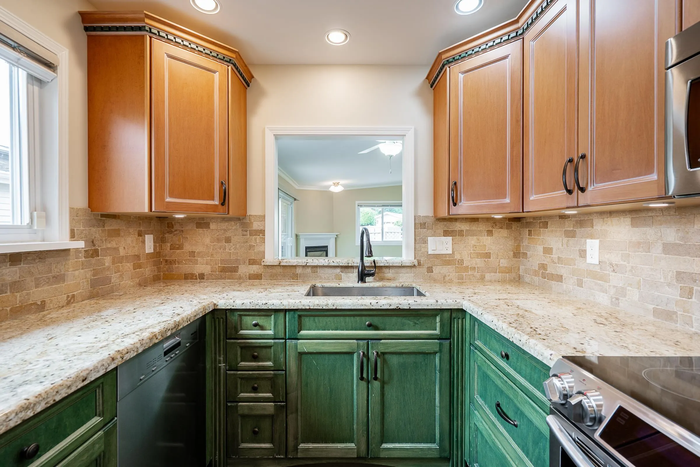
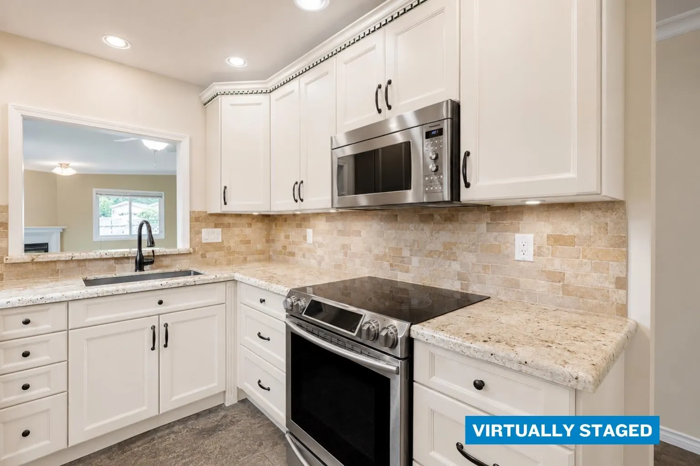
The GEM of Gateway Gardens NOW PRICED TO SELL! This completely renovated detached rancher has been METICULOUSLY cared for and updated from the ground up! Key renovations being: KITCHEN, BATHROOMS, PLUMBING, ROOF, WINDOWS, DOORS, HOT WATER TANK, FURNACE, PAINT, DECK, & NEW APPLIANCES! The unit itself is located in the heart of the complex, with a RARE 2 CAR DRIVEWAY and additional entry/exit gate right next to the clubhouse and visitor parking area! Skylights flood the home with natural light and a full-length low-step deck with gas BBQ hookup for outdoor entertaining and living! 55+ community with a full clubhouse and low monthly strata fees in a prime location close to White Rock beach, shopping, and restaurants! Property has been virtually staged for example purposes. Call today to view!

Property Details

Amenities & Utilities

In Unit

Full Property Details

Interior

Bedrooms
2
Washrooms
2
Square Footage
1011 sqft
Basement
Crawl Space
Heating Type
Forced Air
Kitchens
1
Floor Finish
Tile,Vinyl
Den
No

Exterior

Front
0.00
Lot Size (Sq Ft)
3521.00
Waterfront
No
Parking Spaces
3
Total Parking Spaces
-
Garage Spaces
1
Zoning
RMM
Roof
Asphalt

Building Description

Property Type
Residential Detached,Manufactured House
Home Type
Manufactured
Subtype
Manufactured On Land
Year Built
1988
Exterior
Frame Wood,Vinyl Siding
Water Supply
Public
No. Floor Levels
1
Pets Allowed
Yes With Restrictions

Community

Community
King George Corridor
Area Code
South Surrey White Rock

Taxes & Fees

Taxes
$2,812.75 /yr
Tax Year
2026
Maintenance Fee
$191.89 /mo

Other

Virtual Tour Link
Pets
Yes With Restrictions

Room Types

Room Dimensions Area Description
Foyer 4'11 x 7'6 36.88 sqft -
Eating Area 7'8 x 8'4 63.89 sqft -
Kitchen 8'3 x 8'4 68.75 sqft -
Bedroom 10'3 x 11'10 121.29 sqft -
Laundry 8'11 x 11'10 105.51 sqft -
Dining Room 8'8 x 15'8 135.78 sqft -
Living Room 14'5 x 11'10 170.6 sqft -
Primary Bedroom 14'0 x 11'10 165.67 sqft -
Patio 28'8 x 9'3 265.17 sqft -
Other 19'4 x 11'4 219.11 sqft -
Jess Kuang
Jess Kuang
Sutton Group - 1st West Realty
Listed by Rylan Kirby
39 days on site
Listing Broker
eXp Realty
Courtesy
eXp Realty

Similar homes for sale in Surrey

Explore Surrey

This representation is based in whole or in part on data generated by the Chilliwack & District Real Estate Board, Fraser Valley Real Estate Board or Greater Vancouver REALTORS® which assumes no responsibility for its accuracy. Copyright 2026 by the Greater Vancouver REALTORS®, Fraser Valley Real Estate Board, Chilliwack and District Real Estate Board, and BC Northern Real Estate Board. All Rights Reserved.
Powered by AgentLocator