
1210 E 27th Street #902, North Vancouver
1 / 40
For Sale
$669,900
1 bd · 1 ba · 580 sq ft

1210 E 27th Street #902, North Vancouver V7J 0C5

MLS®# R3172976

Est. mortgage
$2,541/mo
Property taxes $2,086.54/yr

About This Home

Property Type
Condo, Apartment/Condo
Parking
1 parking
MLS #
R3172976
Size
580 sqft
Basement
None
Tax
$2,086.54 /yr
Year Built
2020
Maintenance Fee
$370.23 /mo
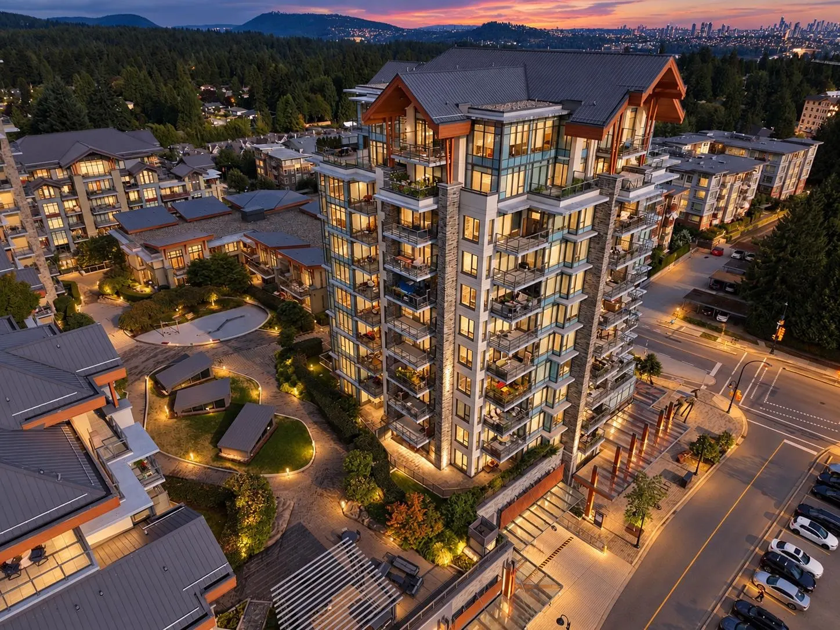
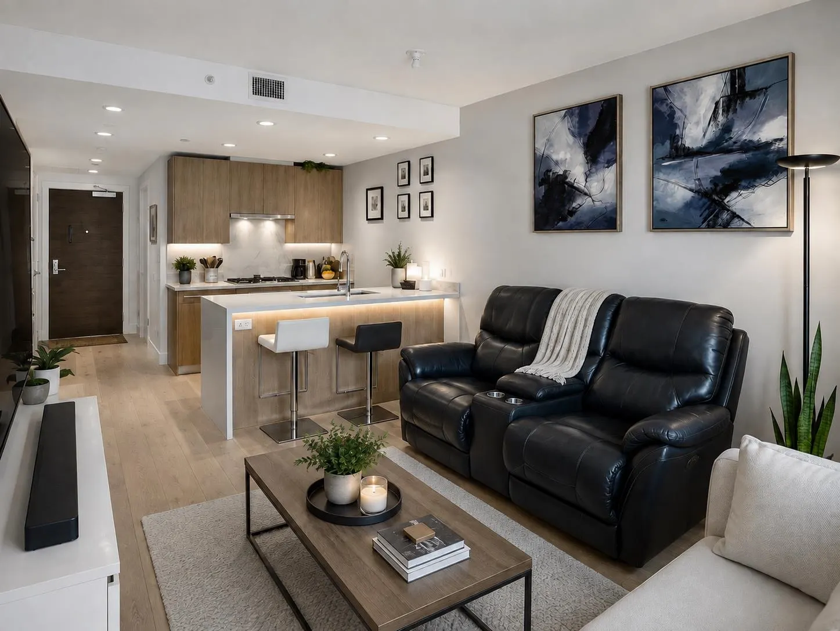
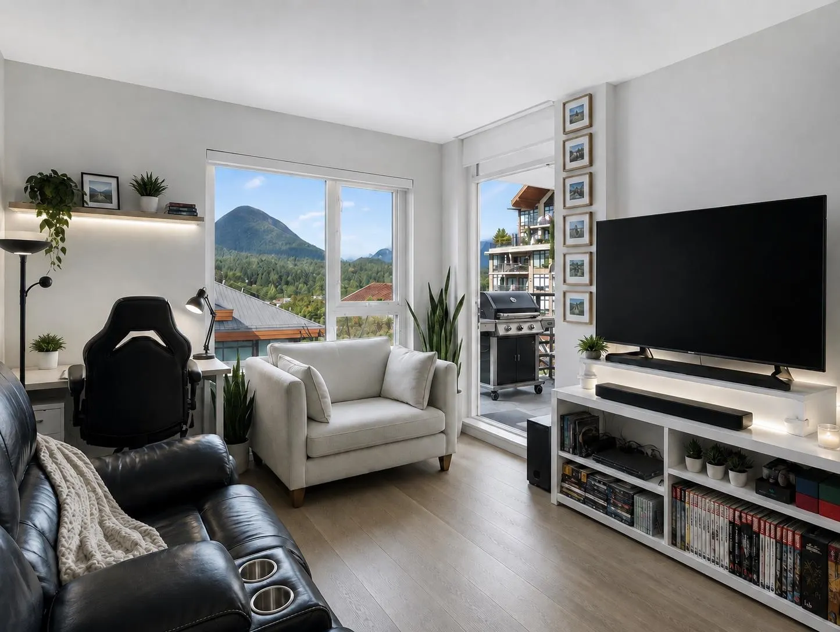
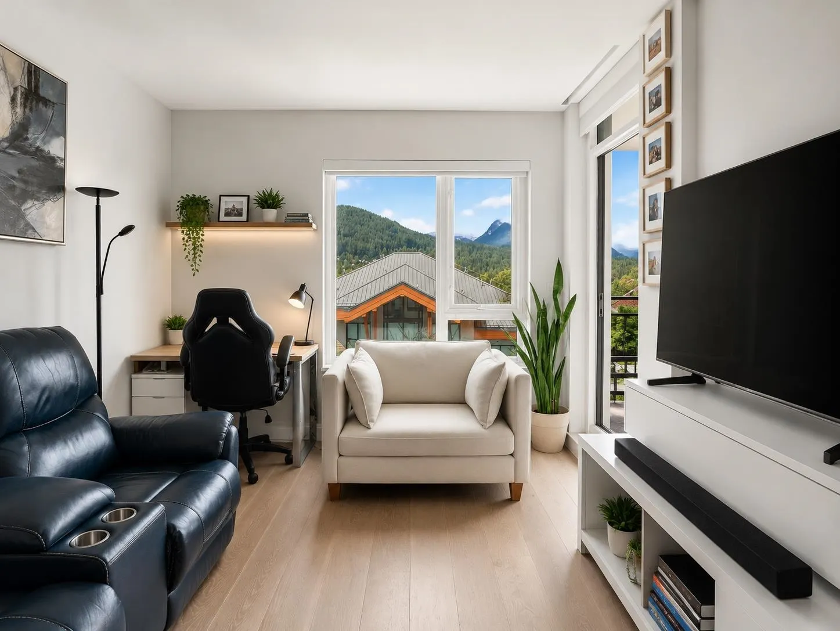
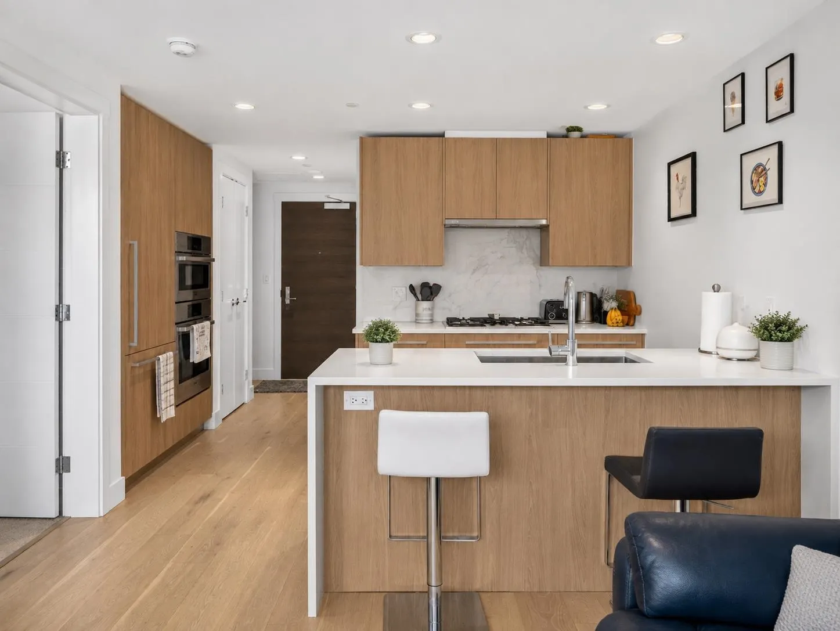
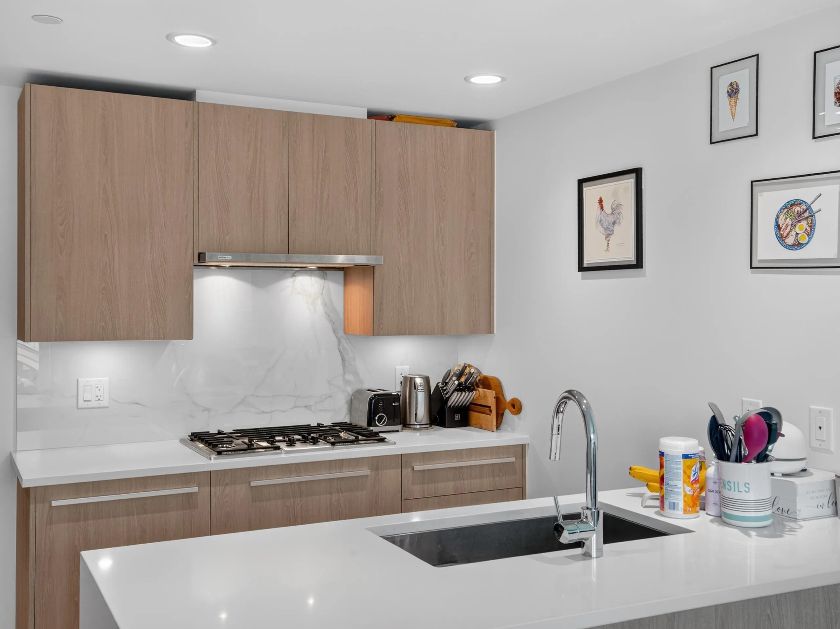
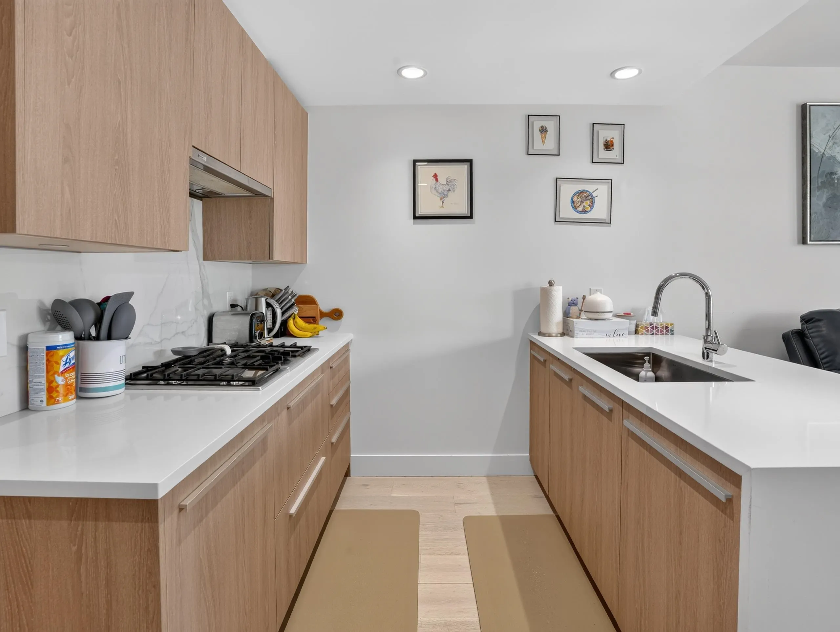
Every day feels like a getaway at The residence at Lynn Valley by BOSA. This 580 sqft beautifully appointed home with well designed floor plan features a spacious balcony overlooking the North Shore Mountains-perfect for morning coffee or evening sunsets. Inside, enjoy geothermal heating and cooling, central A/C, over-height ceilings, engineered hardwood floors, custom Italian cabinetry, Bosh appliances, & roller blinds for effortless living. Resort-inspired amenities include a fitness centre, yoga studio, steam room, sauna, theatre, games & meeting rooms, garden, dog run, dog wash, and bike service room. Steps to Lynn Valley Centre, Save-On-Foods, cafes, parks, Lynn Canyon, Baden Powell Trail, & Mount Fromme. Includes 1 parking & 1 locker.

Property Details

Amenities & Utilities

In Unit

Full Property Details

Interior

Bedrooms
1
Washrooms
1
Square Footage
580 sqft
Basement
None
Heating Type
Forced Air,Geothermal
Kitchens
1
Floor Finish
Hardwood,Laminate,Tile
Den
No

Exterior

Waterfront
No
Parking Spaces
1
Total Parking Spaces
-
Garage Spaces
-
Zoning
CD80
Roof
Other

Building Description

Property Type
Multi Family,Residential Attached
Home Type
Condo
Subtype
Apartment/Condo
Year Built
2020
Exterior
Concrete,Frame Metal,Concrete (Exterior),Glass (Exterior),Stone (Exterior)
Water Supply
Public
No. Floor Levels
1
Pets Allowed
Cats OK,Dogs OK,Number Limit (Two)

Community

Community
Lynn Valley
Area Code
North Vancouver

Taxes & Fees

Taxes
$2,086.54 /yr
Tax Year
2025
Maintenance Fee
$370.23 /mo

Other

Virtual Tour Link
Pets
Cats OK,Dogs OK,Number Limit (Two)

Room Types

Room Dimensions Area Description
Foyer 4'11 x 8'2 40.15 sqft -
Kitchen 6'11 x 8'9 60.52 sqft -
Dining Room 5'6 x 10'10 59.58 sqft -
Living Room 7'2 x 10'7 75.85 sqft -
Primary Bedroom 9'2 x 10'11 100.07 sqft -
Walk-In Closet 4'3 x 6'11 29.4 sqft -
Jess Kuang
Jess Kuang
Sutton Group - 1st West Realty
Listed by Navid Hakimi PREC*
39 days on site
Listing Broker
RE/MAX Masters Realty
Courtesy
RE/MAX Masters Realty

Similar homes for sale in North Vancouver

Explore North Vancouver

This representation is based in whole or in part on data generated by the Chilliwack & District Real Estate Board, Fraser Valley Real Estate Board or Greater Vancouver REALTORS® which assumes no responsibility for its accuracy. Copyright 2026 by the Greater Vancouver REALTORS®, Fraser Valley Real Estate Board, Chilliwack and District Real Estate Board, and BC Northern Real Estate Board. All Rights Reserved.
Powered by AgentLocator







