
1500 Pendrell Street #104, Vancouver
1 / 31
For Sale
$860,000
3 bd · 1 ba · 987 sq ft

1500 Pendrell Street #104, Vancouver V6G 3A5

MLS®# R3172960

Est. mortgage
$3,263/mo
Property taxes $2,871.92/yr

About This Home

Property Type
Condo, Apartment/Condo, Ground Level Unit
Parking
1 parking
MLS #
R3172960
Size
987 sqft
Basement
None
Tax
$2,871.92 /yr
Year Built
1979
Maintenance Fee
$669.52 /mo
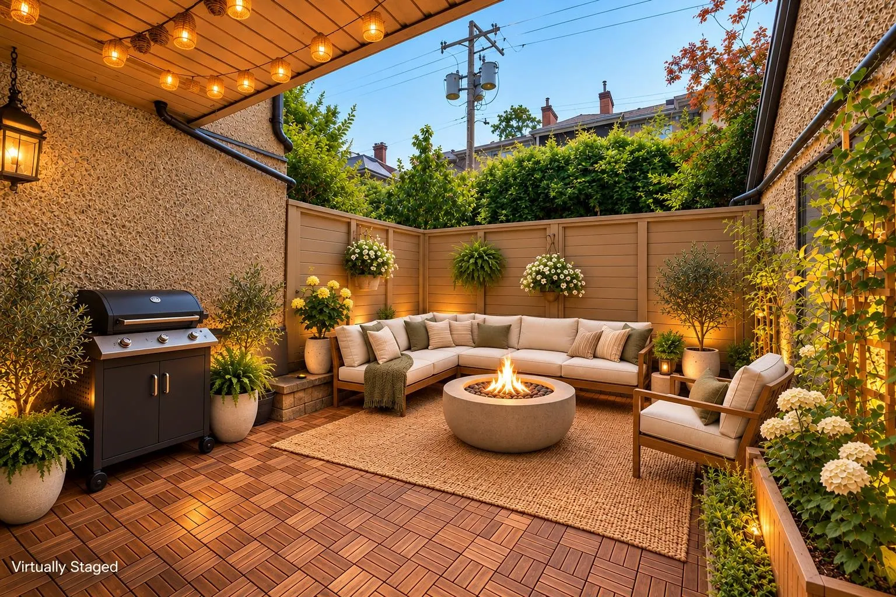
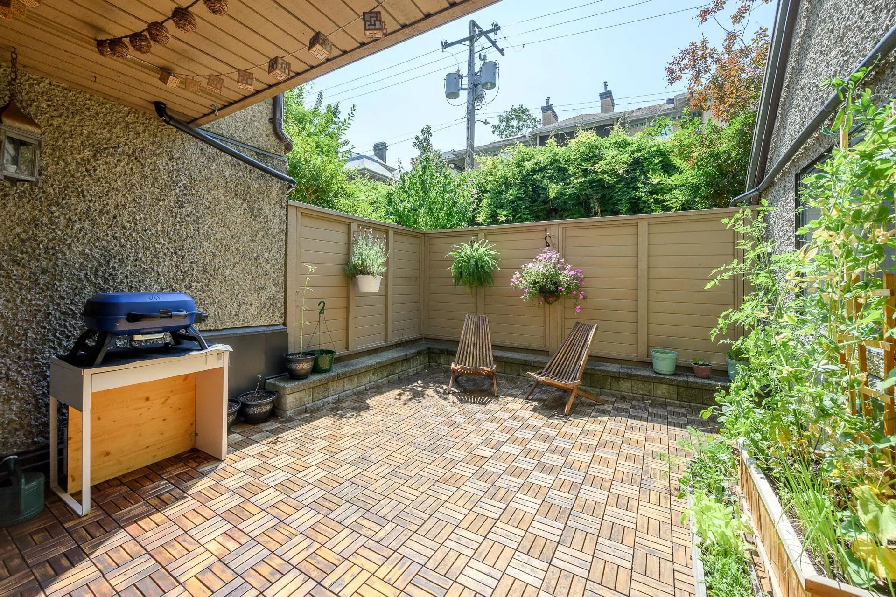
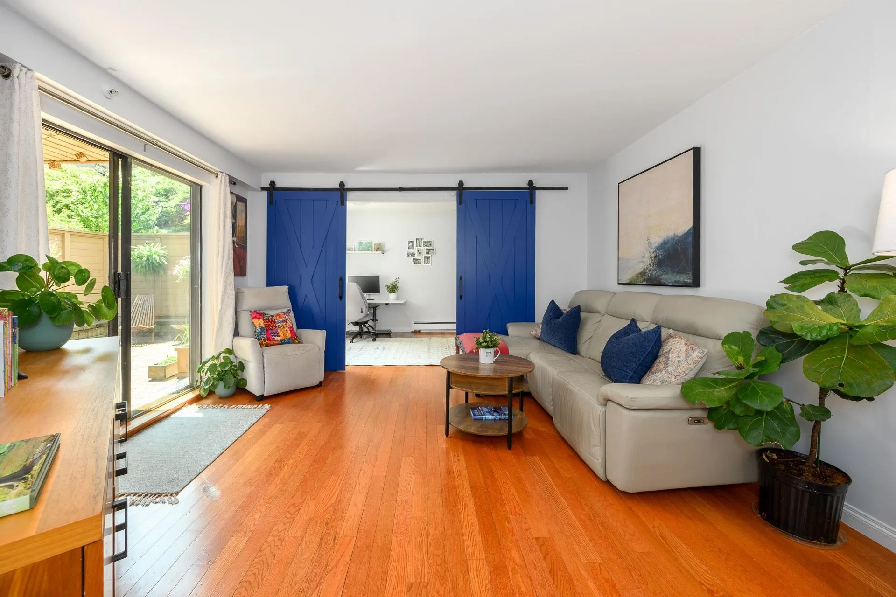
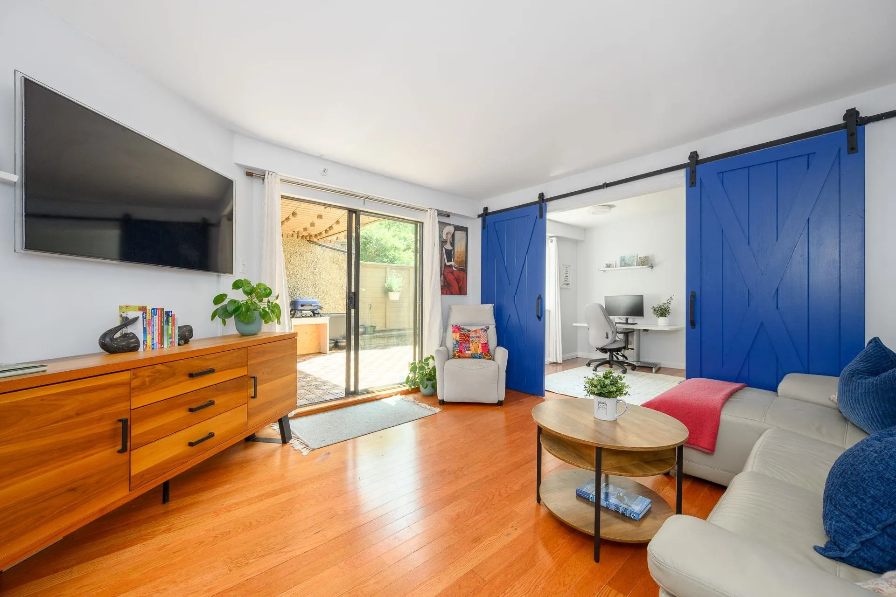
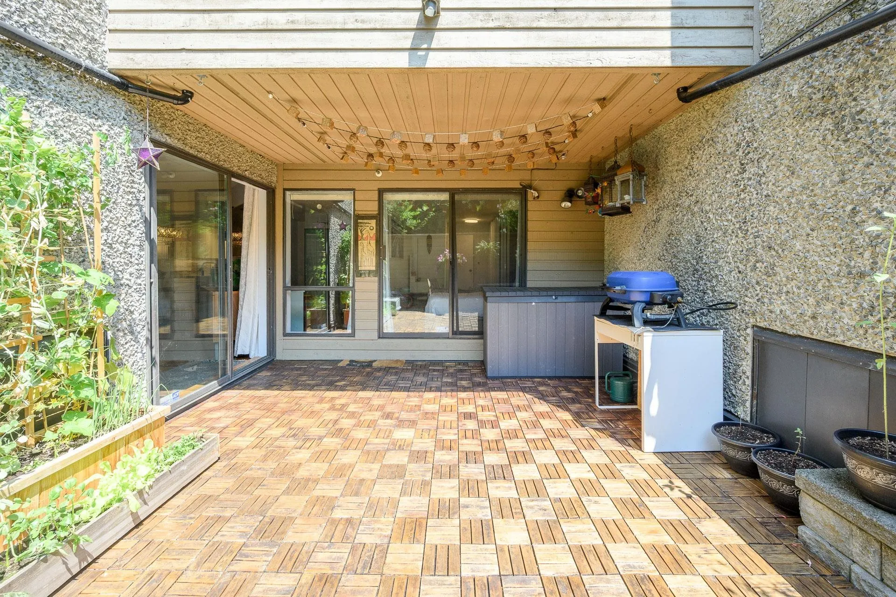
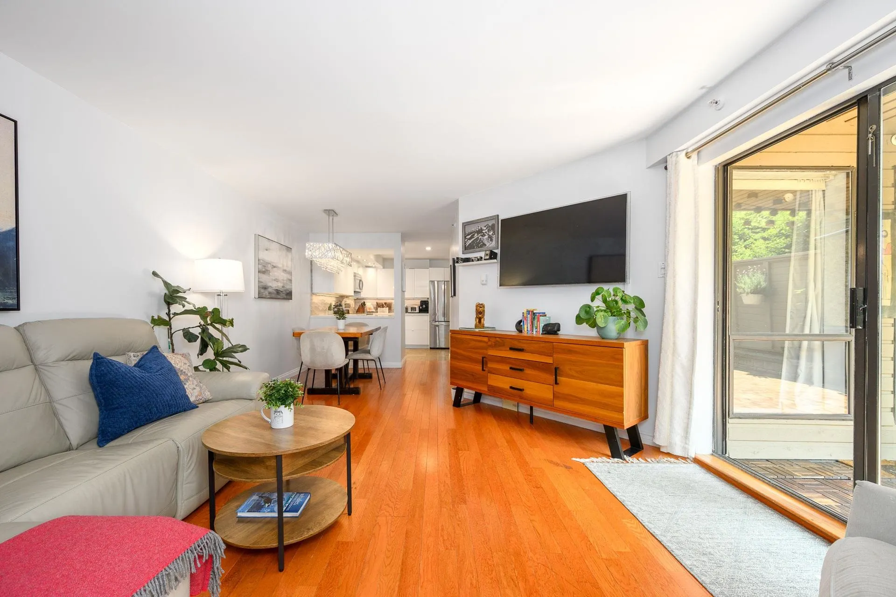
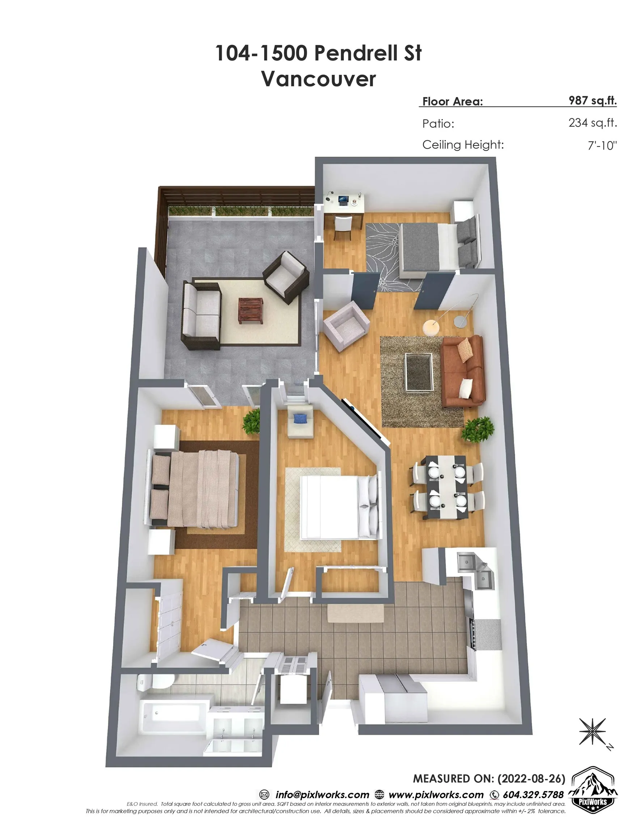
A Rare 3 bed ground floor gem in the heart of the West End. Quiet & beautifully updated, this home offers a flexible layout (3 beds or 2 bed + den) blending comfort and convenience. Highlight of the home: a highly secure double fenced, South facing 234 sq.ft. oversized semi covered patio is perfect for pets & kids for year round outdoor living. Inside, enjoy a bright open concept layout, quartz countertops, stainless steel appliances, and a custom barn door. Strata fees include heat & hot water. Amenities: gym, sauna, squash court / table tennis, common room, rooftop deck, and a landscaped garden with shared BBQs. Unbeatable location Steps to Safeway, English Bay, Stanley Park and top dining. Includes 1 parking & 1 locker, In-suite laundry. Open House Sat Nov 14, 2pm - 4pm

Property Details

Amenities & Utilities

In Unit

Full Property Details

Interior

Bedrooms
3
Washrooms
1
Square Footage
987 sqft
Basement
None
Heating Type
Baseboard
Kitchens
1
Floor Finish
Laminate,Tile
Den
No

Exterior

Waterfront
No
Parking Spaces
1
Total Parking Spaces
-
Garage Spaces
-
Zoning
RM-5A
Roof
Torch On

Building Description

Style
Ground Level Unit
Property Type
Multi Family,Residential Attached
Home Type
Condo
Subtype
Apartment/Condo
Year Built
1979
Exterior
Frame Wood,Mixed (Exterior),Stucco,Wood Siding
Water Supply
Public
No. Floor Levels
1
Pets Allowed
Cats OK,Dogs OK,Number Limit (Two),Yes With Restrictions

Community

Community
West End VW
Area Code
Vancouver West

Taxes & Fees

Taxes
$2,871.92 /yr
Tax Year
2025
Maintenance Fee
$669.52 /mo

Other

Virtual Tour Link
Pets
Cats OK,Dogs OK,Number Limit (Two),Yes With Restrictions

Room Types

Room Dimensions Area Description
Kitchen 11'11 x 10'6 125.12 sqft -
Dining Room 6'7 x 8'3 54.31 sqft -
Living Room 14'2 x 13'5 190.07 sqft -
Bedroom 9'1 x 13'5 121.87 sqft -
Bedroom 10'1 x 9'4 94.11 sqft -
Bedroom 15'5 x 8'6 131.04 sqft -
Foyer 3'2 x 7'10 24.81 sqft -
Patio 17'3 x 13'7 234.31 sqft -
Other 5'2 x 9'10 50.81 sqft -
Jess Kuang
Jess Kuang
Sutton Group - 1st West Realty
Listed by Richard Harrison
39 days on site
Listing Broker
RE/MAX Select Realty
Courtesy
RE/MAX Select Realty

Similar homes for sale in Vancouver

Explore Vancouver

This representation is based in whole or in part on data generated by the Chilliwack & District Real Estate Board, Fraser Valley Real Estate Board or Greater Vancouver REALTORS® which assumes no responsibility for its accuracy. Copyright 2026 by the Greater Vancouver REALTORS®, Fraser Valley Real Estate Board, Chilliwack and District Real Estate Board, and BC Northern Real Estate Board. All Rights Reserved.
Powered by AgentLocator







