
8333 Sweet Avenue #608, Richmond
1 / 40
For Sale
$568,000
1 bd · 1 ba · 639 sq ft

8333 Sweet Avenue #608, Richmond V6X 0P4

MLS®# R3172959

Est. mortgage
$2,155/mo
Property taxes $2,043.99/yr

About This Home

Property Type
Condo, Apartment/Condo
Parking
1 parking
MLS #
R3172959
Size
639 sqft
Basement
None
Tax
$2,043.99 /yr
Year Built
2017
Maintenance Fee
$324.39 /mo
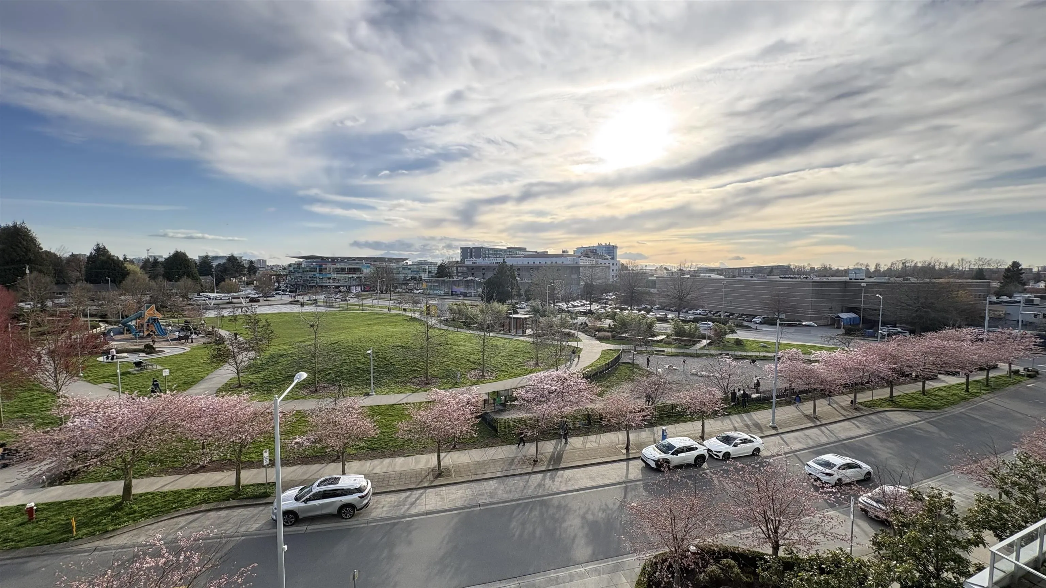
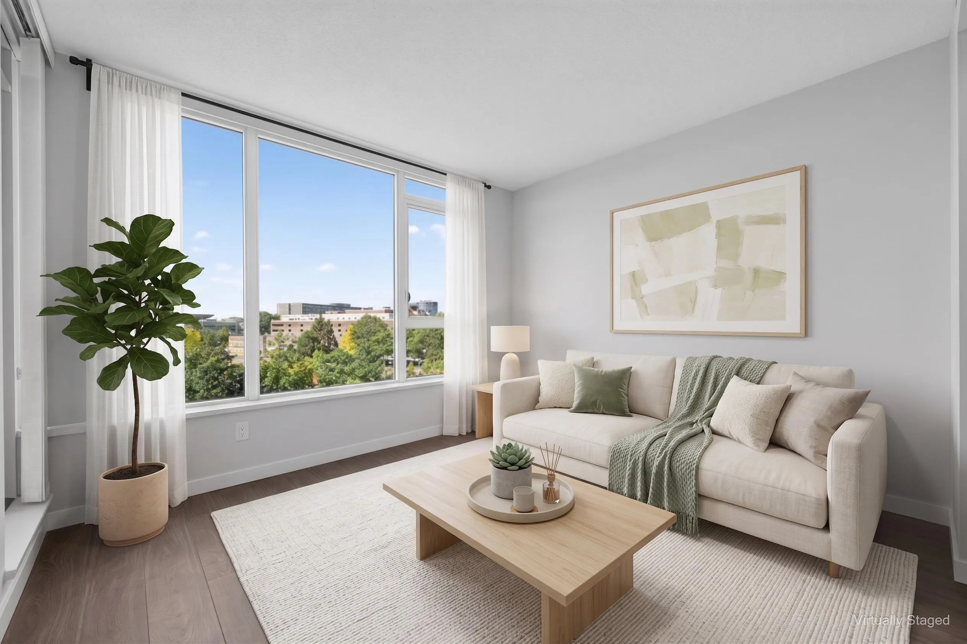
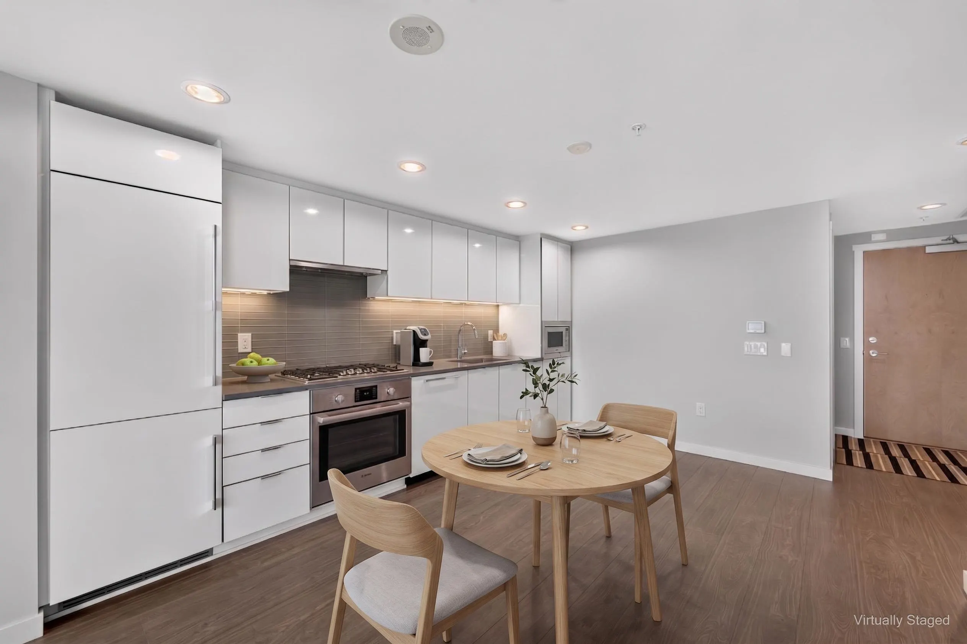
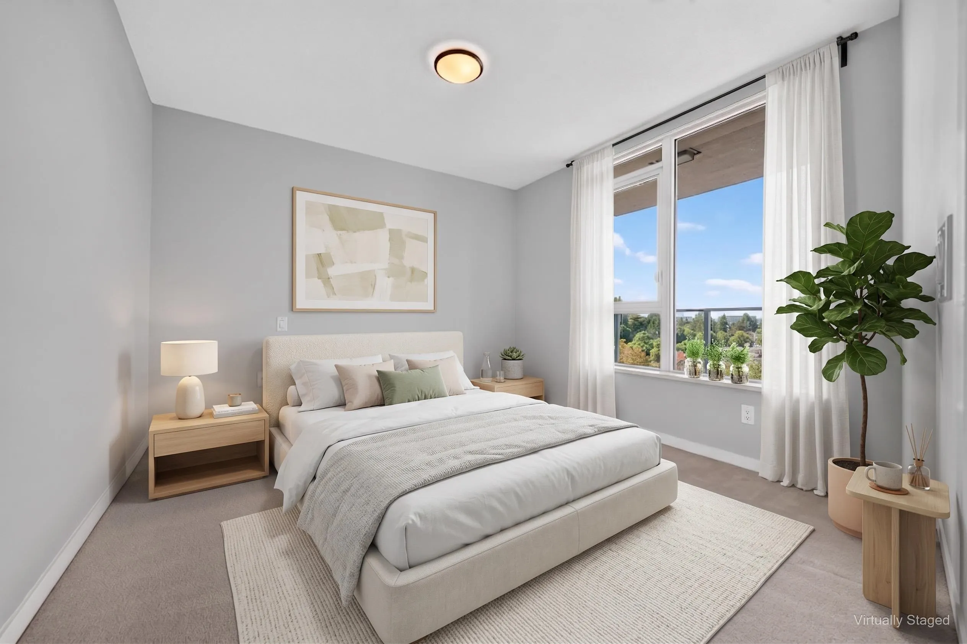
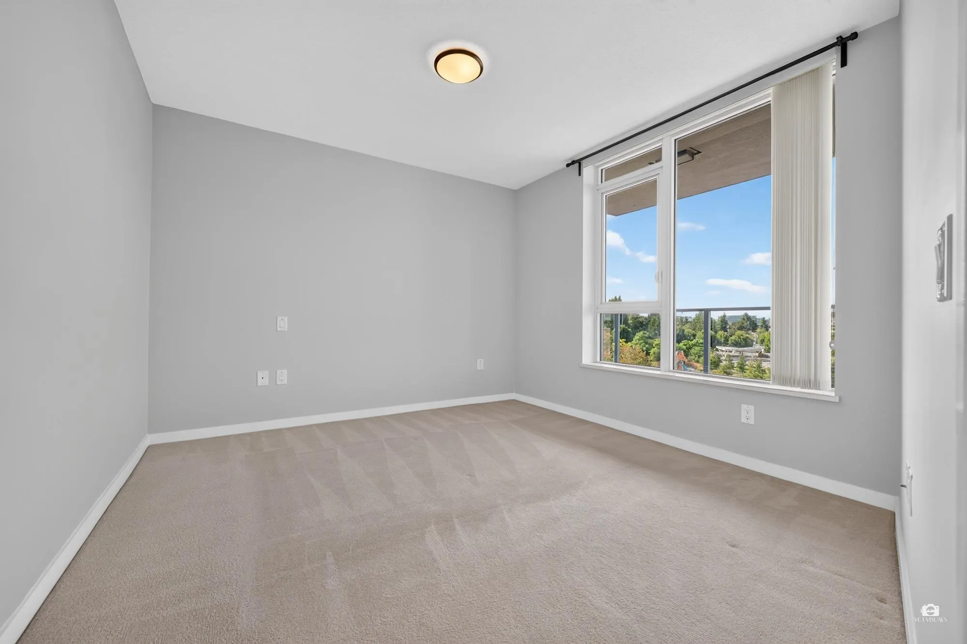
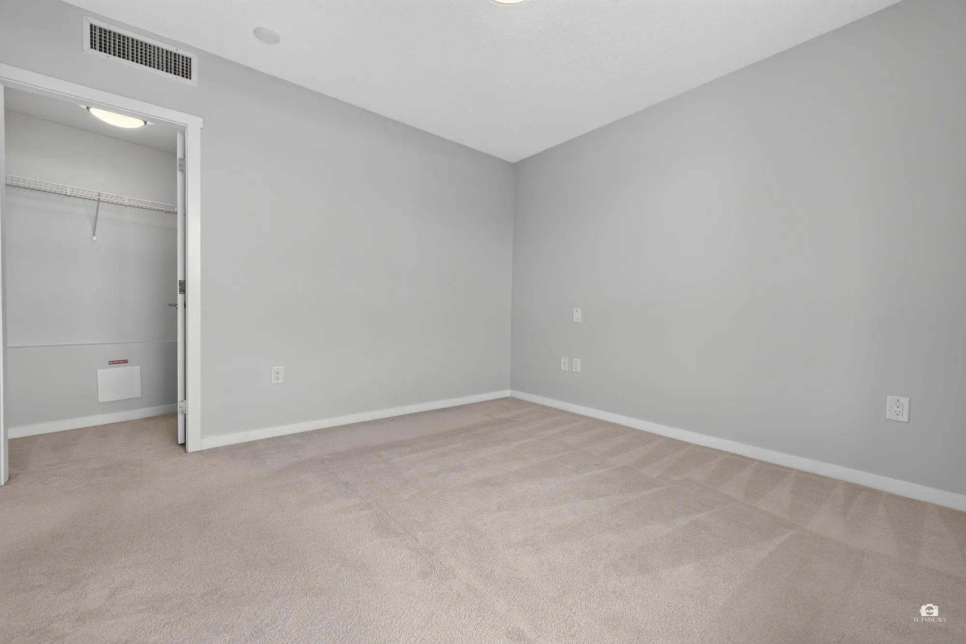
AVANTI by Polygon! Freshly painted, SOUTH-FACING one-bedroom concrete condo on the 6th floor in the heart of Richmond. This bright 639 sq. ft. home offers beautiful south-facing park views from the unit and a very spacious primary bedroom. Features include a gourmet designer kitchen with built-in refrigerator and dishwasher, laminate flooring, bedroom carpeting and air conditioning. Includes one regular-sized parking stall and one storage locker. Enjoy a low maintenance fee and resort-style amenities, including a fitness centre, yoga studio, rooftop deck, outdoor pool and hot tub. Conveniently located near Capstan and Aberdeen SkyTrain stations, T&T, Yaohan Centre, Aberdeen Centre, Union Square, Continental Shopping Centre, the waterfront trail, restaurants and more!

Property Details

Amenities & Utilities

In Unit

Full Property Details

Interior

Bedrooms
1
Washrooms
1
Square Footage
639 sqft
Basement
None
Heating Type
Heat Pump
Kitchens
1
Floor Finish
Wall/Wall/Mixed
Den
No

Exterior

View
PARK VIEW
Waterfront
No
Parking Spaces
1
Total Parking Spaces
-
Garage Spaces
-
Zoning
/
Roof
Asphalt

Building Description

Property Type
Multi Family,Residential Attached
Home Type
Condo
Subtype
Apartment/Condo
Year Built
2017
Exterior
Concrete,Concrete Block,Concrete Frame,Concrete (Exterior),Mixed (Exterior)
Water Supply
Public
No. Floor Levels
1
Pets Allowed
Cats OK,Dogs OK,Yes With Restrictions

Community

Community
West Cambie
Area Code
Richmond

Taxes & Fees

Taxes
$2,043.99 /yr
Tax Year
2025
Maintenance Fee
$324.39 /mo

Other

Pets
Cats OK,Dogs OK,Yes With Restrictions

Room Types

Room Dimensions Area Description
Foyer 4'3 x 5'10 24.79 sqft -
Laundry 3'9 x 4'7 17.19 sqft -
Kitchen 11'5 x 14' 159.83 sqft -
Living Room 11'9 x 10'10 127.29 sqft -
Primary Bedroom 12'9 x 13'6 172.12 sqft -
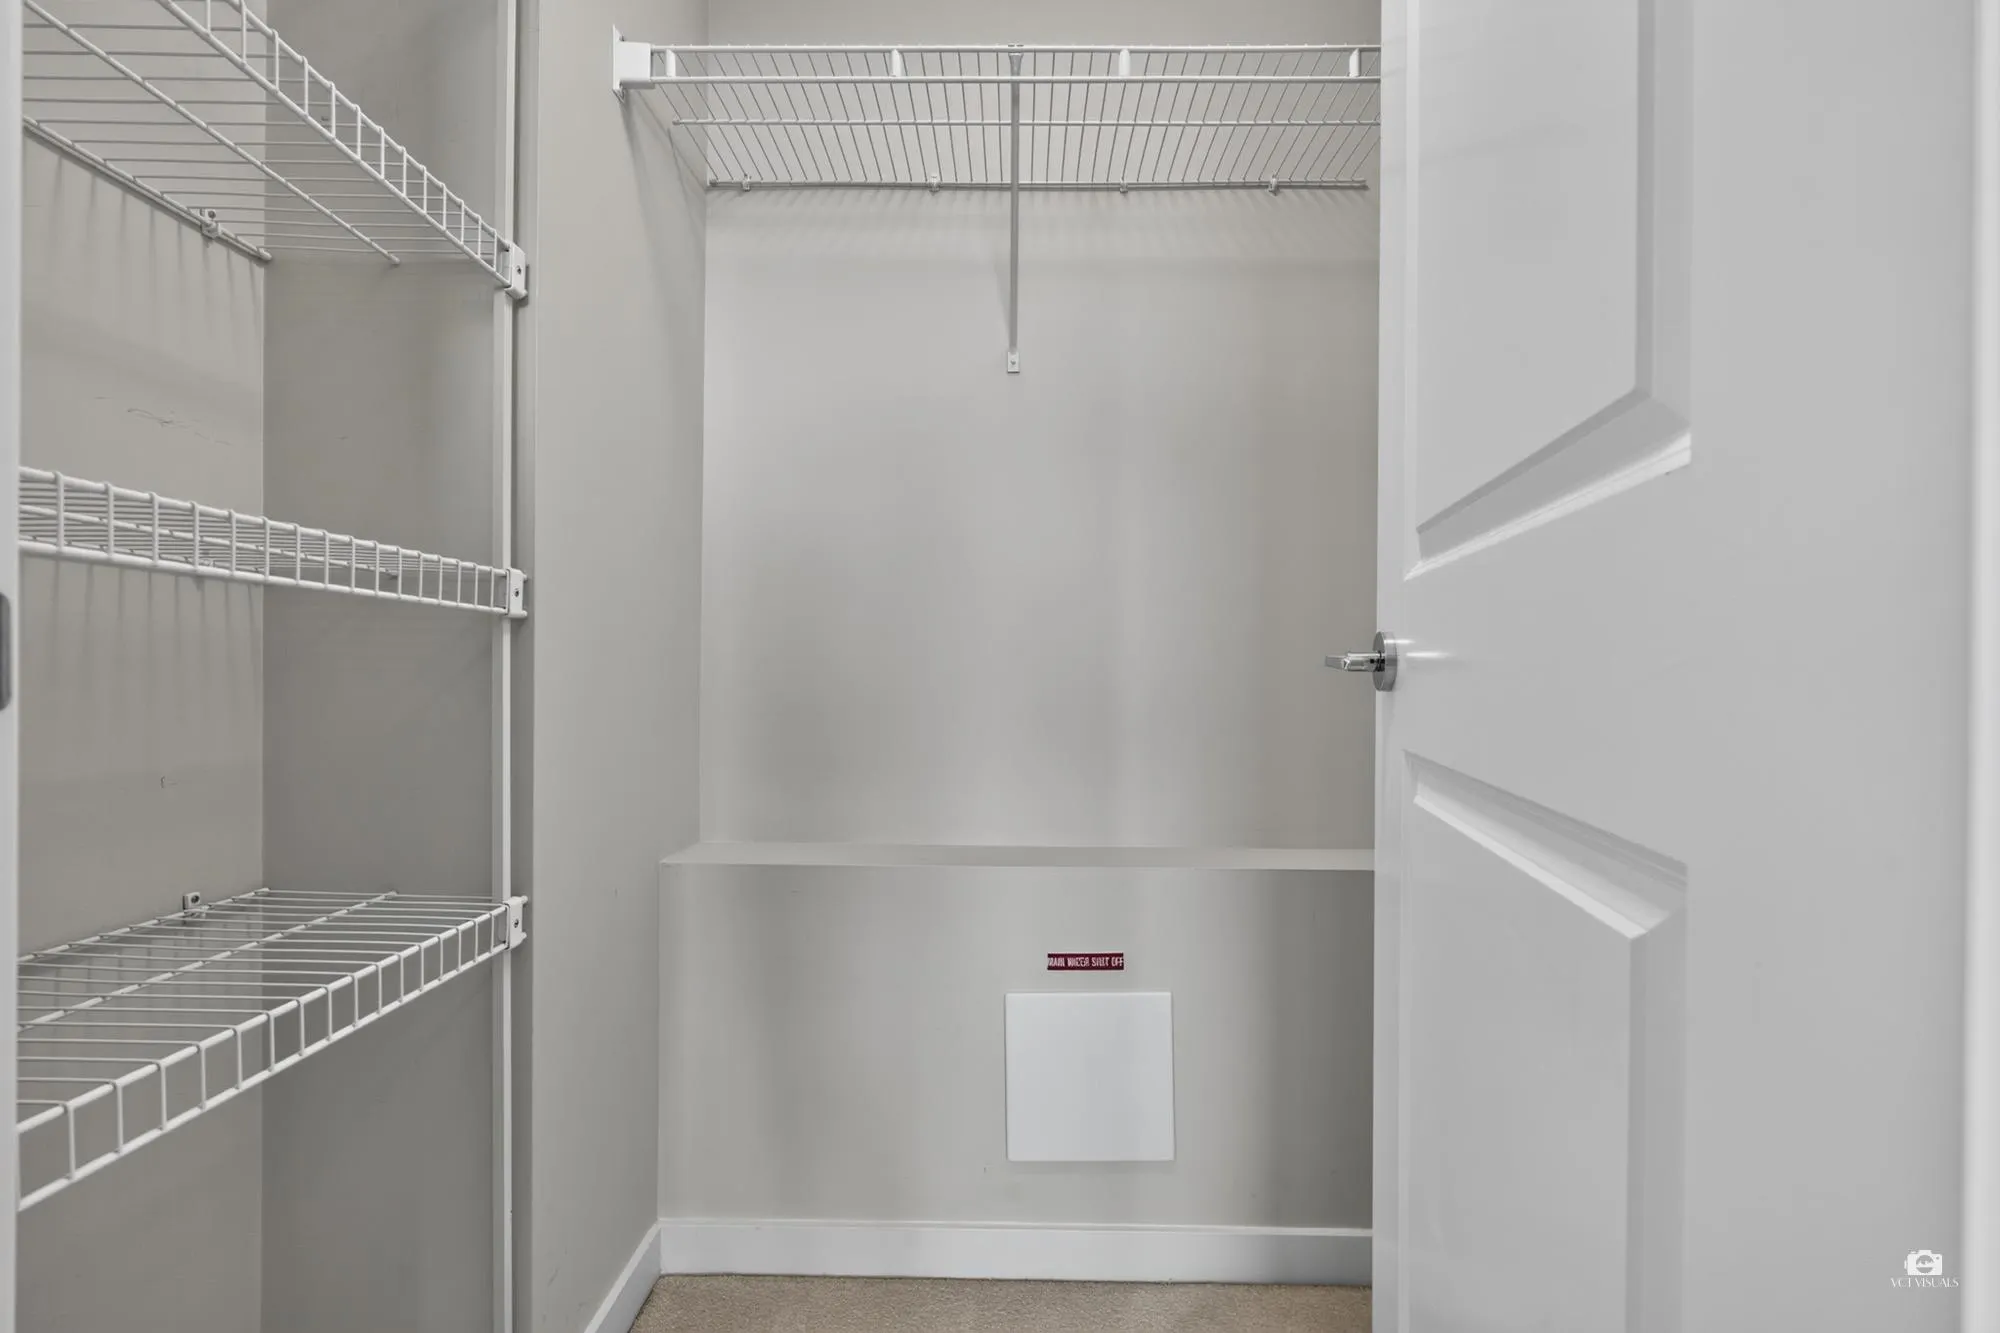
Walk-In Closet 3'7 x 4'2 14.93 sqft -
Jess Kuang
Jess Kuang
Sutton Group - 1st West Realty
Listed by Nancy Fong PREC*
39 days on site
Listing Broker
Macdonald Realty Westmar
Courtesy
Macdonald Realty Westmar

Similar homes for sale in Richmond

Explore Richmond

This representation is based in whole or in part on data generated by the Chilliwack & District Real Estate Board, Fraser Valley Real Estate Board or Greater Vancouver REALTORS® which assumes no responsibility for its accuracy. Copyright 2026 by the Greater Vancouver REALTORS®, Fraser Valley Real Estate Board, Chilliwack and District Real Estate Board, and BC Northern Real Estate Board. All Rights Reserved.
Powered by AgentLocator







