
8551 201 Street #608, Langley
1 / 35
For Sale
$519,000
1 bd · 1 ba · 758 sq ft

8551 201 Street #608, Langley V2Y 3Y5

MLS®# R3172905

Est. mortgage
$1,969/mo
Property taxes $2,054.36/yr

About This Home

Property Type
Condo, Apartment/Condo
Parking
1 parking
MLS #
R3172905
Size
758 sqft
Basement
None
Tax
$2,054.36 /yr
Year Built
2024
Maintenance Fee
$338.74 /mo
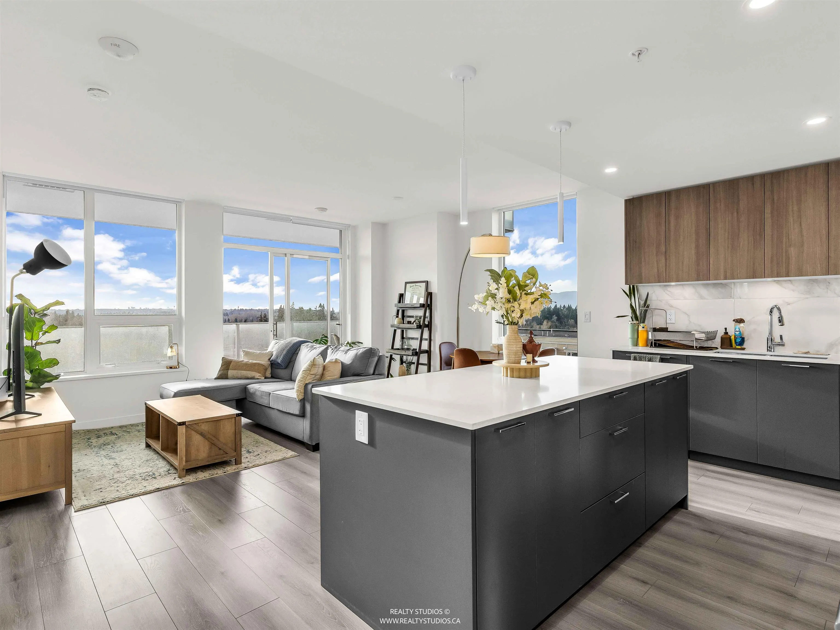
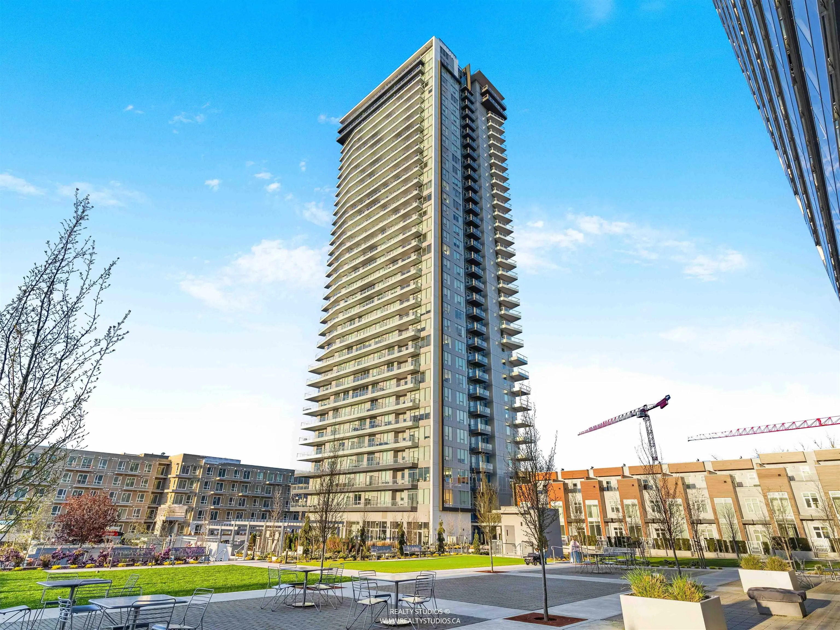
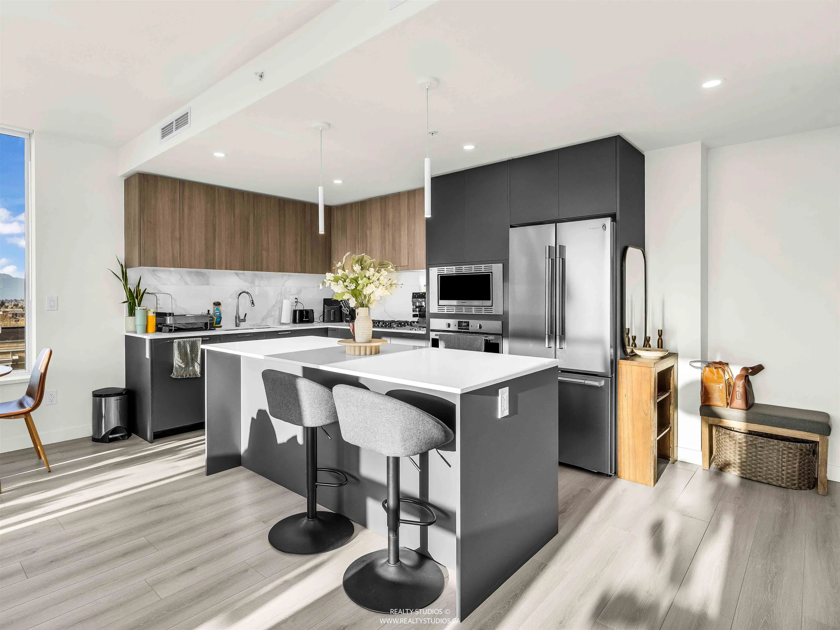
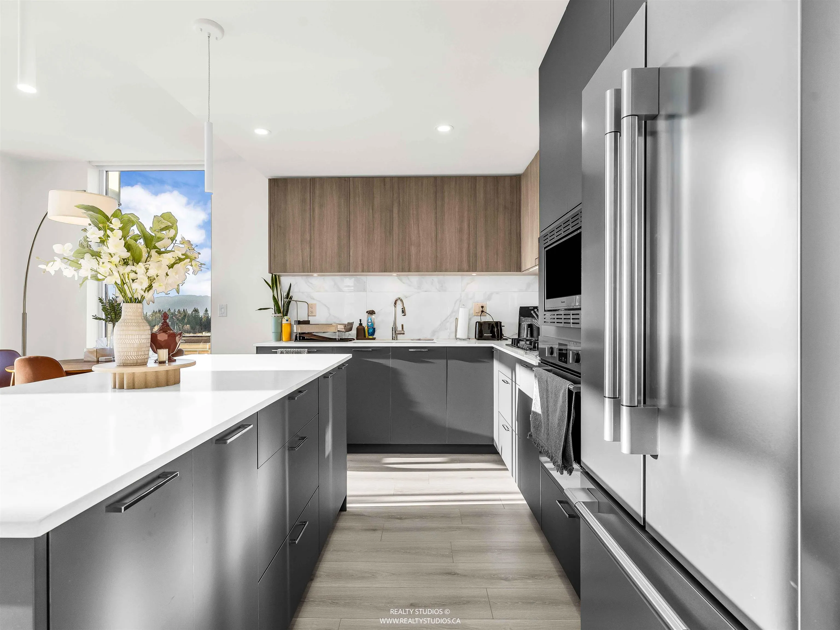
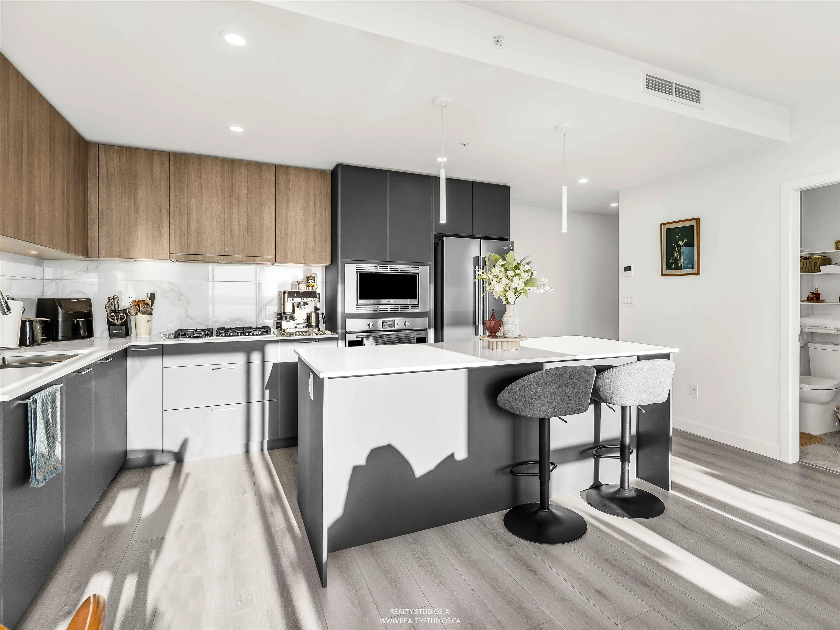
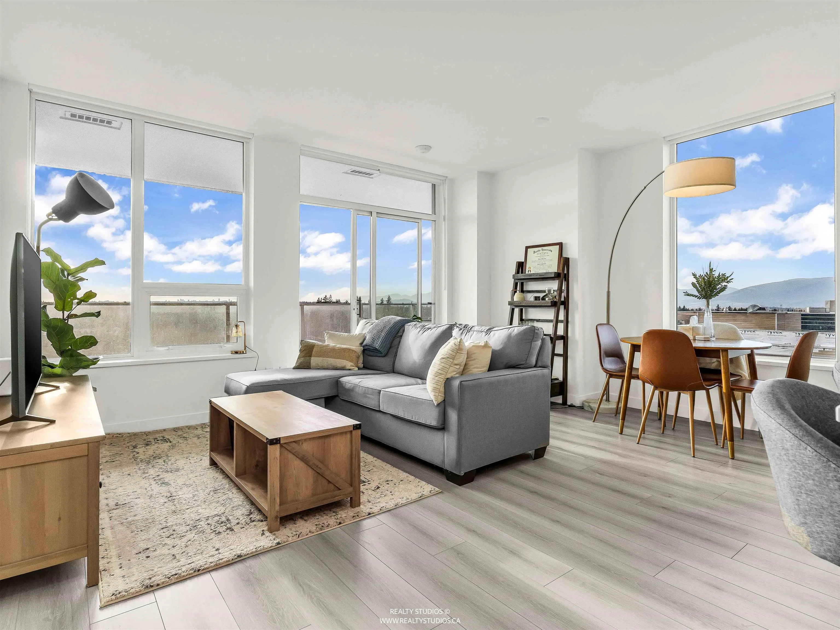
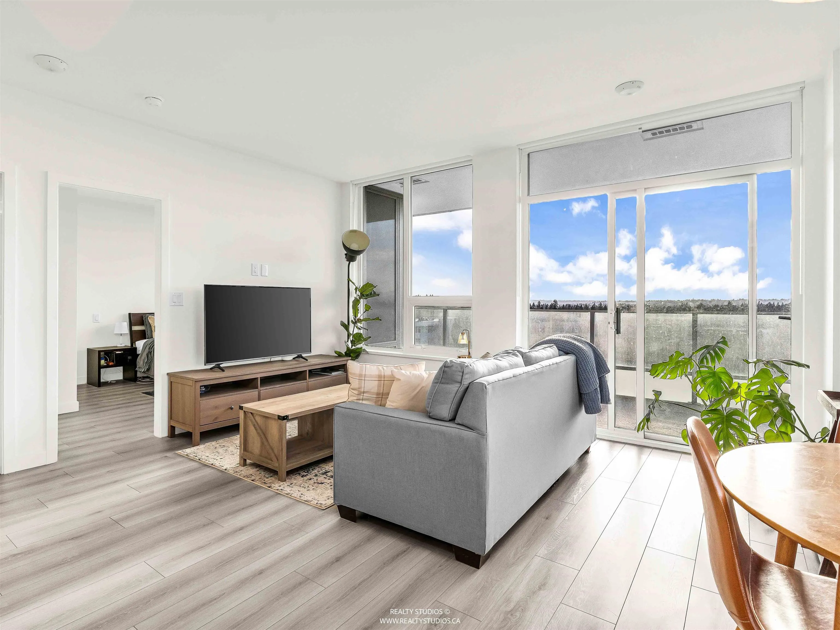
The TOWERS at Latimer Heights-Langley's premier concrete residential high-rise. 1 bed + den corner unit features 265 sq. ft wraparound deck and NW exposure with breathtaking panoramic sweeping views of the mountains and city. Enjoy a sleek modern kitchen with large island, quartz countertops, under-cabinet lighting, premium soft-close cabinetry and Fulgor Milano appliances. Exclusive indoor amenities, including a state-of-the-art fitness center, yoga studio, a fully equipped dog wash station, and lounge with kitchen. Discover incredible 50,000 sq. ft. of outdoor facilities: basketball court, putting green, playground, community garden, fire pit lounge, and dog park. Includes secure ev-ready parking and storage locker.

Property Details

Amenities & Utilities

In Unit

Full Property Details

Interior

Bedrooms
1
Washrooms
1
Square Footage
758 sqft
Basement
None
Heating Type
Forced Air
Kitchens
1
Floor Finish
Laminate
Den
Yes

Exterior

View
YES
Waterfront
No
Parking Spaces
1
Total Parking Spaces
-
Garage Spaces
-
Zoning
CD
Roof
Other

Building Description

Property Type
Multi Family,Residential Attached
Home Type
Condo
Subtype
Apartment/Condo
Year Built
2024
Exterior
Concrete,Other (Exterior)
Water Supply
Public
No. Floor Levels
1
Pets Allowed
Cats OK,Dogs OK,Number Limit (Two),Yes With Restrictions

Community

Community
Willoughby Heights
Area Code
Langley

Taxes & Fees

Taxes
$2,054.36 /yr
Tax Year
2026
Maintenance Fee
$338.74 /mo

Other

Pets
Cats OK,Dogs OK,Number Limit (Two),Yes With Restrictions

Room Types

Room Dimensions Area Description
Kitchen 12'6 x 8'6 106.25 sqft -
Dining Room 7'6 x 12'6 93.75 sqft -
Living Room 8' x 9'6 76 sqft -
Primary Bedroom 10'6 x 10'6 110.25 sqft -
Den 4'6 x 5' 22.5 sqft -
Jess Kuang
Jess Kuang
Sutton Group - 1st West Realty
Listed by Wayne Kim PREC*
39 days on site
Listing Broker
Evergreen West Realty
Courtesy
Evergreen West Realty

Similar homes for sale in Langley

Explore Langley

This representation is based in whole or in part on data generated by the Chilliwack & District Real Estate Board, Fraser Valley Real Estate Board or Greater Vancouver REALTORS® which assumes no responsibility for its accuracy. Copyright 2026 by the Greater Vancouver REALTORS®, Fraser Valley Real Estate Board, Chilliwack and District Real Estate Board, and BC Northern Real Estate Board. All Rights Reserved.
Powered by AgentLocator







