
8157 207 Street #506, Langley
1 / 40
For Sale
$689,900
2 bd · 2 ba · 1,072 sq ft

8157 207 Street #506, Langley V2Y 0V4

MLS®# R3172855

Est. mortgage
$2,617/mo
Property taxes $2,600.50/yr

About This Home

Property Type
Condo, Apartment/Condo
Parking
2 parking
MLS #
R3172855
Size
1072 sqft
Basement
None
Tax
$2,600.50 /yr
Year Built
2017
Maintenance Fee
$475 /mo
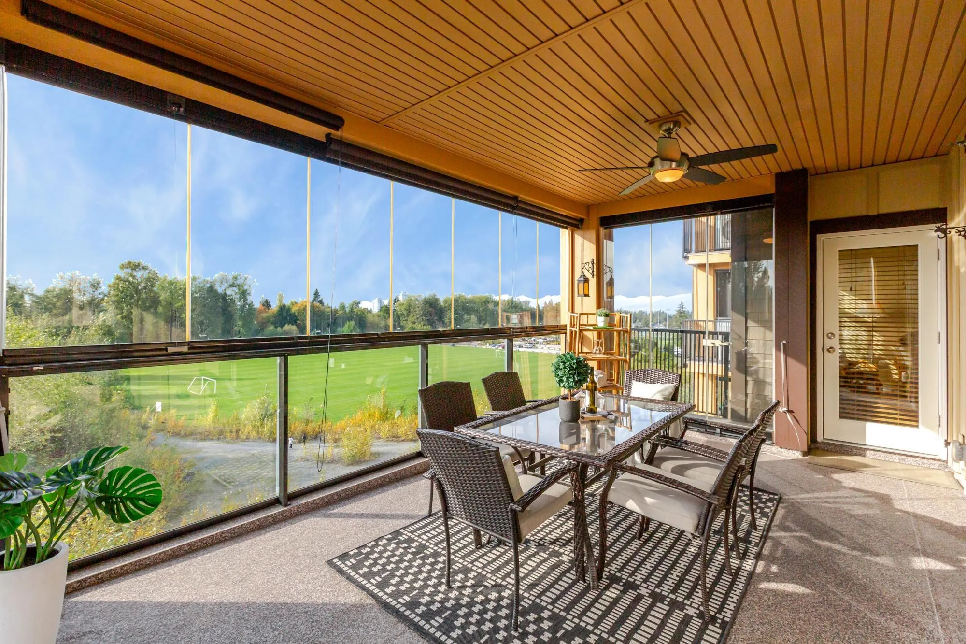
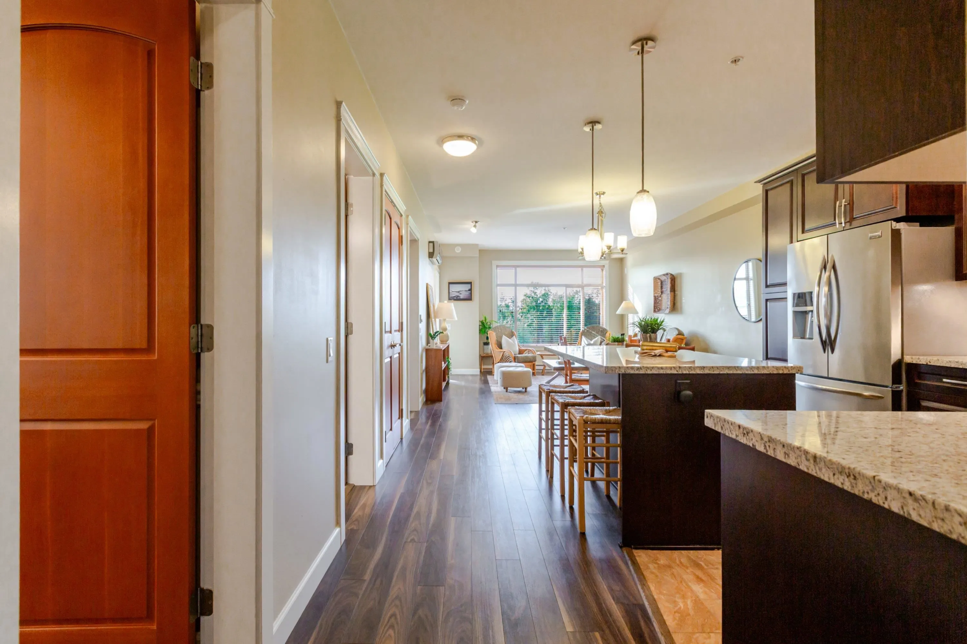
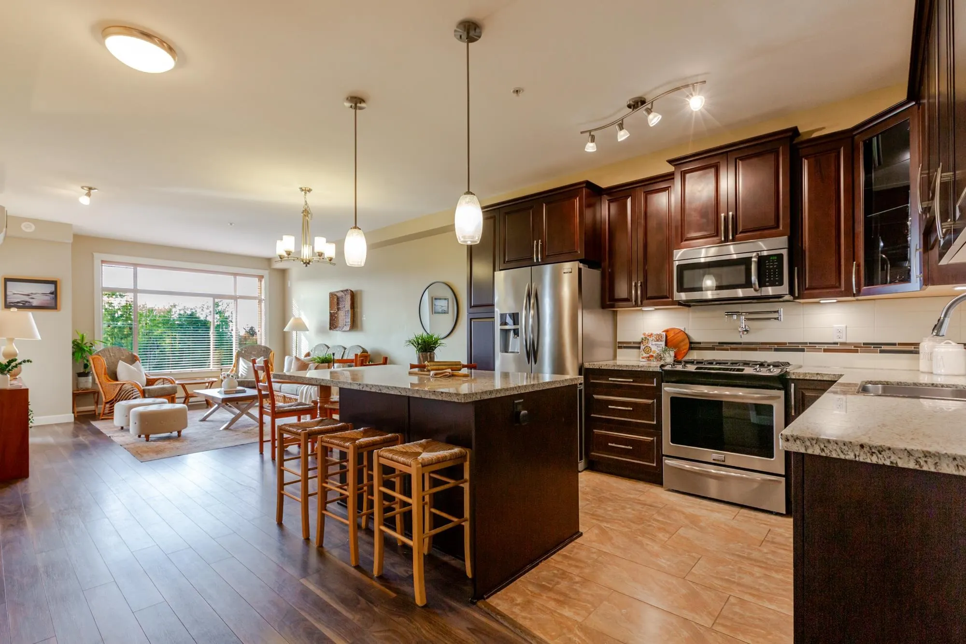
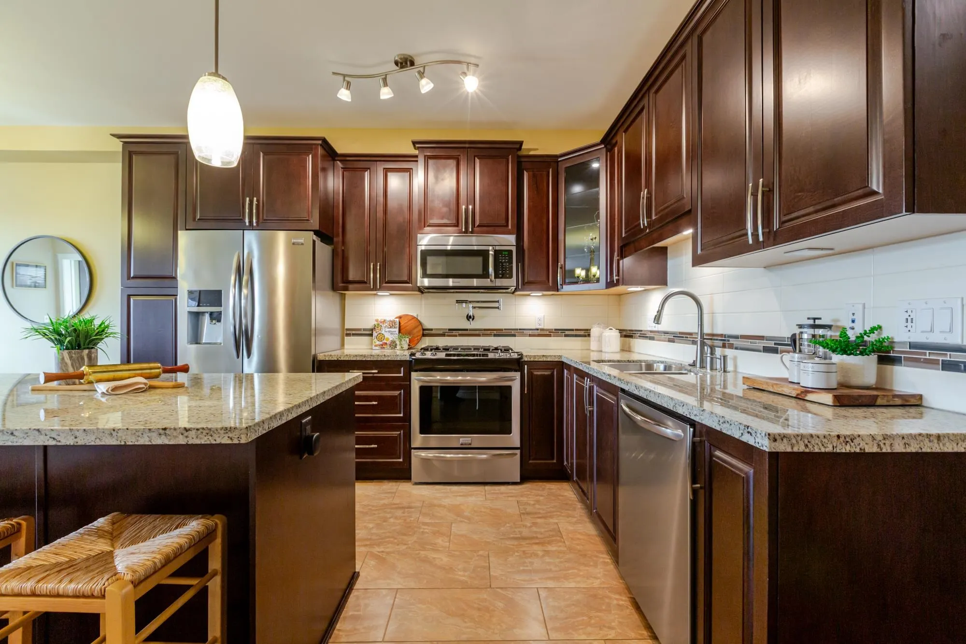
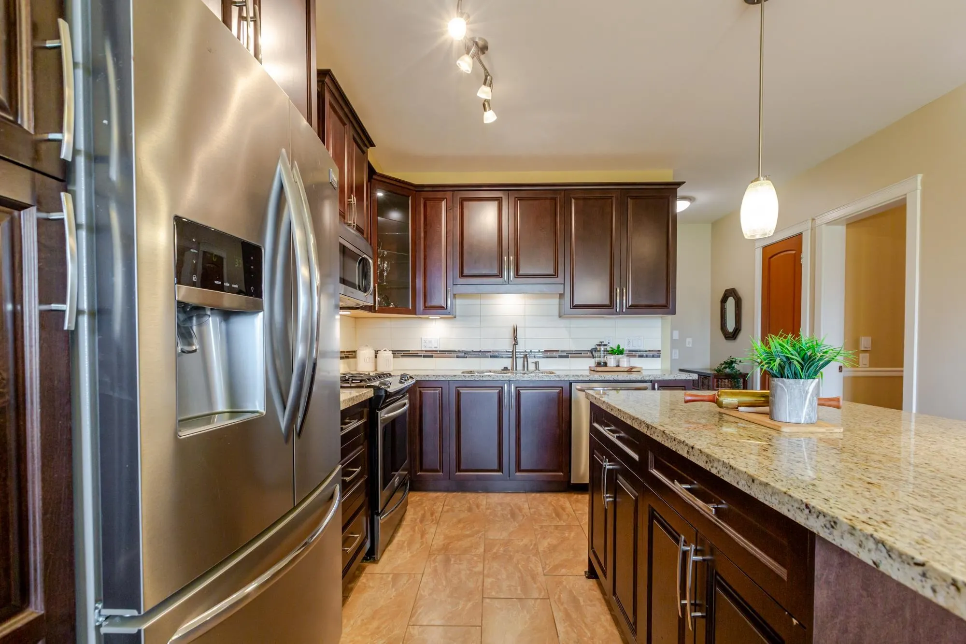
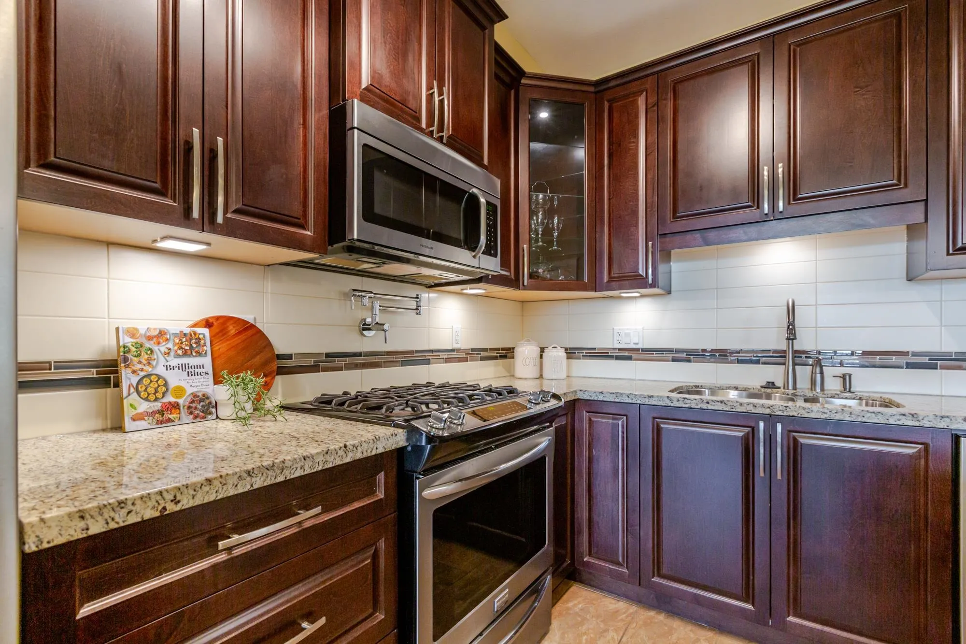
2 BED + DEN//2 BATH//CORNER UNIT//PARK VIEWS. Beautiful 5th floor corner unit overlooking the park with a bright, spacious & functional layout. Extra corner windows fill the open-concept living space with natural light. Kitchen feat. quartz counters, SS appliances & large island. Primary bedroom offers a walk-in closet & ensuite w/double sinks, heated floors & oversized shower. HUGE 199 SQ FT retractable glass solarium overlooking the park with gas BBQ hook-up extends your living space year-round. AIR CONDITIONING & high-efficiency heat pump. 2 parking stalls + large garage-style storage locker with power for EV charging or freezer. Strata fee incl. gas, gym, cable & internet. Fantastic location within walking distance to shops, restaurants, grocery, schools, trails & transit. MUST SEE!

Property Details

Amenities & Utilities

In Unit

Full Property Details

Interior

Bedrooms
2
Washrooms
2
Square Footage
1072 sqft
Basement
None
Heating Type
Baseboard,Heat Pump
Kitchens
1
Floor Finish
Laminate
Den
Yes

Exterior

View
PARK & MOUNTAINS
Waterfront
No
Parking Spaces
2
Total Parking Spaces
-
Garage Spaces
-
Zoning
CD-75
Roof
Asphalt

Building Description

Property Type
Multi Family,Residential Attached
Home Type
Condo
Subtype
Apartment/Condo
Year Built
2017
Exterior
Frame Wood,Mixed (Exterior)
Water Supply
Public
No. Floor Levels
1
Pets Allowed
Cats OK,Dogs OK,Number Limit (Two),Yes With Restrictions

Community

Community
Willoughby Heights
Area Code
Langley

Taxes & Fees

Taxes
$2,600.50 /yr
Tax Year
2026
Maintenance Fee
$475 /mo

Other

Virtual Tour Link
Pets
Cats OK,Dogs OK,Number Limit (Two),Yes With Restrictions

Room Types

Room Dimensions Area Description
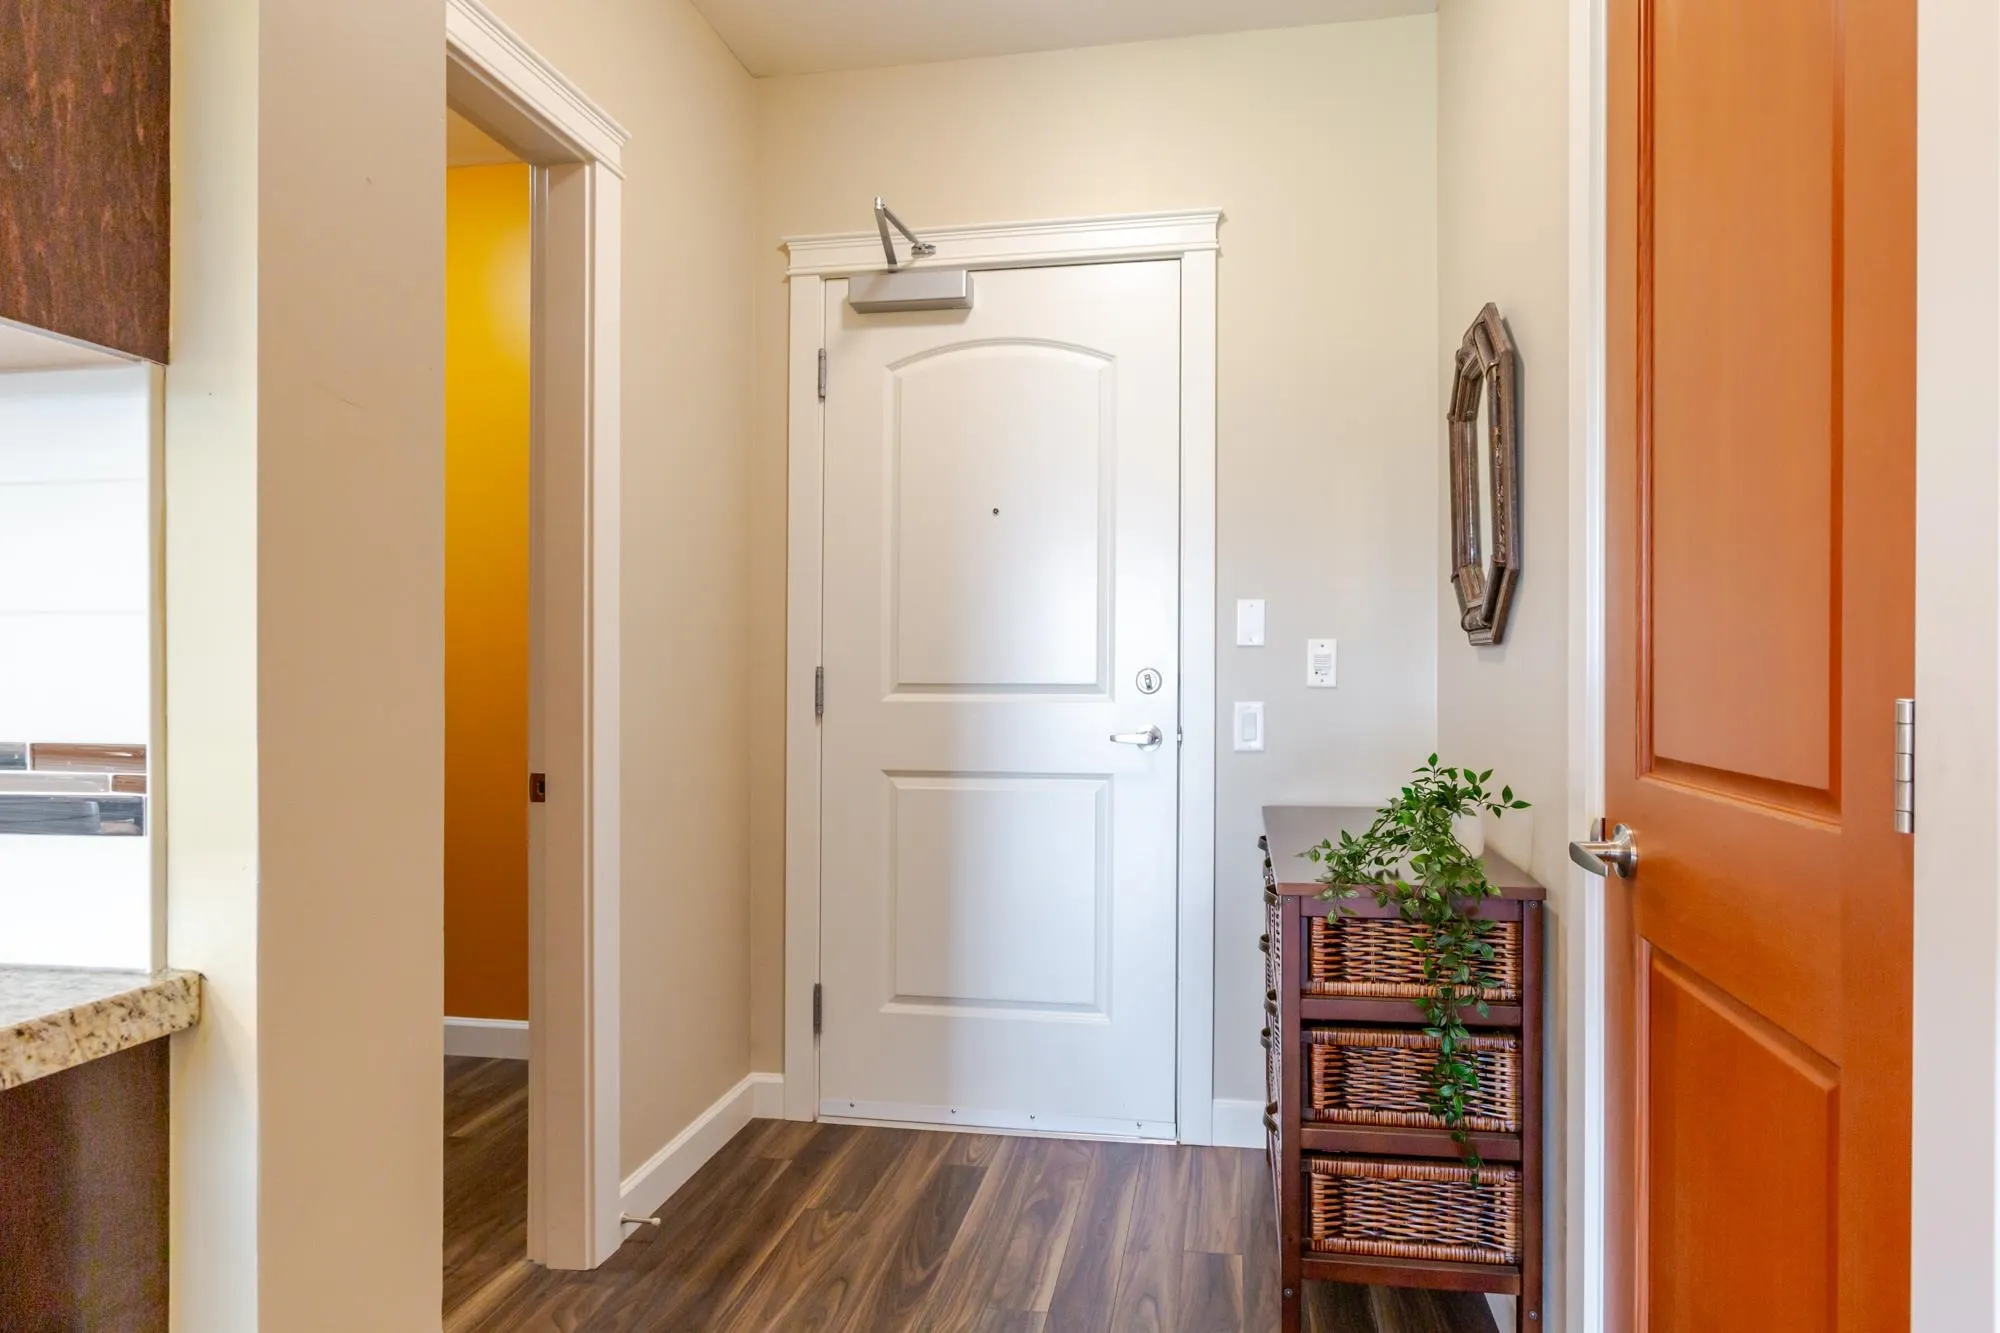
Foyer 5'4 x 5'8 30.22 sqft -
Den 6'1 x 7'6 45.62 sqft -
Bedroom 9' x 11'9 105.75 sqft -
Kitchen 9'2 x 12'6 114.58 sqft -
Dining Room 5' x 13'6 67.5 sqft -
Living Room 14'7 x 13'6 196.88 sqft -
Primary Bedroom 11'8 x 14'5 168.19 sqft -
Walk-In Closet 3'11 x 7'4 28.72 sqft -
Solarium 11'3 x 17'2 193.12 sqft -
Jess Kuang
Jess Kuang
Sutton Group - 1st West Realty
Listed by Allie Mclaughlin - PREC
36 days on site
Listing Broker
Royal LePage - Wolstencroft
Courtesy
Royal LePage - Wolstencroft

Similar homes for sale in Langley

Explore Langley

This representation is based in whole or in part on data generated by the Chilliwack & District Real Estate Board, Fraser Valley Real Estate Board or Greater Vancouver REALTORS® which assumes no responsibility for its accuracy. Copyright 2026 by the Greater Vancouver REALTORS®, Fraser Valley Real Estate Board, Chilliwack and District Real Estate Board, and BC Northern Real Estate Board. All Rights Reserved.
Powered by AgentLocator







