
336 E 1st Avenue #315, Vancouver
1 / 36
For Sale
$725,000
1 bd · 1 ba · 984 sq ft

336 E 1st Avenue #315, Vancouver V5T 4R6

MLS®# R3172853

Est. mortgage
$2,750/mo
Property taxes $2,866.09/yr

About This Home

Property Type
Condo, Apartment/Condo, Live/Work Studio, Loft/Warehouse Converted
Parking
0 parking
MLS #
R3172853
Size
984 sqft
Basement
None
Tax
$2,866.09 /yr
Year Built
1994
Maintenance Fee
$331.12 /mo
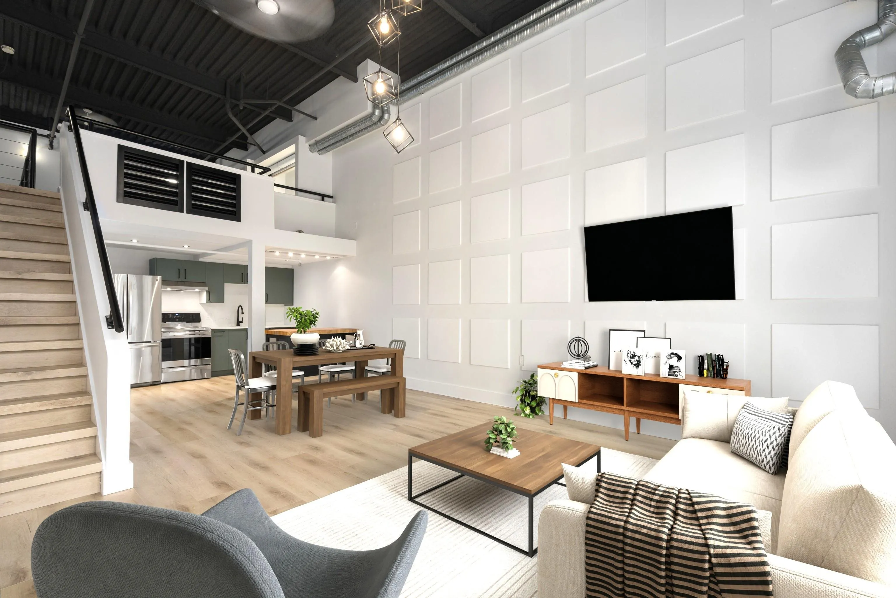
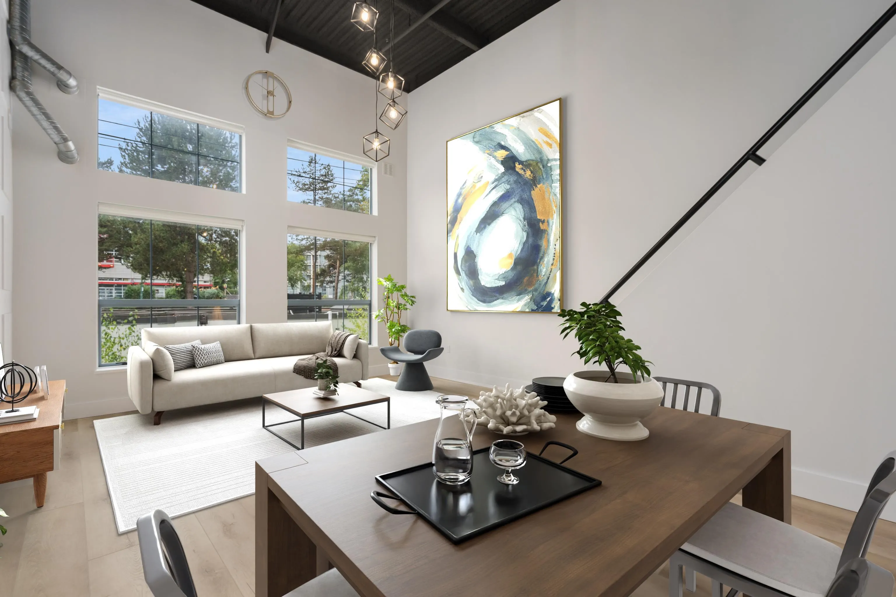
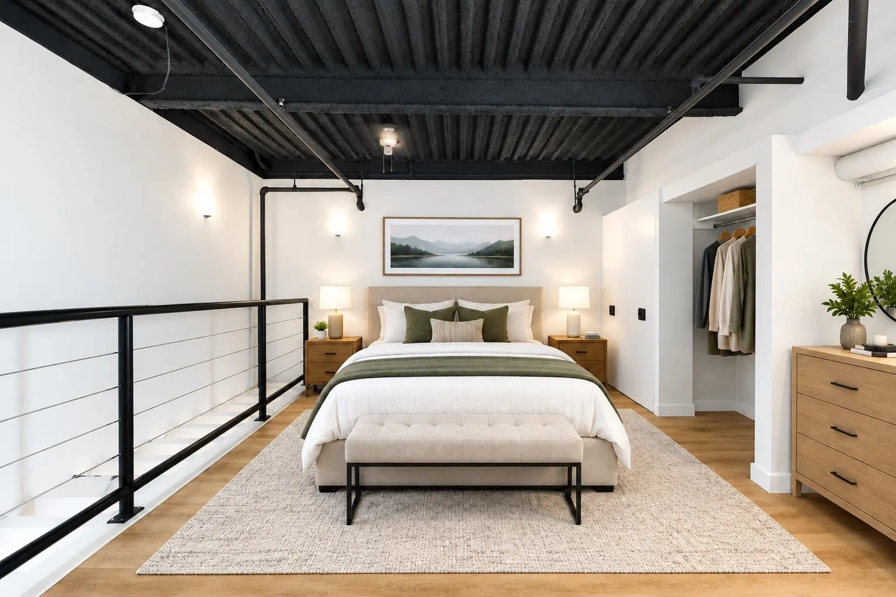
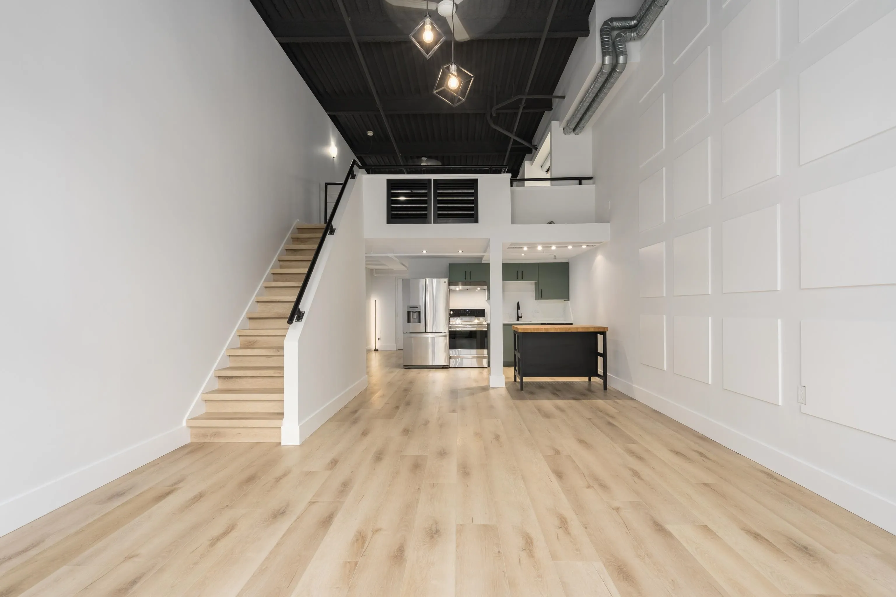
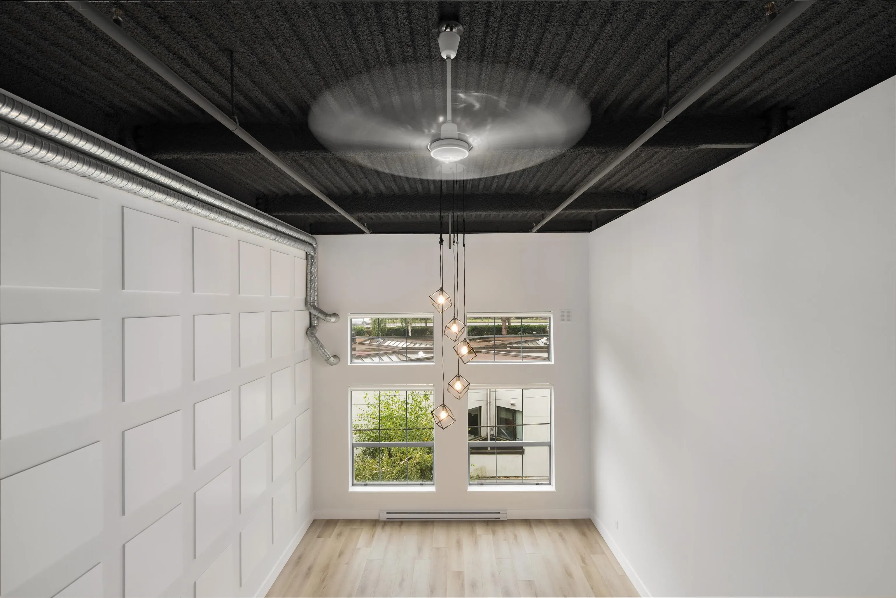
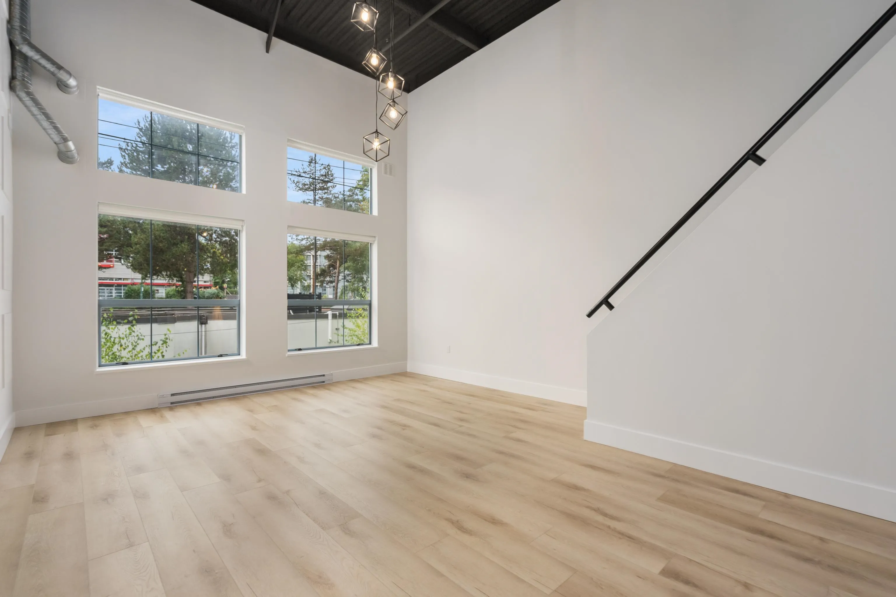
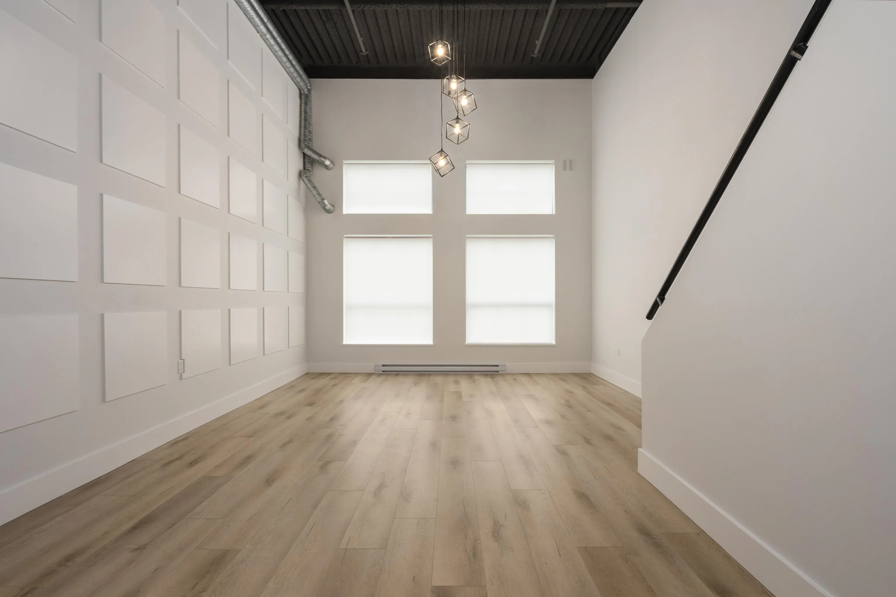
Experience authentic Vancouver loft living at ARTECH, one of Mount Pleasant’s original live–work buildings. This rare 3rd-floor 984sf loft blends industrial character w/ modern comfort, feat. ~17ft ceilings that provides a grand sense of volume & openness to the space, exposed steel beams, a bright south-facing exposure w/ an expansive double stacked window wall & recently updated w/ brand-new flooring, kitchen cabinets, appliances, plumbing fixtures, light fixtures, paint, architectural accent wall, HW tank & automated blinds. Enjoy views of Downtown & the mountains from the rooftop BBQ deck & an UNBEATABLE location near Main Street/Mt. Pleasant, Olympic Village, False Creek & Downtown, w/ easy access to MULTIPLE SKYTRAIN LINES, buses, cycling & the seawall.

Property Details

Amenities & Utilities

In Unit

Full Property Details

Interior

Bedrooms
1
Washrooms
1
Square Footage
984 sqft
Basement
None
Heating Type
Electric
Kitchens
1
Den
No

Exterior

Waterfront
No
Parking Spaces
0
Total Parking Spaces
-
Garage Spaces
-
Zoning
IC3
Roof
Other

Building Description

Style
Live/Work Studio,Loft/Warehouse Converted
Property Type
Multi Family,Residential Attached
Home Type
Condo
Subtype
Apartment/Condo
Year Built
1994
Exterior
Concrete,Concrete Block,Frame Metal,Concrete (Exterior),Glass (Exterior),Metal Siding
Water Supply
Public
No. Floor Levels
2
Pets Allowed
Cats OK,Dogs OK,Yes With Restrictions

Community

Community
Strathcona
Area Code
Vancouver East

Taxes & Fees

Taxes
$2,866.09 /yr
Tax Year
2026
Maintenance Fee
$331.12 /mo

Other

Virtual Tour Link
Pets
Cats OK,Dogs OK,Yes With Restrictions

Room Types

Room Dimensions Area Description
Living Room 14'7 x 15'5 224.83 sqft -
Dining Room 7'3 x 12'1 87.6 sqft -
Kitchen 11'0 x 8'9 96.25 sqft -
Storage 2'4 x 3'11 9.14 sqft -
Foyer 5'6 x 8'6 46.75 sqft -
Primary Bedroom 10'1 x 17'4 174.78 sqft -
Jess Kuang
Jess Kuang
Sutton Group - 1st West Realty
Listed by Ryan Wong PREC*
39 days on site
Listing Broker
Rennie & Associates Realty Ltd.
Courtesy
Rennie & Associates Realty Ltd.

Similar homes for sale in Vancouver

Explore Vancouver

This representation is based in whole or in part on data generated by the Chilliwack & District Real Estate Board, Fraser Valley Real Estate Board or Greater Vancouver REALTORS® which assumes no responsibility for its accuracy. Copyright 2026 by the Greater Vancouver REALTORS®, Fraser Valley Real Estate Board, Chilliwack and District Real Estate Board, and BC Northern Real Estate Board. All Rights Reserved.
Powered by AgentLocator







