
1501 Atlas Lane, Vancouver
1 / 32
For Sale
$2,498,000
2 bd · 3 ba · 2,951 sq ft

1501 Atlas Lane, Vancouver V6P 0C9

MLS®# R3172846

Est. mortgage
$9,477/mo
Property taxes $7,601.41/yr

About This Home

Property Type
Townhome, Townhouse, 3 Storey
Parking
2 parking
MLS #
R3172846
Size
2951 sqft
Basement
Finished
Tax
$7,601.41 /yr
Year Built
1913
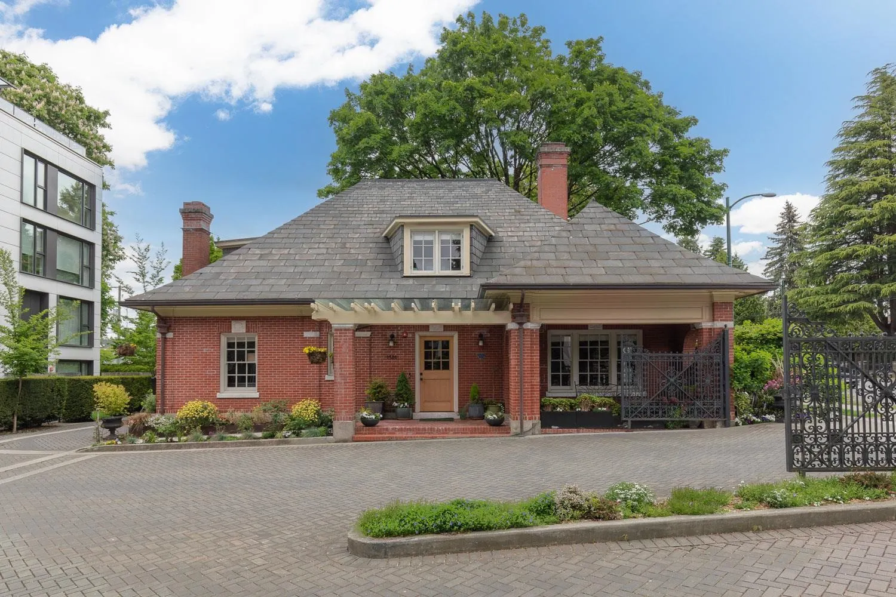
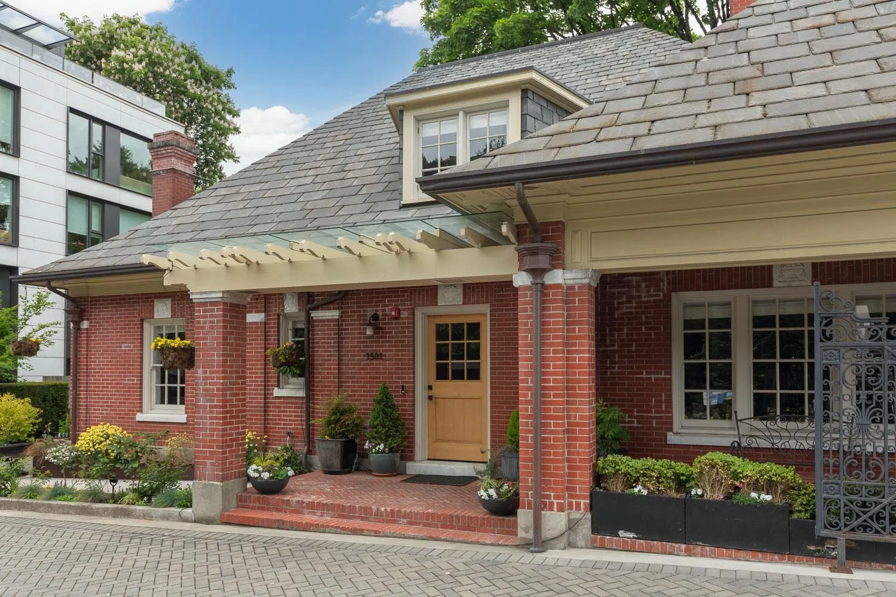
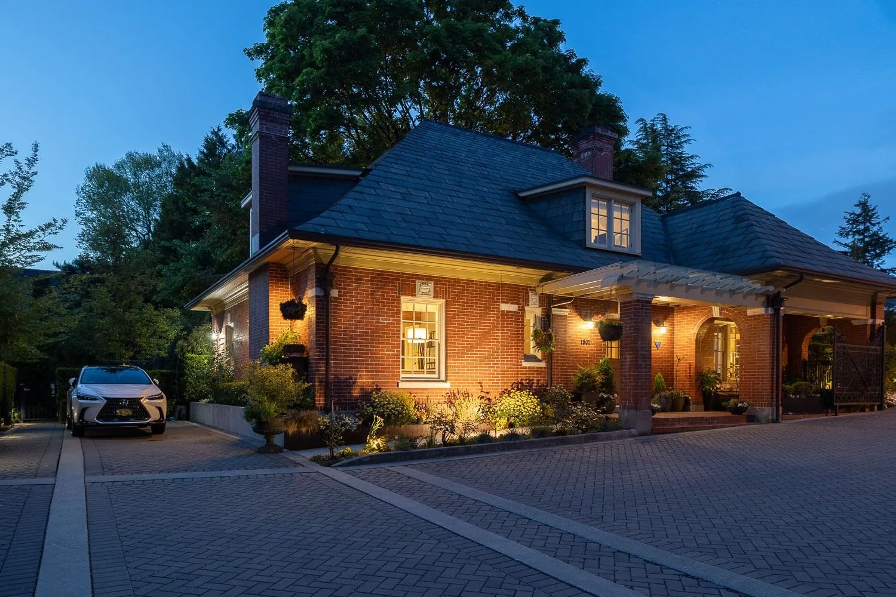
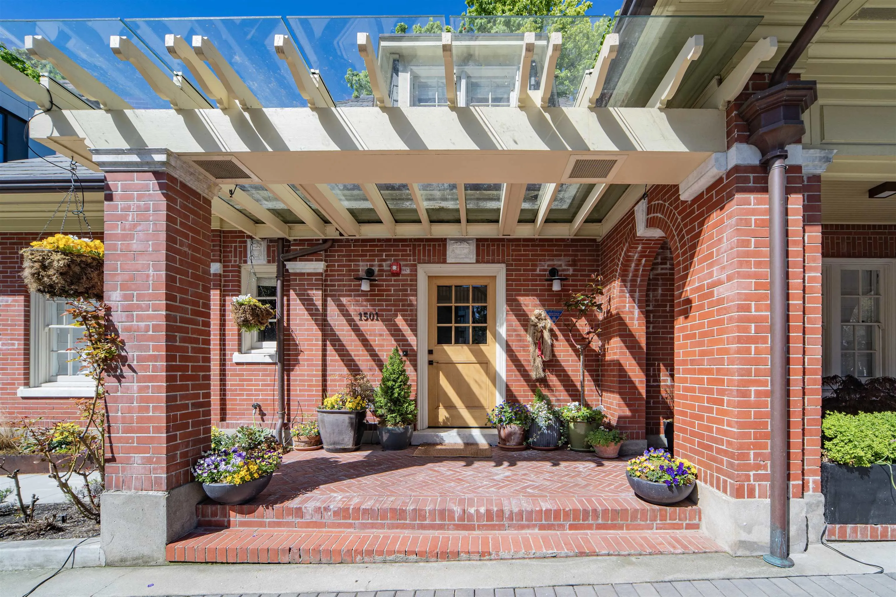
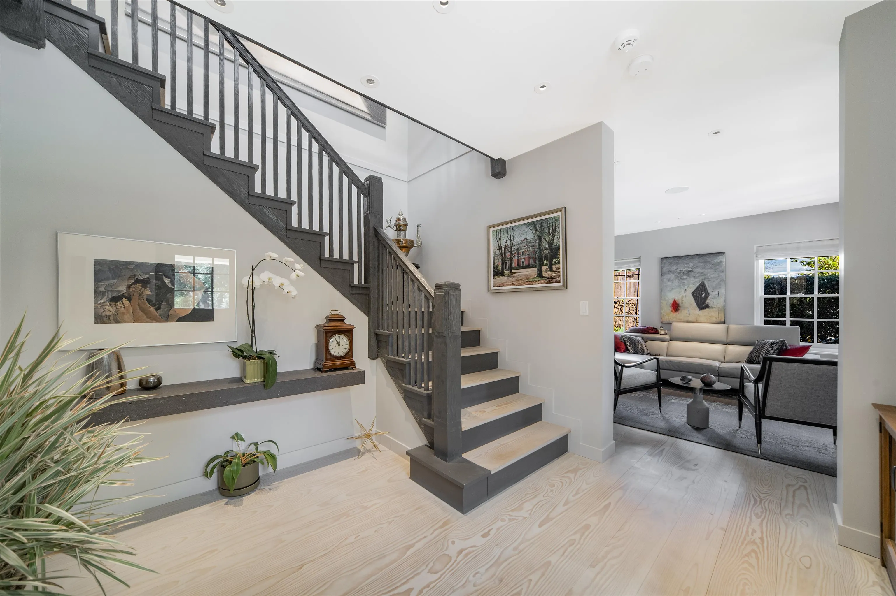
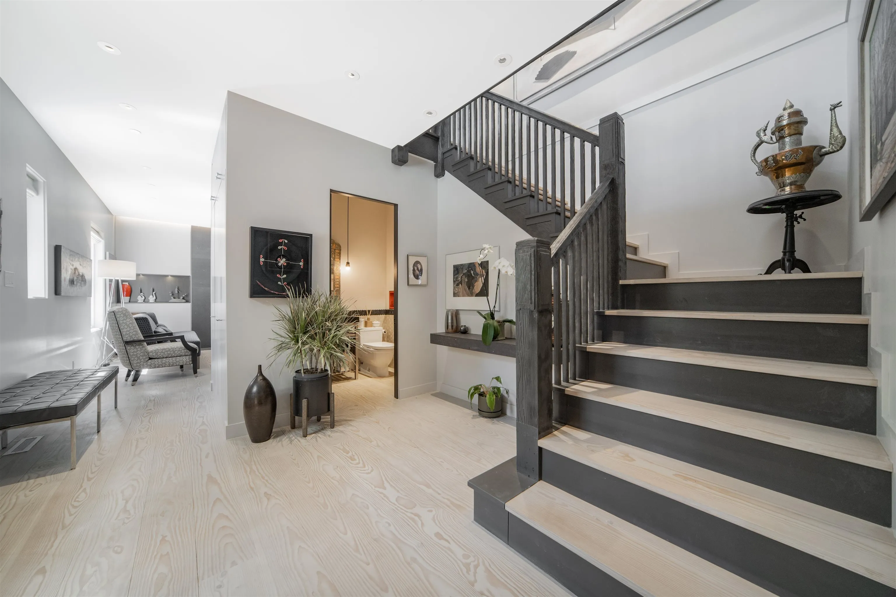
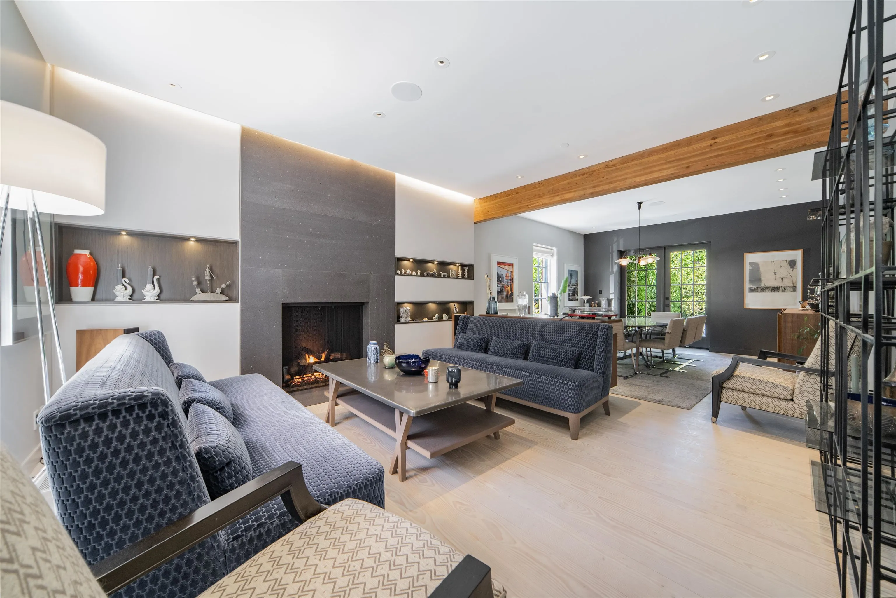
Welcome to the Gate House! Originally built in 1913, this nearly 3000sf home was completely redesigned & renovated by interior designer Aliki Gladwin. Each room tells its own story, preserving the historic charm of the original gatehouse while introducing contemporary touches. The main floor offers a spacious layout, with formal living & dining as well as the chef’s kitchen with top-of-the-line appliances, custom cabinetry & a large central island that opens to your private outdoor oasis. Enjoy a large private patio with an outdoor kitchen, surrounded by beautiful gardens. Upstairs, 2 generously sized bdrms boast walk-in closets, high ceilings & ample natural light. Additionally, the lower level provides a versatile family/rec room & storage space.

Property Details

Amenities & Utilities

In Unit

Full Property Details

Interior

Bedrooms
2
Washrooms
3
Square Footage
2951 sqft
Basement
Finished
Heating Type
Geothermal,Natural Gas
Kitchens
1
Floor Finish
Hardwood,Tile
Den
Yes

Exterior

Waterfront
No
Parking Spaces
2
Total Parking Spaces
-
Garage Spaces
-
Zoning
CD-1
Roof
Other

Building Description

Style
3 Storey
Property Type
Residential Attached
Home Type
Townhome
Subtype
Townhouse
Year Built
1913
Exterior
Frame Wood,Brick (Exterior),Mixed (Exterior)
Water Supply
Public
No. Floor Levels
2

Community

Community
South Granville
Area Code
Vancouver West

Taxes & Fees

Taxes
$7,601.41 /yr
Tax Year
2025

Room Types

Room Dimensions Area Description
Foyer 10'11 x 15'11 173.76 sqft -
Living Room 14'6 x 13'8 198.17 sqft -
Dining Room 13'9 x 14'2 194.79 sqft -
Kitchen 13'5 x 19'4 259.39 sqft -
Eating Area 12'10 x 9'9 125.12 sqft -
Family Room 15'0 x 13'2 197.5 sqft -
Den 8'5 x 14'7 122.74 sqft -
Laundry 5'5 x 10'7 57.33 sqft -
Walk-In Closet 5'7 x 8'0 44.67 sqft -
Bedroom 12'7 x 14'0 176.17 sqft -
Walk-In Closet 9'8 x 6'7 63.64 sqft -
Primary Bedroom 17'9 x 10'11 193.77 sqft -
Recreation Room 12'9 x 15'2 193.38 sqft -
Storage 8'0 x 6'0 48 sqft -
Jess Kuang
Jess Kuang
Sutton Group - 1st West Realty
Listed by Patrick Weeks PREC*
39 days on site
Listing Broker
RE/MAX Select Properties
Courtesy
RE/MAX Select Properties

Similar homes for sale in Vancouver

Explore Vancouver

This representation is based in whole or in part on data generated by the Chilliwack & District Real Estate Board, Fraser Valley Real Estate Board or Greater Vancouver REALTORS® which assumes no responsibility for its accuracy. Copyright 2026 by the Greater Vancouver REALTORS®, Fraser Valley Real Estate Board, Chilliwack and District Real Estate Board, and BC Northern Real Estate Board. All Rights Reserved.
Powered by AgentLocator






