
3107 E Kent Avenue North Avenue, Vancouver
1 / 40
For Sale
$1,299,988
4 bd · 4 ba · 2,035 sq ft

3107 E Kent Avenue North Avenue, Vancouver V5S 4Y1

MLS®# R3172726

Est. mortgage
$4,932/mo
Property taxes $5,257.41/yr

About This Home

Property Type
Townhome, Townhouse, 3 Storey
Parking
2 garage, 2 parking
MLS #
R3172726
Size
2035 sqft
Basement
Finished
Tax
$5,257.41 /yr
Year Built
2012
Maintenance Fee
$633.38 /mo
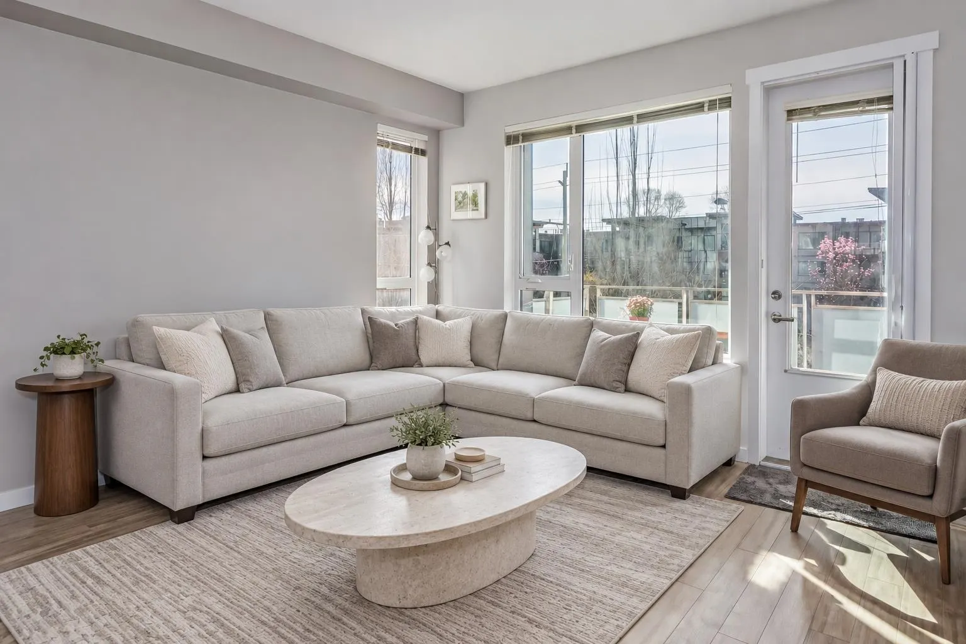
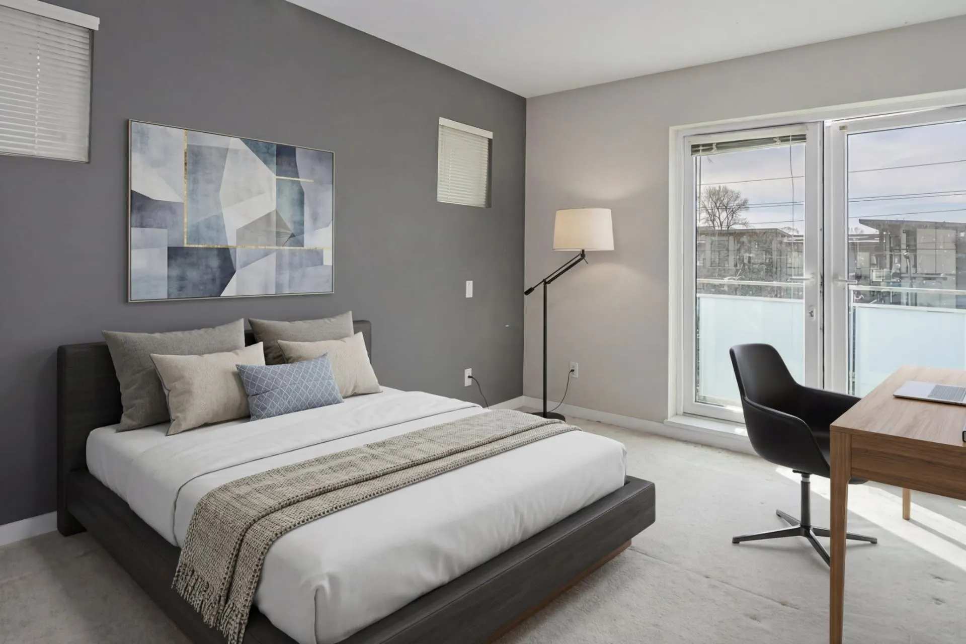
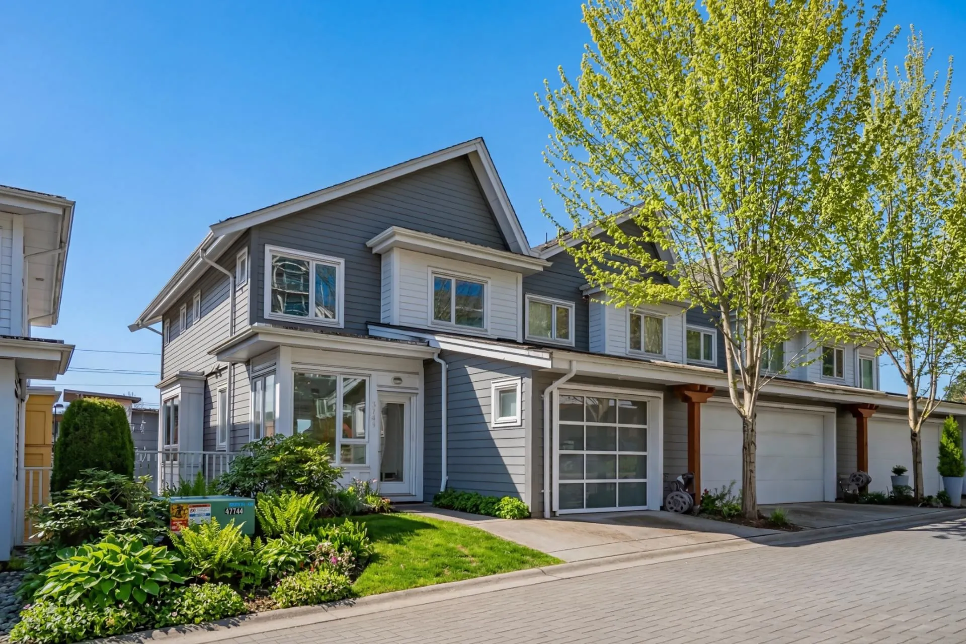
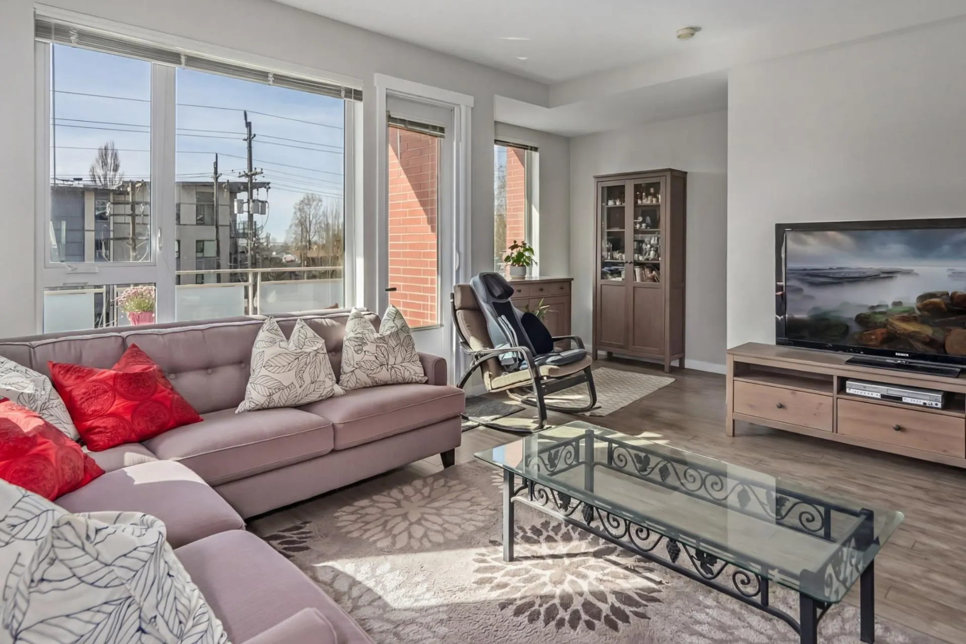
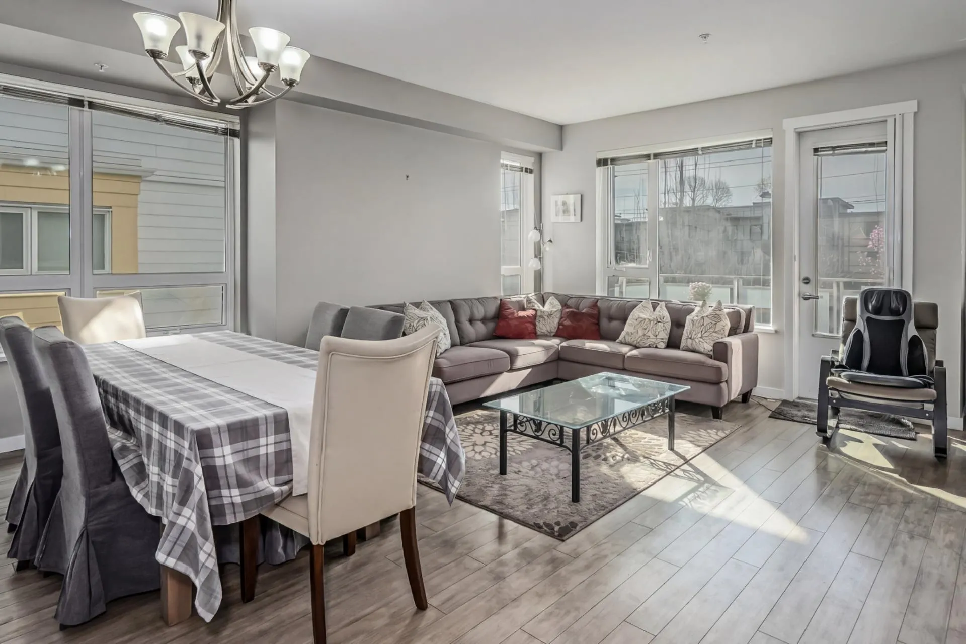
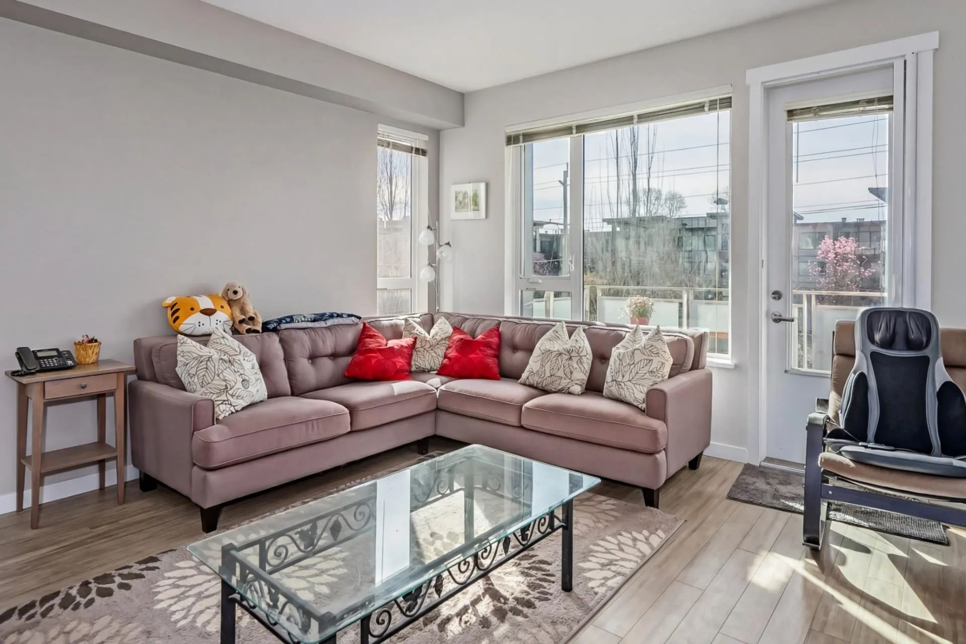
Welcome to River Walk, one of the premier Townhouse ONLY complexes in River District by renowned Polygon. This rarely available corner 4 bedroom townhouse has all the space you want and deserve. Comes with your own garage and private entrance with no elevators needed. 9 ft ceilings on the main floor, with 3 bedrooms and an additional one on the bottom floor makes it a perfect home for a family in a family centric area. A central location where you can take a riverside walk / bike ride along the nearby trail, close to a golf course, walk the family dog, Enjoy local coffee shops, nearby restaurants, grocery store and banks. Everything you need is within walking distance or a short car ride. This is your chance to own in the best townhouse complex in the River District area.

Property Details

Full Property Details

Interior

Bedrooms
4
Washrooms
4
Square Footage
2035 sqft
Basement
Finished
Heating Type
Natural Gas
Kitchens
1
Den
No

Exterior

Waterfront
No
Parking Spaces
2
Total Parking Spaces
-
Garage Spaces
2
Zoning
CD-1
Roof
Asphalt

Building Description

Style
3 Storey
Property Type
Residential Attached
Home Type
Townhome
Subtype
Townhouse
Year Built
2012
Exterior
Frame Wood,Brick (Exterior),Mixed (Exterior)
Water Supply
Public
No. Floor Levels
3
Pets Allowed
Yes With Restrictions

Community

Community
South Marine
Area Code
Vancouver East

Taxes & Fees

Taxes
$5,257.41 /yr
Tax Year
2025
Maintenance Fee
$633.38 /mo

Other

Pets
Yes With Restrictions

Room Types

Room Dimensions Area Description
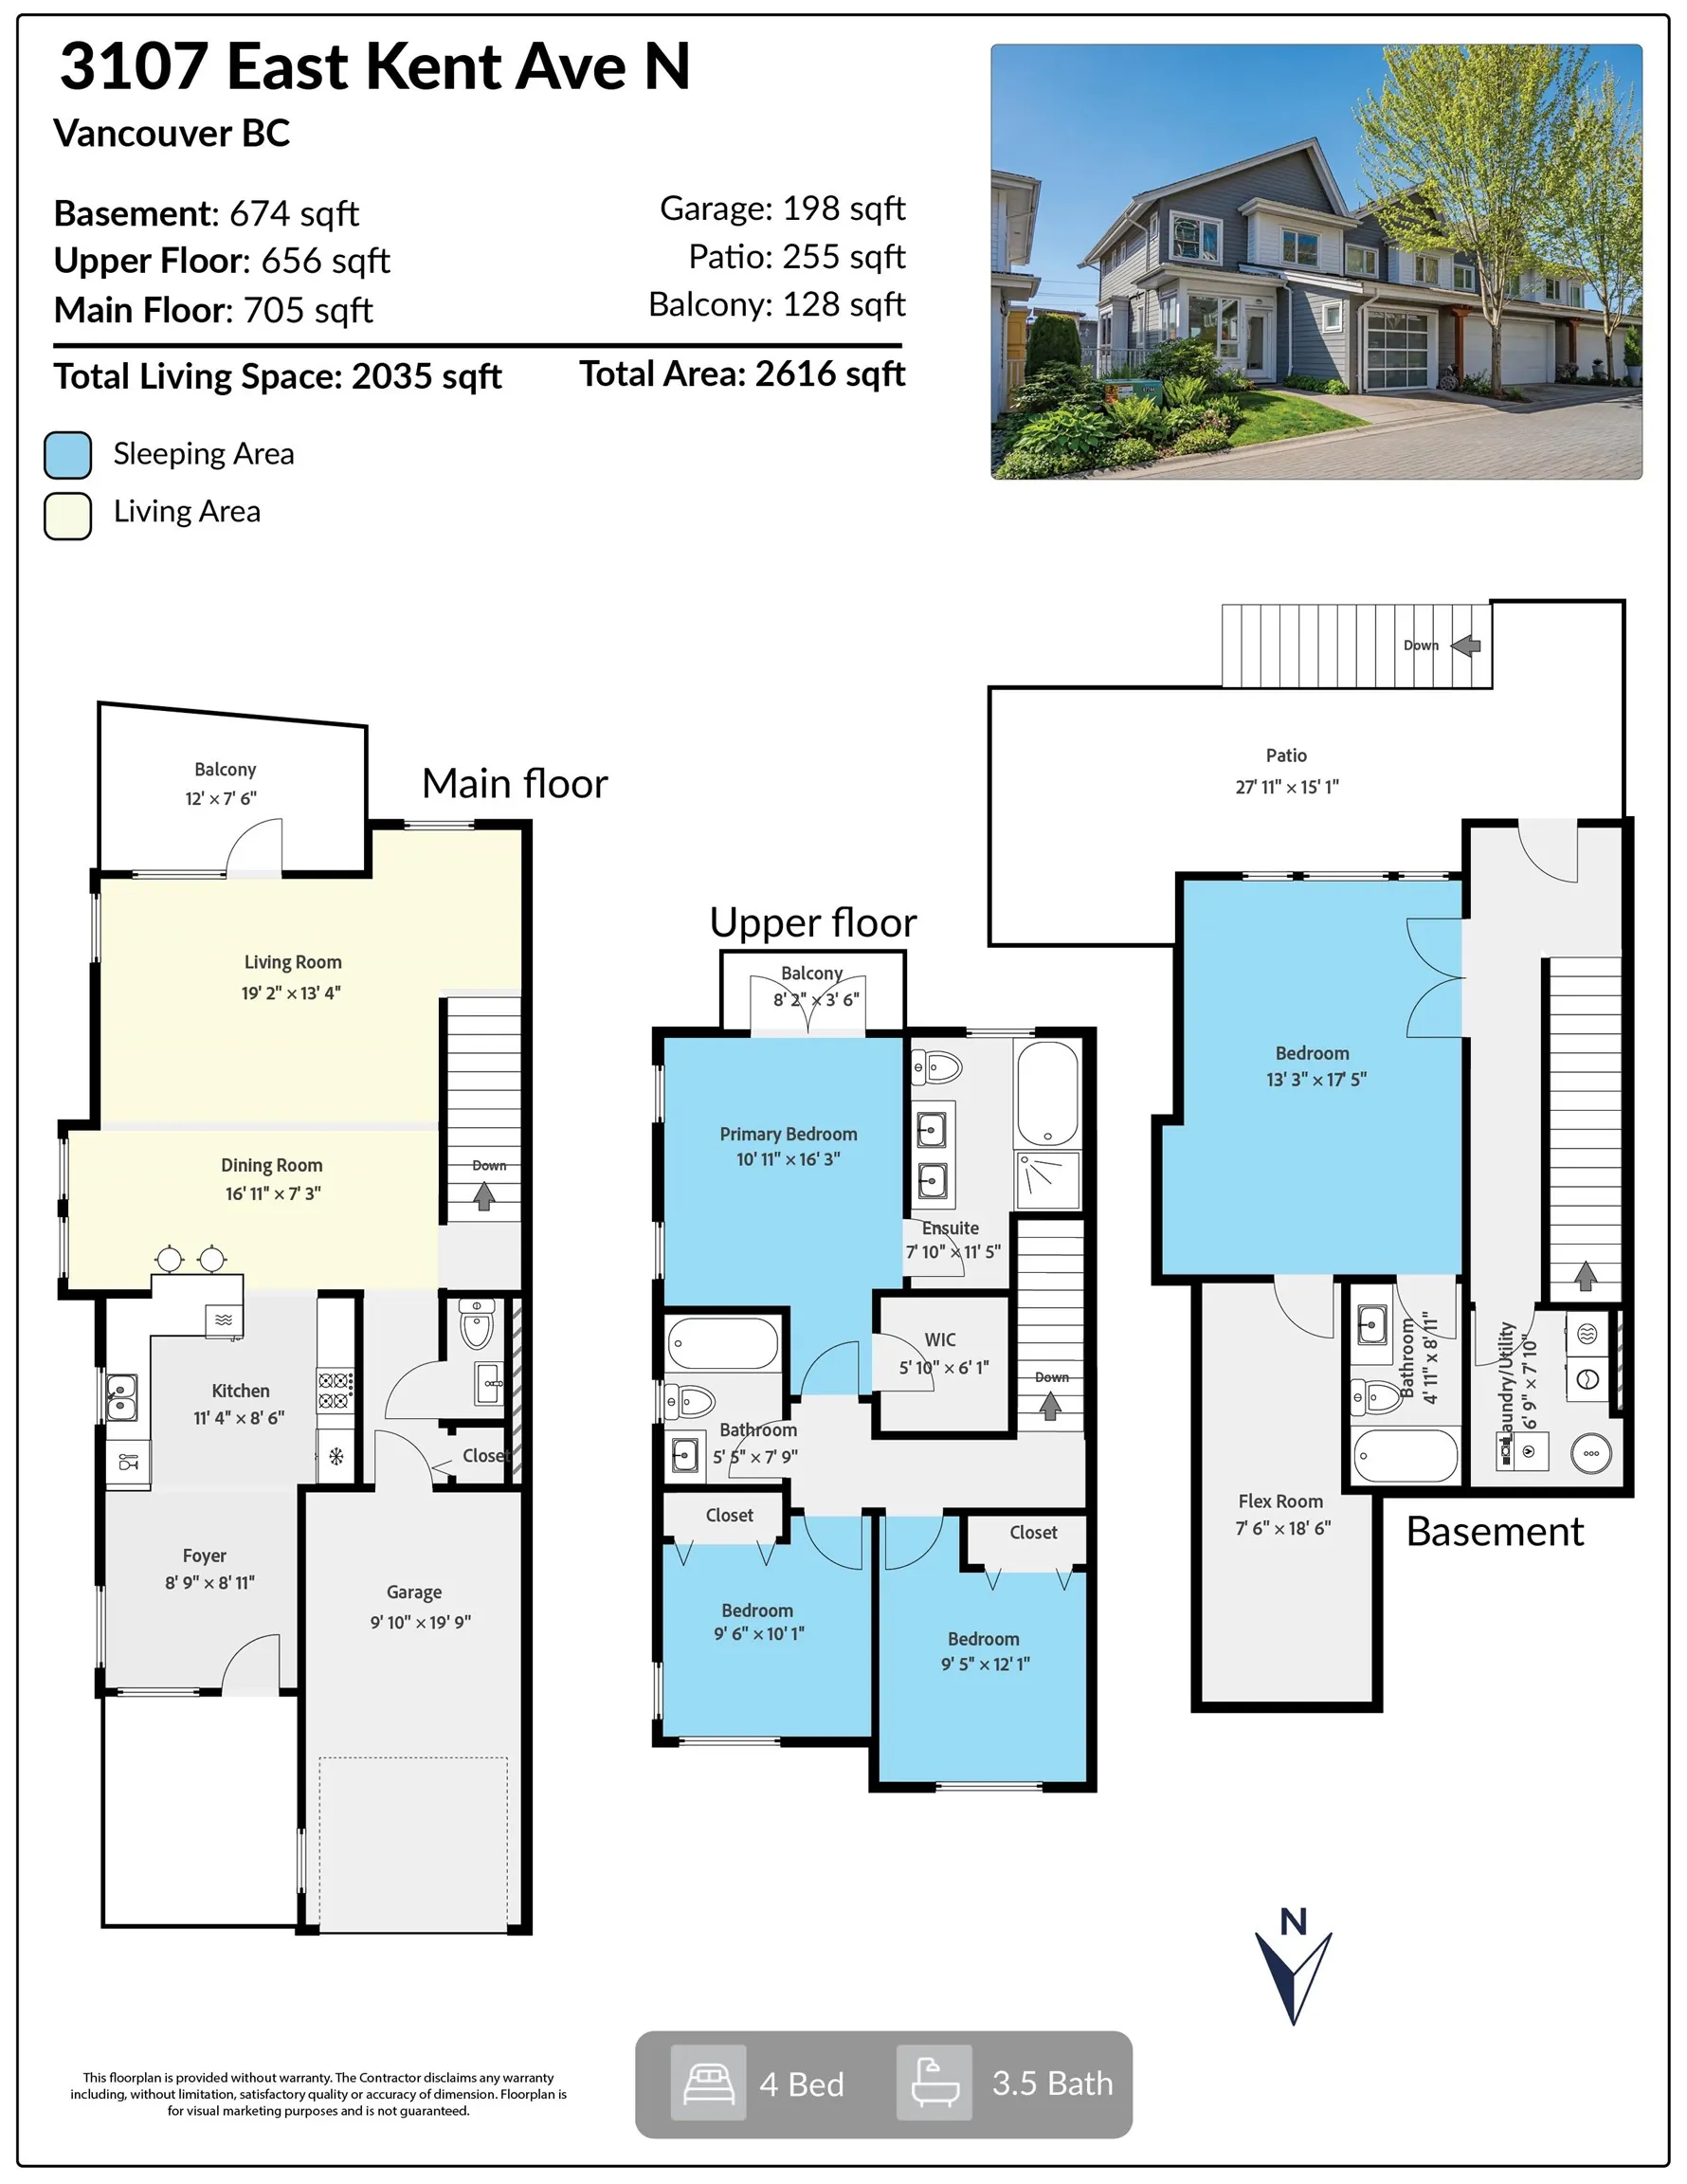
Living Room 13'4 x 19'2 255.56 sqft -
Dining Room 7'3 x 16'11 122.65 sqft -
Foyer 8'11 x 8'9 78.02 sqft -
Kitchen 8'6 x 11'4 96.33 sqft -
Primary Bedroom 16'3 x 10'11 177.4 sqft -
Walk-In Closet 6'1 x 5'10 35.49 sqft -
Bedroom 10'1 x 9'6 95.79 sqft -
Bedroom 12'1 x 9'5 113.78 sqft -
Bedroom 17'5 x 13'3 230.77 sqft -
Flex Room 18'6 x 7'6 138.75 sqft -
Laundry 7'10 x 6'9 52.88 sqft -
Jess Kuang
Jess Kuang
Sutton Group - 1st West Realty
Listed by Edison Chua PREC*
39 days on site
Listing Broker
Oakwyn Realty Ltd.
Courtesy
Oakwyn Realty Ltd.

Similar homes for sale in Vancouver

Explore Vancouver

This representation is based in whole or in part on data generated by the Chilliwack & District Real Estate Board, Fraser Valley Real Estate Board or Greater Vancouver REALTORS® which assumes no responsibility for its accuracy. Copyright 2026 by the Greater Vancouver REALTORS®, Fraser Valley Real Estate Board, Chilliwack and District Real Estate Board, and BC Northern Real Estate Board. All Rights Reserved.
Powered by AgentLocator






