
2425 166 Street #301, Surrey
1 / 40
For Sale
$789,999
3 bd · 2 ba · 1,184 sq ft

2425 166 Street #301, Surrey V3Z 1K7

MLS®# R3172698

Est. mortgage
$2,997/mo
Property taxes $3,299.43/yr

About This Home

Property Type
Condo, Apartment/Condo
Parking
2 parking
MLS #
R3172698
Size
1184 sqft
Basement
None
Tax
$3,299.43 /yr
Year Built
2024
Maintenance Fee
$504.21 /mo
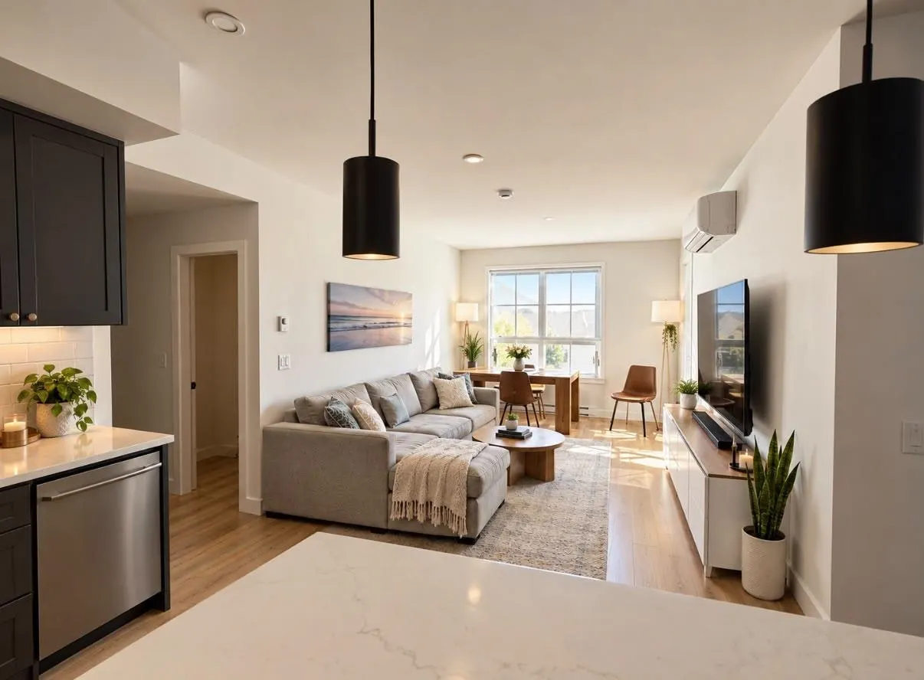
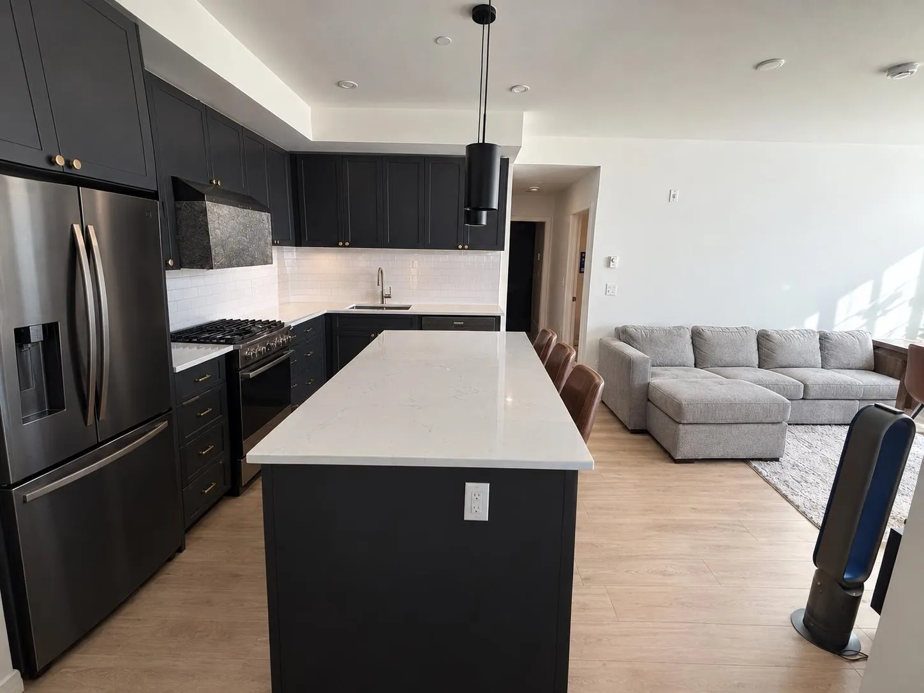
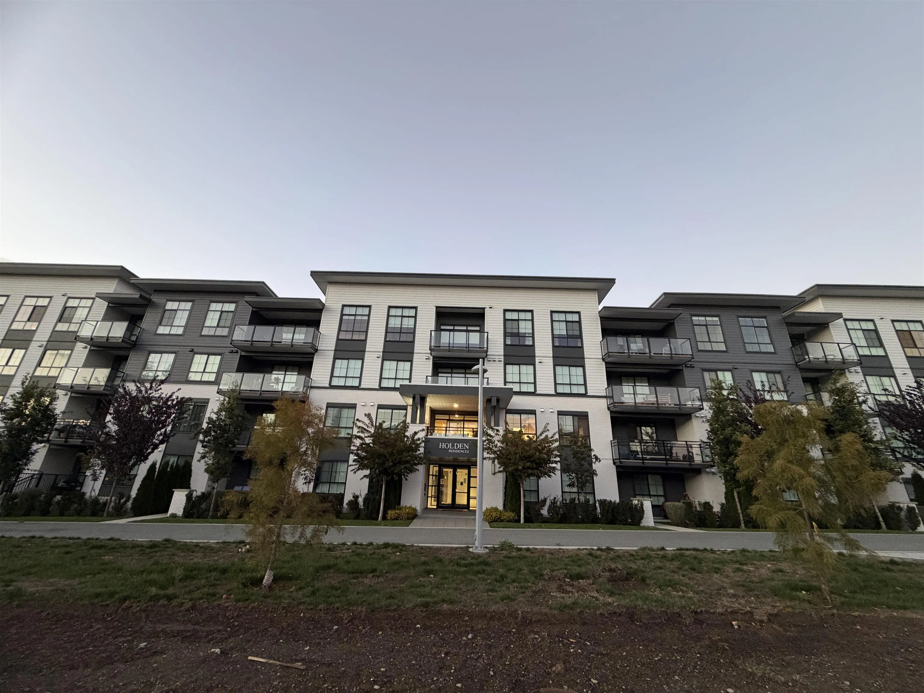
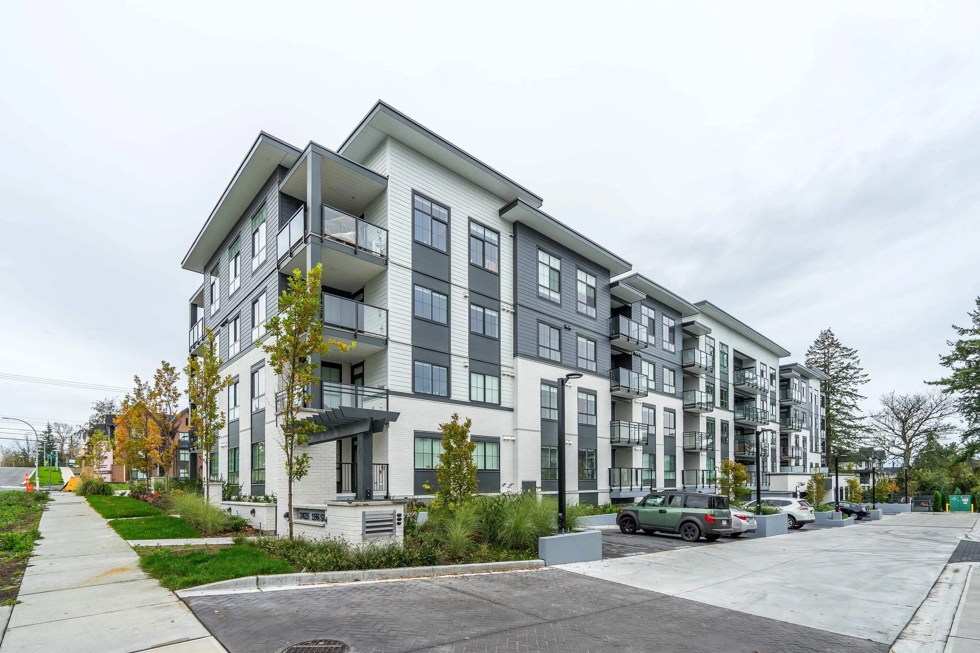
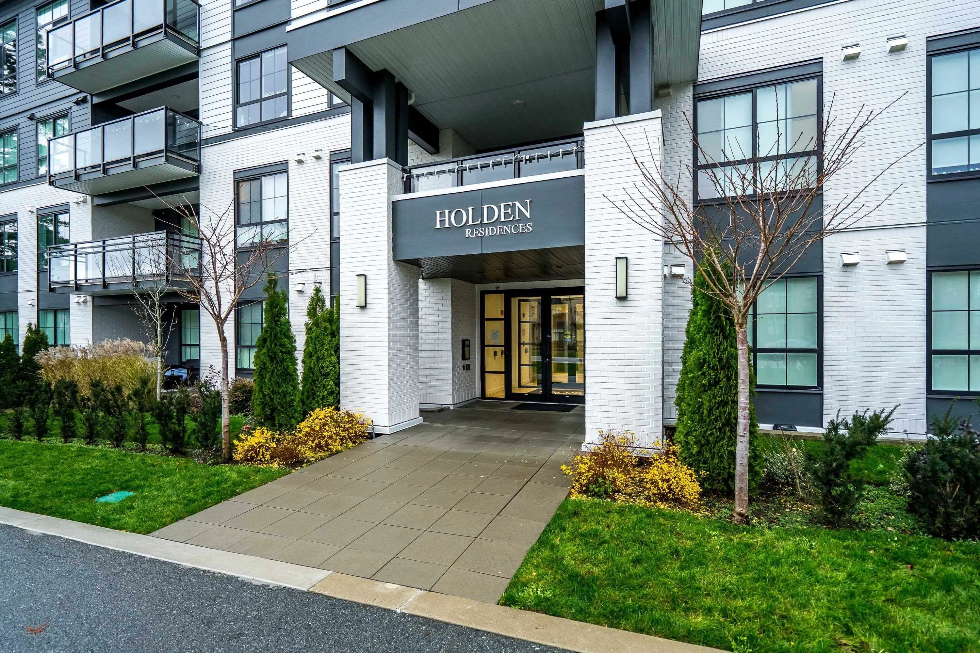
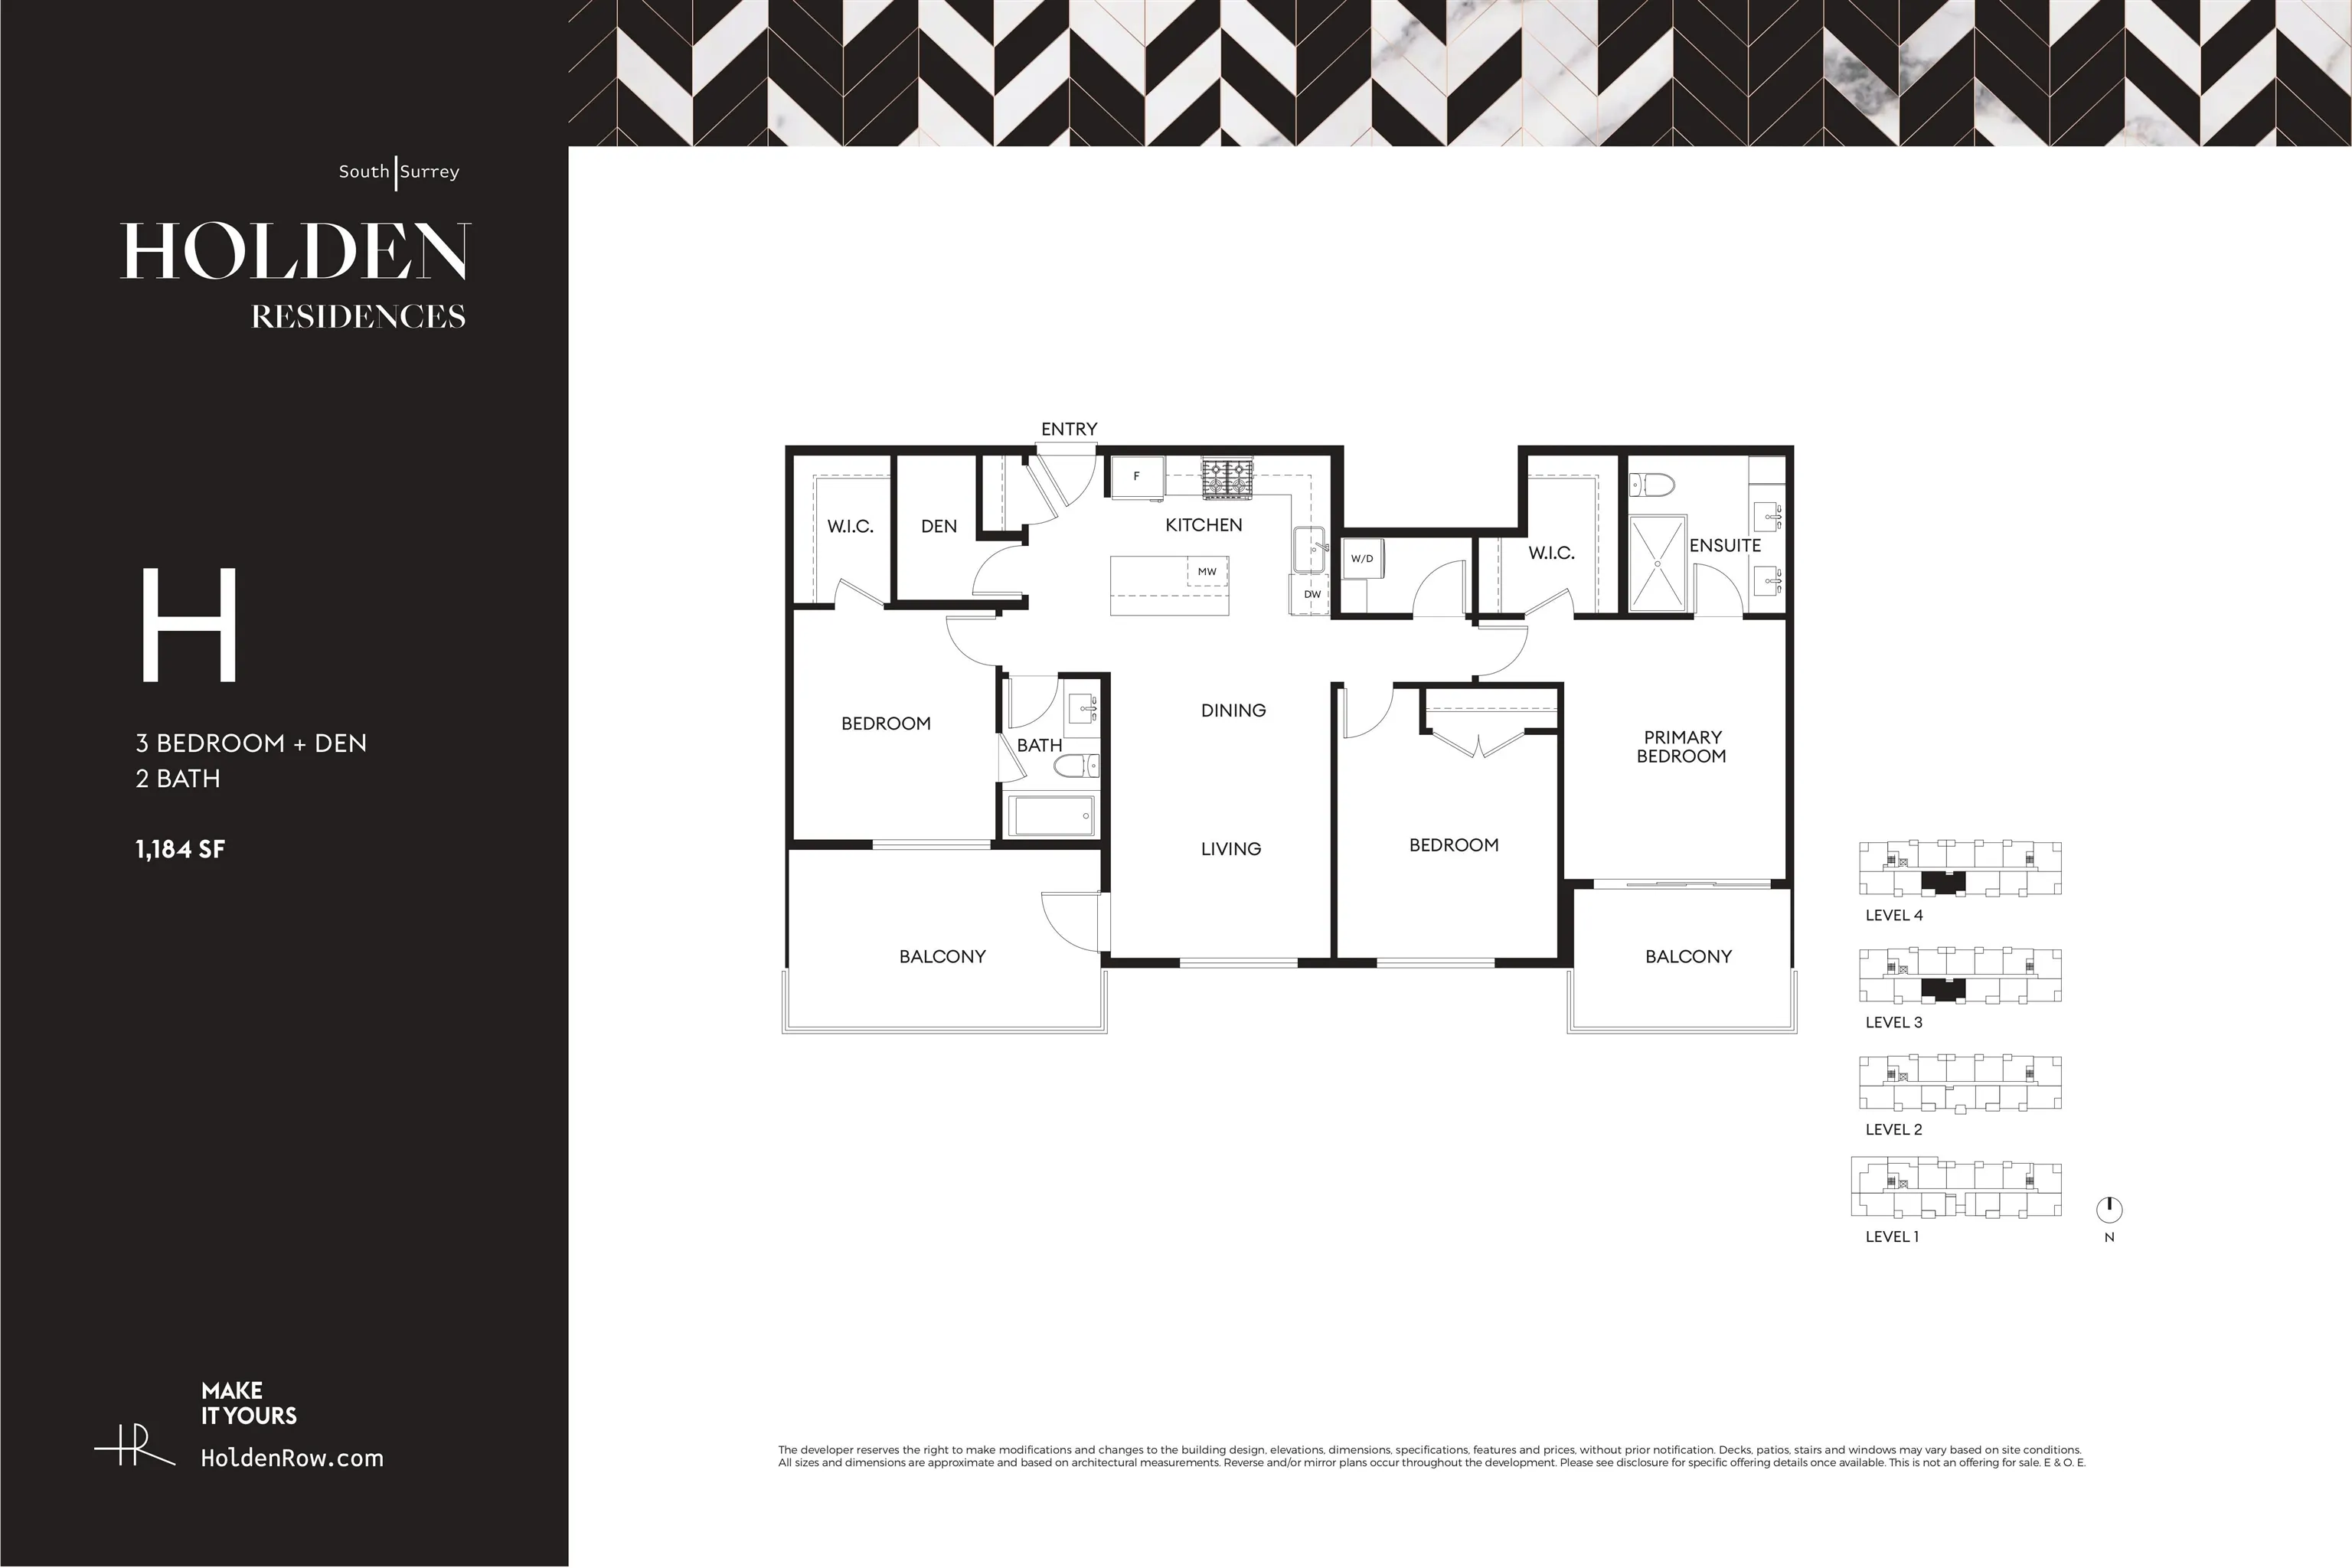
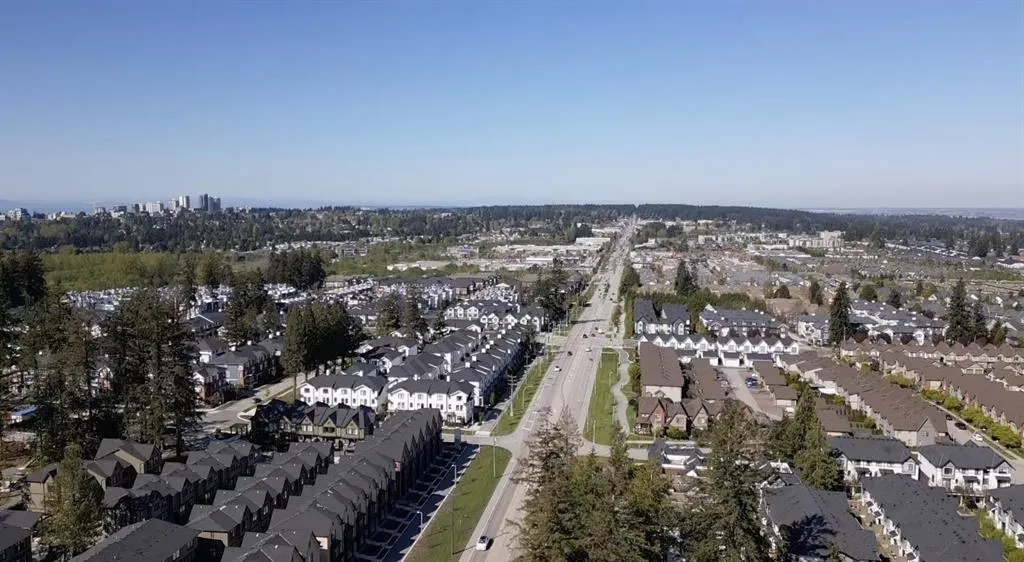
Downsize in style at Holden Residences! Large condos like this are very rare! If you want single level living but a tiny condo won't cut it, this could be THE ONE! No stairs, all day sun, a perched sunset view, a den that's ideal for working from home, a full laundry room that doubles as a broom closet. THREE spacious bedrooms all fit queen or king beds & two have walk in closets! Sleek kitchen with Fisher & Paykel appliances including a gas stove, and gas bbq hook up on the South-facing patio. Stay cool year-round with air conditioning. Newer construction, timeless comfort, and light that follows you from sunrise to sunset. 2 parking, storage and a central location walking distance to shops & restaurants at Grandview Corners. Still under warranty. Home is where your Storey begins!

Property Details

Amenities & Utilities

In Unit

Full Property Details

Interior

Bedrooms
3
Washrooms
2
Square Footage
1184 sqft
Basement
None
Heating Type
Baseboard,Electric
Kitchens
1
Floor Finish
Laminate,Carpet
Den
Yes

Exterior

Waterfront
No
Parking Spaces
2
Total Parking Spaces
-
Garage Spaces
-
Zoning
CD
Roof
Asphalt,Torch On

Building Description

Property Type
Multi Family,Residential Attached
Home Type
Condo
Subtype
Apartment/Condo
Year Built
2024
Exterior
Frame Wood,Brick (Exterior),Fibre Cement (Exterior),Mixed (Exterior)
Water Supply
Public
No. Floor Levels
1
Pets Allowed
Cats OK,Dogs OK,Number Limit (Two),Yes With Restrictions

Community

Community
Grandview Surrey
Area Code
South Surrey White Rock

Taxes & Fees

Taxes
$3,299.43 /yr
Tax Year
2026
Maintenance Fee
$504.21 /mo

Other

Pets
Cats OK,Dogs OK,Number Limit (Two),Yes With Restrictions

Room Types

Room Dimensions Area Description
Kitchen 8'0 x 11'2 89.33 sqft -
Living Room 11'2 x 14'6 161.92 sqft -
Primary Bedroom 10'11 x 13'2 143.74 sqft -
Walk-In Closet 7'1 x 8'0 56.67 sqft -
Bedroom 11'4 x 11'6 130.33 sqft -
Bedroom 10'3 x 11'8 119.58 sqft -
Walk-In Closet 4'11 x 7'6 36.88 sqft -
Den 4'0 x 7'6 30 sqft -
Patio 9'0 x 15'10 142.5 sqft -
Patio 7'0 x 11'2 78.17 sqft -
Jess Kuang
Jess Kuang
Sutton Group - 1st West Realty
Listed by Sabrina Storey - PREC
39 days on site
Listing Broker
RE/MAX Treeland Realty
Courtesy
RE/MAX Treeland Realty

Similar homes for sale in Surrey

Explore Surrey

This representation is based in whole or in part on data generated by the Chilliwack & District Real Estate Board, Fraser Valley Real Estate Board or Greater Vancouver REALTORS® which assumes no responsibility for its accuracy. Copyright 2026 by the Greater Vancouver REALTORS®, Fraser Valley Real Estate Board, Chilliwack and District Real Estate Board, and BC Northern Real Estate Board. All Rights Reserved.
Powered by AgentLocator







