
2235 E Broadway Street #204, Vancouver
1 / 27
For Sale
$839,999
2 bd · 2 ba · 829 sq ft

2235 E Broadway Street #204, Vancouver V5N 0J5

MLS®# R3172674

Est. mortgage
$3,187/mo
Property taxes $2,909.80/yr

About This Home

Property Type
Condo, Apartment/Condo
Parking
1 garage, 1 parking
MLS #
R3172674
Size
829 sqft
Basement
None
Tax
$2,909.80 /yr
Year Built
2024
Maintenance Fee
$533.77 /mo
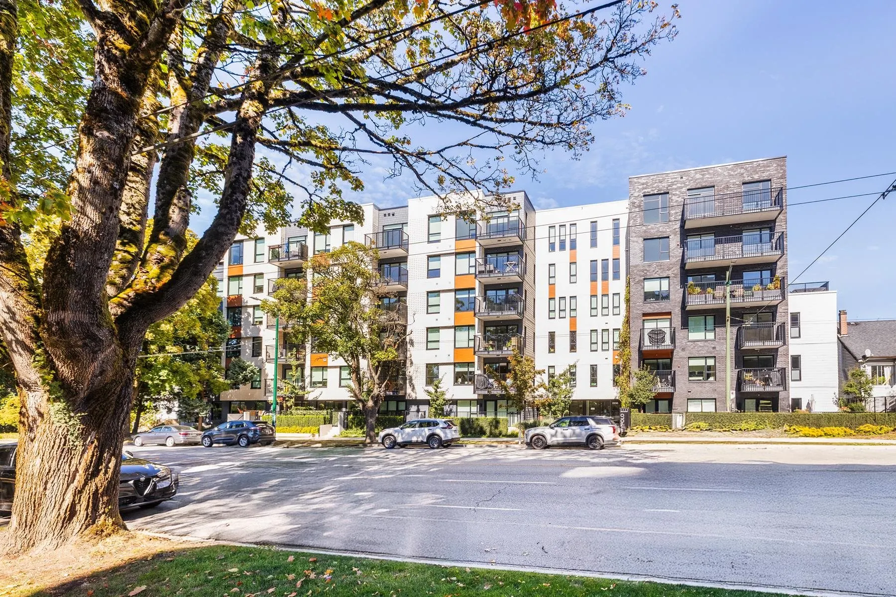
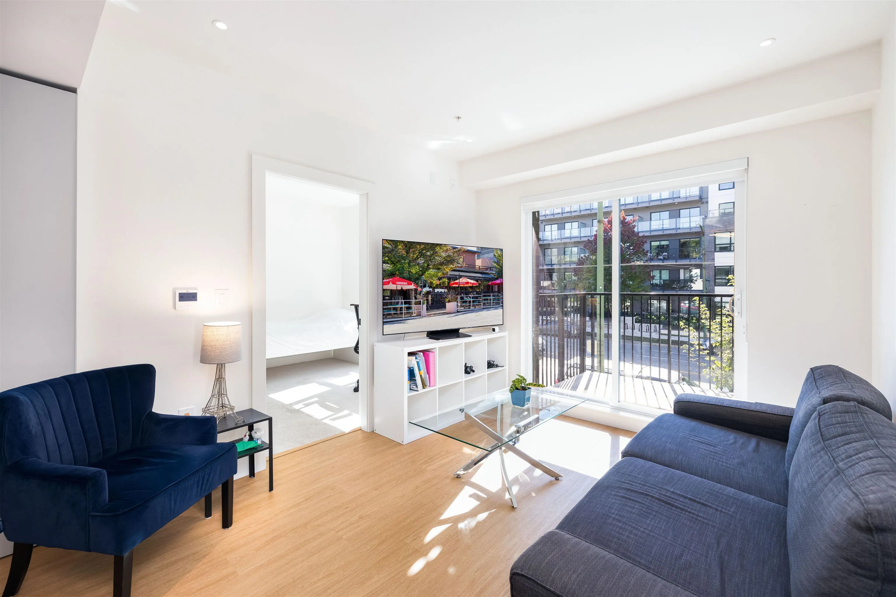
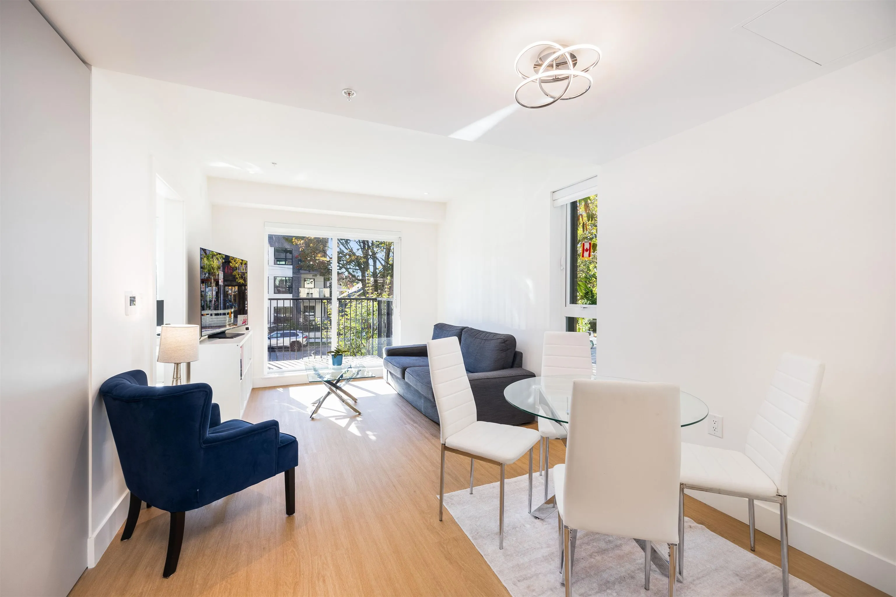
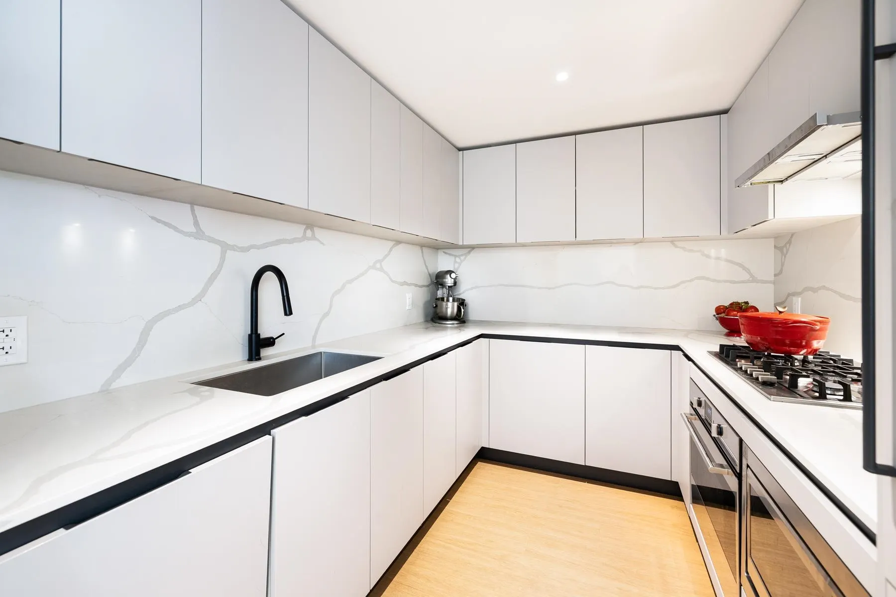
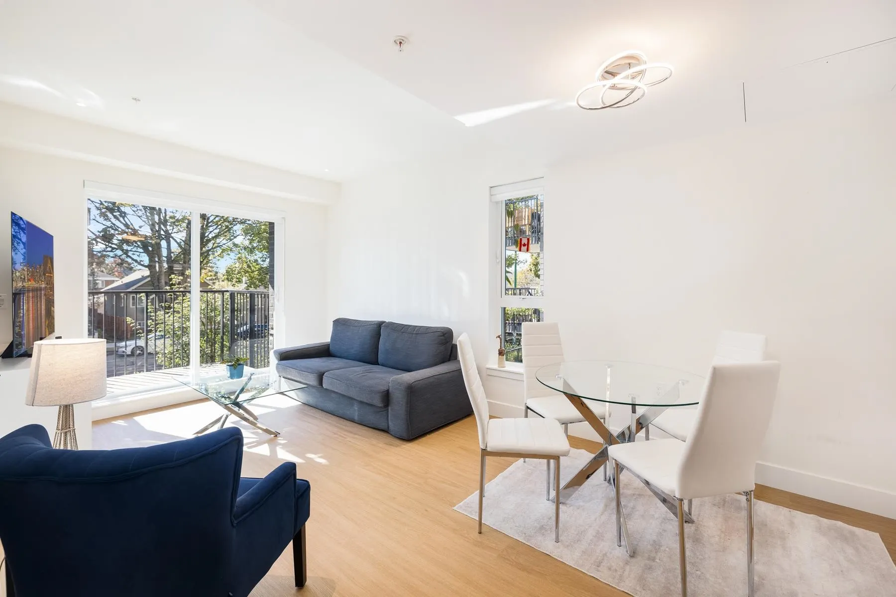
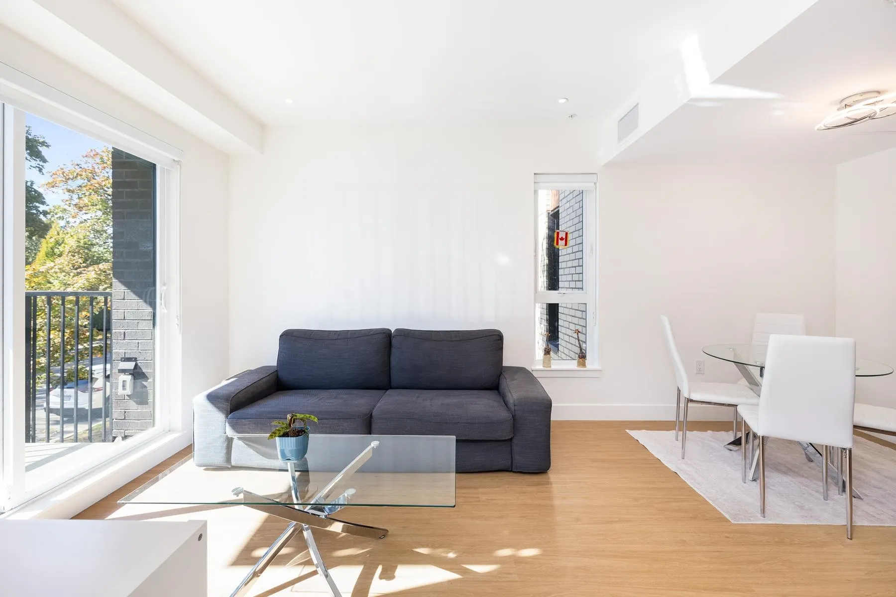
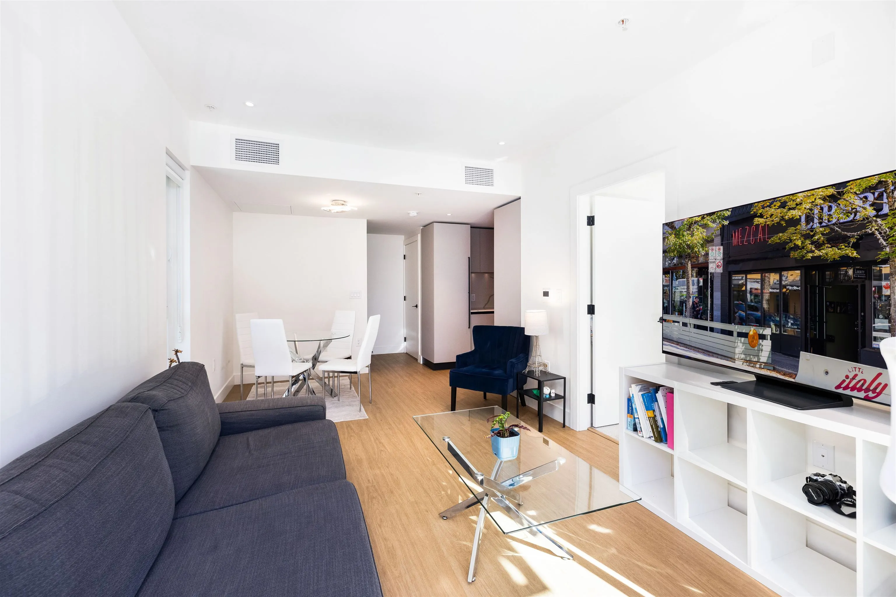
Sunshine pours through the south-facing windows of this nearly NEW 2 bed, 2 bath home, where Commercial Drive Little Italy becomes your backyard. 829SqFt smart layout w/ separated bedrooms, high-end finishes, sleek Italian cabinetry & a Fulgor Milano gas cooktop made for a chef. Triple-pane windows provide great insulation & A/C keep it comfortable year-round, large closets to keep life tidy & the covered balcony invites you outside in every season. Includes 1 parking. Building perks: resident lounge w/ chef's kitchen, courtyard w/ BBQ, EV/e-bike charging & dog wash. Stroll to Commercial-Broadway SkyTrain, Trout Lake & Laura Secord Elementary. Turn-key peace of mind w/ 5 & 10 year warranty in place. Open House: Nov 14, 2-4 PM

Property Details

Amenities & Utilities

In Unit

Full Property Details

Interior

Bedrooms
2
Washrooms
2
Square Footage
829 sqft
Basement
None
Heating Type
Heat Pump
Kitchens
1
Floor Finish
Tile,Vinyl
Den
No

Exterior

Waterfront
No
Parking Spaces
1
Total Parking Spaces
-
Garage Spaces
1
Zoning
CD1
Roof
Torch On

Building Description

Property Type
Multi Family,Residential Attached
Home Type
Condo
Subtype
Apartment/Condo
Year Built
2024
Exterior
Frame Wood,Brick (Exterior),Glass (Exterior),Mixed (Exterior)
Water Supply
Public
No. Floor Levels
1
Pets Allowed
Cats OK,Dogs OK,Number Limit (Two),Yes With Restrictions

Community

Community
Grandview Woodland
Area Code
Vancouver East

Taxes & Fees

Taxes
$2,909.80 /yr
Tax Year
2026
Maintenance Fee
$533.77 /mo

Other

Pets
Cats OK,Dogs OK,Number Limit (Two),Yes With Restrictions

Room Types

Room Dimensions Area Description
Primary Bedroom 9'4 x 16'2 150.89 sqft -
Bedroom 8'5 x 9'10 82.76 sqft -
Foyer 9'3 x 6'5 59.35 sqft -
Laundry 3'1 x 3'4 10.28 sqft -
Dining Room 7'11 x 10'1 79.83 sqft -
Kitchen 7'10 x 10'2 79.64 sqft -
Living Room 11'2 x 10'1 112.6 sqft -
Jess Kuang
Jess Kuang
Sutton Group - 1st West Realty
Listed by Jesse Olivier
39 days on site
Listing Broker
Engel & Volkers Vancouver
Courtesy
Engel & Volkers Vancouver

Similar homes for sale in Vancouver

Explore Vancouver

This representation is based in whole or in part on data generated by the Chilliwack & District Real Estate Board, Fraser Valley Real Estate Board or Greater Vancouver REALTORS® which assumes no responsibility for its accuracy. Copyright 2026 by the Greater Vancouver REALTORS®, Fraser Valley Real Estate Board, Chilliwack and District Real Estate Board, and BC Northern Real Estate Board. All Rights Reserved.
Powered by AgentLocator







