
6088 Minoru Boulevard #909, Richmond
1 / 37
For Sale
$739,800
2 bd · 2 ba · 1,095 sq ft

6088 Minoru Boulevard #909, Richmond V6Y 4A8

MLS®# R3172659

Est. mortgage
$2,807/mo
Property taxes $2,478.33/yr

About This Home

Property Type
Condo, Apartment/Condo
Parking
1 parking
MLS #
R3172659
Size
1095 sqft
Basement
None
Tax
$2,478.33 /yr
Year Built
1997
Maintenance Fee
$435.29 /mo
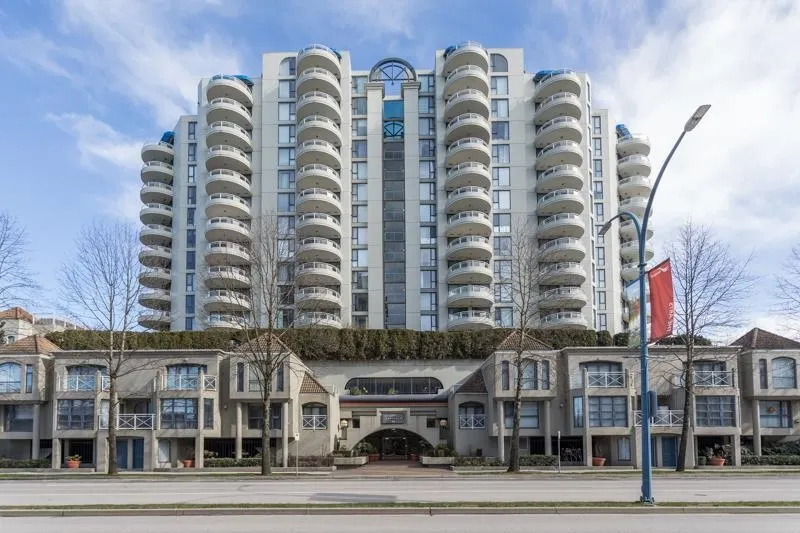
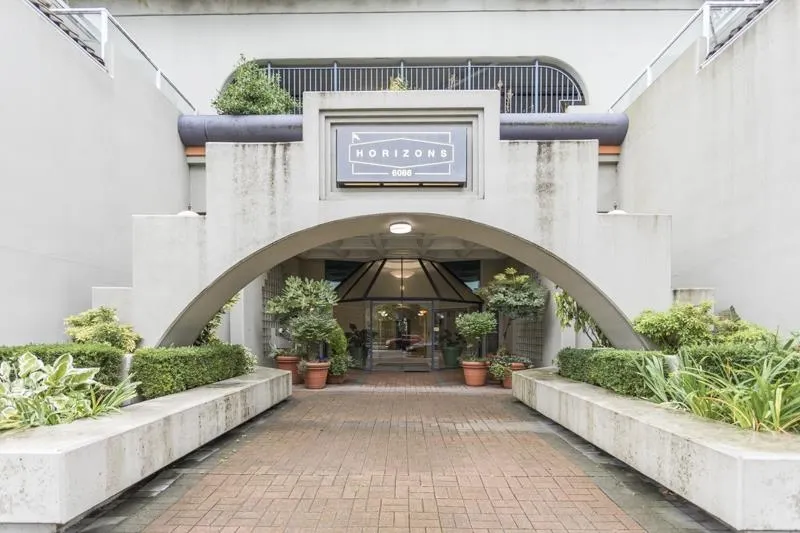
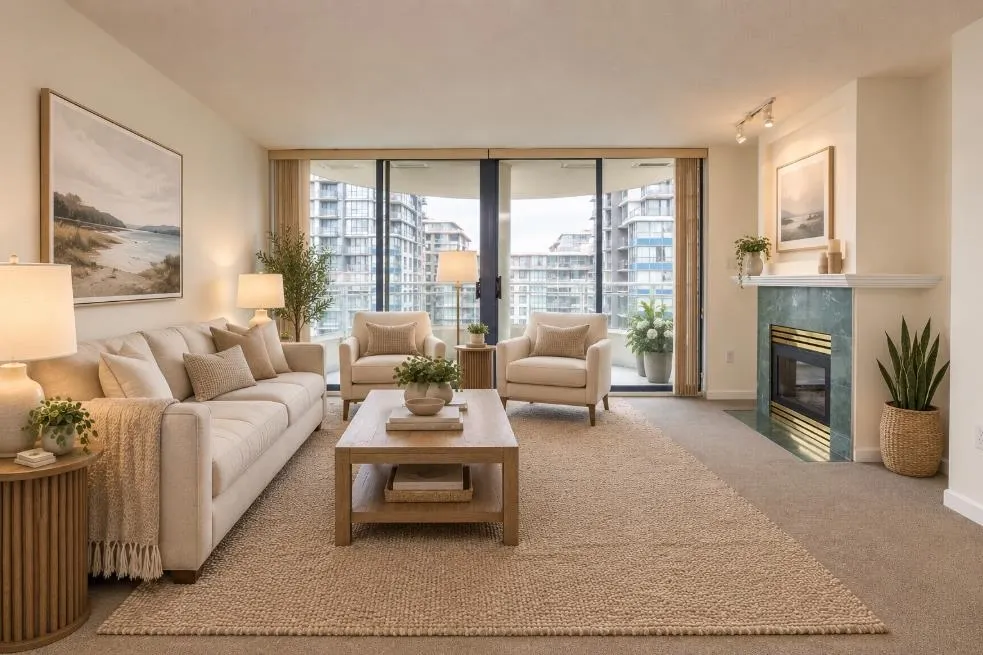
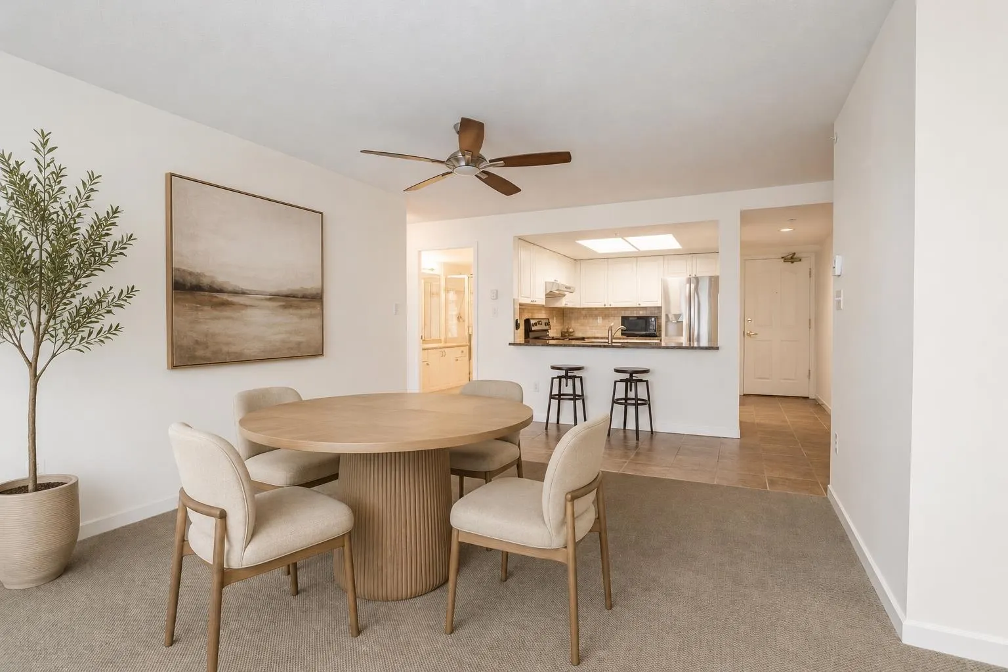
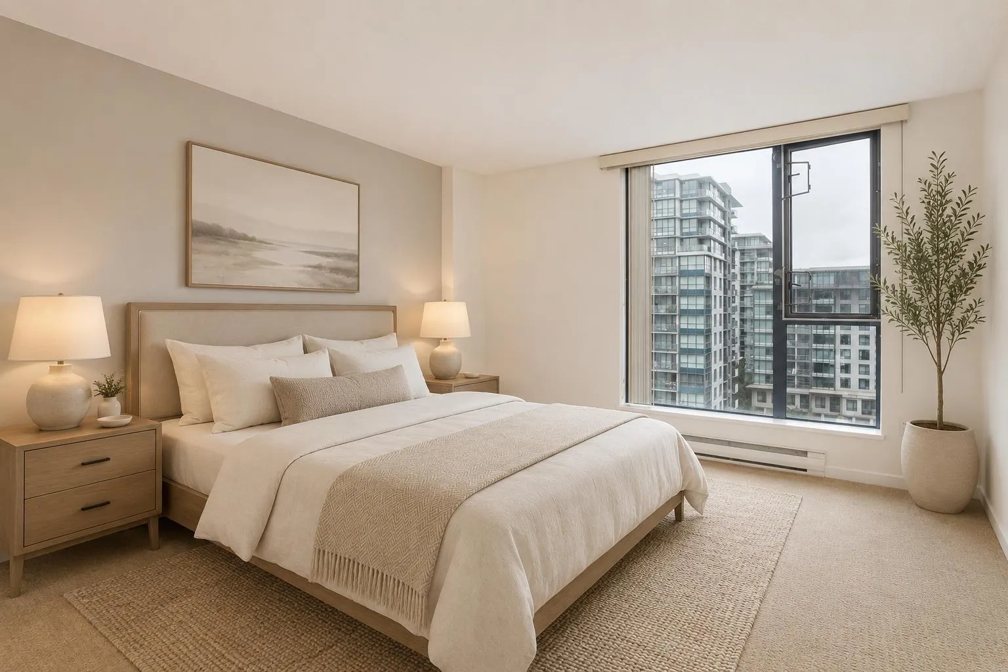
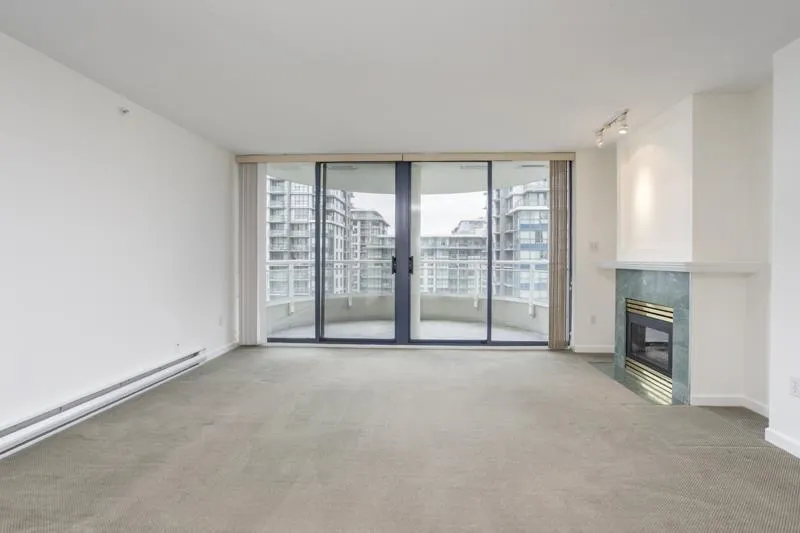
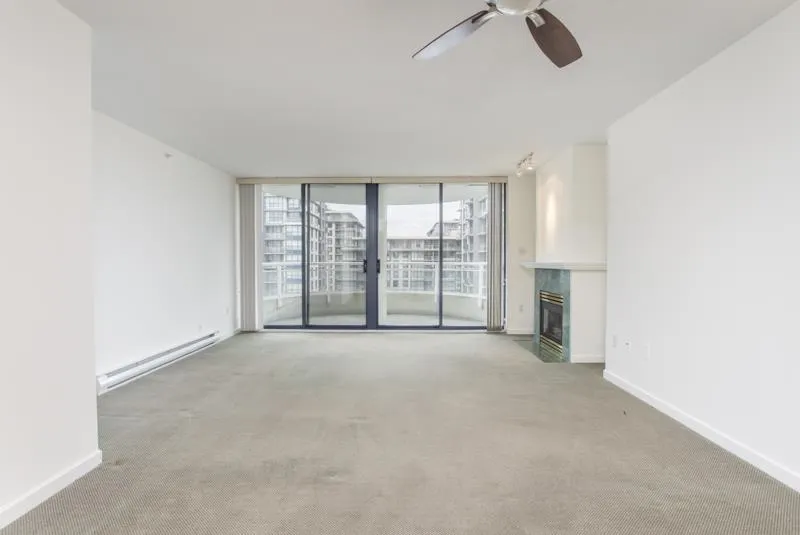
HORIZONS-enjoy sweeping views of the North Shore Mountains & Richmond city lights from this freshly painted. SPACIOUS 2 bdrm, 2 full bathroom unit. Well-maintained CONCRETE building, offers one of the best locations in Richmond, sharing the parking lot with Rmd Centre Mall. Functional floor plan w/large living dining area & gas fireplace and access to the west facing balcony. Bdrms separated by the living space provides privacy & quiet. White kitchen w/updated granite counters, travertine tile backsplash & newer appliances. Large peninsula counter opens onto the living room w/room for stools. One parking & one locker. Low maintenance fees, walking distance to everything central Richmond has to offer, on-site Caretaker, gym, party room & much more! Quick possession possible.

Property Details

Amenities & Utilities

In Unit

Full Property Details

Interior

Bedrooms
2
Washrooms
2
Square Footage
1095 sqft
Basement
None
Heating Type
Baseboard,Electric
Kitchens
1
Floor Finish
Tile,Carpet
Den
No

Exterior

View
North Shore Mtns + Richmond
Waterfront
No
Parking Spaces
1
Total Parking Spaces
-
Garage Spaces
-
Zoning
CDT1
Roof
Other

Building Description

Property Type
Multi Family,Residential Attached
Home Type
Condo
Subtype
Apartment/Condo
Year Built
1997
Exterior
Concrete,Concrete (Exterior),Mixed (Exterior)
Water Supply
Public
No. Floor Levels
1
Pets Allowed
Cats OK,Dogs OK,Yes With Restrictions

Community

Community
Brighouse
Area Code
Richmond

Taxes & Fees

Taxes
$2,478.33 /yr
Tax Year
2025
Maintenance Fee
$435.29 /mo

Other

Pets
Cats OK,Dogs OK,Yes With Restrictions

Room Types

Room Dimensions Area Description
Living Room 12'9 x 15'11 202.94 sqft -
Dining Room 9'4 x 11'11 111.22 sqft -
Kitchen 8'4 x 8'4 69.44 sqft -
Primary Bedroom 13'0 x 12'2 158.17 sqft -
Bedroom 11'2 x 11'8 130.28 sqft -
Walk-In Closet 3'10 x 5'11 22.68 sqft -
Foyer 10'2 x 3'5 34.74 sqft -
Jess Kuang
Jess Kuang
Sutton Group - 1st West Realty
Listed by Patti Martin PREC*
39 days on site
Listing Broker
RE/MAX Westcoast
Courtesy
RE/MAX Westcoast

Similar homes for sale in Richmond

Explore Richmond

This representation is based in whole or in part on data generated by the Chilliwack & District Real Estate Board, Fraser Valley Real Estate Board or Greater Vancouver REALTORS® which assumes no responsibility for its accuracy. Copyright 2026 by the Greater Vancouver REALTORS®, Fraser Valley Real Estate Board, Chilliwack and District Real Estate Board, and BC Northern Real Estate Board. All Rights Reserved.
Powered by AgentLocator







