
135 E 13th Street #807, Vancouver
1 / 38
For Sale
$748,000
1 bd · 1 ba · 600 sq ft

135 E 13th Street #807, Vancouver V7L 0J8

MLS®# R3172628

Est. mortgage
$2,838/mo
Property taxes $2,718.95/yr

About This Home

Property Type
Condo, Apartment/Condo
Parking
1 parking
MLS #
R3172628
Size
600 sqft
Basement
None
Tax
$2,718.95 /yr
Year Built
2025
Maintenance Fee
$447.60 /mo
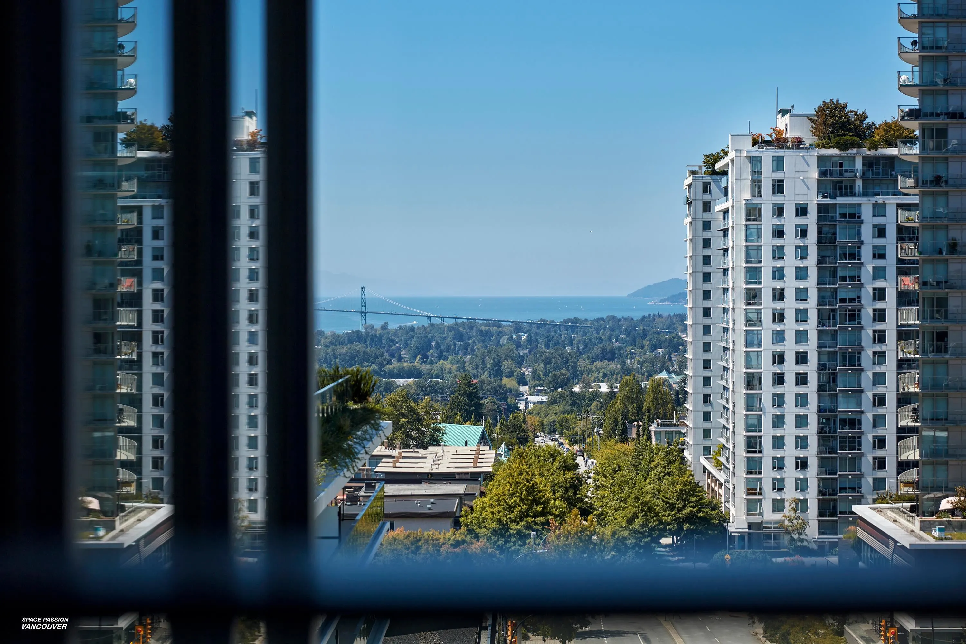
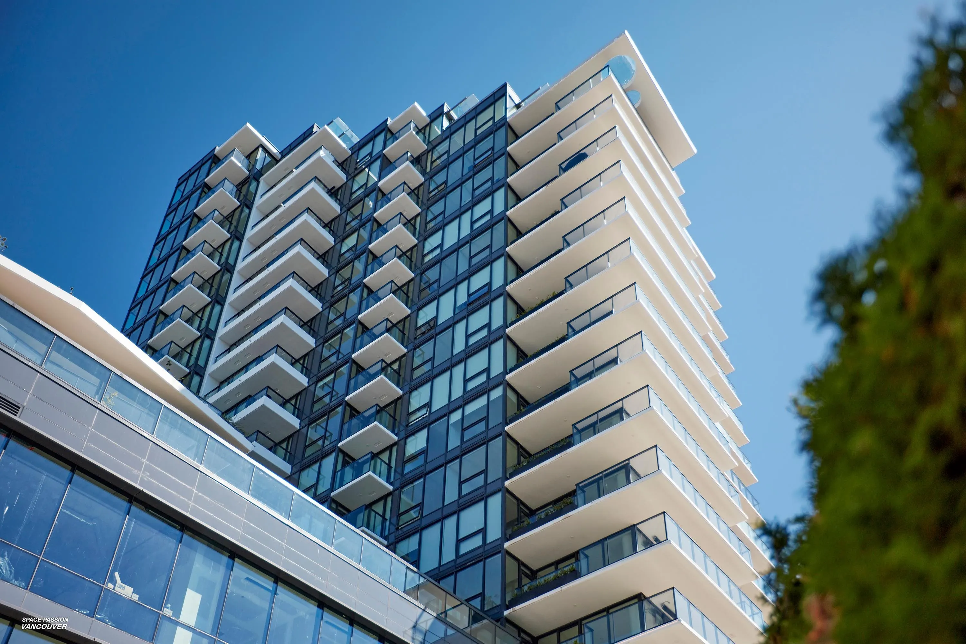
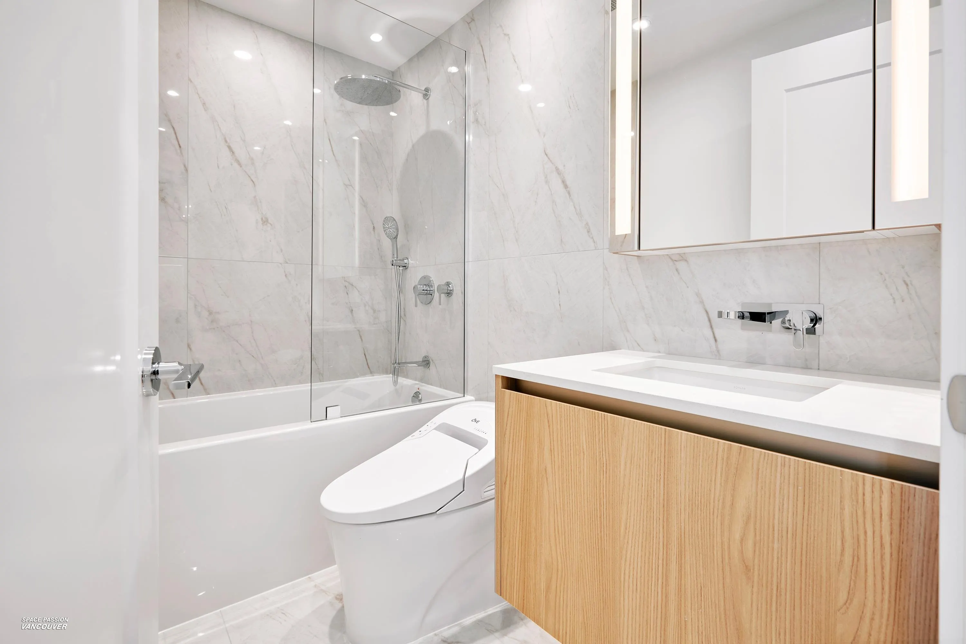
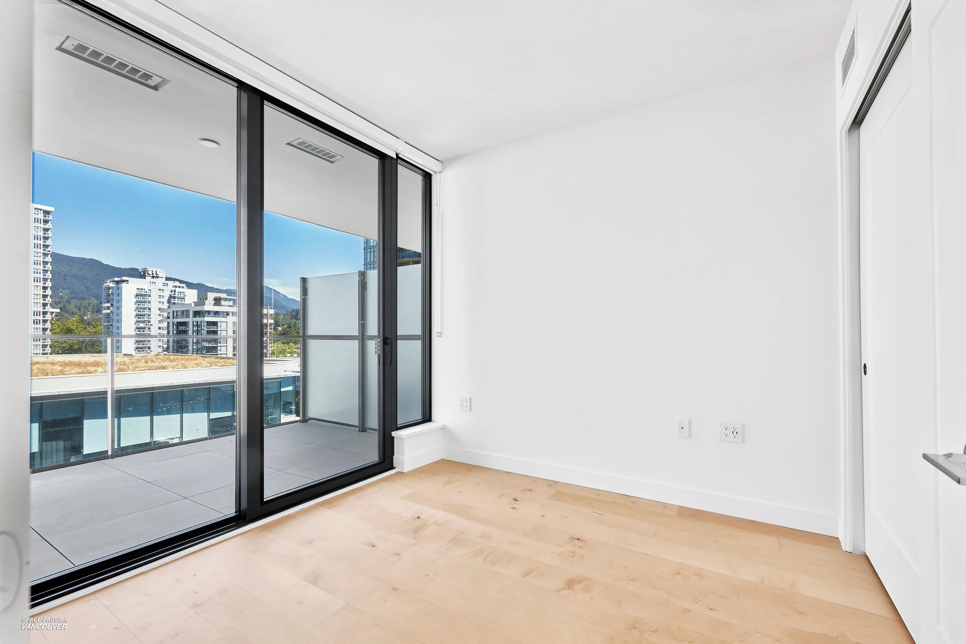
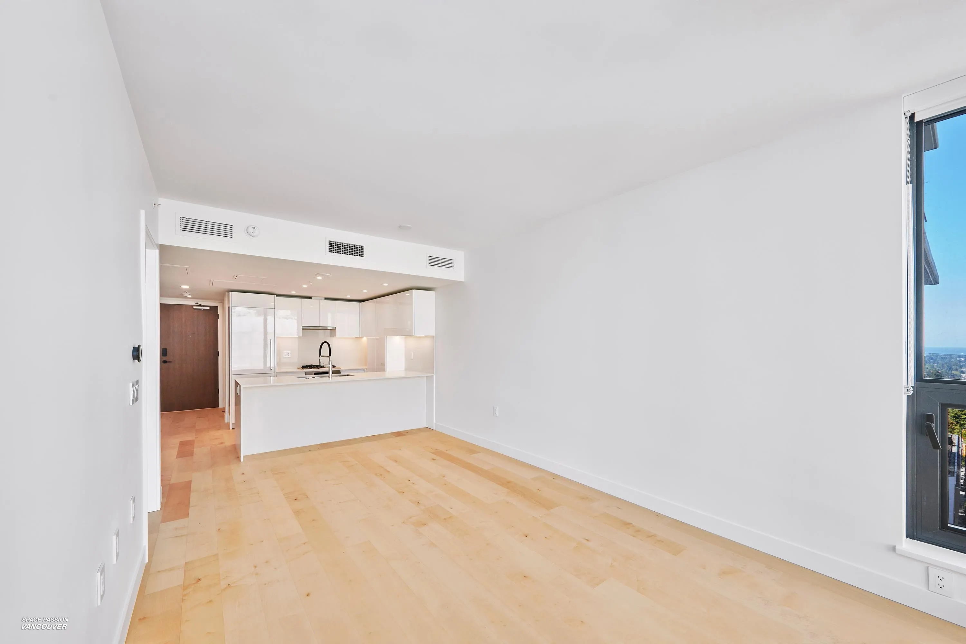
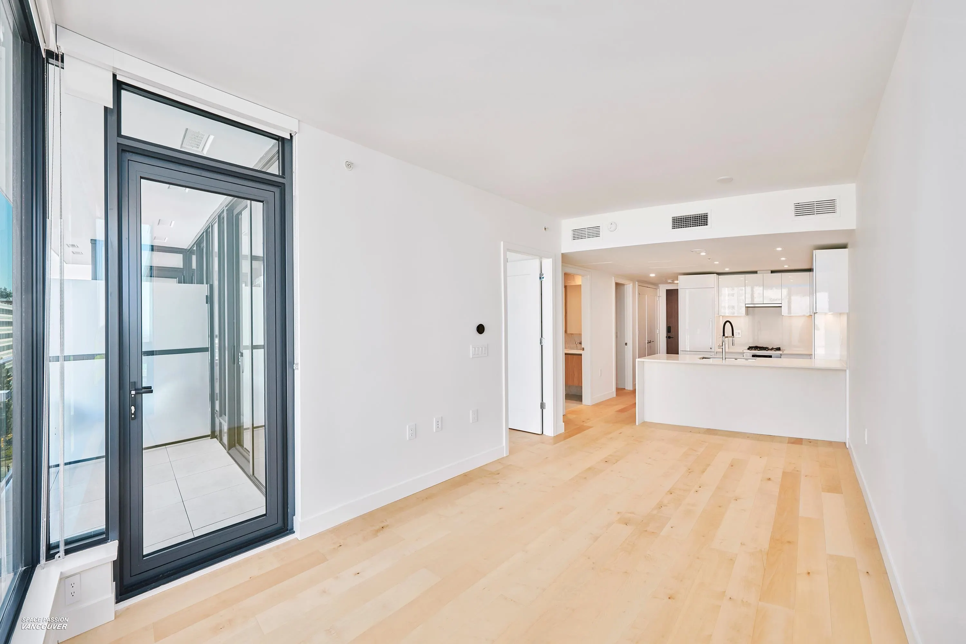
Brand-New 1 Bedroom with Stunning Views at Millennium Central Lonsdale! This spacious home features a large covered balcony with water and city views, room for dining and bar seating, and abundant storage including a full pantry wall. Premium finishes include Miele appliances, gas cooktop, luxurious bath, A/C, NEST thermostat, in-suite laundry, and smart lock. Thoughtful upgrades like automatic in-cabinet lighting elevate everyday living. Exceptional location with world-class 15,000+ SQFT of amenities including an outdoor pool, hot tub, fitness centre, steam room, party rooms, kids’ play area, concierge, and more. EV-ready parking and storage included. Steps to transit, groceries, Lions Gate Hospital and more.

Property Details

Amenities & Utilities

In Unit

Full Property Details

Interior

Bedrooms
1
Washrooms
1
Square Footage
600 sqft
Basement
None
Heating Type
Forced Air
Kitchens
1
Floor Finish
Hardwood,Tile
Den
Yes

Exterior

View
Water, Mountain, Bridge
Waterfront
No
Parking Spaces
1
Total Parking Spaces
-
Garage Spaces
-
Zoning
CD-004
Roof
Other

Building Description

Property Type
Multi Family,Residential Attached
Home Type
Condo
Subtype
Apartment/Condo
Year Built
2025
Exterior
Concrete,Glass (Exterior),Mixed (Exterior)
Water Supply
Public
No. Floor Levels
1
Pets Allowed
Yes With Restrictions

Community

Community
Central Lonsdale
Area Code
North Vancouver

Taxes & Fees

Taxes
$2,718.95 /yr
Tax Year
2026
Maintenance Fee
$447.60 /mo

Other

Pets
Yes With Restrictions

Room Types

Room Dimensions Area Description
Living Room 8'0 x 11'9 94 sqft -
Kitchen 9'4 x 10'11 101.89 sqft -
Dining Room 7'4 x 11'9 86.17 sqft -
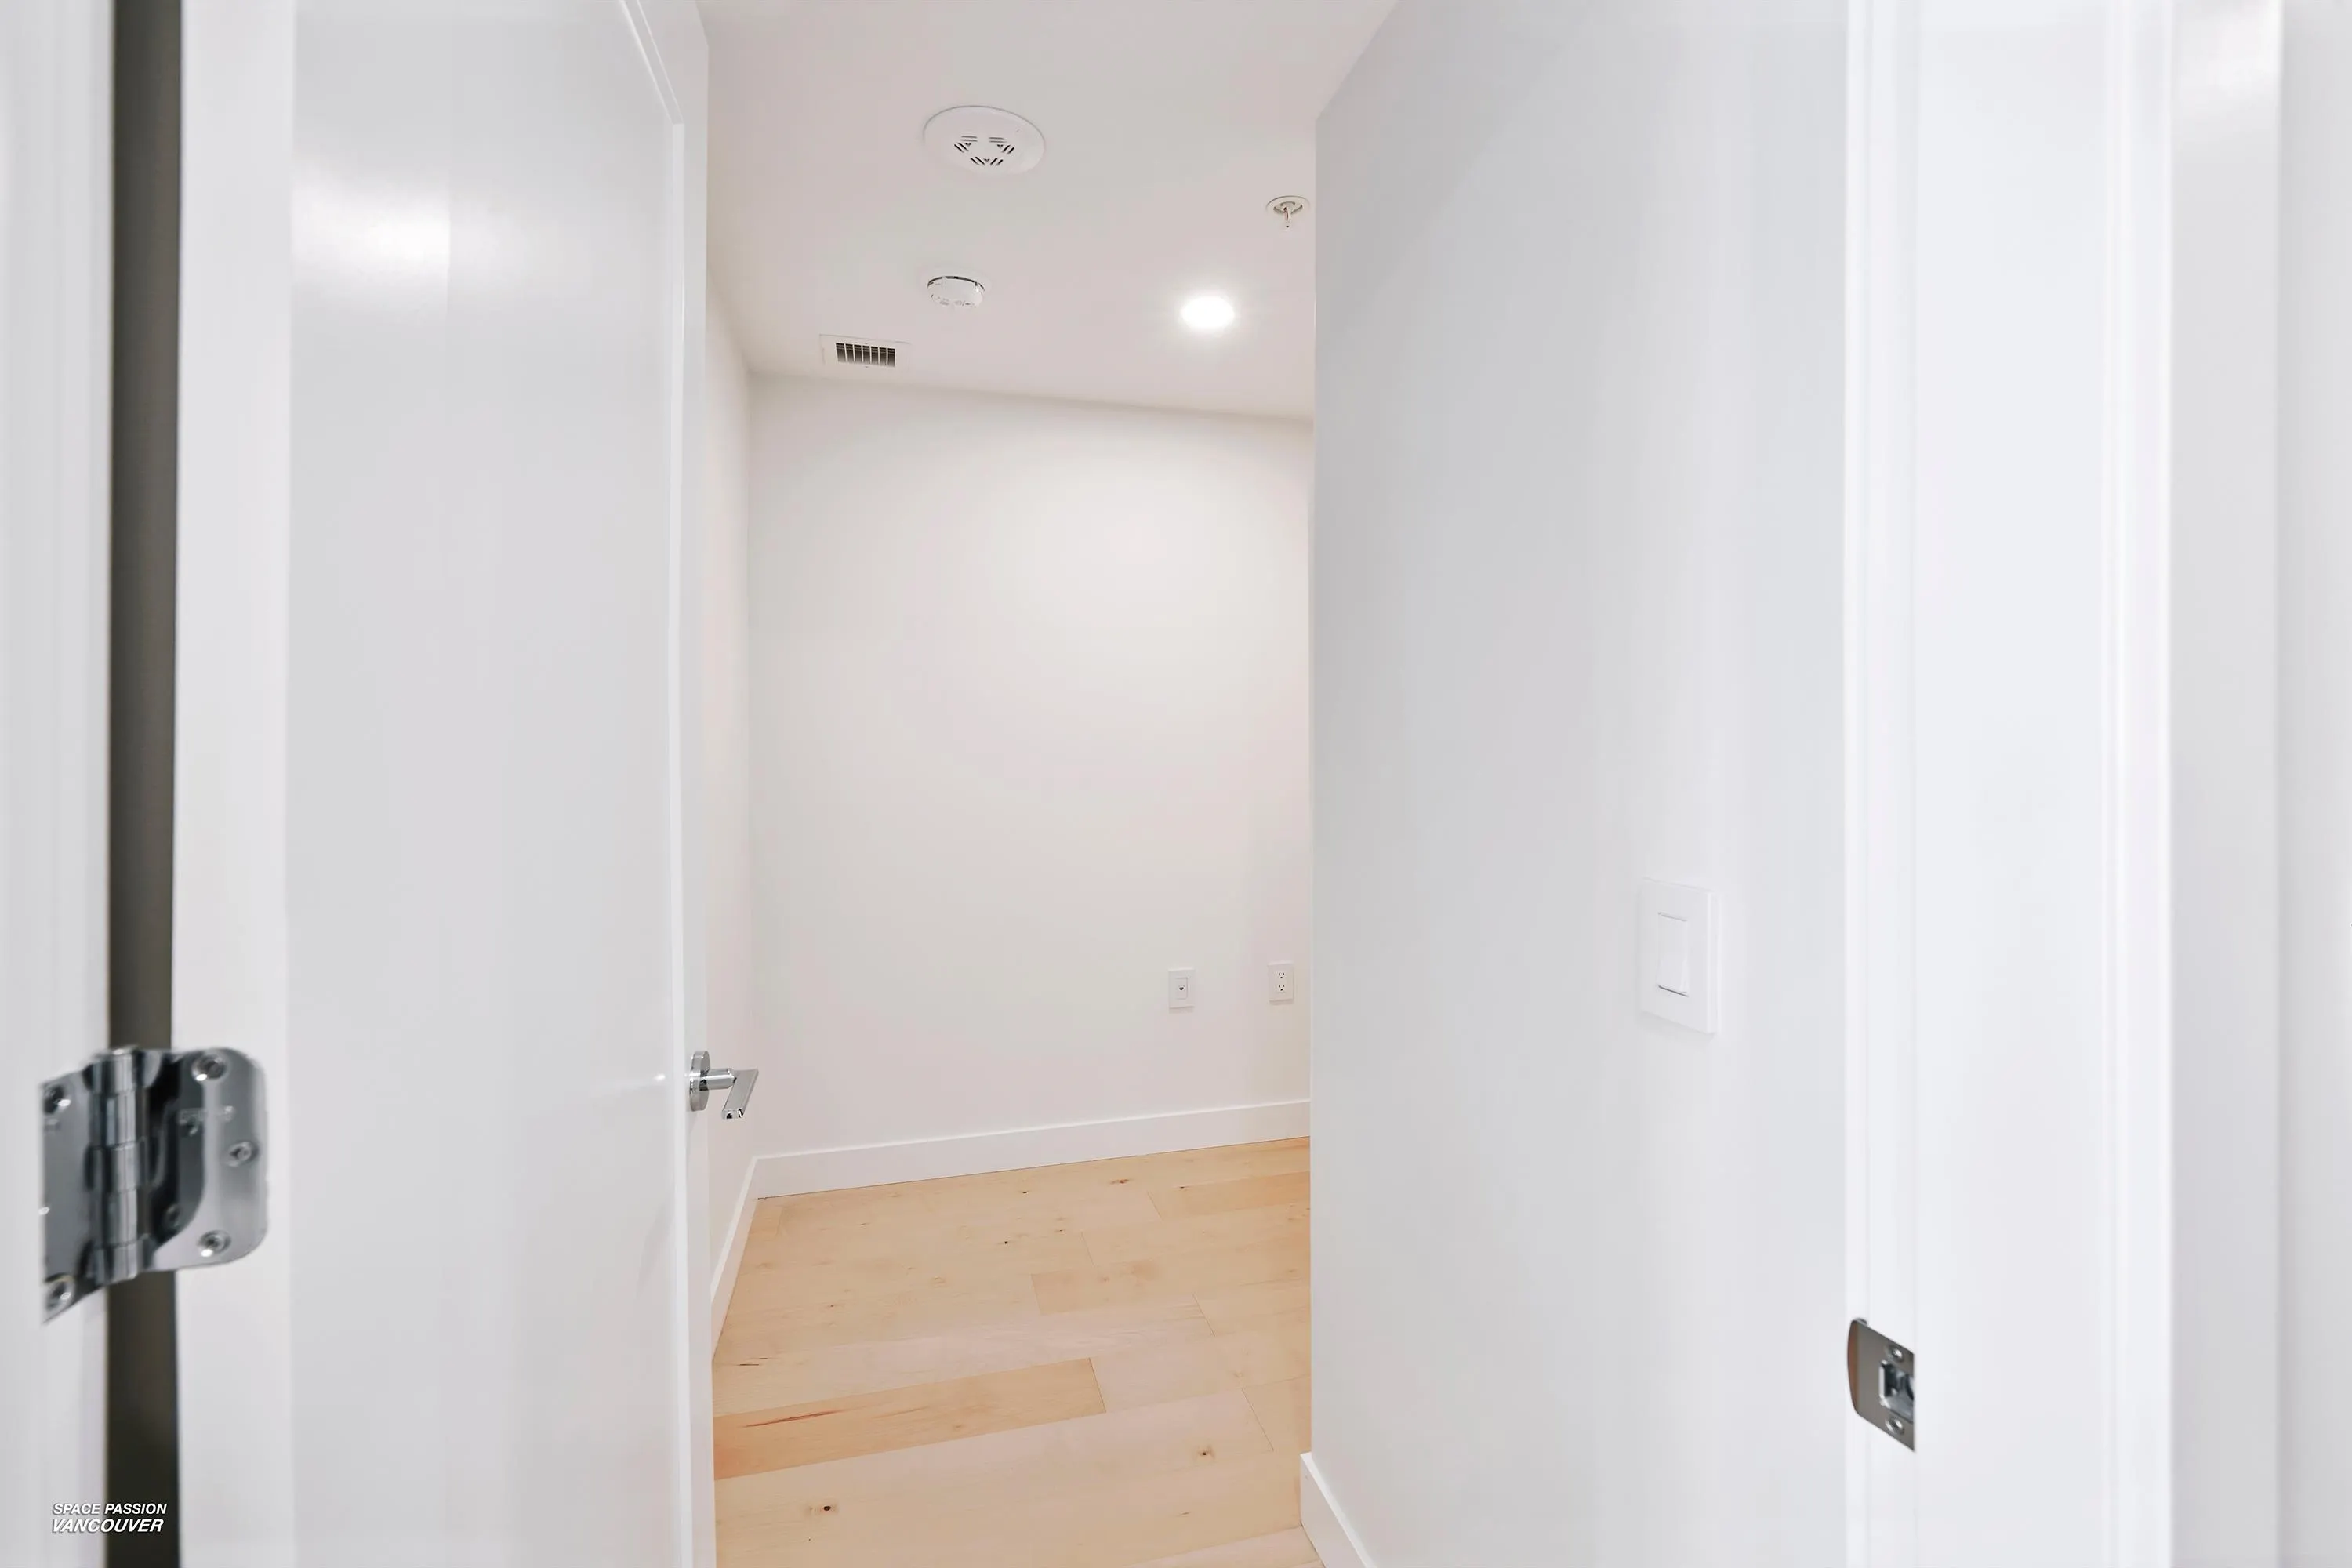
Primary Bedroom 9'9 x 11'3 109.69 sqft -
Den 4'1 x 11'3 45.94 sqft -
Foyer 3'1 x 11'8 35.97 sqft -
Jess Kuang
Jess Kuang
Sutton Group - 1st West Realty
Listed by Cayden Ye PREC*
40 days on site
Listing Broker
RE/MAX Crest Realty
Courtesy
RE/MAX Crest Realty

Similar homes for sale in Vancouver

Explore Vancouver

This representation is based in whole or in part on data generated by the Chilliwack & District Real Estate Board, Fraser Valley Real Estate Board or Greater Vancouver REALTORS® which assumes no responsibility for its accuracy. Copyright 2026 by the Greater Vancouver REALTORS®, Fraser Valley Real Estate Board, Chilliwack and District Real Estate Board, and BC Northern Real Estate Board. All Rights Reserved.
Powered by AgentLocator







