
988 Richards Street #303, Vancouver
1 / 25
For Sale
$699,000
1 bd · 1 ba · 686 sq ft

988 Richards Street #303, Vancouver V6B 8R2

MLS®# R3172614

Est. mortgage
$2,652/mo
Property taxes $2,385.47/yr

About This Home

Property Type
Condo, Apartment/Condo
Parking
1 parking
MLS #
R3172614
Size
686 sqft
Basement
None
Tax
$2,385.47 /yr
Year Built
2006
Maintenance Fee
$560.37 /mo
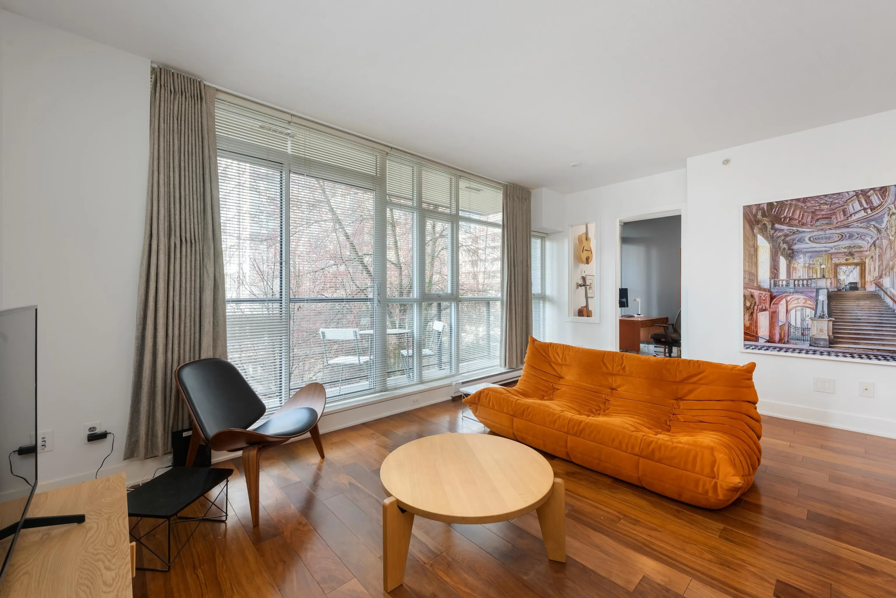
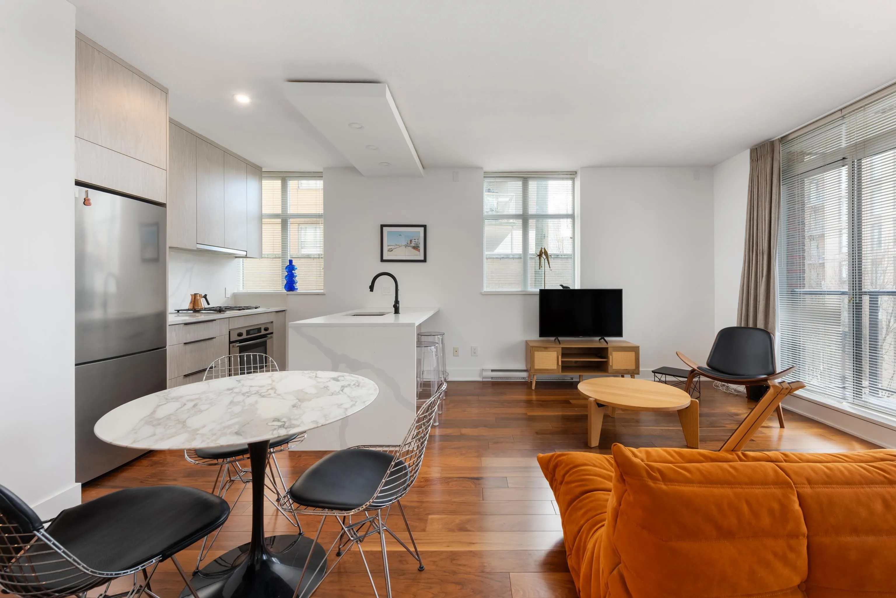
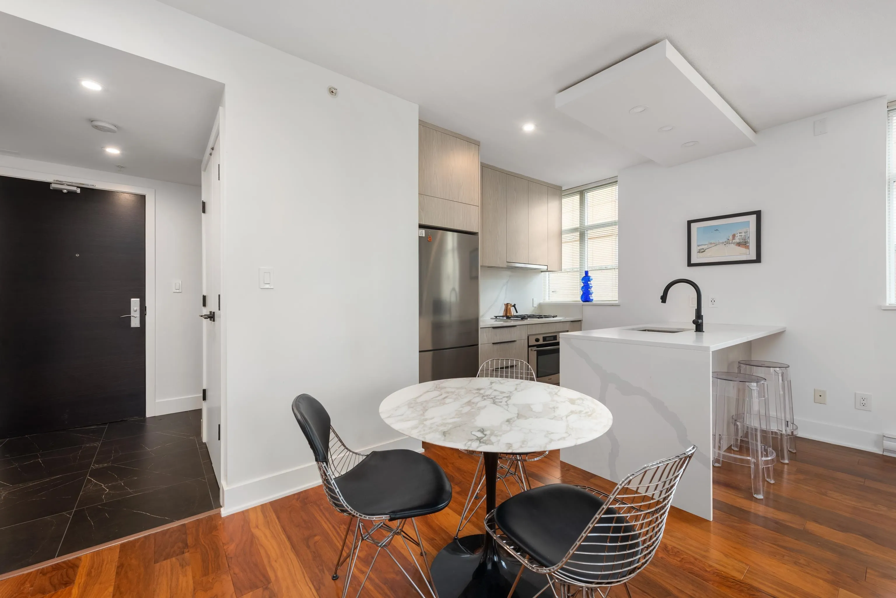
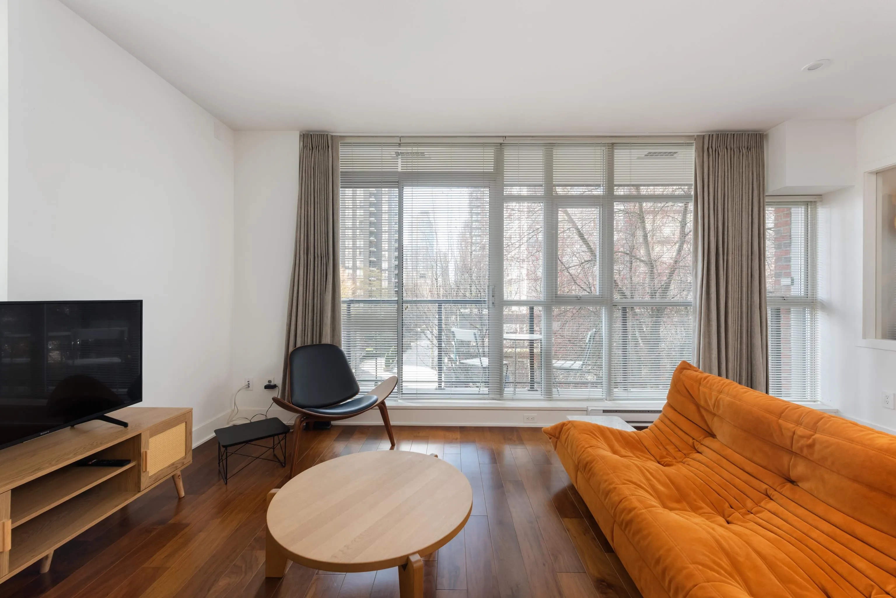
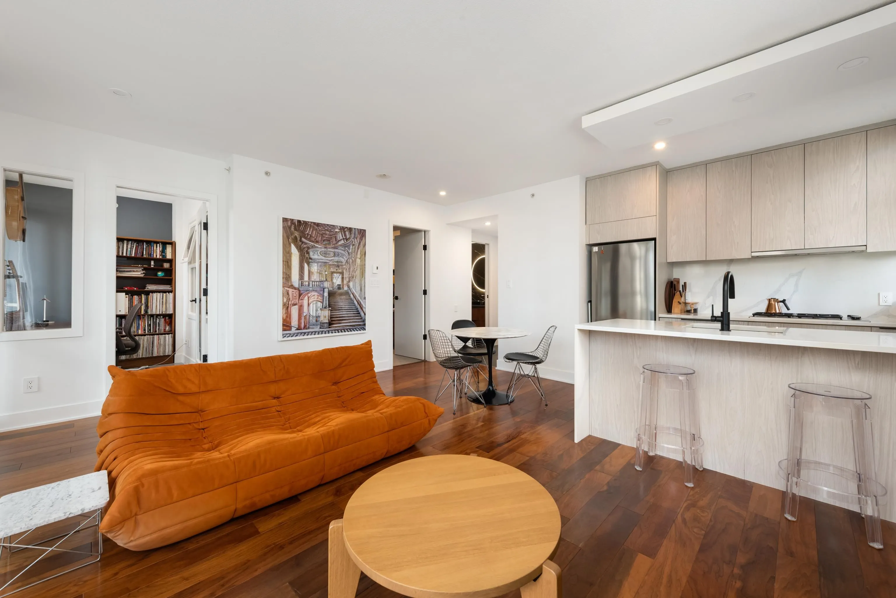
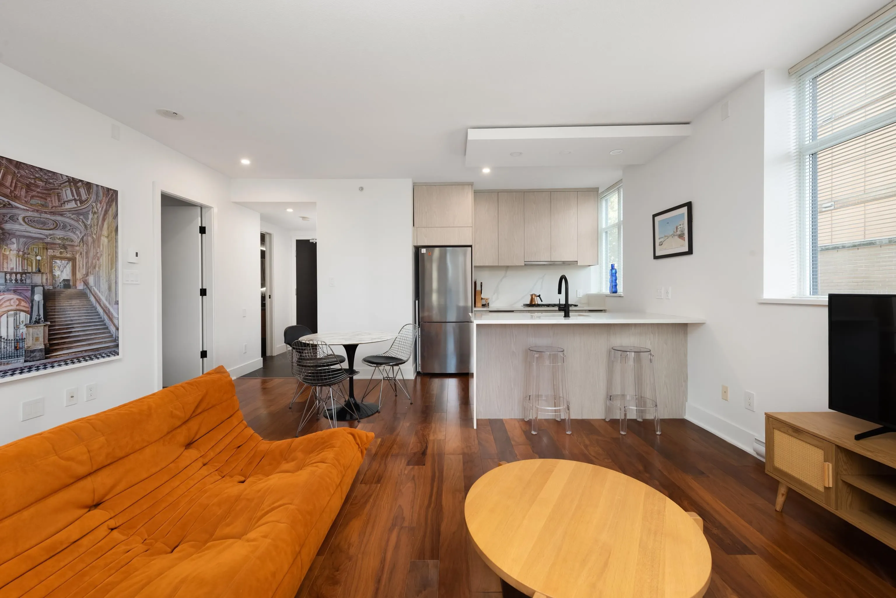
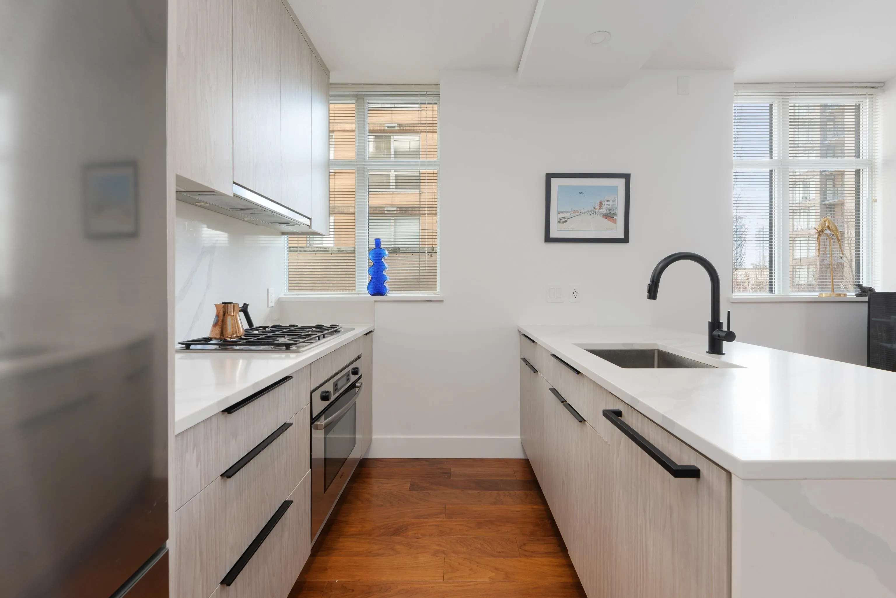
Welcome to Tribeca Lofts! This stylish 1 bed + den corner home has been thoughtfully updated throughout & features a spacious open-concept living & dining area w/ 9’ ceilings. The bright den is perfect for a home office or storage. The fully renovated kitchen boasts Calacatta Gold quartz countertops, custom floor-to-ceiling cabinetry, Bosch dishwasher, custom lighting & a sleek galley-style layout. The spa-inspired bathroom features a walk-in shower, marble-look tile, illuminated mirror, floating walnut vanity & premium black fixtures. Additional upgrades incl custom California Closets, blackout curtains, new lighting, fresh paint, acoustic insulation in the bedroom, upgraded baseboard heaters, & a high-security Abloy front door lock. 1 parking and 1 storage included.

Property Details

Amenities & Utilities

In Unit

Full Property Details

Interior

Bedrooms
1
Washrooms
1
Square Footage
686 sqft
Basement
None
Heating Type
Baseboard,Electric
Kitchens
1
Floor Finish
Hardwood,Mixed,Tile
Den
Yes

Exterior

Waterfront
No
Parking Spaces
1
Total Parking Spaces
-
Garage Spaces
-
Zoning
DD
Roof
Other

Building Description

Property Type
Multi Family,Residential Attached
Home Type
Condo
Subtype
Apartment/Condo
Year Built
2006
Exterior
Concrete Frame,Concrete (Exterior),Glass (Exterior),Mixed (Exterior)
Water Supply
Public
No. Floor Levels
1
Pets Allowed
Cats OK,Dogs OK,Yes

Community

Community
Yaletown
Area Code
Vancouver West

Taxes & Fees

Taxes
$2,385.47 /yr
Tax Year
2025
Maintenance Fee
$560.37 /mo

Other

Pets
Cats OK,Dogs OK,Yes

Room Types

Room Dimensions Area Description
Foyer 5'3 x 7'4 38.5 sqft -
Walk-In Closet 3'10 x 9'11 38.01 sqft -
Kitchen 8'2 x 8'7 70.1 sqft -
Dining Room 10'0 x 10'2 101.67 sqft -
Living Room 11'0 x 17'5 191.58 sqft -
Primary Bedroom 4'10 x 11'8 56.39 sqft -
Den 5'10 x 8'10 51.53 sqft -
Jess Kuang
Jess Kuang
Sutton Group - 1st West Realty
Listed by Jason Lim PREC*
40 days on site
Listing Broker
RE/MAX Crest Realty
Courtesy
RE/MAX Crest Realty

Similar homes for sale in Vancouver

Explore Vancouver

This representation is based in whole or in part on data generated by the Chilliwack & District Real Estate Board, Fraser Valley Real Estate Board or Greater Vancouver REALTORS® which assumes no responsibility for its accuracy. Copyright 2026 by the Greater Vancouver REALTORS®, Fraser Valley Real Estate Board, Chilliwack and District Real Estate Board, and BC Northern Real Estate Board. All Rights Reserved.
Powered by AgentLocator







