
3436 Triumph Street #1, Vancouver
1 / 40
For Sale
$1,699,000
4 bd · 4 ba · 1,954 sq ft

3436 Triumph Street #1, Vancouver V5K 1T8

MLS®# R3172587

Est. mortgage
$6,445/mo

About This Home

Property Type
Townhome, Half Duplex, 3 Storey
Parking
1 parking
MLS #
R3172587
Size
1954 sqft
Basement
None
Year Built
2026
Maintenance Fee
$ 0 /mo
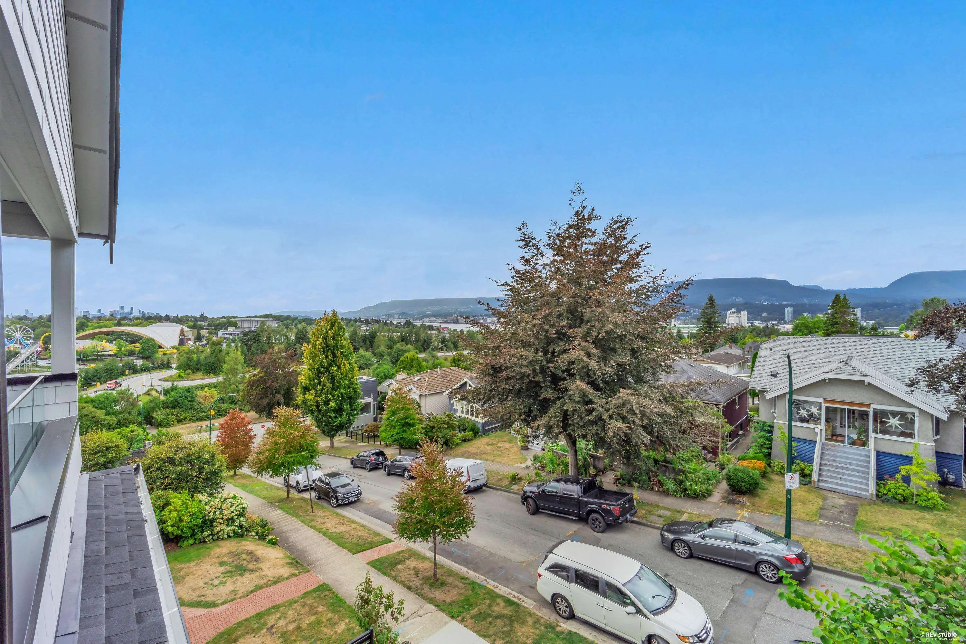
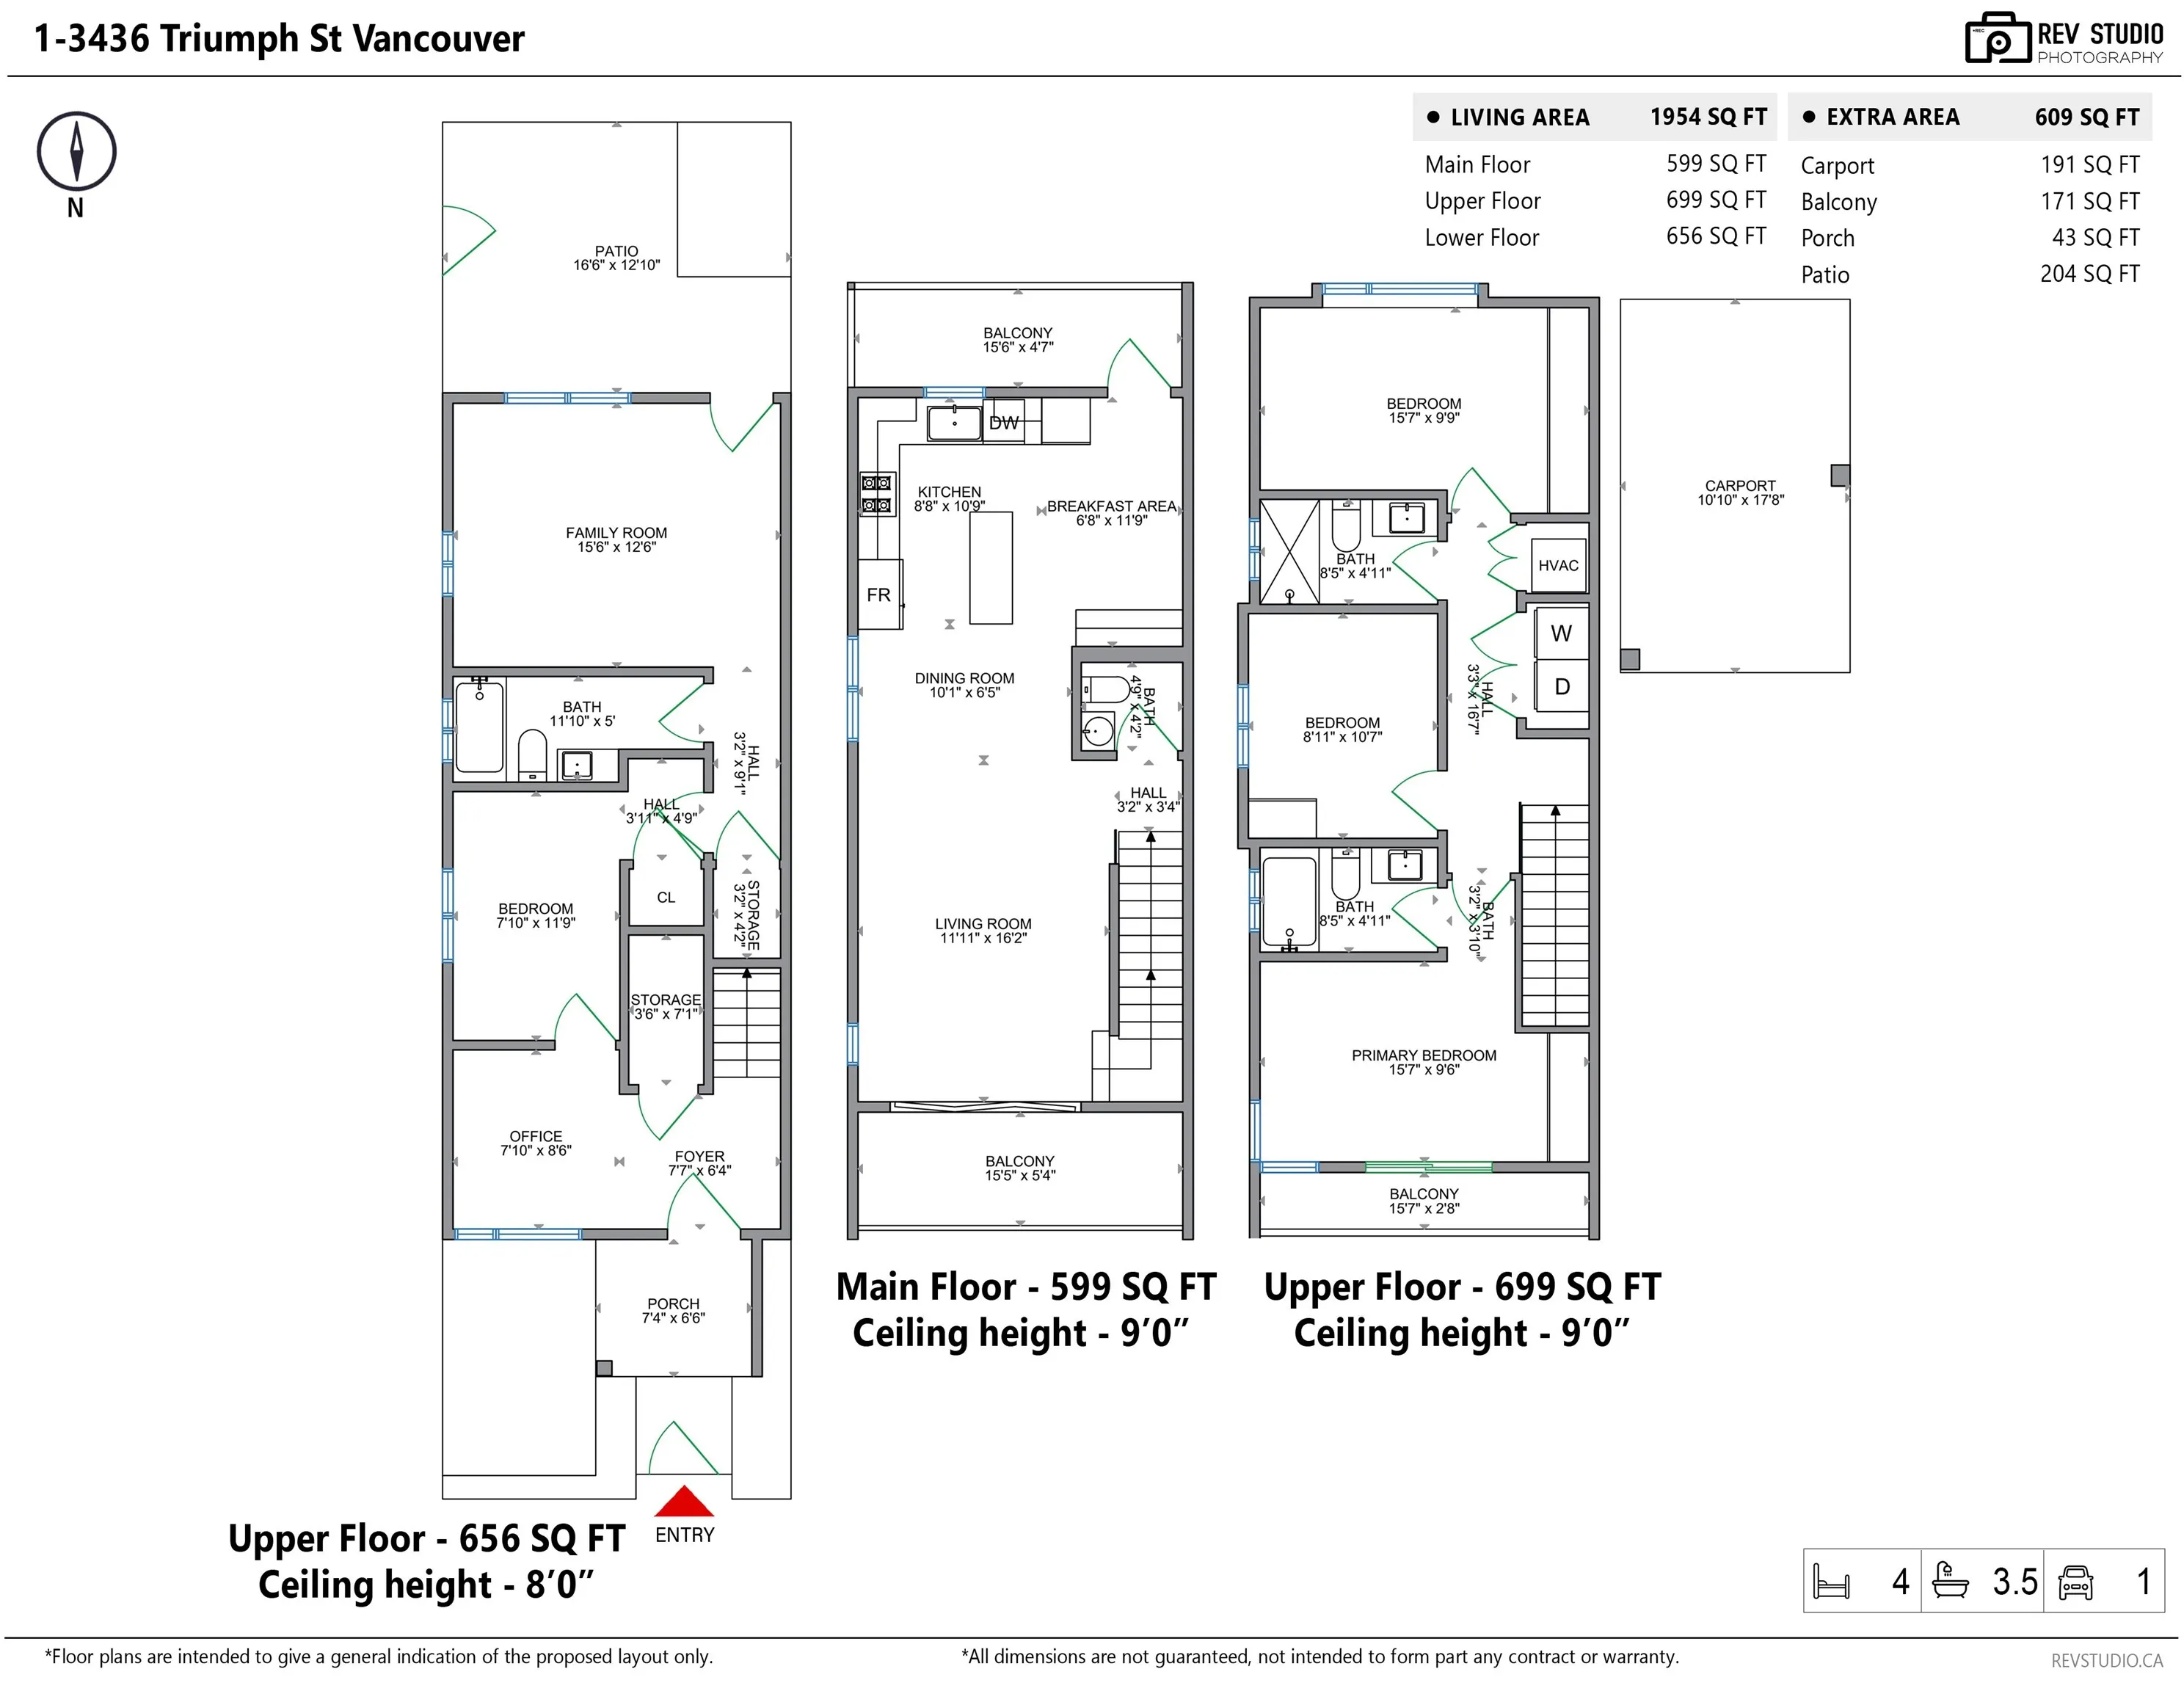
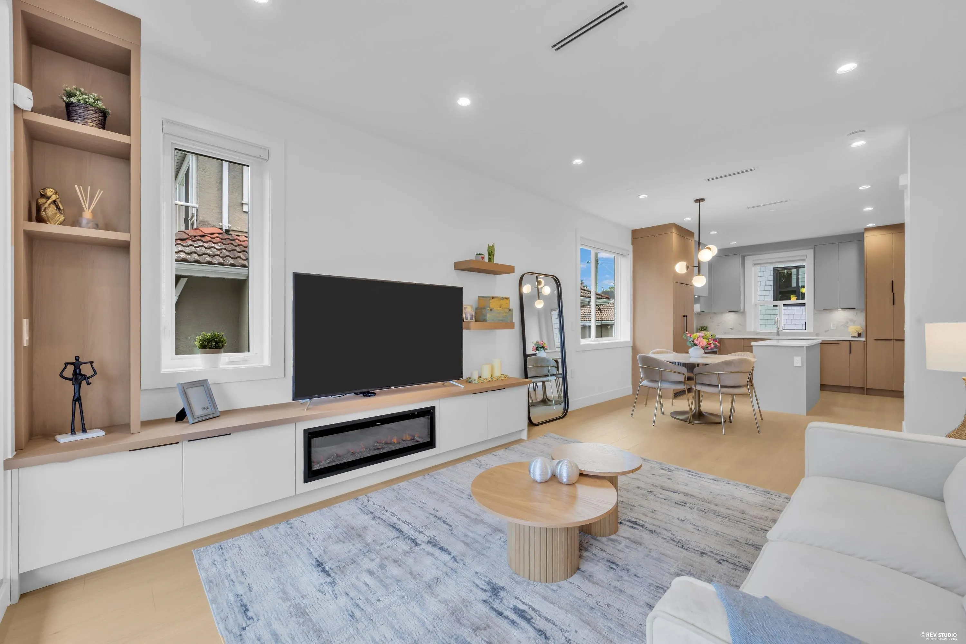
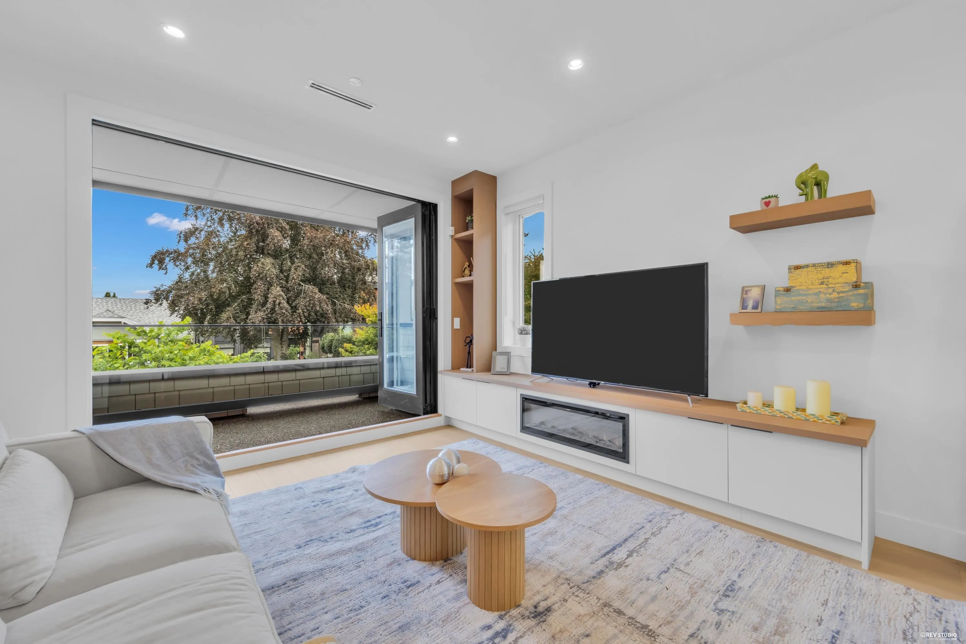
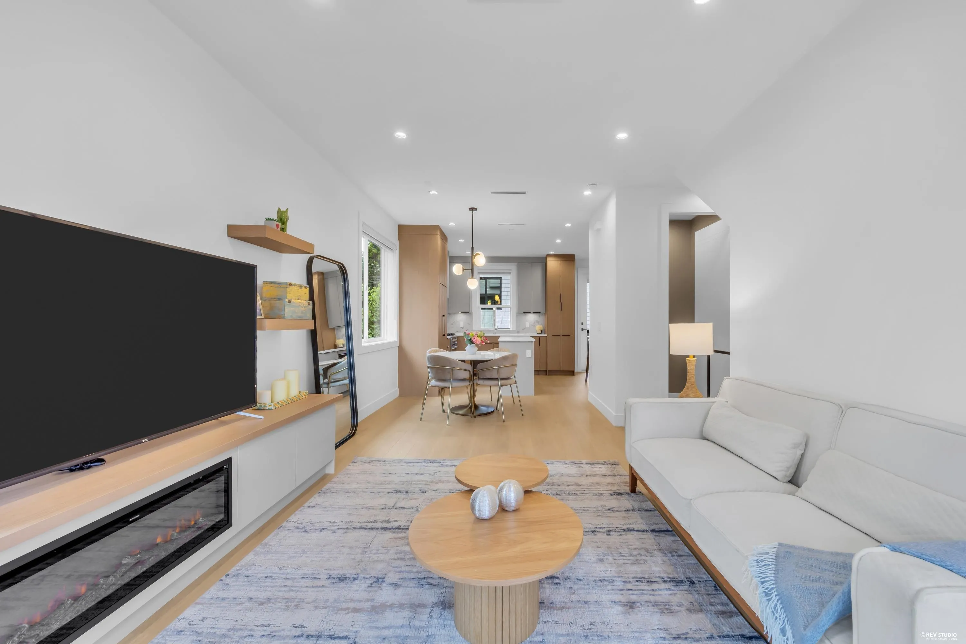
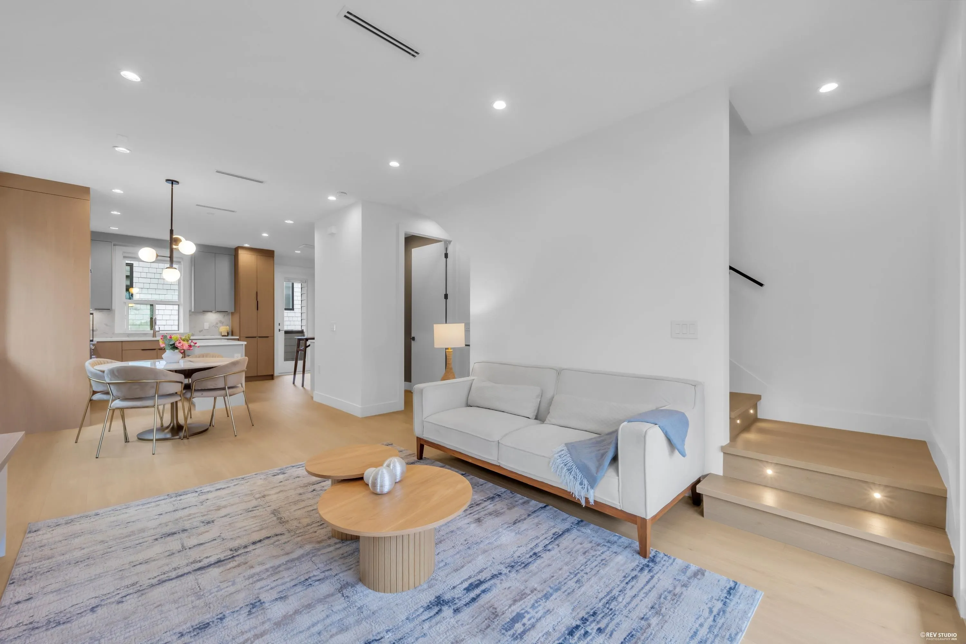
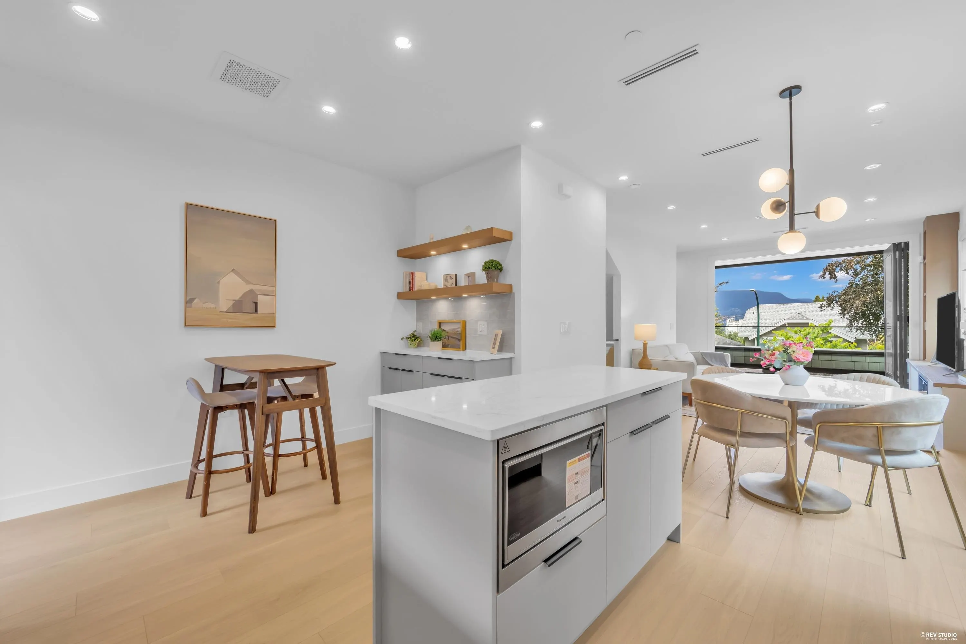
No strata fee! Enjoy amazing views from this spacious 1,954 sq ft, 3-storey fourplex home in desirable Hastings-Sunrise featuring 4 bedrooms, 3.5 bathrooms, and AC for year-round comfort. Thoughtfully designed with a north-facing entrance and south-facing patio, the home boasts front and back balconies that create exceptional cross-ventilation. Positioned on an elevated lot high above neighboring properties, the main floor and balconies showcase sweeping views of the North Shore mountains. Ground floor includes an unauthorized 1-bedroom suite with potential for a kitchen and a separate entrance. Includes a 1-car carport and is located steps from Hastings Street shops, parks, schools, and quick transit to Downtown. OH: Nov 11 (Wed) 1-4PM, Nov 14 (Sat) 1-3PM, Nov 15 (Sun) 1:30-4:30PM.

Property Details

Full Property Details

Interior

Bedrooms
4
Washrooms
4
Square Footage
1954 sqft
Basement
None
Heating Type
Forced Air
Kitchens
1
Floor Finish
Laminate,Mixed,Tile
Den
No

Exterior

View
NORTHSORE MOUNTAIN
Waterfront
No
Parking Spaces
1
Total Parking Spaces
-
Garage Spaces
-
Zoning
RES
Roof
Other

Building Description

Style
3 Storey
Property Type
Duplex,Residential Attached
Home Type
Townhome
Subtype
Half Duplex
Year Built
2026
Exterior
Frame Wood,Mixed (Exterior)
Water Supply
Public
No. Floor Levels
3

Community

Community
Hastings Sunrise
Area Code
Vancouver East

Taxes & Fees

Maintenance Fee
$ 0 /mo

Room Types

Room Dimensions Area Description
Living Room 16'2 x 11'11 192.65 sqft -
Dining Room 6'5 x 10'1 64.7 sqft -
Kitchen 10'9 x 8'8 93.17 sqft -
Foyer 6'4 x 7'7 48.03 sqft -
Office 8'6 x 7'1 60.21 sqft -
Bedroom 11'9 x 7'1 83.23 sqft -
Family Room 12'6 x 15'6 193.75 sqft -
Bedroom 9'9 x 15'7 151.94 sqft -
Bedroom 10'7 x 8'11 94.37 sqft -
Primary Bedroom 9'6 x 15'7 148.04 sqft -
Jess Kuang
Jess Kuang
Sutton Group - 1st West Realty
Listed by Carrie Kwai PREC*
40 days on site
Listing Broker
RE/MAX Crest Realty
Courtesy
RE/MAX Crest Realty

Similar homes for sale in Vancouver

Explore Vancouver

This representation is based in whole or in part on data generated by the Chilliwack & District Real Estate Board, Fraser Valley Real Estate Board or Greater Vancouver REALTORS® which assumes no responsibility for its accuracy. Copyright 2026 by the Greater Vancouver REALTORS®, Fraser Valley Real Estate Board, Chilliwack and District Real Estate Board, and BC Northern Real Estate Board. All Rights Reserved.
Powered by AgentLocator






