
5508 Hollybridge Way #516, Richmond
1 / 36
For Sale
$759,000
2 bd · 2 ba · 792 sq ft

5508 Hollybridge Way #516, Richmond V7C 0C7

MLS®# R3172546

Est. mortgage
$2,879/mo
Property taxes $2,313.96/yr

About This Home

Property Type
Condo, Apartment/Condo
Parking
1 parking
MLS #
R3172546
Size
792 sqft
Basement
None
Tax
$2,313.96 /yr
Year Built
2020
Maintenance Fee
$581.63 /mo
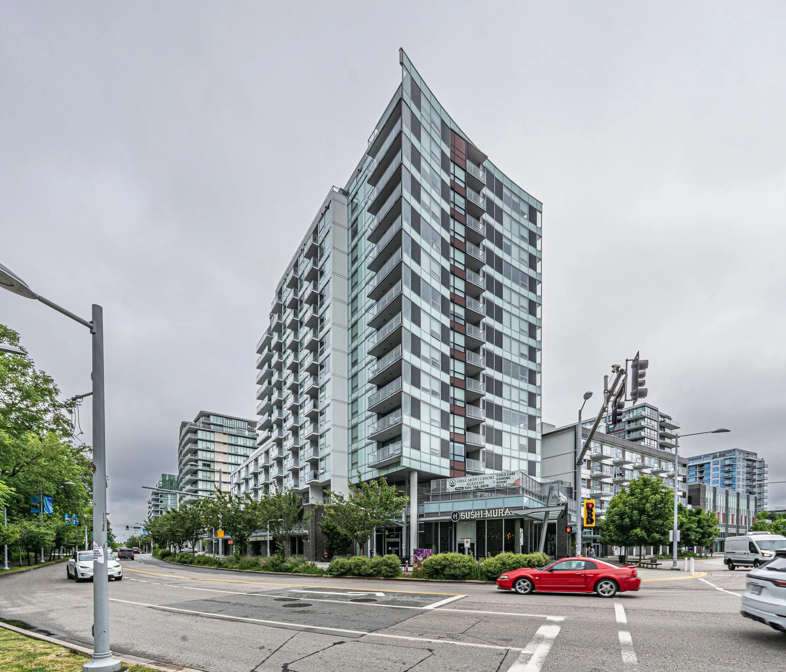
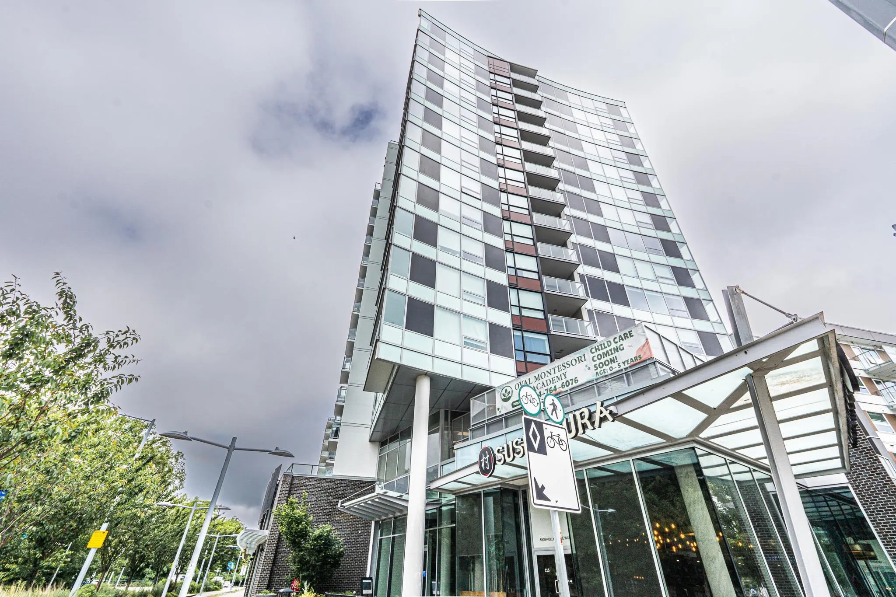
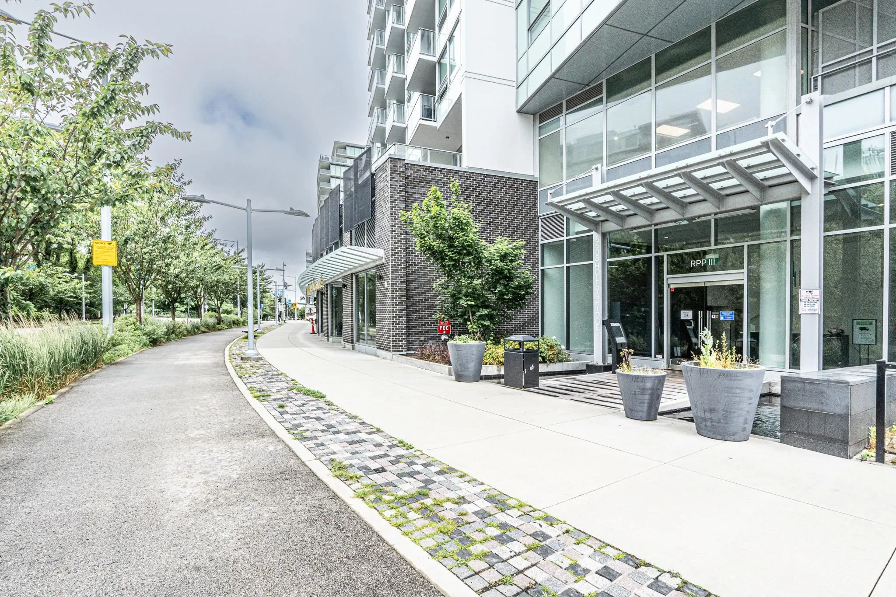
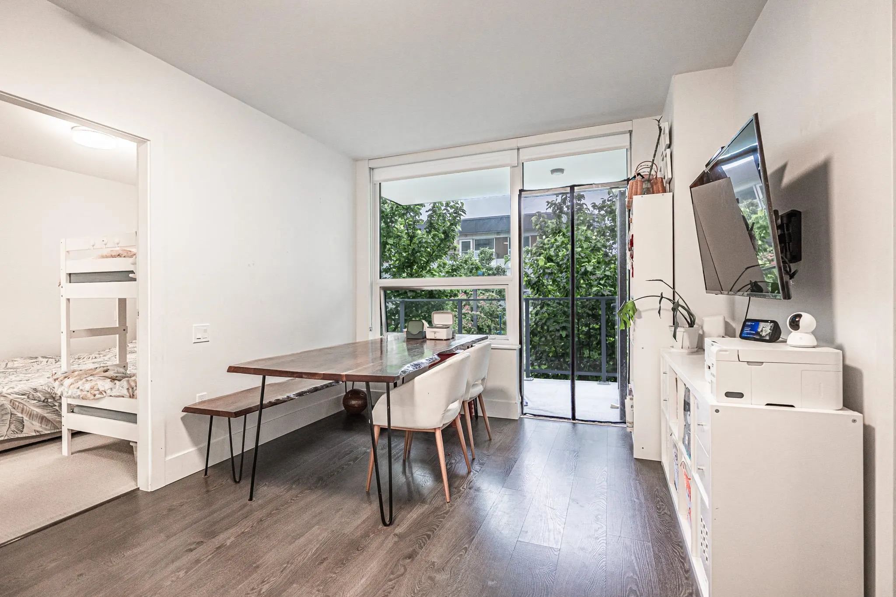
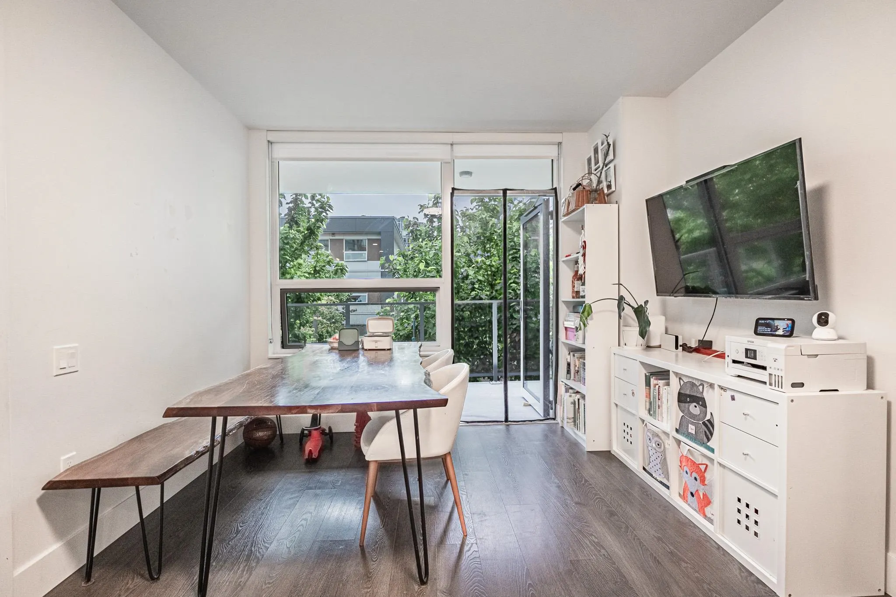
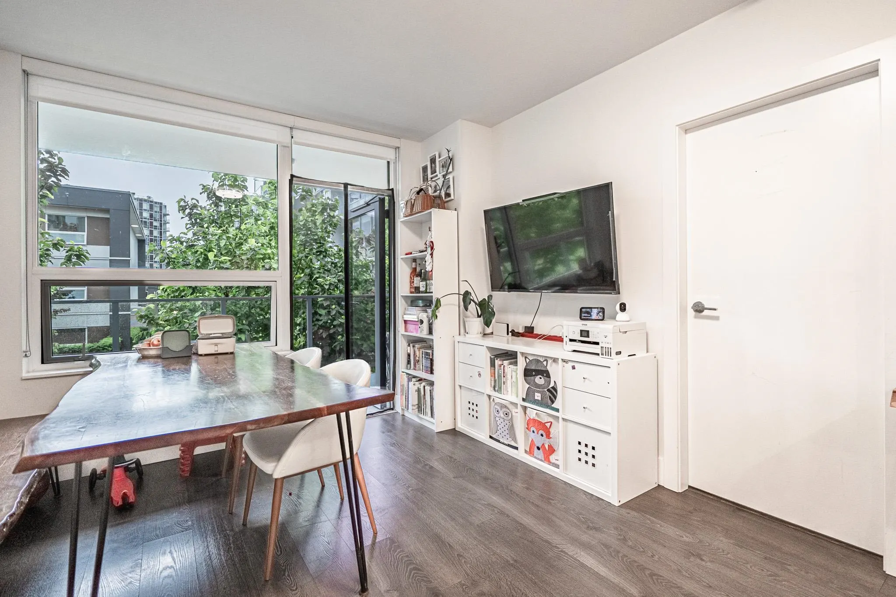
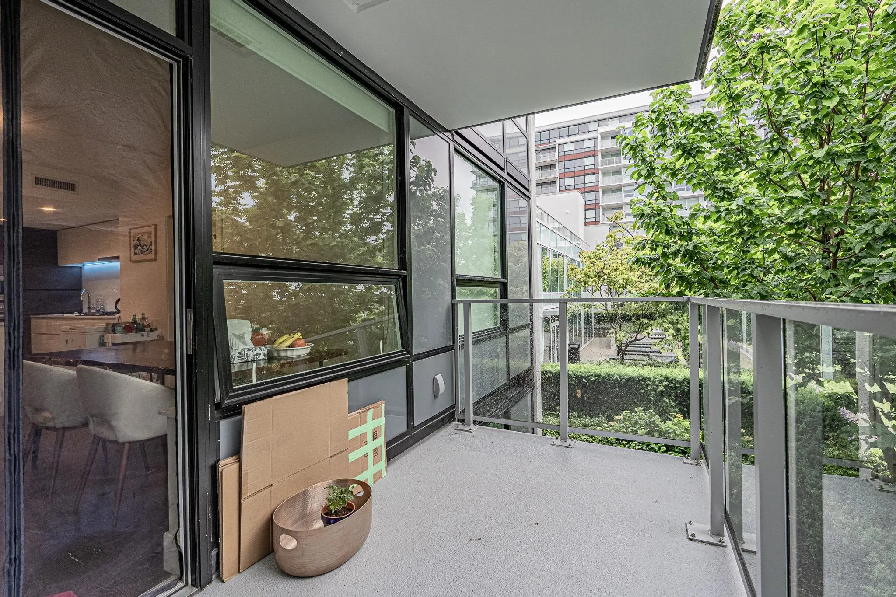
RIVER PARK PLACE III by Intracorp. Quiet SOUTH Facing 2BR 2BA home features views of the courtyard garden, air conditioning, Nest Thermostat, engineered hardwood floors, open kitchen w/island, European integrated appliances & quartz countertops. Functional layout with no wasted space - two ensuite bedrooms (separate both side) and living room all facing south. Walking distance to Olympic Oval, T&T Supermarket, banks, restaurants, Canada Line & sunset stroll on the dyke. Fabulous amenities include lounges w/full kitchen, fitness center, basketball court, yoga room, mahjong room, billiard table, karaoke, recital room, media room, study room, rooftop garden, outdoor BBQ & kids play area. 1 regular size parking & 1 locker included.

Property Details

Amenities & Utilities

In Unit

Full Property Details

Interior

Bedrooms
2
Washrooms
2
Square Footage
792 sqft
Basement
None
Heating Type
Heat Pump
Kitchens
1
Floor Finish
Laminate,Tile,Wall/Wall/Mixed
Den
No

Exterior

View
COURTYARD GARDEN
Waterfront
No
Parking Spaces
1
Total Parking Spaces
-
Garage Spaces
-
Zoning
RCL3
Roof
Other

Building Description

Property Type
Multi Family,Residential Attached
Home Type
Condo
Subtype
Apartment/Condo
Year Built
2020
Exterior
Concrete,Concrete Block,Concrete Frame,Concrete (Exterior),Glass (Exterior),Stone (Exterior)
Water Supply
Public
No. Floor Levels
1
Pets Allowed
Cats OK,Dogs OK,Number Limit (Two),Yes

Community

Community
Brighouse
Area Code
Richmond

Taxes & Fees

Taxes
$2,313.96 /yr
Tax Year
2024
Maintenance Fee
$581.63 /mo

Other

Pets
Cats OK,Dogs OK,Number Limit (Two),Yes

Room Types

Room Dimensions Area Description
Living Room 10'7 x 12'11 136.7 sqft -
Kitchen 8'0 x 10'0 80 sqft -
Primary Bedroom 10'1 x 14'5 145.37 sqft -
Bedroom 9'0 x 14'8 132 sqft -
Foyer 4'4 x 6'0 26 sqft -
Jess Kuang
Jess Kuang
Sutton Group - 1st West Realty
Listed by Louis Yu PREC*
40 days on site
Listing Broker
RE/MAX Crest Realty
Courtesy
RE/MAX Crest Realty

Similar homes for sale in Richmond

Explore Richmond

This representation is based in whole or in part on data generated by the Chilliwack & District Real Estate Board, Fraser Valley Real Estate Board or Greater Vancouver REALTORS® which assumes no responsibility for its accuracy. Copyright 2026 by the Greater Vancouver REALTORS®, Fraser Valley Real Estate Board, Chilliwack and District Real Estate Board, and BC Northern Real Estate Board. All Rights Reserved.
Powered by AgentLocator







