
32174 George Ferguson Way #601, Abbotsford
1 / 22
For Sale
$524,900
2 bd · 2 ba · 970 sq ft

32174 George Ferguson Way #601, Abbotsford V2T 0L3

MLS®# R3172518

Est. mortgage
$1,991/mo

About This Home

Property Type
Condo, Apartment/Condo
Parking
2 parking
MLS #
R3172518
Size
970 sqft
Basement
None
Year Built
2023
Maintenance Fee
$397 /mo
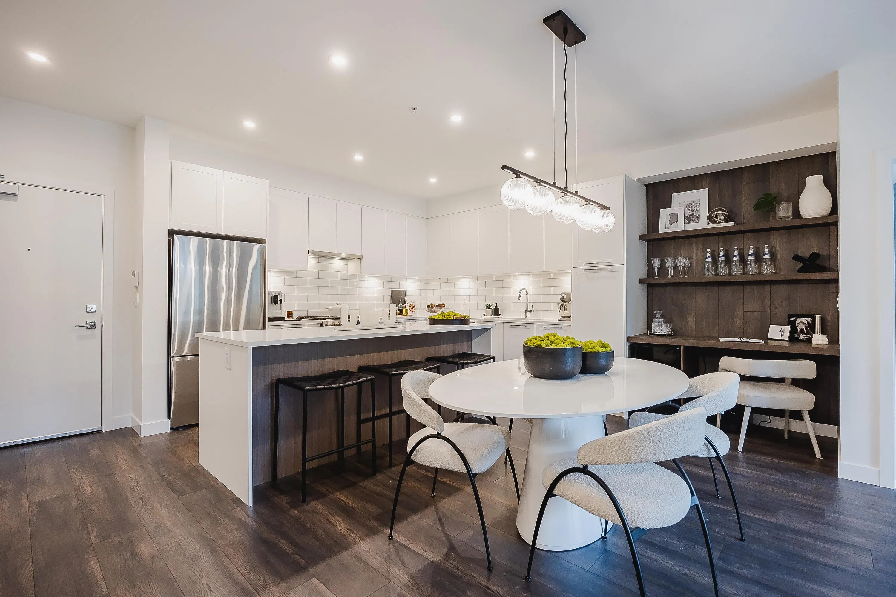
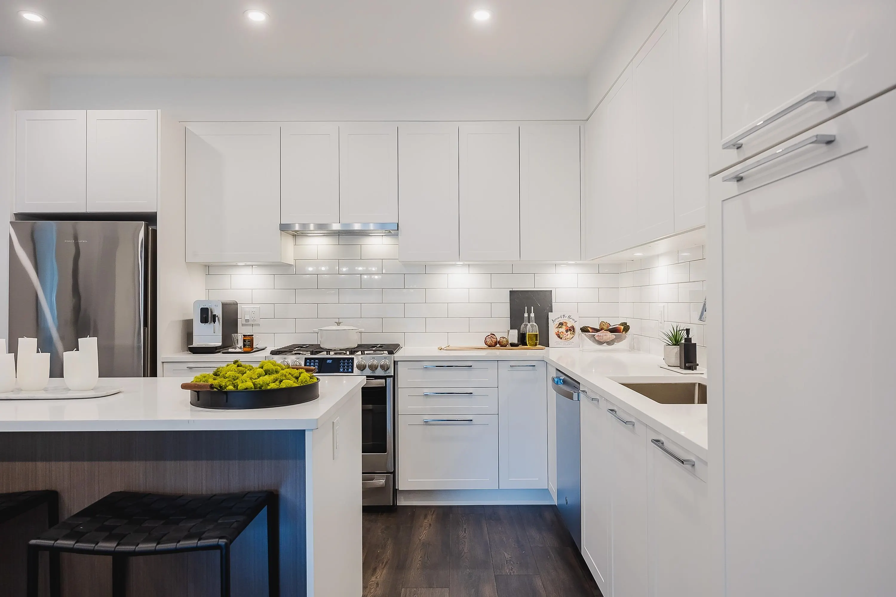
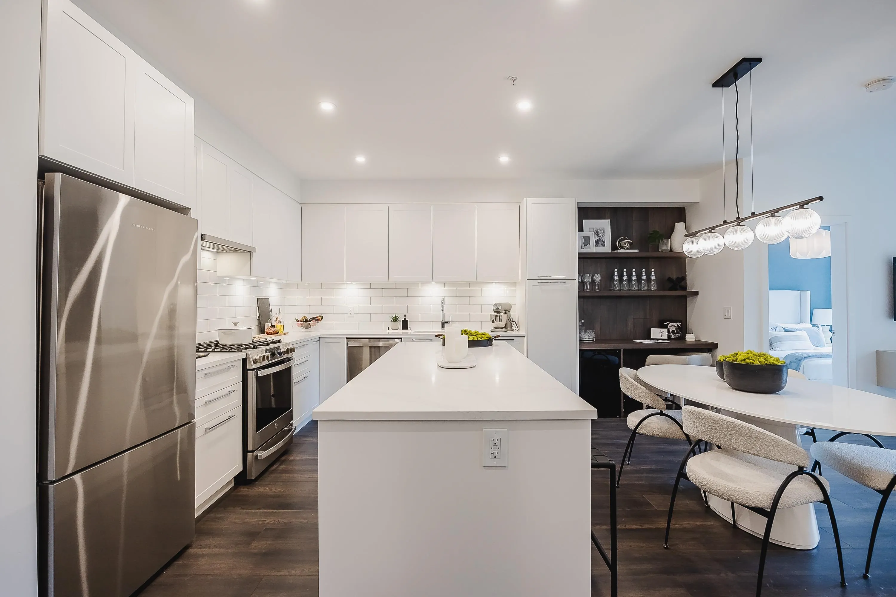
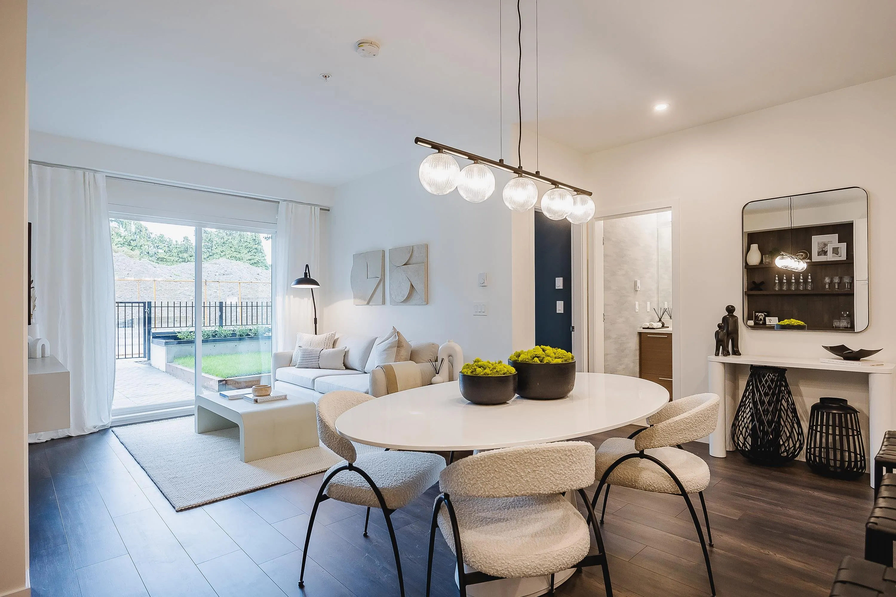
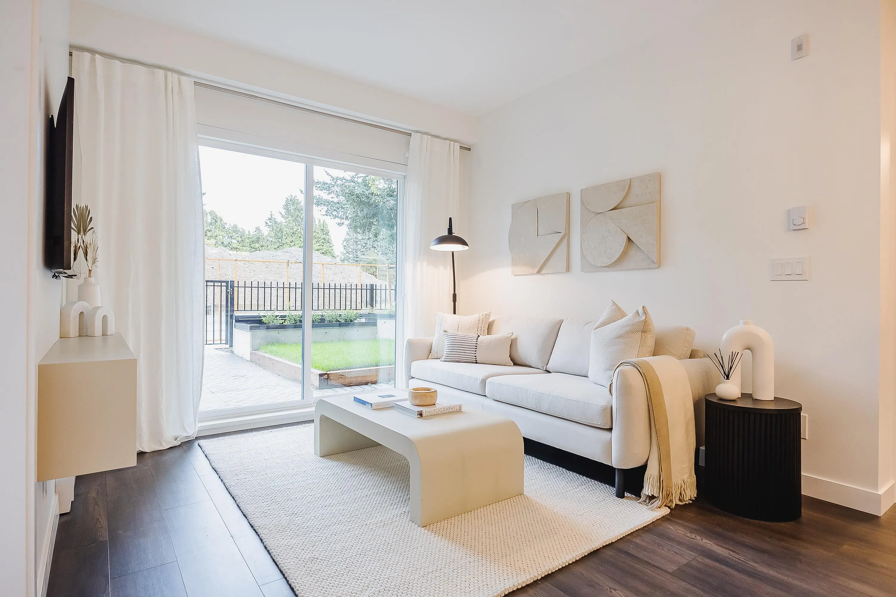
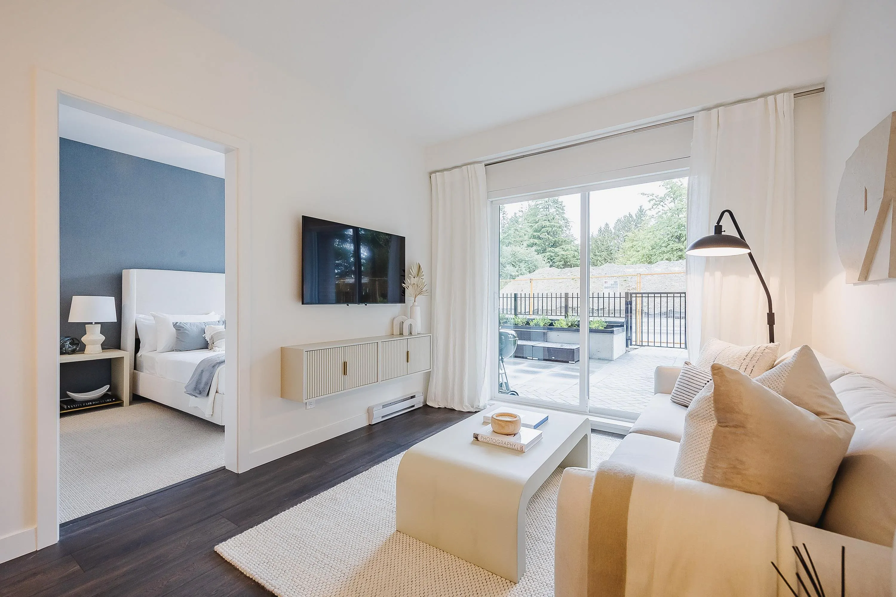
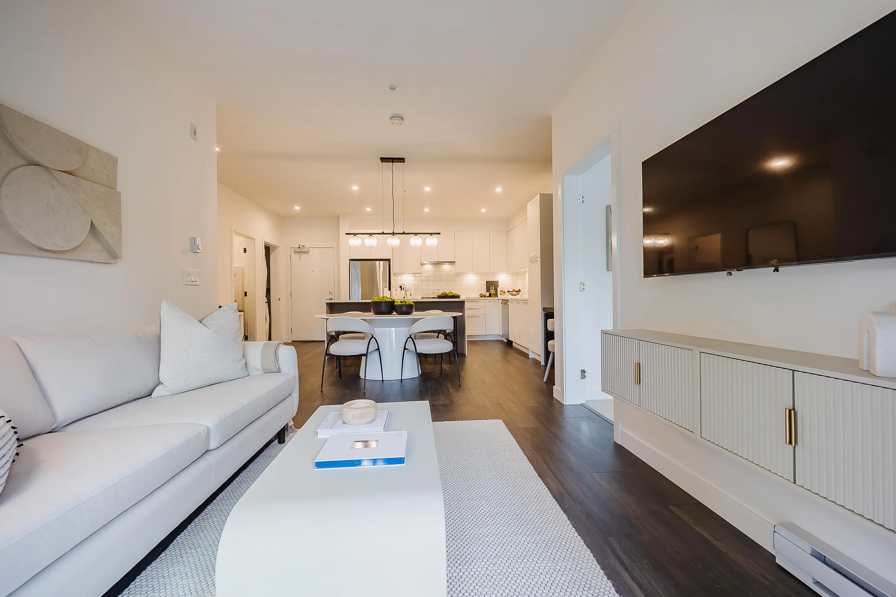
Welcome to JEM. MOVE-IN READY! Proudly built by Quanterra Developments Ltd. This beautiful collection of 97 thoughtfully designed modern condominiums is centrally located in the desirable community of Clearbrook in Abbotsford. This TOP floor move-in ready home is 970 Sqft, 2 bedrooms, 2 bathrooms + 2 Parking features an open layout with 9' ceilings, SS appliances, Fisher Paykel fridge, GE Profile Series gas range, Microwave with trim kit, soft-close white shaker kitchen cabinets and quartz counters. Amenities include a fully equipped fitness centre, outdoor courtyard area and children’s playground. The A+ location is steps away from bus stops, schools, and minutes away from shopping, HWY 1, UFV, and Abbotsford Reginal Hospital. Walkable to everything! By appointment only.

Property Details

Full Property Details

Interior

Bedrooms
2
Washrooms
2
Square Footage
970 sqft
Basement
None
Heating Type
Baseboard,Electric
Kitchens
1
Floor Finish
Laminate,Tile,Carpet
Den
No

Exterior

View
Mt Baker
Waterfront
No
Parking Spaces
2
Total Parking Spaces
-
Garage Spaces
-
Zoning
URBAN1
Roof
Asphalt

Building Description

Property Type
Multi Family,Residential Attached
Home Type
Condo
Subtype
Apartment/Condo
Year Built
2023
Exterior
Frame Wood,Mixed (Exterior)
Water Supply
Public
No. Floor Levels
1
Pets Allowed
Dogs OK,Number Limit (Two),Yes With Restrictions

Community

Community
Abbotsford West
Area Code
Abbotsford

Taxes & Fees

Tax Year
2025
Maintenance Fee
$397 /mo

Other

Pets
Dogs OK,Number Limit (Two),Yes With Restrictions

Room Types

Room Dimensions Area Description
Living Room 10' x 10'10 108.33 sqft -
Kitchen 10' x 9'6 95 sqft -
Dining Room 7'2 x 10'10 77.64 sqft -
Primary Bedroom 9'3 x 12'5 114.85 sqft -
Bedroom 9'11 x 12'2 120.65 sqft -
Jess Kuang
Jess Kuang
Sutton Group - 1st West Realty
Listed by Tianne Davidson
37 days on site
Listing Broker
Breakside Real Estate Group
Courtesy
Breakside Real Estate Group

Similar homes for sale in Abbotsford

Explore Abbotsford

This representation is based in whole or in part on data generated by the Chilliwack & District Real Estate Board, Fraser Valley Real Estate Board or Greater Vancouver REALTORS® which assumes no responsibility for its accuracy. Copyright 2026 by the Greater Vancouver REALTORS®, Fraser Valley Real Estate Board, Chilliwack and District Real Estate Board, and BC Northern Real Estate Board. All Rights Reserved.
Powered by AgentLocator






