
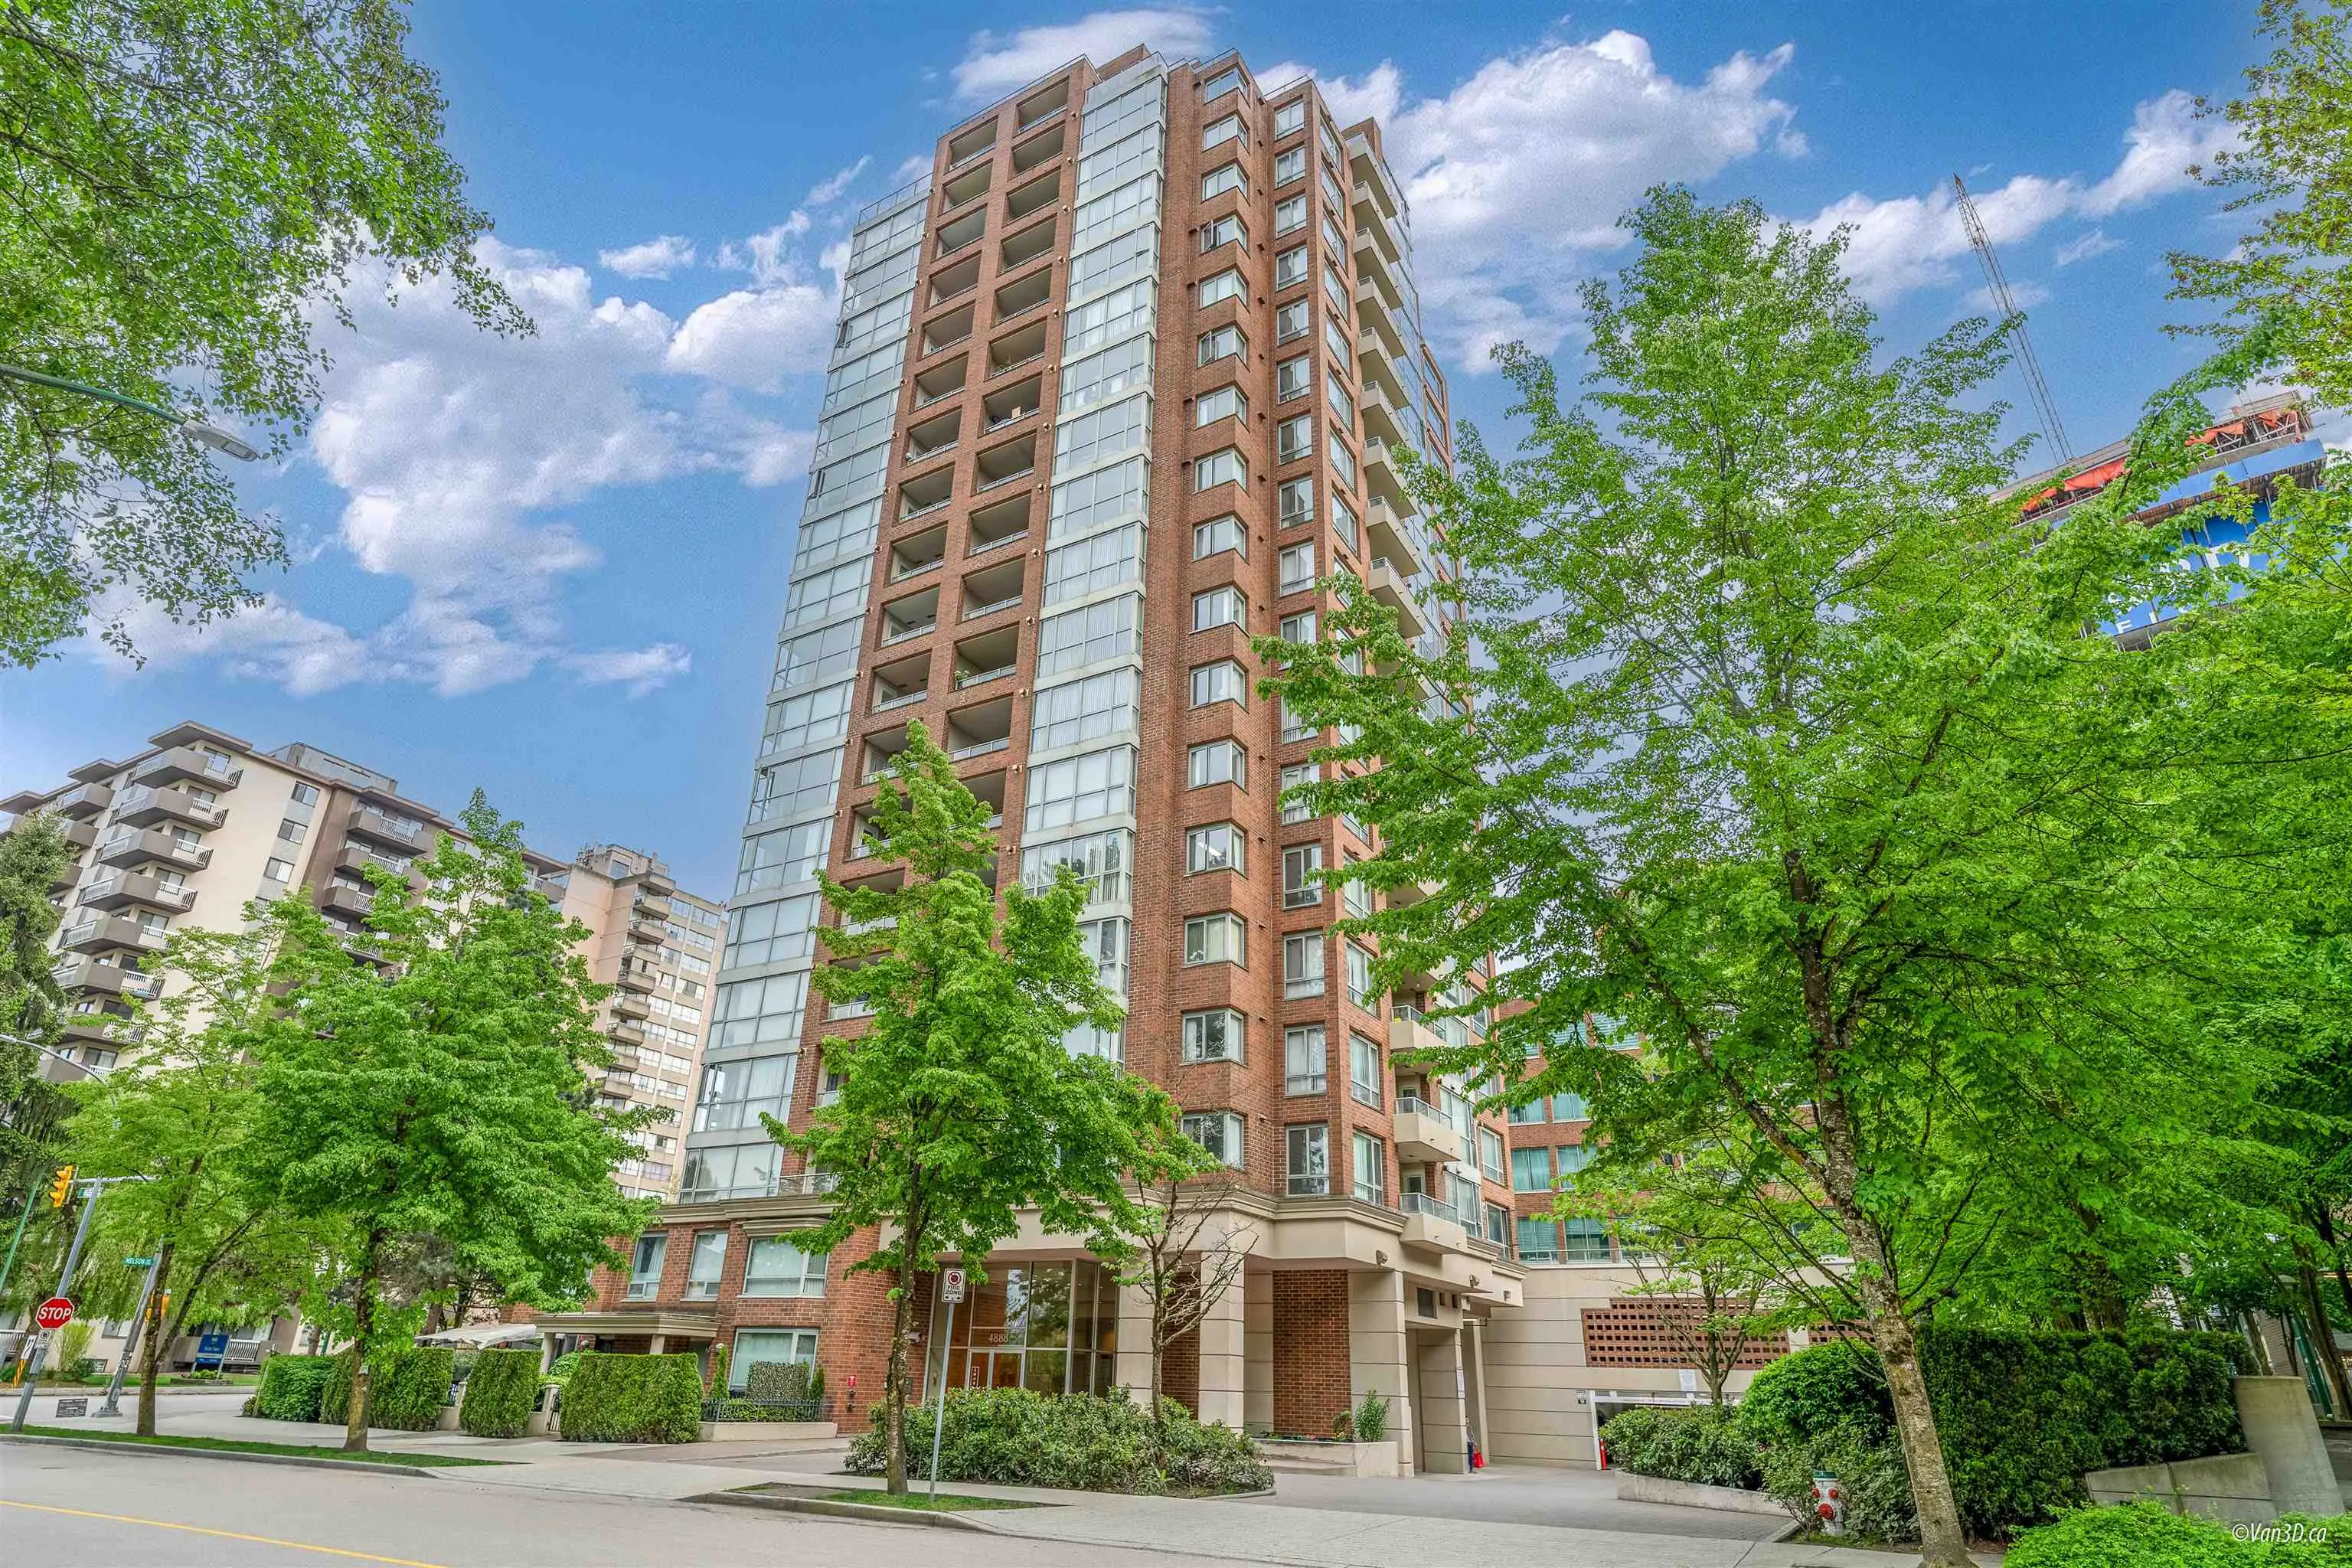
4888 Hazel Street #801, Burnaby
1 / 28
For Sale
$698,000
3 bd · 2 ba · 1,155 sq ft

4888 Hazel Street #801, Burnaby V5H 4T4

MLS®# R3172459

Est. mortgage
$2,648/mo
Property taxes $2,392.64/yr

About This Home

Property Type
Condo, Apartment/Condo
Parking
1 parking
MLS #
R3172459
Size
1155 sqft
Basement
None
Tax
$2,392.64 /yr
Year Built
1998
Maintenance Fee
$638.35 /mo
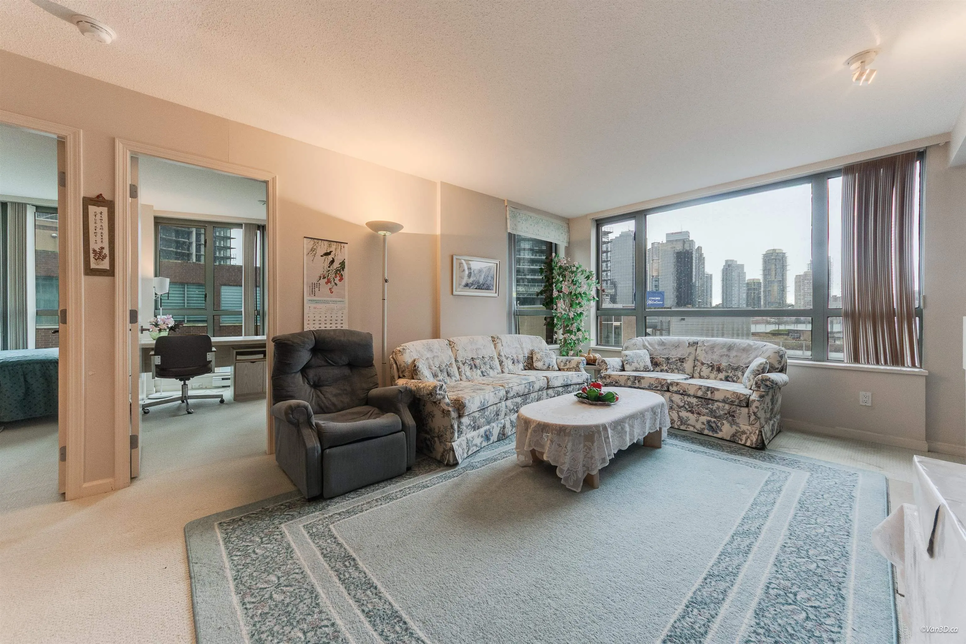
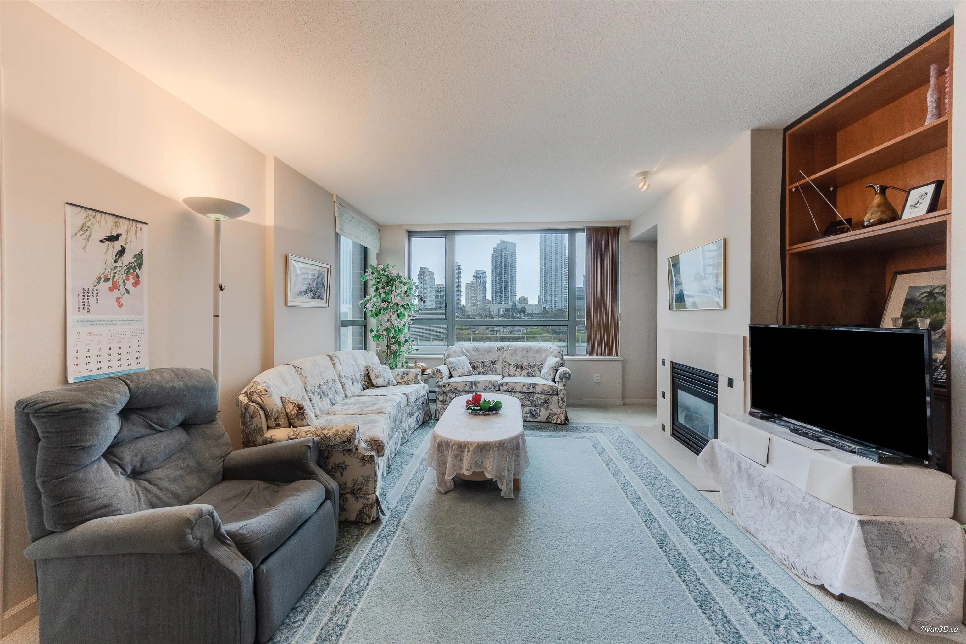
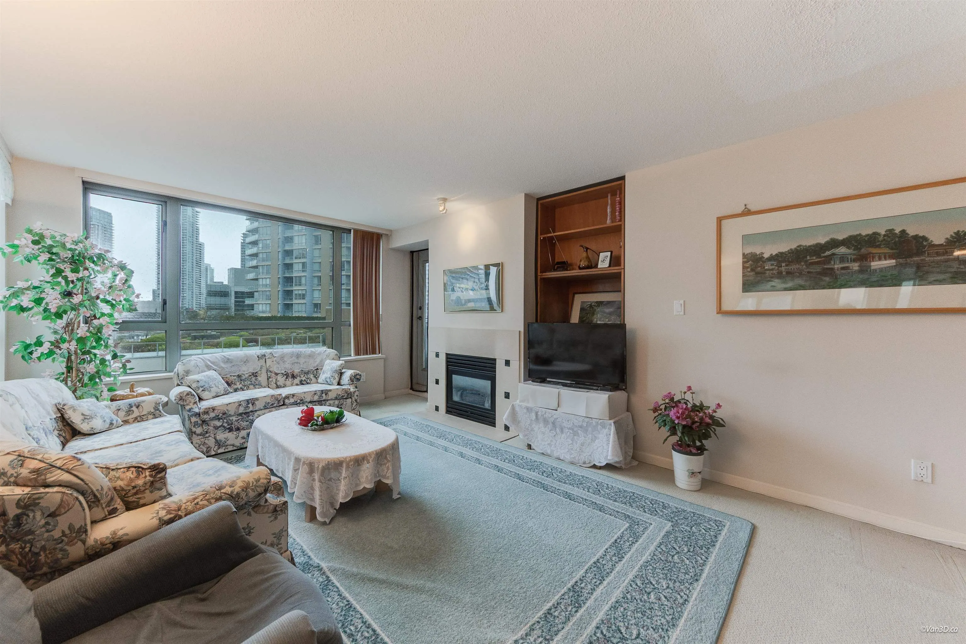
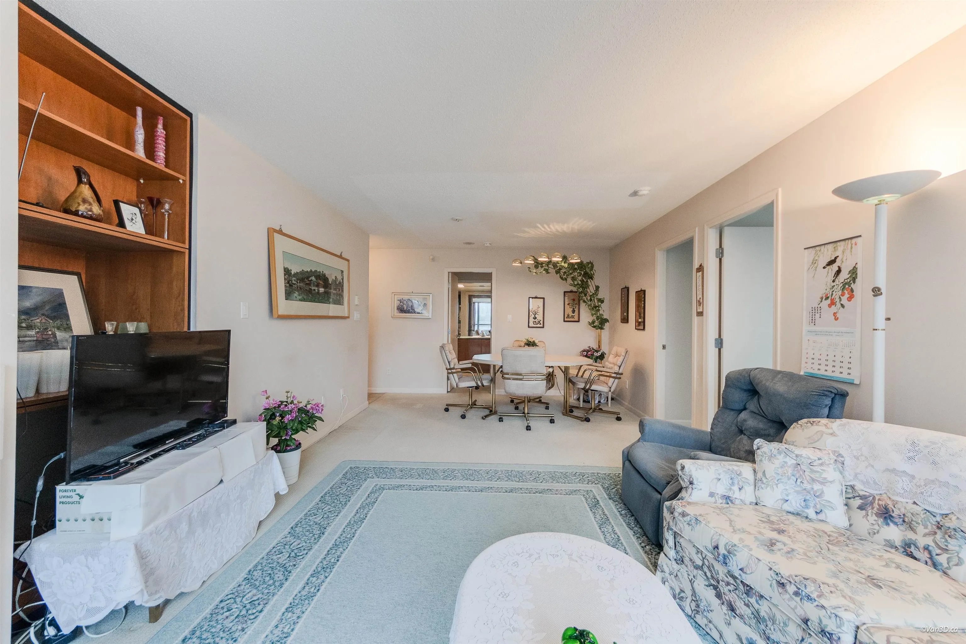
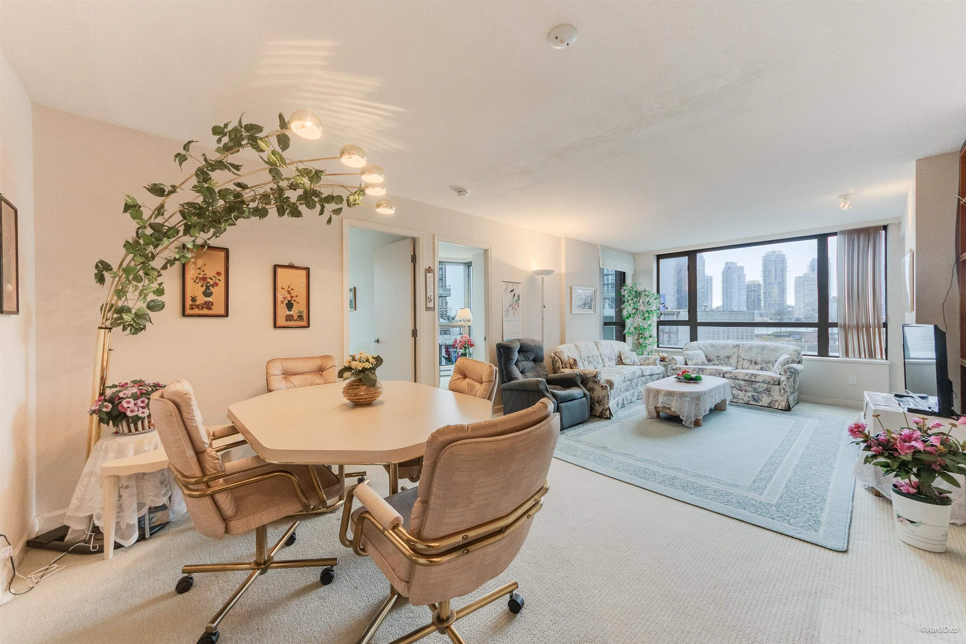
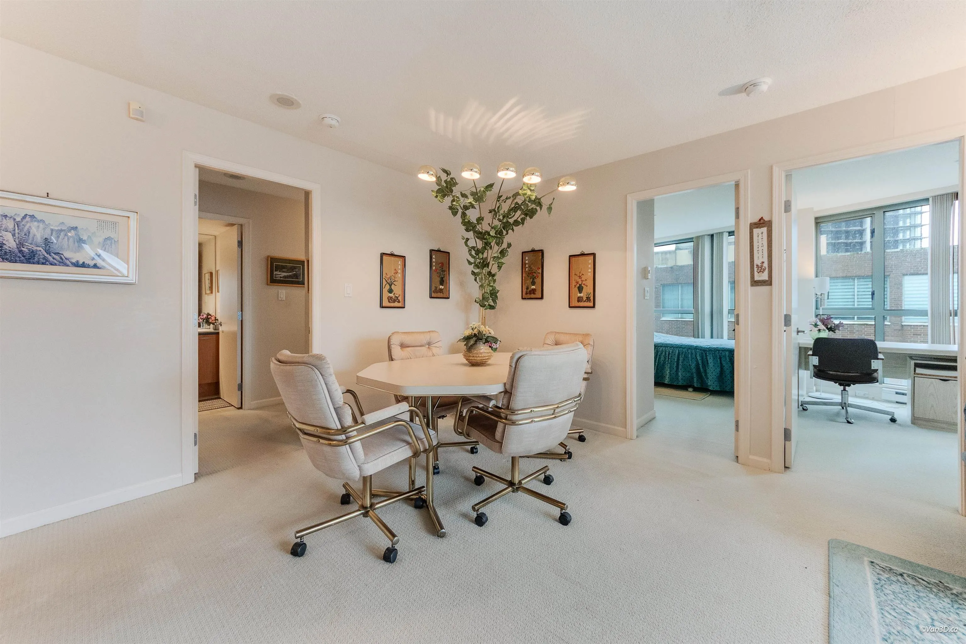
Welcome to The Newmark! This spacious 3br 2bth corner unit is offered by the original owner & has been meticulously maintained in its original condition. Featuring a functional & well designed layout, this home offers generous living spaces, abundant natural light, excellent privacy, GAS fp & LAUNDRY . Located at Metrotown’s most prestigious neighborhood just steps to Restaurant Row, Metrotown Shopping Mall, Silver City Metropolis, Crystal Mall, Central Park, library & SkyTrain and all essential amenities this neighborhood has to offer. A fantastic opportunity to own a well cared for home in a highly convenient & sought after location. Excellent value for a small family, ideal for first-time home buyers & investors. 1 parking & 1 locker included.

Property Details

Amenities & Utilities

In Unit

Full Property Details

Interior

Bedrooms
3
Washrooms
2
Square Footage
1155 sqft
Basement
None
Heating Type
Baseboard,Electric
Kitchens
1
Floor Finish
Mixed
Den
No

Exterior

View
City
Waterfront
No
Parking Spaces
1
Total Parking Spaces
-
Garage Spaces
-
Zoning
RM5
Roof
Other

Building Description

Property Type
Multi Family,Residential Attached
Home Type
Condo
Subtype
Apartment/Condo
Year Built
1998
Exterior
Concrete,Concrete (Exterior)
Water Supply
Public
No. Floor Levels
1
Pets Allowed
Yes With Restrictions

Community

Community
Forest Glen BS
Area Code
Burnaby South

Taxes & Fees

Taxes
$2,392.64 /yr
Tax Year
2025
Maintenance Fee
$638.35 /mo

Other

Virtual Tour Link
Pets
Yes With Restrictions

Room Types

Room Dimensions Area Description
Living Room 14'5 x 15'1 217.45 sqft -
Kitchen 9'1 x 13'7 123.38 sqft -
Dining Room 9'8 x 12'3 118.42 sqft -
Primary Bedroom 10'5 x 13'7 141.49 sqft -
Bedroom 9'7 x 10'11 104.62 sqft -
Bedroom 8'8 x 10'5 90.28 sqft -
Walk-In Closet 5'3 x 6'3 32.81 sqft -
Jess Kuang
Jess Kuang
Sutton Group - 1st West Realty
Listed by Mabel Ko PREC*
40 days on site
Listing Broker
RE/MAX City Realty
Courtesy
RE/MAX City Realty

Similar homes for sale in Burnaby

Explore Burnaby

This representation is based in whole or in part on data generated by the Chilliwack & District Real Estate Board, Fraser Valley Real Estate Board or Greater Vancouver REALTORS® which assumes no responsibility for its accuracy. Copyright 2026 by the Greater Vancouver REALTORS®, Fraser Valley Real Estate Board, Chilliwack and District Real Estate Board, and BC Northern Real Estate Board. All Rights Reserved.
Powered by AgentLocator







