
1515 Alberni Street #1006, Vancouver
1 / 11
For Sale
$2,288,800
2 bd · 2 ba · 1,076 sq ft

1515 Alberni Street #1006, Vancouver V6G 2Z6

MLS®# R3172394

Est. mortgage
$8,683/mo

About This Home

Property Type
Condo, Apartment/Condo
MLS #
R3172394
Size
1076 sqft
Basement
None
Year Built
2026
Maintenance Fee
$1,021.62 /mo
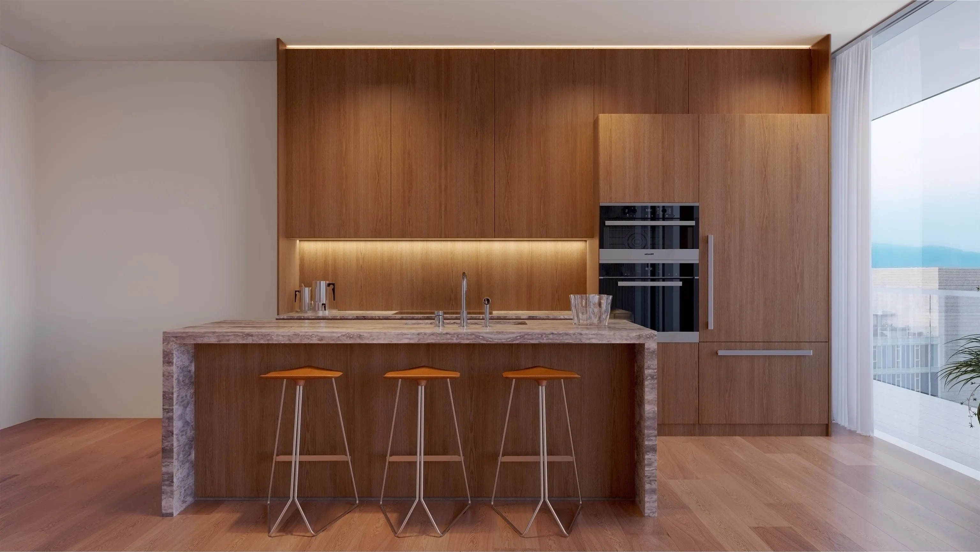
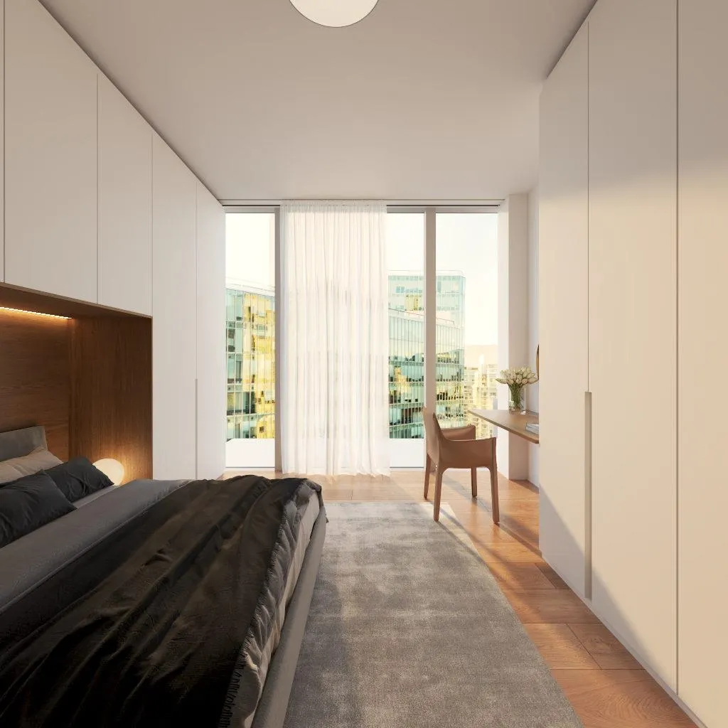
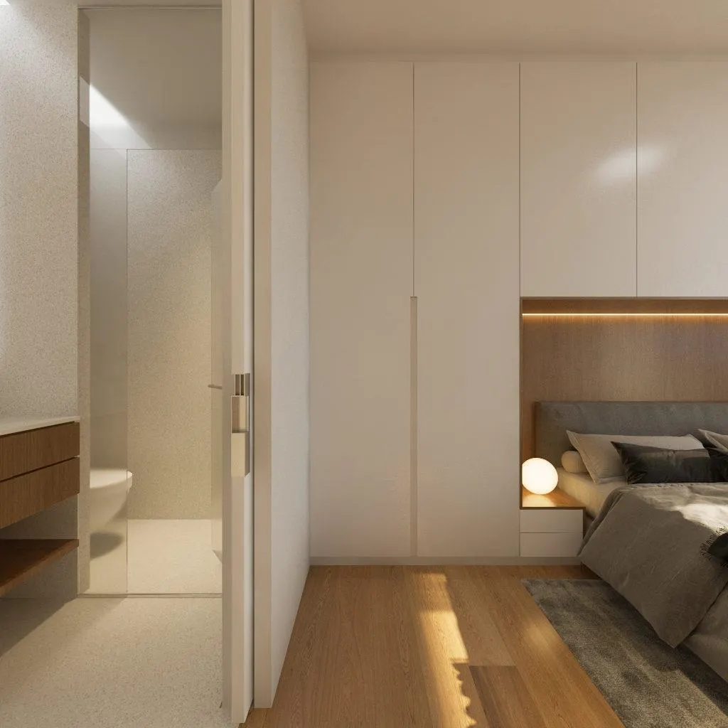
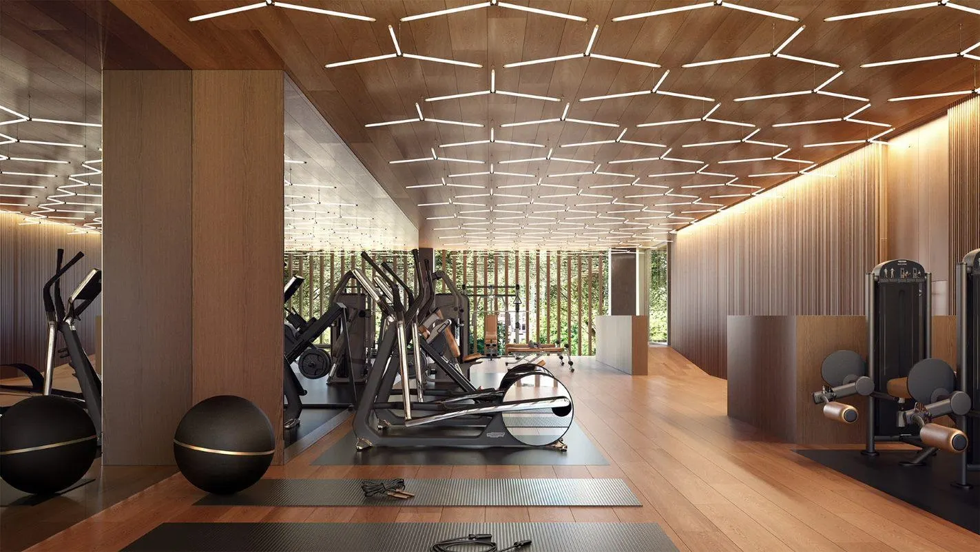
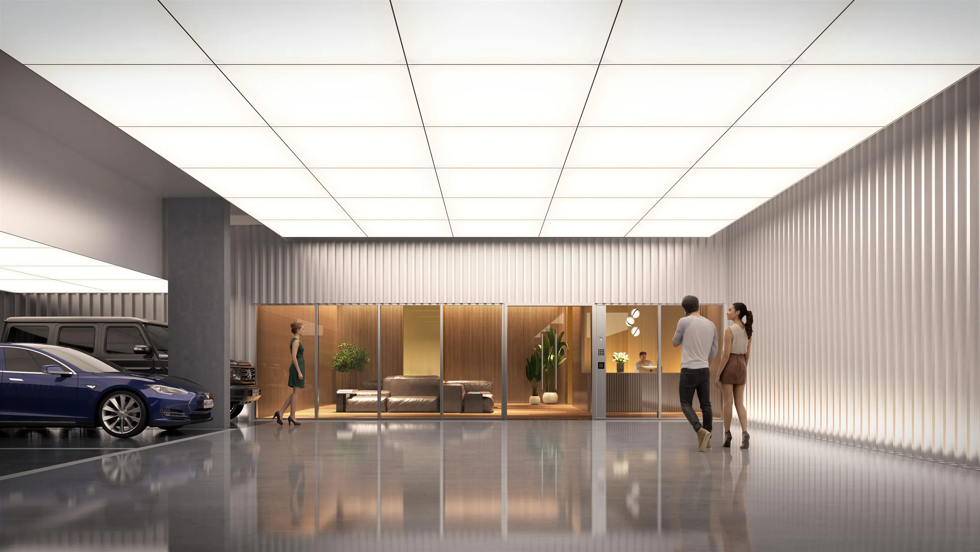
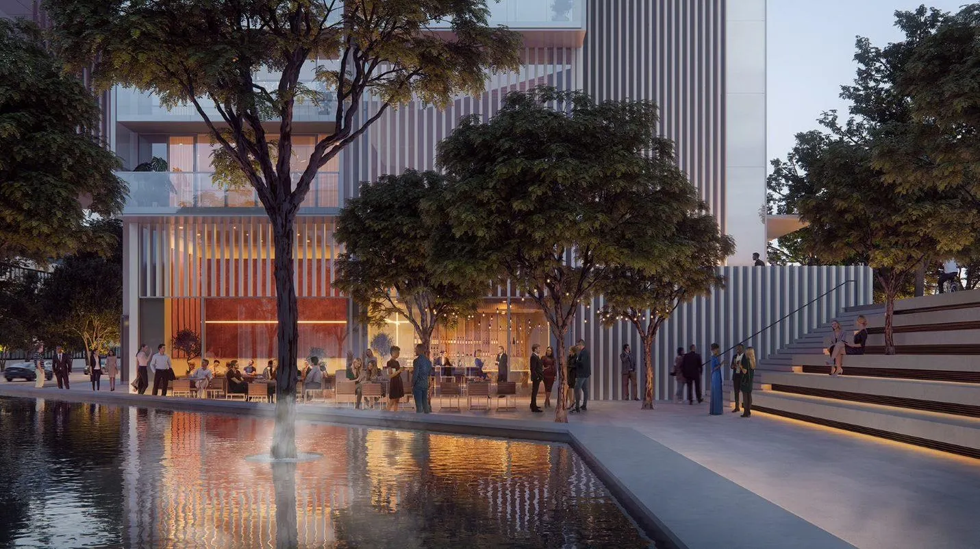
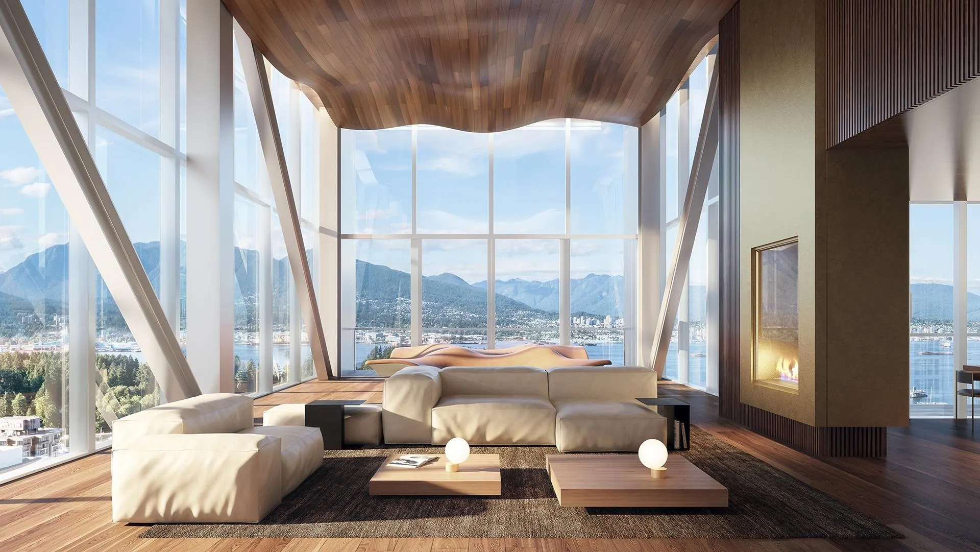
FifteenFifteen by Bosa Properties & Kingswood Properties, our most anticipated project yet. Designed by world-renowned architect Ole Sheeran & his idea of three-dimensional living, FifteenFifteen's strong sculptural form introduce horizontality to an urban tower. This southwest facing 2-bedroom home was meticulously crafted to maximize space & light while maintaining privacy & security. Indulge in this fully automated home system by Savant, premium Miele appliances, Dada cabinetry by Molteni Group & top of the line Dornbracht fixtures. Building amenities include a Sky Lounge with breathtaking 270 degree views in a cantilevered portion of the building, private wellness centre, 24-hr concierge, full-time valet & auto porter. This is the new standard of downtown luxury living.

Property Details

Amenities & Utilities

In Unit

Full Property Details

Interior

Bedrooms
2
Washrooms
2
Square Footage
1076 sqft
Basement
None
Heating Type
Heat Pump
Kitchens
1
Floor Finish
Hardwood,Tile
Den
No

Exterior

Waterfront
No
Parking Spaces
-
Total Parking Spaces
-
Garage Spaces
-
Zoning
CD-1
Roof
Metal

Building Description

Property Type
Multi Family,Residential Attached
Home Type
Condo
Subtype
Apartment/Condo
Year Built
2026
Exterior
Concrete,Frame Metal,Aluminum Siding,Glass (Exterior),Metal Siding
Water Supply
Public
No. Floor Levels
1
Pets Allowed
Cats OK,Dogs OK,Number Limit (Two),Yes With Restrictions

Community

Community
West End VW
Area Code
Vancouver West

Taxes & Fees

Maintenance Fee
$1,021.62 /mo

Other

Pets
Cats OK,Dogs OK,Number Limit (Two),Yes With Restrictions

Room Types

Room Dimensions Area Description
Living Room 12'4 x 10'2 125.39 sqft -
Dining Room 12'4 x 12'11 159.31 sqft -
Kitchen 8'8 x 12' 104 sqft -
Bedroom 9' x 12'3 110.25 sqft -
Primary Bedroom 11'2 x 16'2 180.53 sqft -
Jess Kuang
Jess Kuang
Sutton Group - 1st West Realty
Listed by Jean Openshaw PREC*
40 days on site
Listing Broker
Bosa Properties Realty Inc.
Courtesy
Bosa Properties Realty Inc.

Similar homes for sale in Vancouver

Explore Vancouver

This representation is based in whole or in part on data generated by the Chilliwack & District Real Estate Board, Fraser Valley Real Estate Board or Greater Vancouver REALTORS® which assumes no responsibility for its accuracy. Copyright 2026 by the Greater Vancouver REALTORS®, Fraser Valley Real Estate Board, Chilliwack and District Real Estate Board, and BC Northern Real Estate Board. All Rights Reserved.
Powered by AgentLocator







