
838 W Hastings Street #3403, Vancouver
1 / 39
For Sale
$1,338,000
2 bd · 2 ba · 1,223 sq ft

838 W Hastings Street #3403, Vancouver V6C 0A6

MLS®# R3172305

Est. mortgage
$5,076/mo
Property taxes $4,270.48/yr

About This Home

Property Type
Condo, Apartment/Condo
Parking
2 parking
MLS #
R3172305
Size
1223 sqft
Basement
None
Tax
$4,270.48 /yr
Year Built
2011
Maintenance Fee
$977.17 /mo
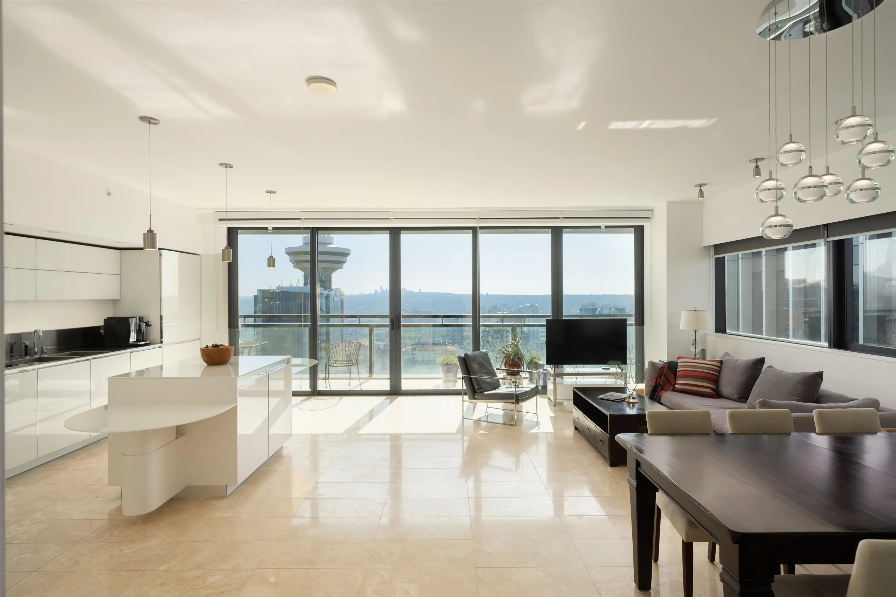
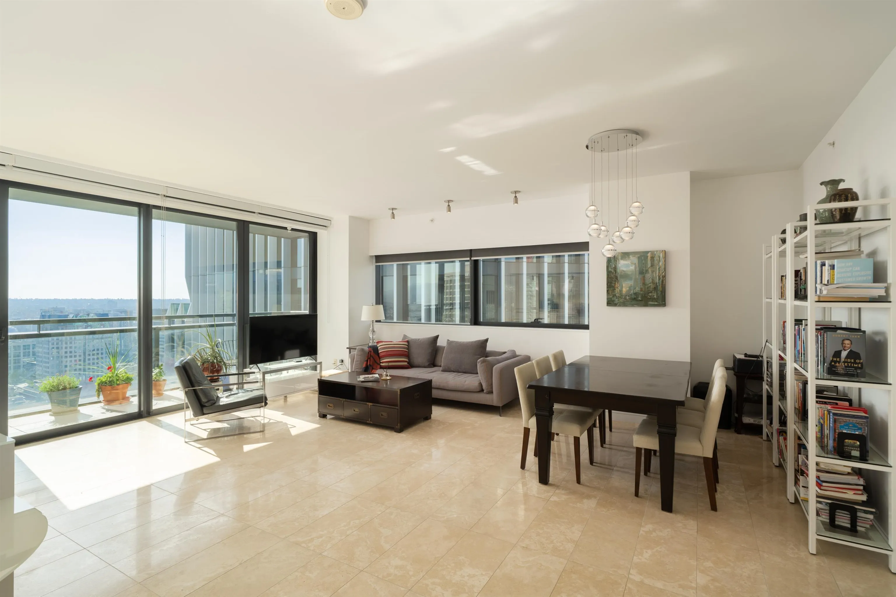
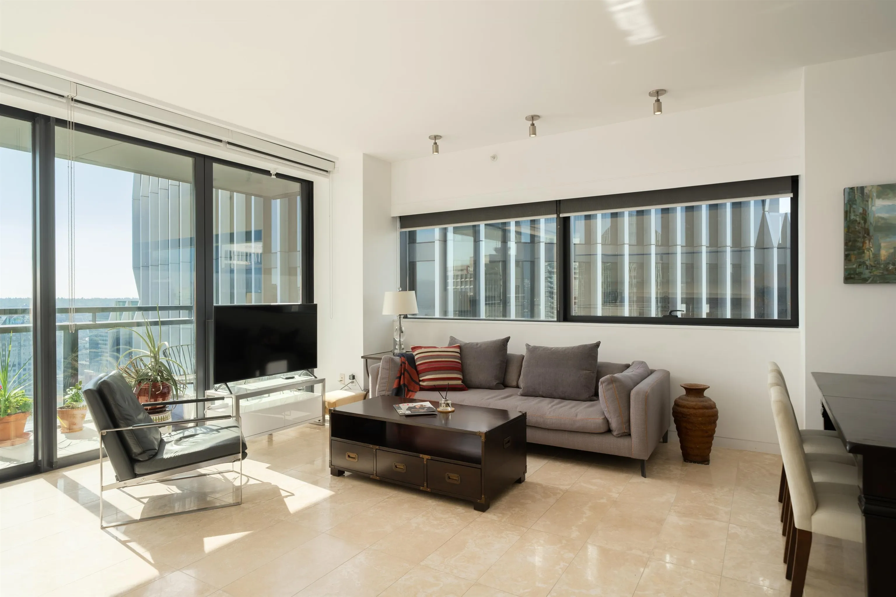
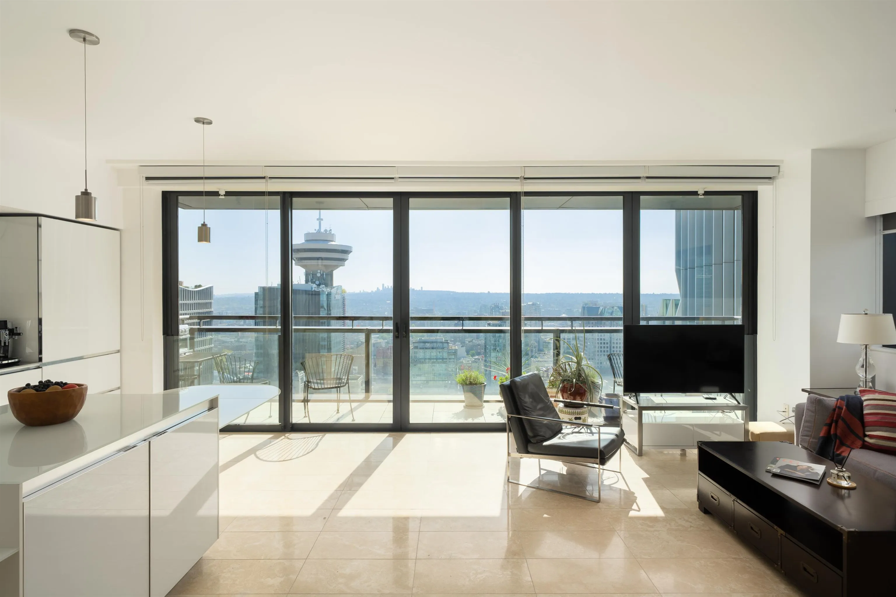
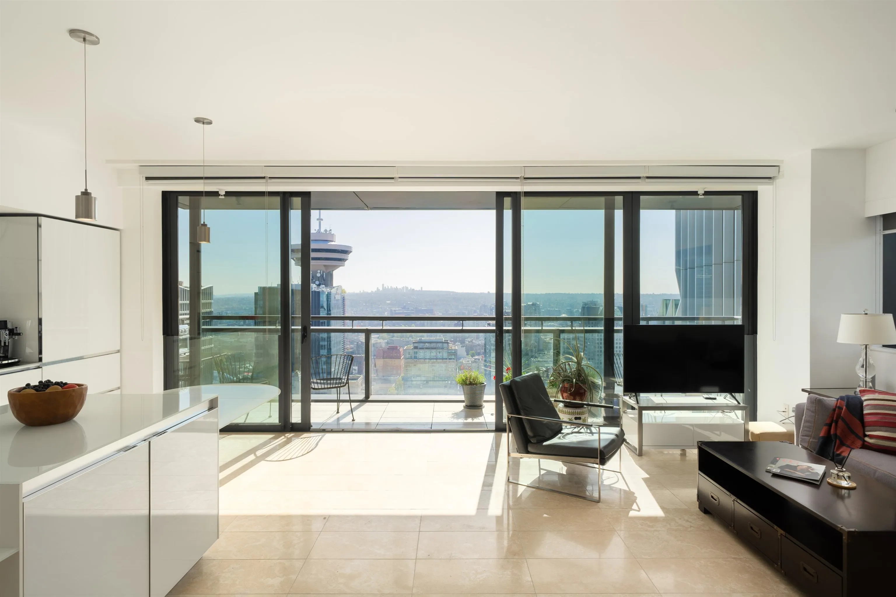
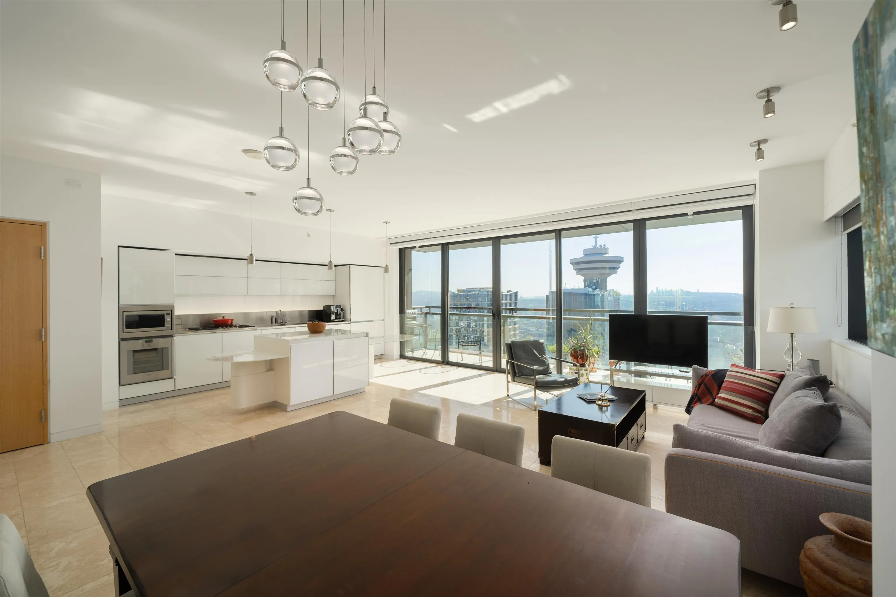
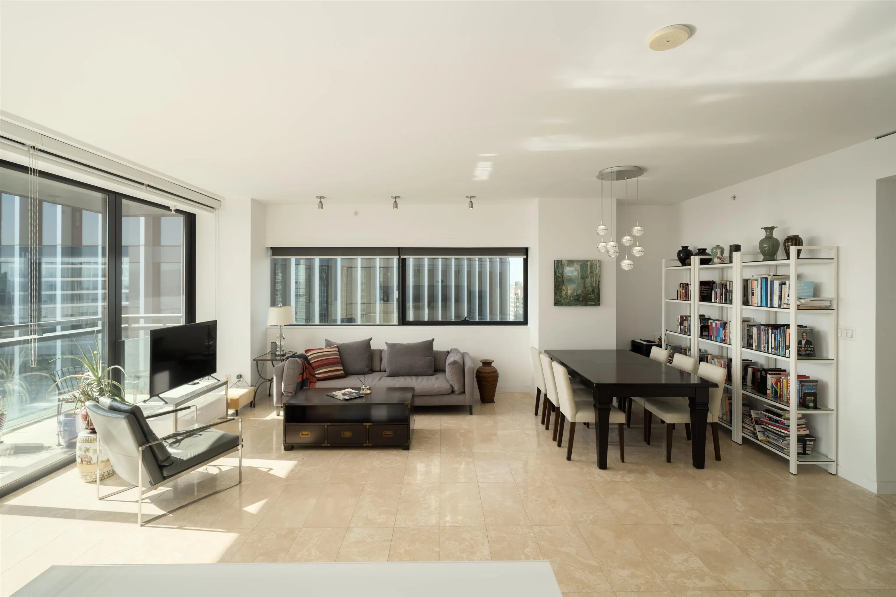
This beautiful 2 bedroom / 2 bath suite at Jameson House offers over 1200 sqft of superb living space. Beautifully visioned by architectural firm Foster & Partners and executed by Bosa, suite 3403 offers stunning mountain, cityscape and water views. The spacious open plan showcases a modern kitchen by Dada Cucina of Italy, appointed with Gaggenau & Sub Zero appliances and an adjustable cantilevered island with electronic control. The clean minimal aesthetic throughout includes travertine flooring and bath fixtures by Duravit, Hansgrohe and Dornbracht. Radiant heating and cooling, an expansive outdoor balcony, full-time concierge, automated valet parking and an exceptional downtown location complete this very special offering.

Property Details

Amenities & Utilities

In Unit

Full Property Details

Interior

Bedrooms
2
Washrooms
2
Square Footage
1223 sqft
Basement
None
Heating Type
Radiant
Kitchens
1
Floor Finish
Tile
Den
No

Exterior

View
Water, Mountain & City
Waterfront
No
Parking Spaces
2
Total Parking Spaces
-
Garage Spaces
-
Zoning
CD-1
Roof
Other

Building Description

Property Type
Multi Family,Residential Attached
Home Type
Condo
Subtype
Apartment/Condo
Year Built
2011
Exterior
Concrete,Concrete (Exterior),Glass (Exterior)
Water Supply
Public
No. Floor Levels
1

Community

Community
Downtown VW
Area Code
Vancouver West

Taxes & Fees

Taxes
$4,270.48 /yr
Tax Year
2026
Maintenance Fee
$977.17 /mo

Room Types

Room Dimensions Area Description
Foyer 5'1 x 7'0 35.58 sqft -
Living Room 14'1 x 16'9 235.9 sqft -
Dining Room 7'11 x 9'7 75.87 sqft -
Kitchen 8'7 x 16'11 145.2 sqft -
Laundry 3'9 x 6'7 24.69 sqft -
Bedroom 9'2 x 10'4 94.72 sqft -
Primary Bedroom 12'8 x 12'11 163.61 sqft -
Jess Kuang
Jess Kuang
Sutton Group - 1st West Realty
Listed by John Dean
40 days on site
Listing Broker
Engel & Volkers Vancouver
Courtesy
Engel & Volkers Vancouver

Similar homes for sale in Vancouver

Explore Vancouver

This representation is based in whole or in part on data generated by the Chilliwack & District Real Estate Board, Fraser Valley Real Estate Board or Greater Vancouver REALTORS® which assumes no responsibility for its accuracy. Copyright 2026 by the Greater Vancouver REALTORS®, Fraser Valley Real Estate Board, Chilliwack and District Real Estate Board, and BC Northern Real Estate Board. All Rights Reserved.
Powered by AgentLocator







