
13458 95 Avenue #602, Surrey
1 / 40
For Sale
$425,000
1 bd · 1 ba · 658 sq ft

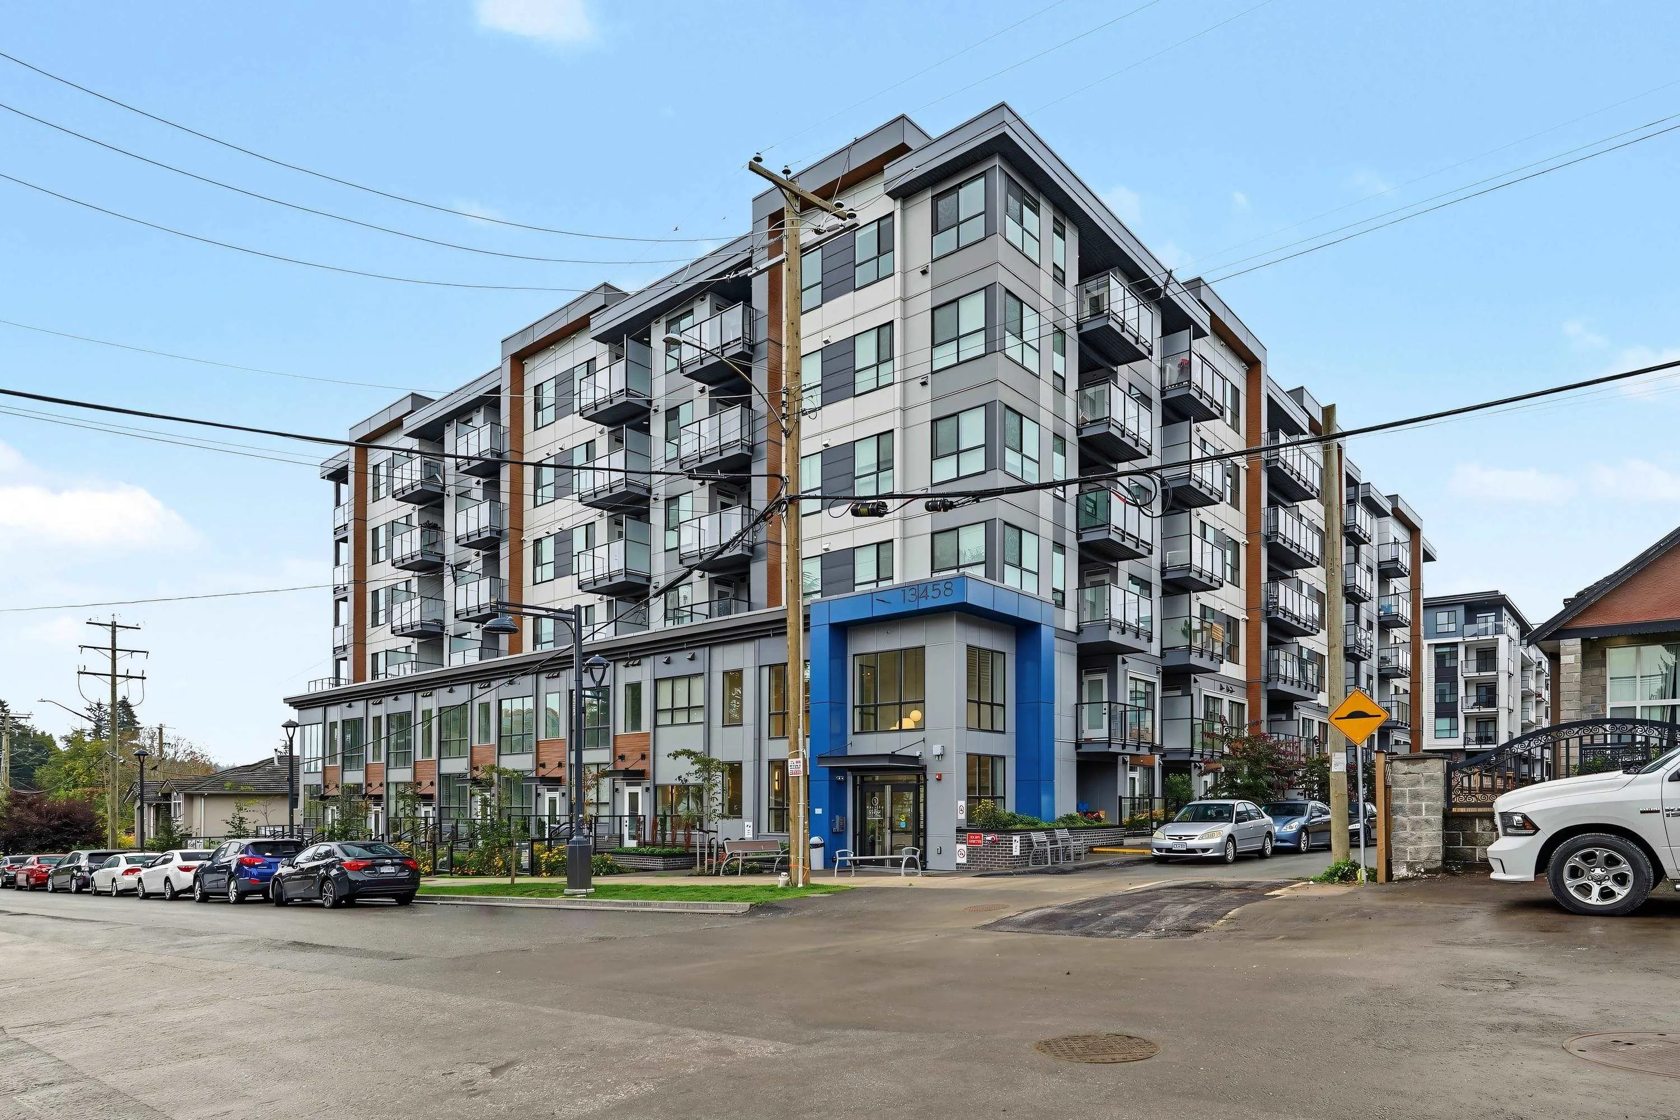
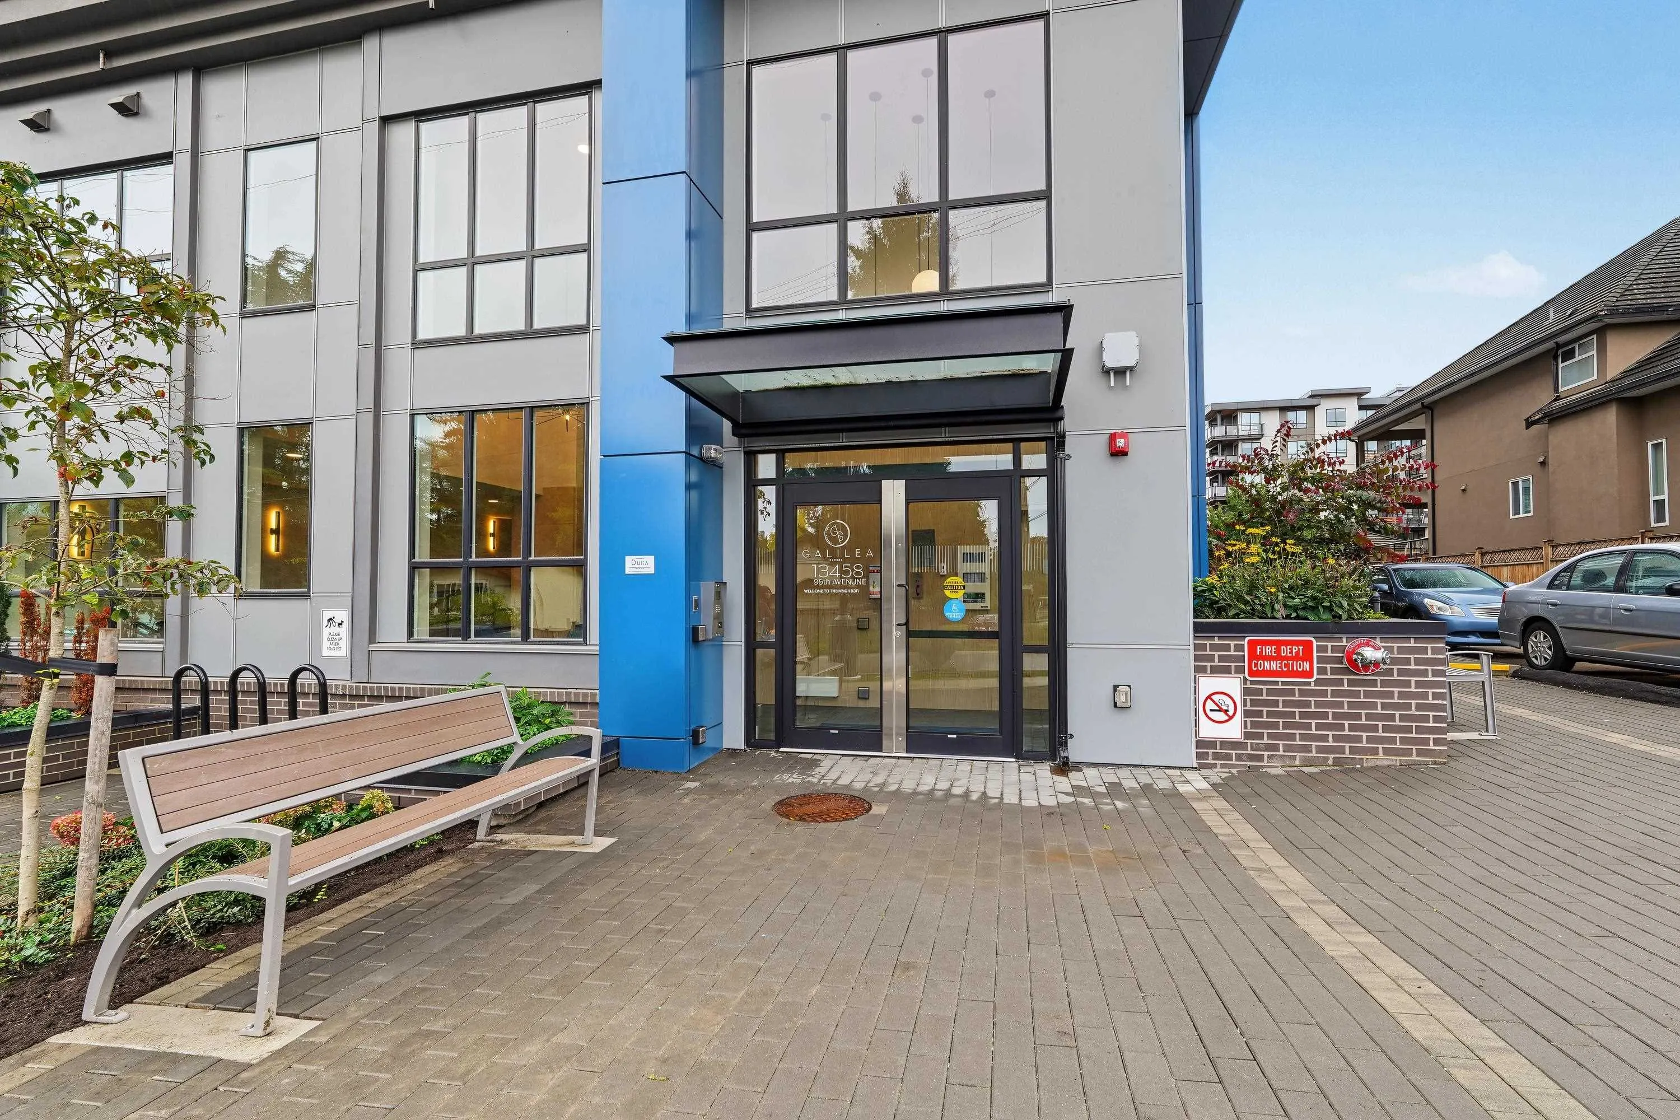
13458 95 Avenue #602, Surrey V3V 0H1

MLS®# R3172276

Est. mortgage
$1,612/mo
Property taxes $2,591.01/yr

About This Home

Property Type
Condo, Apartment/Condo, Top Floor Unit
Parking
1 parking
MLS #
R3172276
Size
658 sqft
Basement
None
Tax
$2,591.01 /yr
Year Built
2025
Maintenance Fee
$416.72 /mo
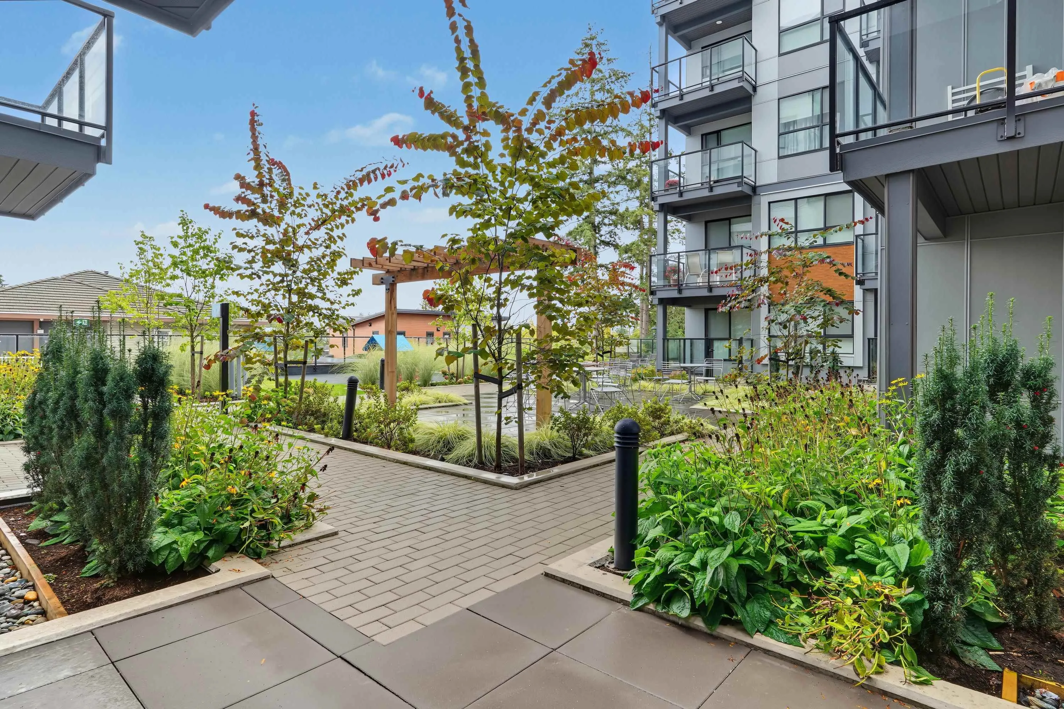
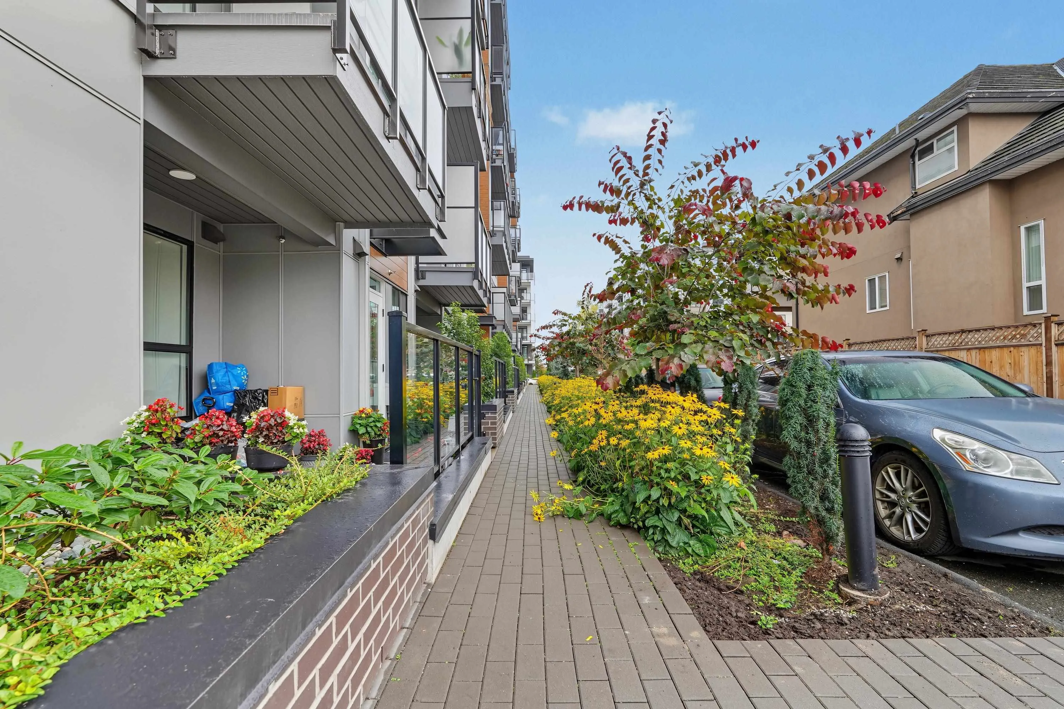
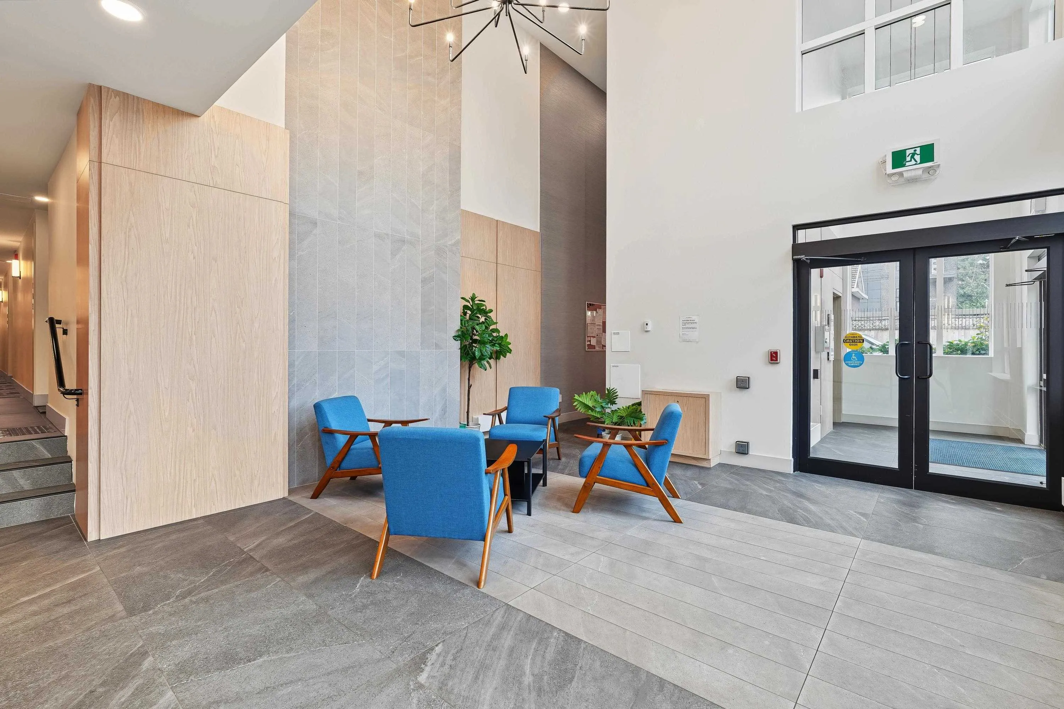
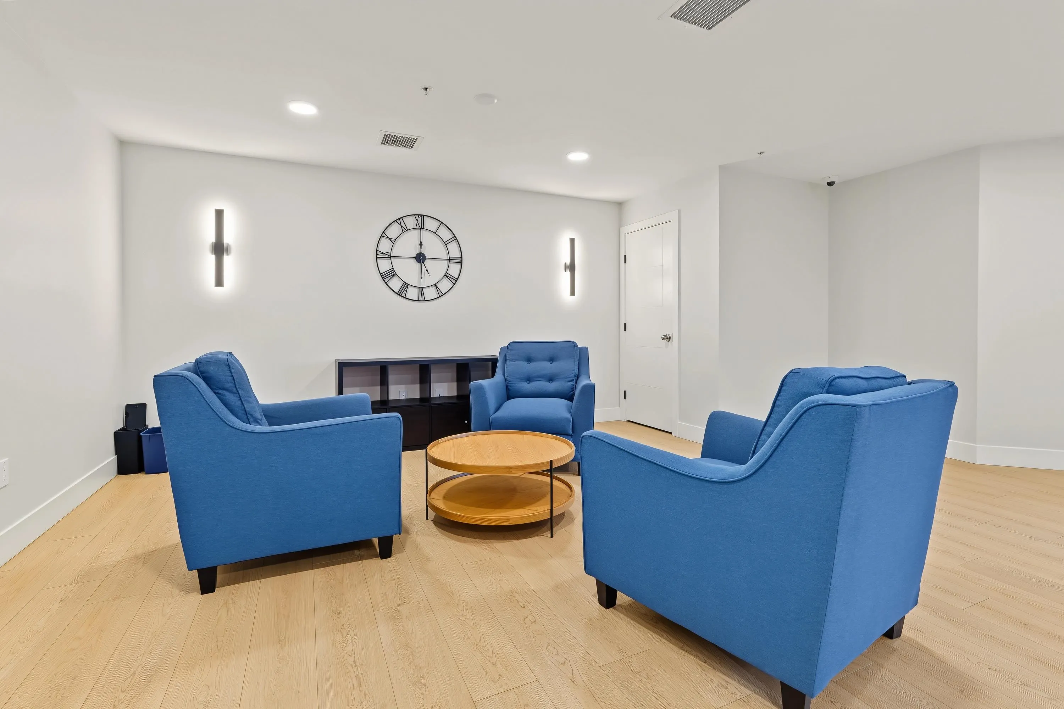
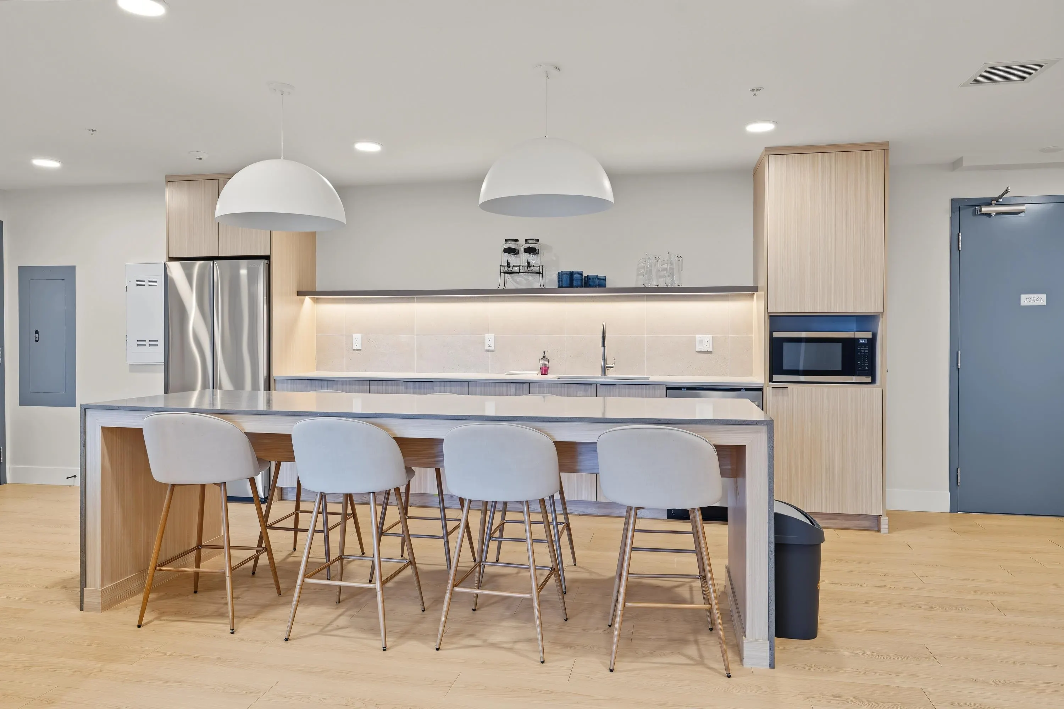
This bright 1 Bed + Den home may surprise you as it offers a beautiful open layout with a large East-Facing covered balcony. Just built in 2025, the kitchen features quartz counters, stainless steel appliances and a generous island, ideal for entertaining. The spacious den works well as a home office or guest space. Features include a walk-through closet, in-suite laundry and modern finishes throughout. Amenities include a Gym, Wellness Centre, Party Room (that can be booked for special events), a playground courtyard and shared workspace. Enjoy parks, a community garden, walking paths and recreation areas right outside your door. Includes 1 Parking and 2 Storage Lockers. Walk to SkyTrain, SFU, Surrey Memorial Hospital and QE Secondary. Strata Fees include HEAT and HOT WATER. Pets allowed.

Property Details

Amenities & Utilities

In Unit

Full Property Details

Interior

Bedrooms
1
Washrooms
1
Square Footage
658 sqft
Basement
None
Heating Type
Electric
Kitchens
1
Floor Finish
Laminate
Den
Yes

Exterior

View
MT BAKER
Waterfront
No
Parking Spaces
1
Total Parking Spaces
-
Garage Spaces
-
Zoning
CD
Roof
Torch On

Building Description

Style
Top Floor Unit
Property Type
Multi Family,Residential Attached
Home Type
Condo
Subtype
Apartment/Condo
Year Built
2025
Exterior
Frame Wood,Aluminum Siding,Brick (Exterior),Fibre Cement (Exterior)
Water Supply
Public
No. Floor Levels
1
Pets Allowed
Cats OK,Dogs OK,Number Limit (Two),Yes

Community

Community
Queen Mary Park Surrey
Area Code
Surrey

Taxes & Fees

Taxes
$2,591.01 /yr
Tax Year
2026
Maintenance Fee
$416.72 /mo

Other

Virtual Tour Link
Pets
Cats OK,Dogs OK,Number Limit (Two),Yes

Room Types

Room Dimensions Area Description
Kitchen 14'6 x 16'9 242.88 sqft -
Living Room 9'5 x 11'2 105.15 sqft -
Primary Bedroom 11'8 x 11'3 131.25 sqft -
Walk-In Closet 4'4 x 8'1 35.03 sqft -
Den 6'6 x 9'3 60.12 sqft -
Foyer 5'7 x 6'9 37.69 sqft -
Patio 8'5 x 13'0 109.42 sqft -
Jess Kuang
Jess Kuang
Sutton Group - 1st West Realty
Listed by Brent Weick - PREC
38 days on site
Listing Broker
Royal LePage - Wolstencroft
Courtesy
Royal LePage - Wolstencroft

Similar homes for sale in Surrey

Explore Surrey

This representation is based in whole or in part on data generated by the Chilliwack & District Real Estate Board, Fraser Valley Real Estate Board or Greater Vancouver REALTORS® which assumes no responsibility for its accuracy. Copyright 2026 by the Greater Vancouver REALTORS®, Fraser Valley Real Estate Board, Chilliwack and District Real Estate Board, and BC Northern Real Estate Board. All Rights Reserved.
Powered by AgentLocator







