
3590 W 39th Avenue #307, Vancouver
1 / 37
For Sale
$1,899,900
3 bd · 2 ba · 1,755 sq ft

3590 W 39th Avenue #307, Vancouver V6N 3A5

MLS®# R3172235

Est. mortgage
$7,208/mo
Property taxes $7,776.97/yr

About This Home

Property Type
Condo, Apartment/Condo
Parking
2 parking
MLS #
R3172235
Size
1755 sqft
Basement
None
Tax
$7,776.97 /yr
Year Built
2024
Maintenance Fee
$951.12 /mo
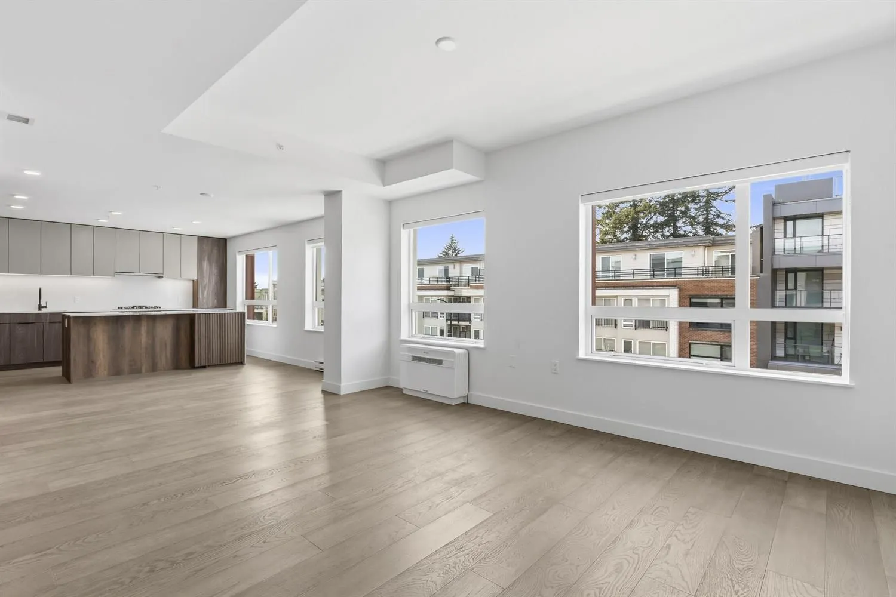
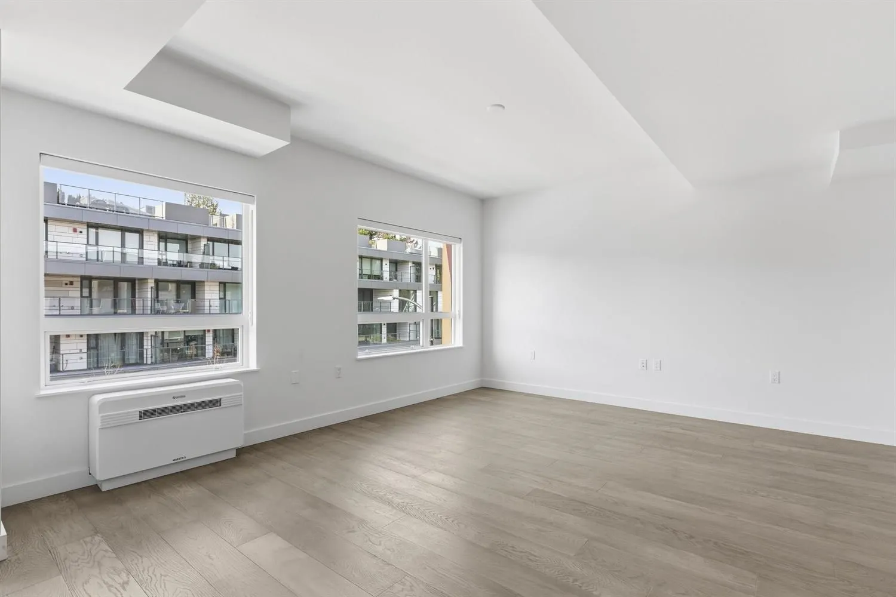
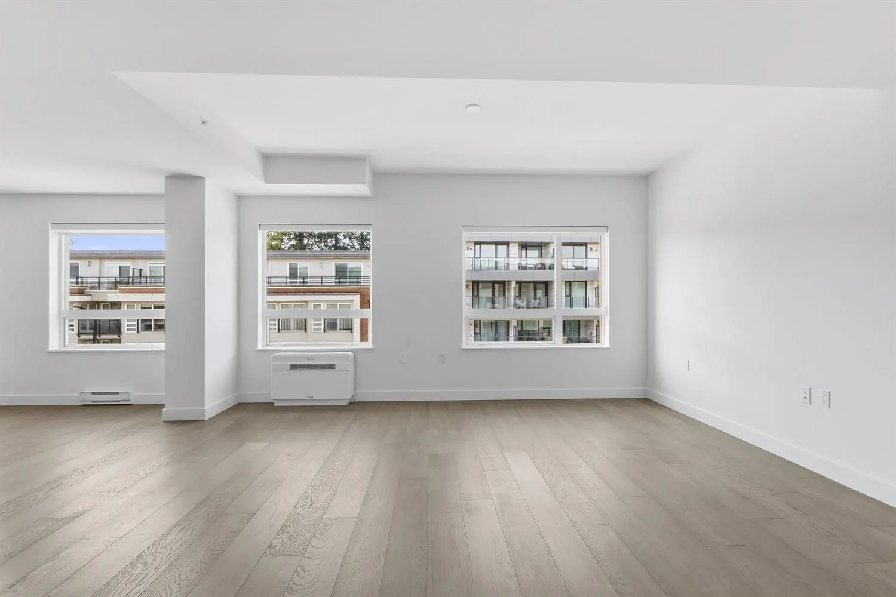
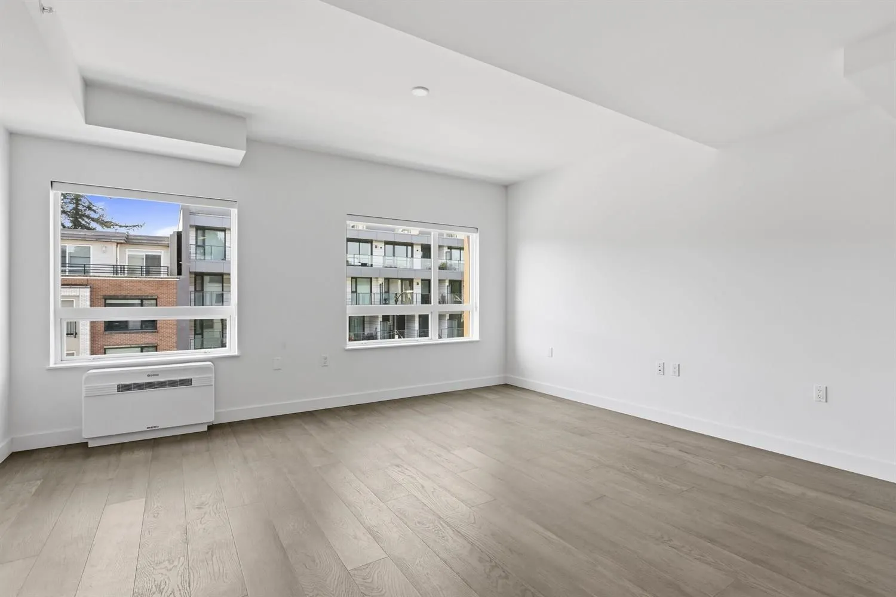
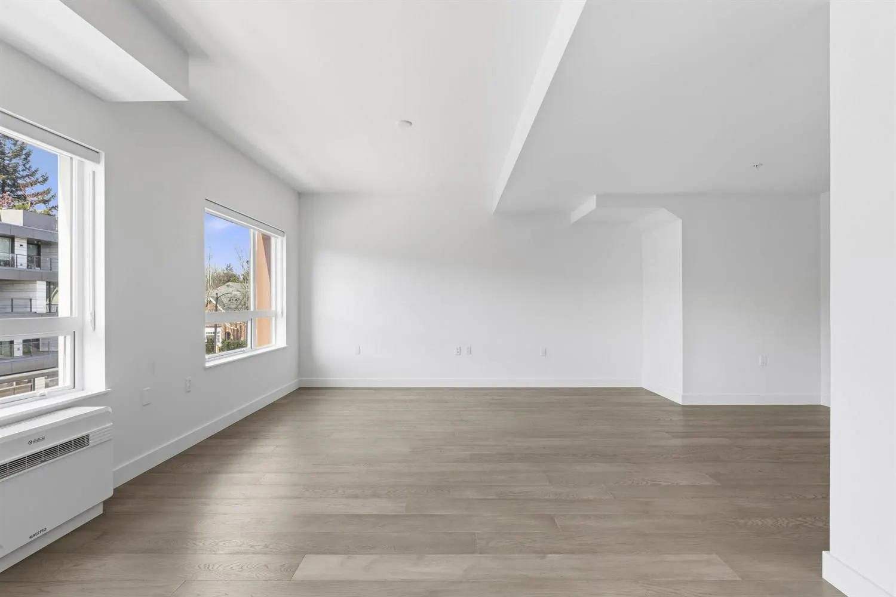
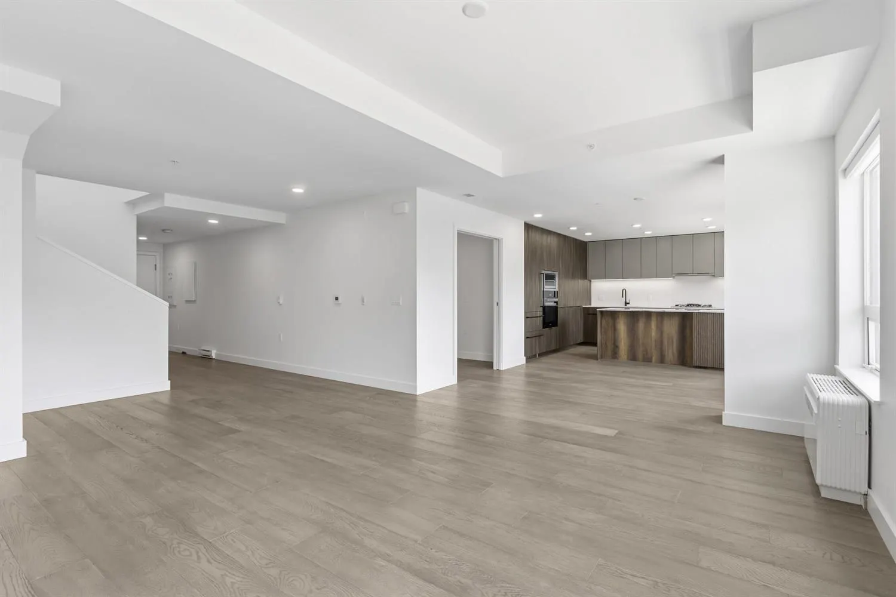
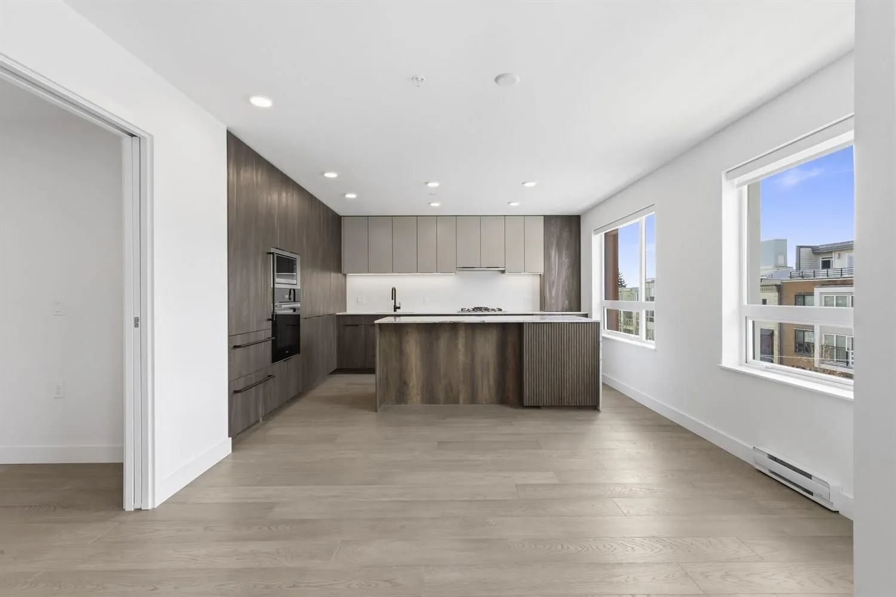
MASSIVE 3 BEDROOM + DEN and 3 BATHROOMS on 2 LEVEL HOME, NICE UPPER DECK! Beautifully designed solid concrete home located in DUNBAR. Amazing floor plan, huge living and dining areas, stunning gourmet kitchens with Miele appliances and den off kitchen full bathroom on main floor, 3 bedrooms up with 2 full bathrooms up, primary bathroom has heated floors. Plank flooring, beautiful finishing, air conditioning and much more. Two EV parking stall and two lockers. Walking distance to great shopping and schools. New Home 2-5-10 Warranty when you move in. No court date required at this price, this is a receivership sale, we have a Disclosure Statement with a Contract of Purchase and Sale, very straight forward purchase, great opportunity. OPEN HOUSE Saturday and Sunday 2-4pm. PRICE INCLUDES GST!

Property Details

Full Property Details

Interior

Bedrooms
3
Washrooms
2
Square Footage
1755 sqft
Basement
None
Heating Type
Baseboard,Heat Pump
Kitchens
1
Floor Finish
Hardwood
Den
No

Exterior

Waterfront
No
Parking Spaces
2
Total Parking Spaces
-
Garage Spaces
-
Zoning
C2
Roof
Other,Torch On

Building Description

Property Type
Multi Family,Residential Attached
Home Type
Condo
Subtype
Apartment/Condo
Year Built
2024
Exterior
Concrete,Mixed (Exterior)
Water Supply
Public
No. Floor Levels
2
Pets Allowed
Yes

Community

Community
Dunbar
Area Code
Vancouver West

Taxes & Fees

Taxes
$7,776.97 /yr
Tax Year
2025
Maintenance Fee
$951.12 /mo

Other

Virtual Tour Link
Pets
Yes

Room Types

Room Dimensions Area Description
Foyer 5' x 15' 75 sqft -
Kitchen 9'8 x 14'3 137.75 sqft -
Living Room 20' x 17'1 341.67 sqft -
Dining Room 12'4 x 12'6 154.17 sqft -
Flex Room 6'4 x 8'5 53.31 sqft -
Primary Bedroom 9'9 x 12'4 120.25 sqft -
Bedroom 9'10 x 11'10 116.36 sqft -
Bedroom 8' x 9'8 77.33 sqft -
Jess Kuang
Jess Kuang
Sutton Group - 1st West Realty
Listed by Mario Felicella PREC*
40 days on site
Listing Broker
Sutton Group-West Coast Realty
Courtesy
Sutton Group-West Coast Realty

Similar homes for sale in Vancouver

Explore Vancouver

This representation is based in whole or in part on data generated by the Chilliwack & District Real Estate Board, Fraser Valley Real Estate Board or Greater Vancouver REALTORS® which assumes no responsibility for its accuracy. Copyright 2026 by the Greater Vancouver REALTORS®, Fraser Valley Real Estate Board, Chilliwack and District Real Estate Board, and BC Northern Real Estate Board. All Rights Reserved.
Powered by AgentLocator







