38362 Buckley Avenue #414, Squamish
1 / 21
For Sale
$509,000
1 bd · 1 ba · 685 sq ft

38362 Buckley Avenue #414, Squamish V8B 0J8

MLS®# R3172213

Est. mortgage
$1,931/mo
Property taxes $2,356.36/yr

About This Home

Property Type
Condo, Apartment/Condo
Parking
1 parking
MLS #
R3172213
Size
685 sqft
Basement
None
Tax
$2,356.36 /yr
Year Built
2020
Maintenance Fee
$350.06 /mo
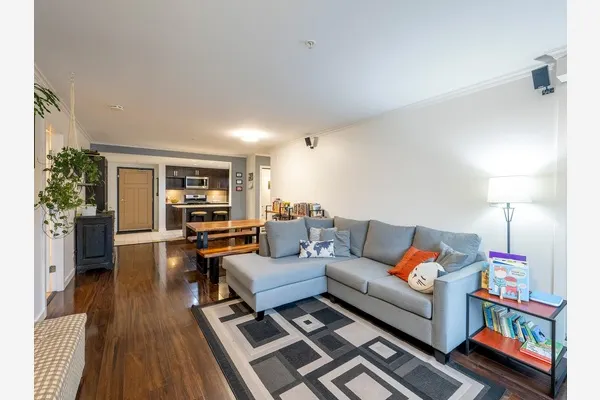
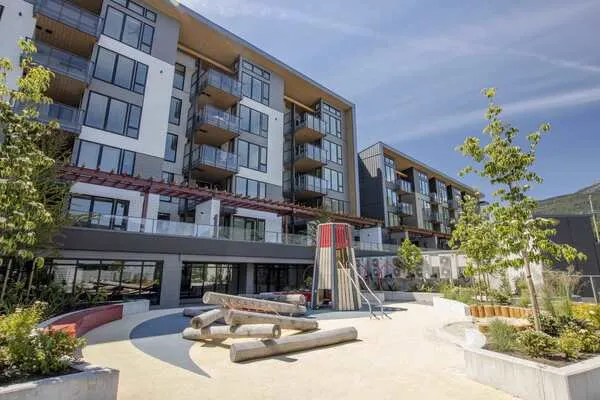
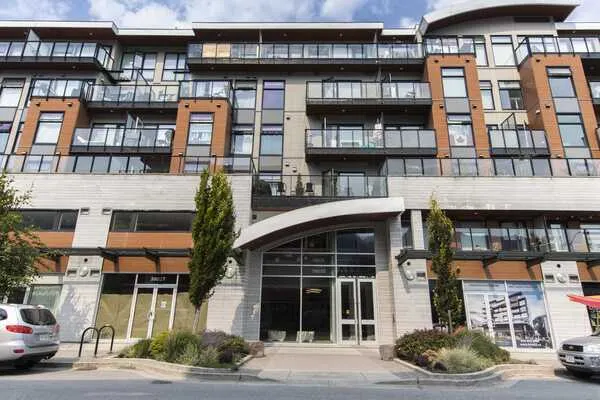
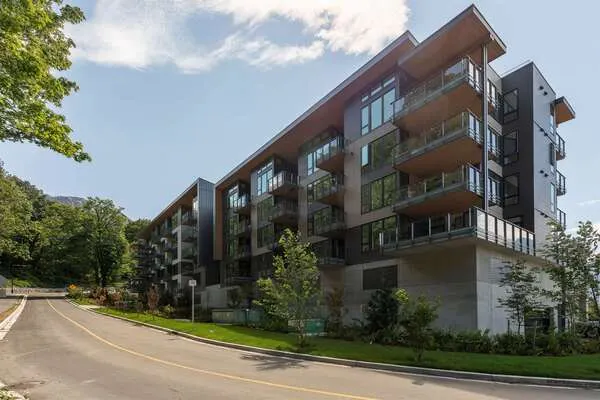
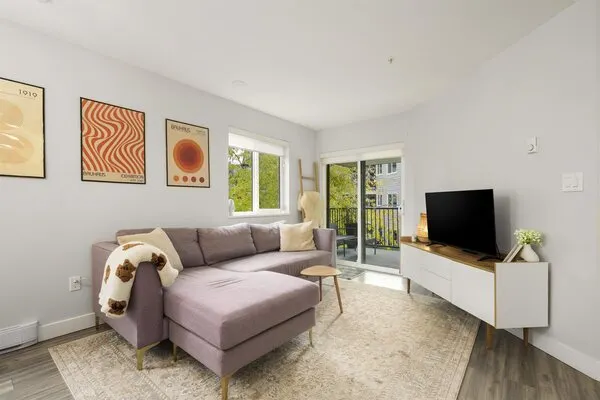
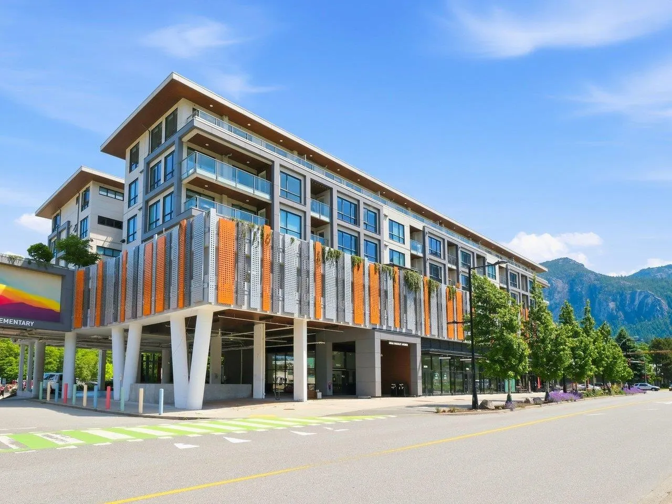
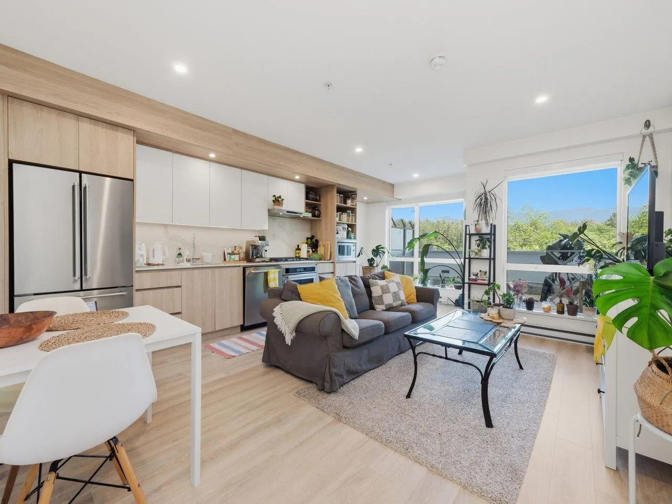
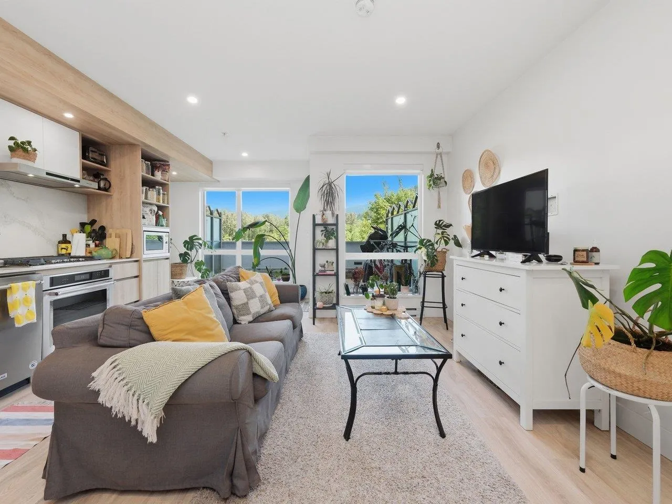
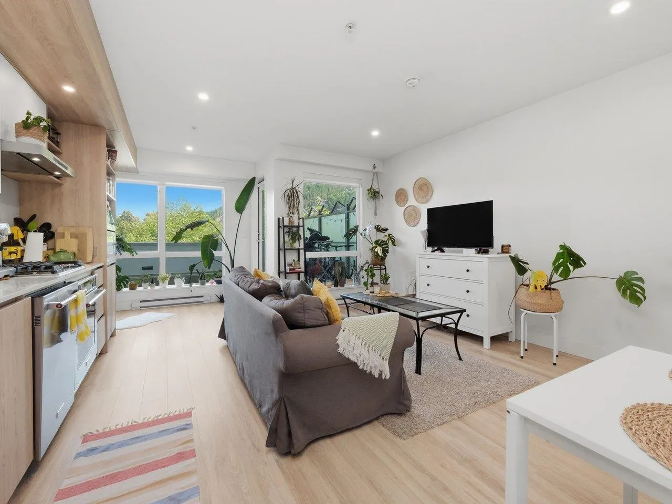
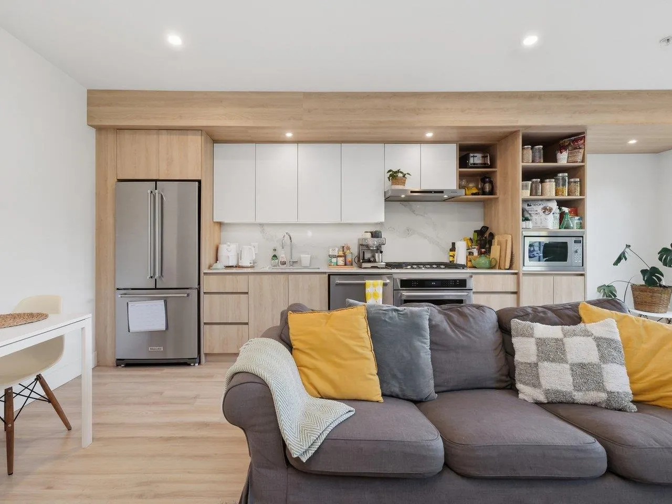
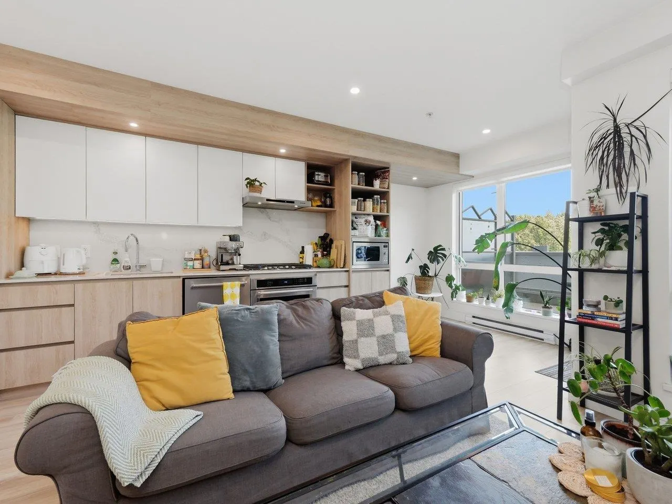
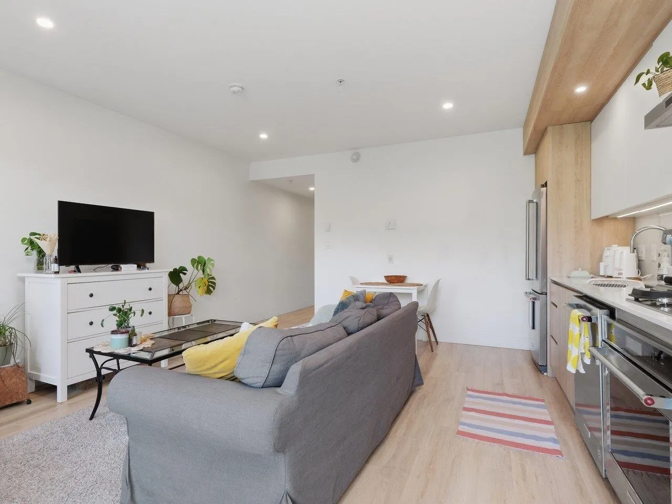
Penthouse Size Patio with fabulous views and located in the heart of downtown Squamish. This home is walking distance to everything.Featuring breathtaking views of Garibaldi and Diamond Head from this large Sun-drenched patio and open living room.This 675 sq ft 1 BED plus flex room offers very open concept living with modern finishing.Other features include S/S appliances,GAS stove/range,Caesar stone counters,two tone cabinets and over-height high ceilings.The bath is nicely detailed and also features a deep soaker tub for your relaxation.The flex room provides options for both additional storage or a nice home office.Live your amazing lifestyle in Squamish with world class skiing,snowboarding, biking,hiking,kite surfing and the best of BC's natural outdoors.2 LOCKERS & Large PARKING spot.

Property Details

Amenities & Utilities

In Unit

Full Property Details

Interior

Bedrooms
1
Washrooms
1
Square Footage
685 sqft
Basement
None
Heating Type
Other
Kitchens
1
Floor Finish
Mixed
Den
No

Exterior

View
Garibaldi & Diamond Head MTNs
Waterfront
No
Parking Spaces
1
Total Parking Spaces
-
Garage Spaces
-
Zoning
APT
Roof
Other

Building Description

Property Type
Multi Family,Residential Attached
Home Type
Condo
Subtype
Apartment/Condo
Year Built
2020
Exterior
Concrete Frame,Frame Wood,Other (Exterior)
Water Supply
Public
No. Floor Levels
1
Pets Allowed
Cats OK,Dogs OK,Yes

Community

Community
Dentville
Area Code
Squamish

Taxes & Fees

Taxes
$2,356.36 /yr
Tax Year
2025
Maintenance Fee
$350.06 /mo

Other

Pets
Cats OK,Dogs OK,Yes

Room Types

Room Dimensions Area Description
Foyer 4' x 10' 40 sqft -
Living Room 10' x 15' 150 sqft -
Kitchen 5' x 15' 75 sqft -
Eating Area 5' x 10' 50 sqft -
Primary Bedroom 10' x 12' 120 sqft -
Flex Room 5' x 11' 55 sqft -
Patio 10' x 17' 170 sqft -
Jess Kuang
Jess Kuang
Sutton Group - 1st West Realty
Listed by Ken Spong
40 days on site
Listing Broker
Babych Group Realty Vancouver Ltd.
Courtesy
Babych Group Realty Vancouver Ltd.

Similar homes for sale in Squamish

Explore Squamish

This representation is based in whole or in part on data generated by the Chilliwack & District Real Estate Board, Fraser Valley Real Estate Board or Greater Vancouver REALTORS® which assumes no responsibility for its accuracy. Copyright 2026 by the Greater Vancouver REALTORS®, Fraser Valley Real Estate Board, Chilliwack and District Real Estate Board, and BC Northern Real Estate Board. All Rights Reserved.
Powered by AgentLocator