
8508 Jack Uppal Street #1, Vancouver
1 / 35
For Sale
$1,099,900
2 bd · 3 ba · 1,439 sq ft

8508 Jack Uppal Street #1, Vancouver V5S 0E3

MLS®# R3172204

Est. mortgage
$4,173/mo
Property taxes $3,908.90/yr

About This Home

Property Type
Townhome, Townhouse, Live/Work Studio
Parking
2 parking
MLS #
R3172204
Size
1439 sqft
Basement
None
Tax
$3,908.90 /yr
Year Built
2022
Maintenance Fee
$947.31 /mo
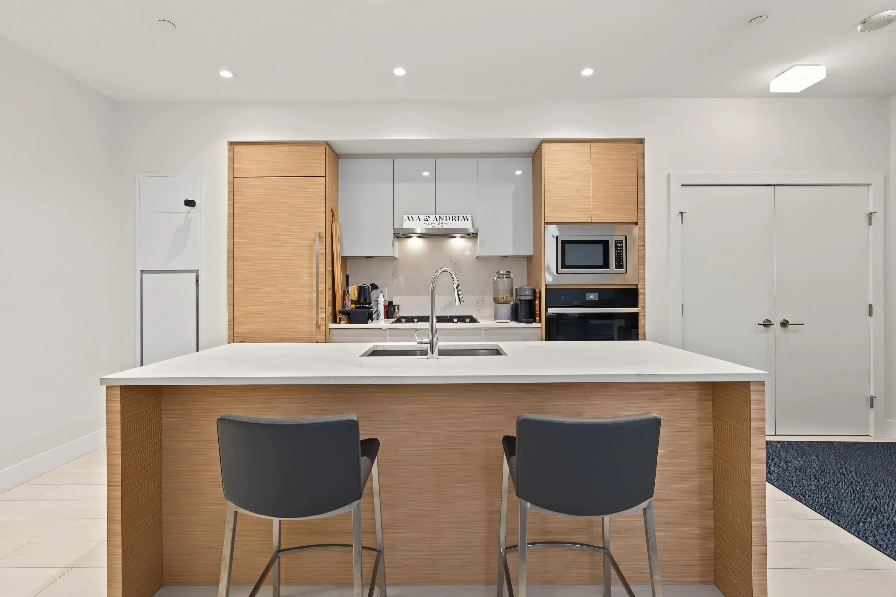
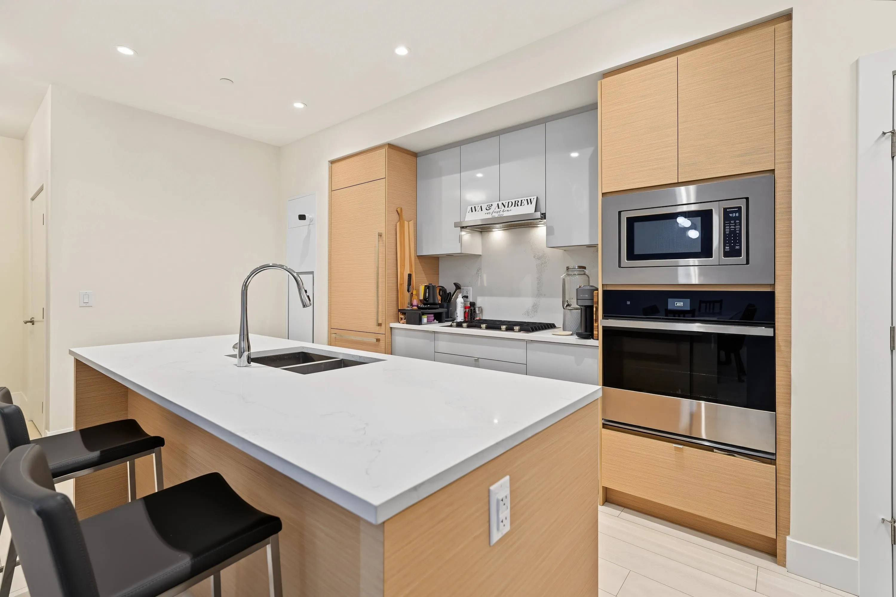
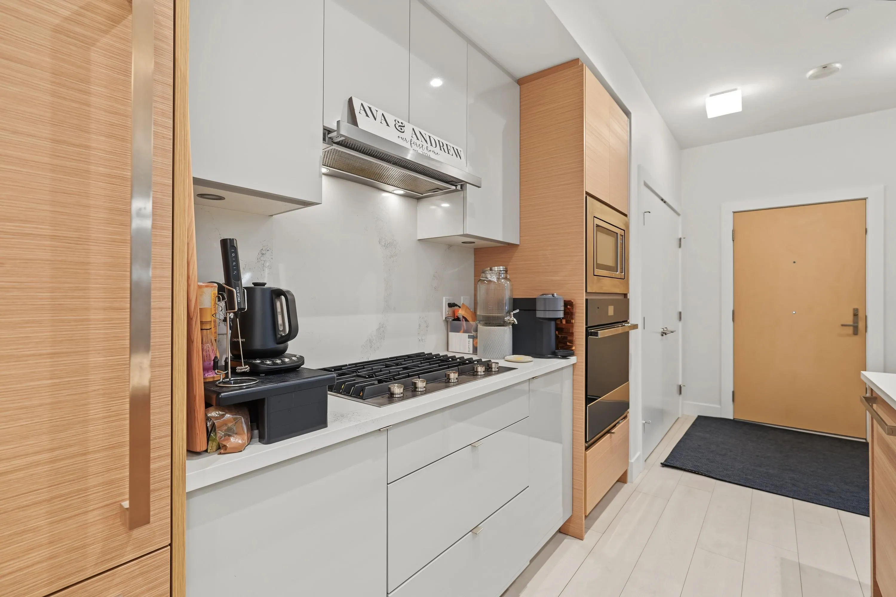
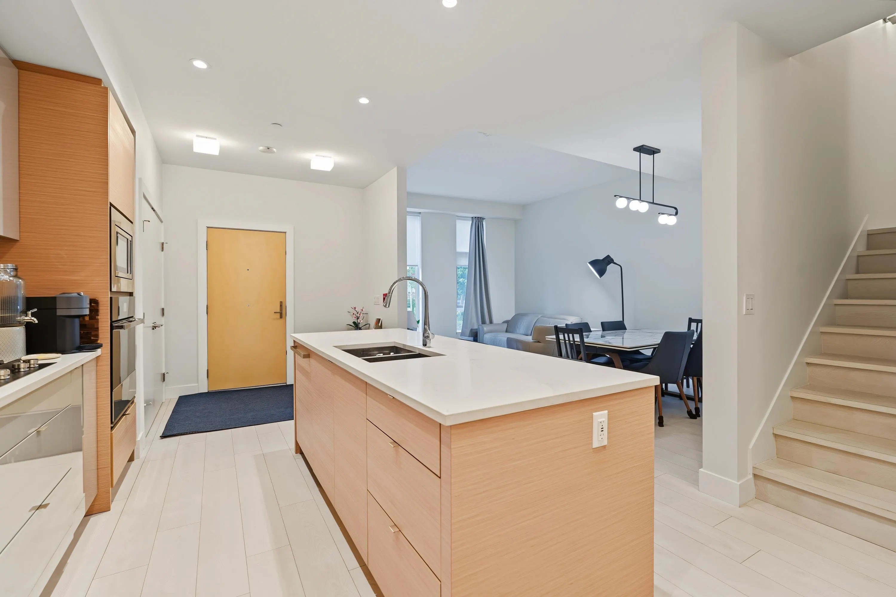
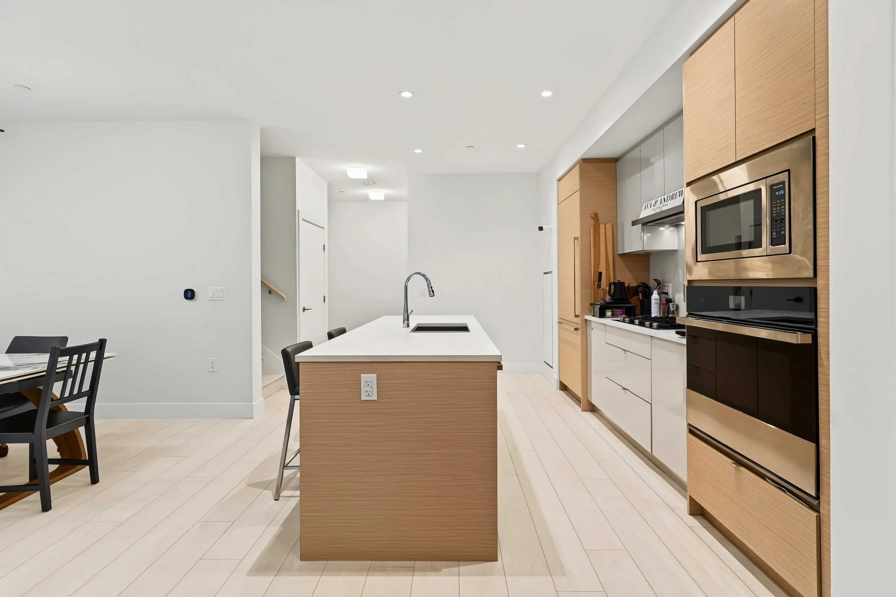
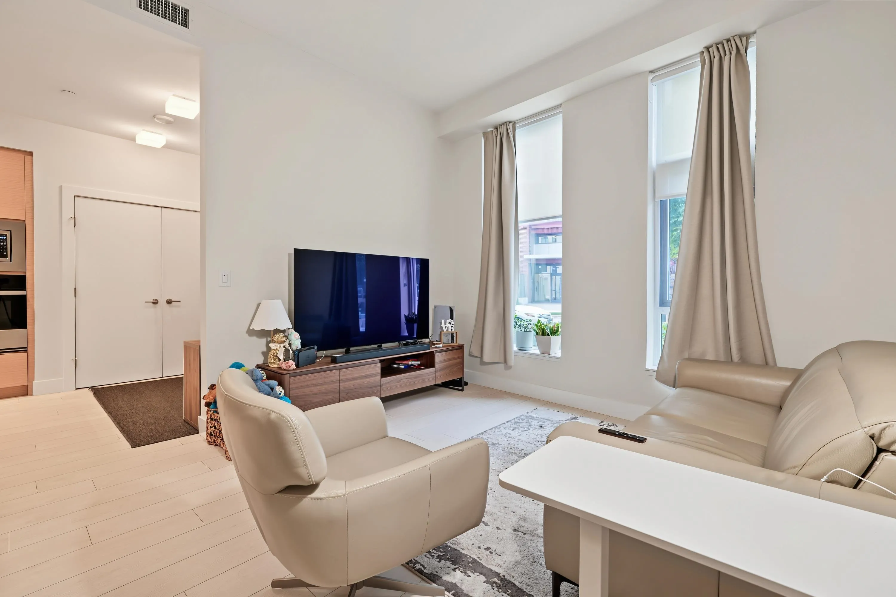
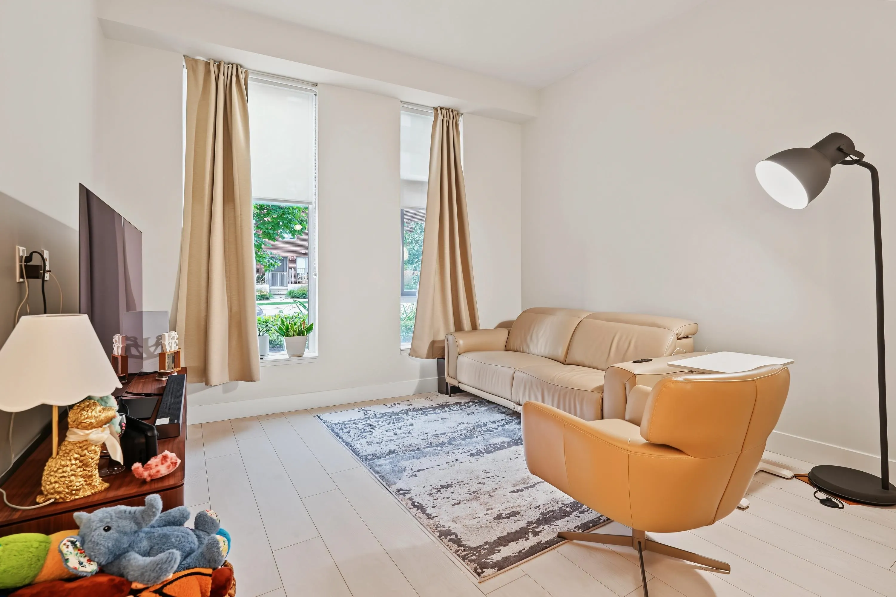
2 BED + DEN, 3 BATH LIVE/WORK TOWNHOUSE IN RIVER DISTRICT! Built in 2022, this spacious 2-bedroom + den, 3-bathroom home offers modern living with the convenience of a dedicated live/work space. The stylish kitchen features a premium gas range, wall oven, built-in microwave, fully integrated refrigerator and dishwasher, and quartz countertops. Enjoy energy-efficient in-floor heating in the primary ensuite, along with a high-efficiency heating and cooling system for year-round comfort. Residents have access to an impressive selection of amenities, including a fitness room, party room, theatre room, hot tub, guest suites, and dog wash. Ideally located just steps from River District's shops, restaurants, and everyday conveniences.

Property Details

Amenities & Utilities

In Unit

Full Property Details

Interior

Bedrooms
2
Washrooms
3
Square Footage
1439 sqft
Basement
None
Heating Type
Heat Pump
Kitchens
1
Floor Finish
Laminate
Den
Yes

Exterior

Waterfront
No
Parking Spaces
2
Total Parking Spaces
-
Garage Spaces
-
Zoning
CD1
Roof
Other,Torch On

Building Description

Style
Live/Work Studio
Property Type
Residential Attached
Home Type
Townhome
Subtype
Townhouse
Year Built
2022
Exterior
Concrete,Mixed (Exterior)
Water Supply
Public
No. Floor Levels
2
Pets Allowed
Cats OK,Dogs OK,Number Limit (Two),Yes With Restrictions

Community

Community
South Marine
Area Code
Vancouver East

Taxes & Fees

Taxes
$3,908.90 /yr
Tax Year
2026
Maintenance Fee
$947.31 /mo

Other

Pets
Cats OK,Dogs OK,Number Limit (Two),Yes With Restrictions

Room Types

Room Dimensions Area Description
Foyer 6'8 x 7'11 52.78 sqft -
Kitchen 8'5 x 14'1 118.53 sqft -
Living Room 12'1 x 13'1 158.09 sqft -
Dining Room 6'3 x 14'1 88.02 sqft -
Den 5'0 x 8'1 40.42 sqft -
Primary Bedroom 10'9 x 11'11 128.1 sqft -
Bedroom 10'5 x 10'9 111.98 sqft -
Jess Kuang
Jess Kuang
Sutton Group - 1st West Realty
Listed by Jade Wong PREC*
39 days on site
Listing Broker
RE/MAX Sabre Realty Group
Courtesy
RE/MAX Sabre Realty Group

Similar homes for sale in Vancouver

Explore Vancouver

This representation is based in whole or in part on data generated by the Chilliwack & District Real Estate Board, Fraser Valley Real Estate Board or Greater Vancouver REALTORS® which assumes no responsibility for its accuracy. Copyright 2026 by the Greater Vancouver REALTORS®, Fraser Valley Real Estate Board, Chilliwack and District Real Estate Board, and BC Northern Real Estate Board. All Rights Reserved.
Powered by AgentLocator






