
6557 121 Street #205, Surrey
1 / 39
For Sale
$588,000
2 bd · 3 ba · 1,337 sq ft

6557 121 Street #205, Surrey V3W 1E7

MLS®# R3172176

Est. mortgage
$2,231/mo
Property taxes $2,862.68/yr

About This Home

Property Type
Condo, Apartment/Condo
Parking
2 parking
MLS #
R3172176
Size
1337 sqft
Basement
None
Tax
$2,862.68 /yr
Year Built
1997
Maintenance Fee
$670 /mo
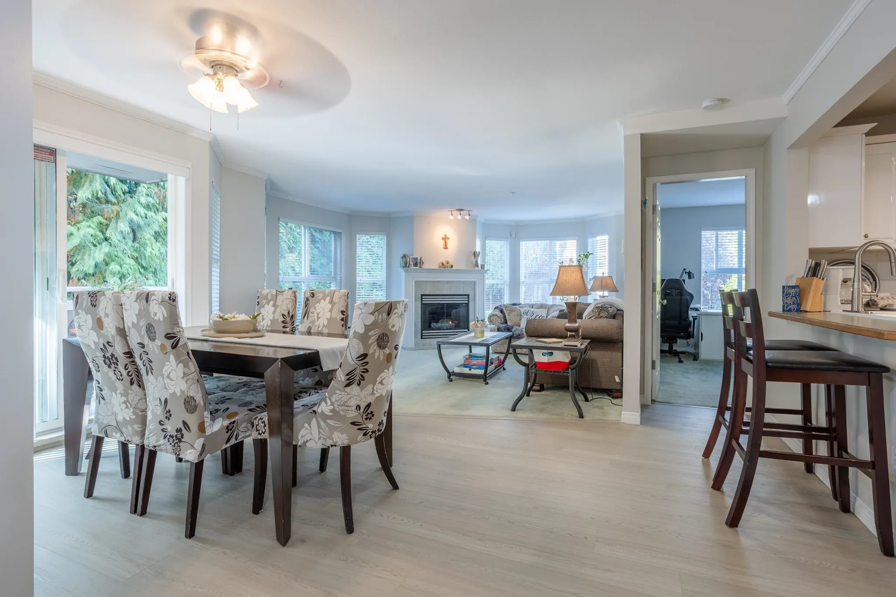
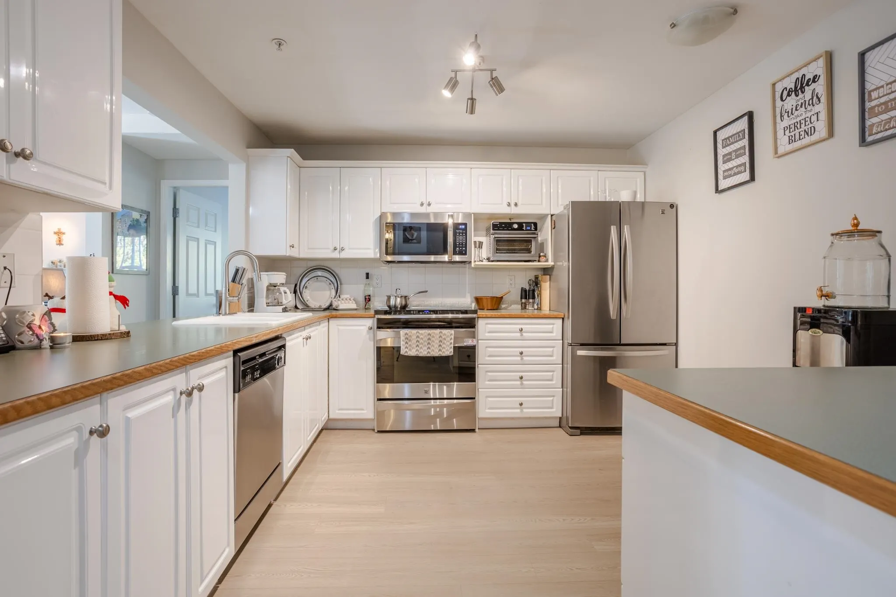
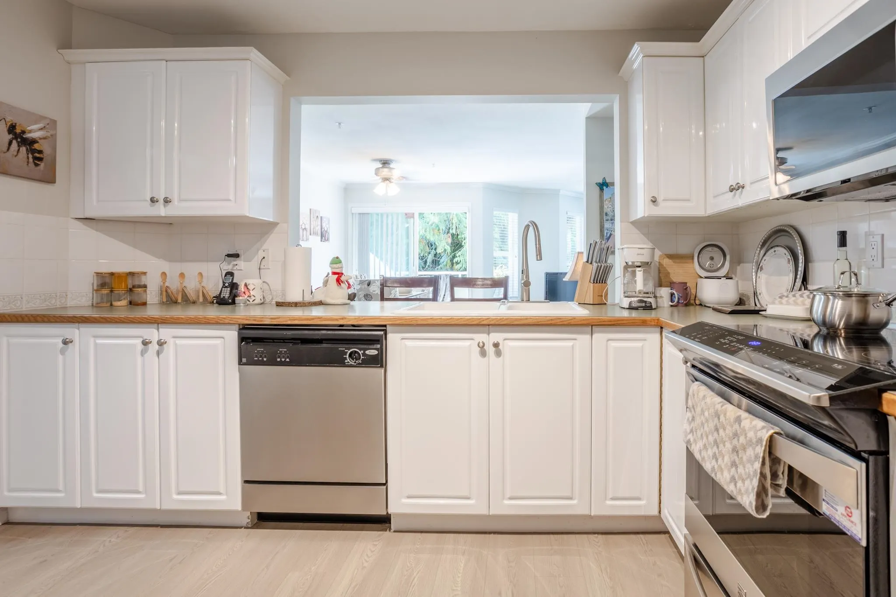
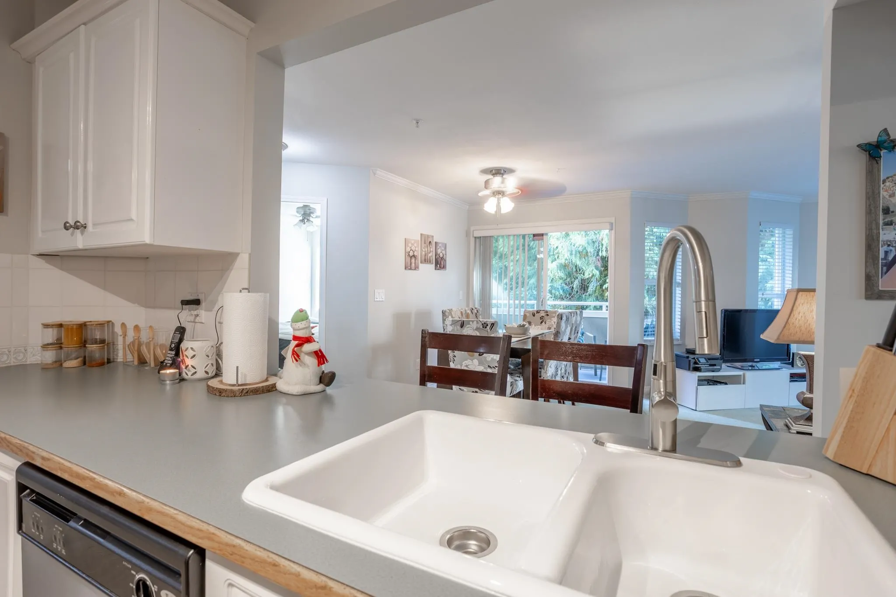
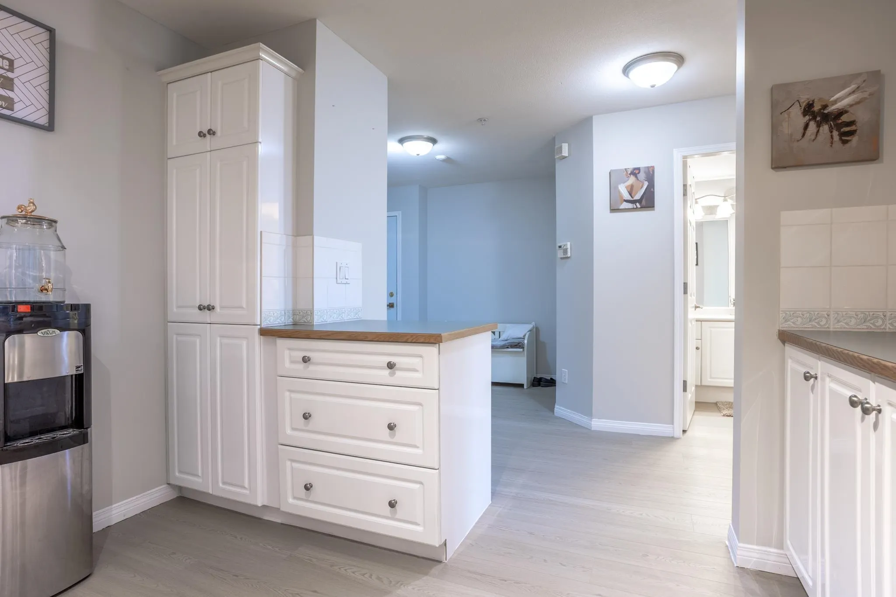
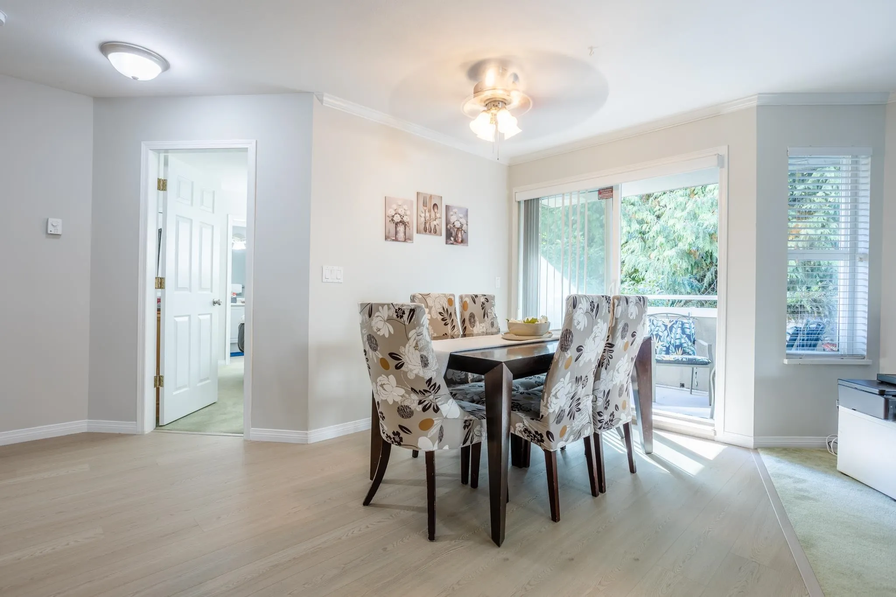
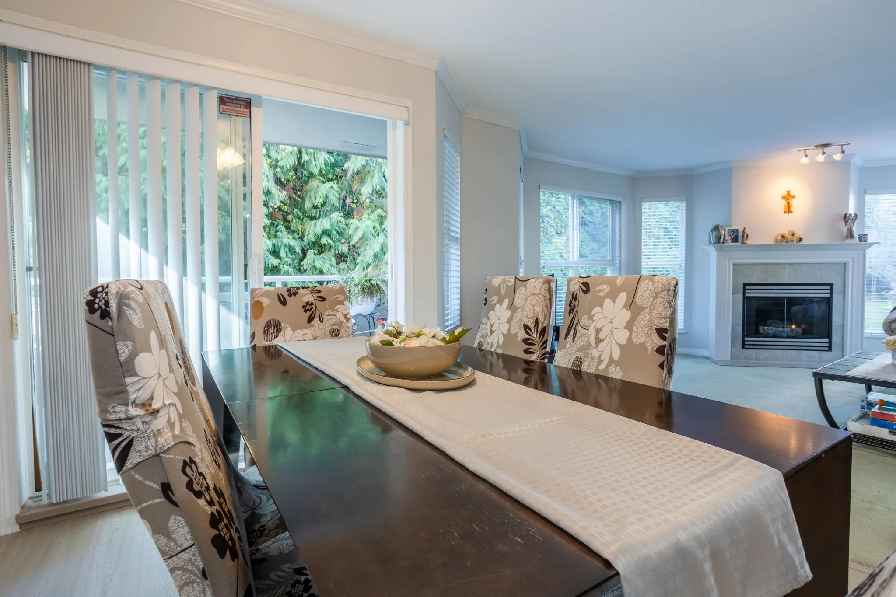
Townhouse space with condo convenience! Bright, beautiful and private CORNER unit with 2 primary bedrooms (each with their own ensuite bathroom & walk-in-closet) PLUS third bathroom for guests! Home is extra large (1,300+ sq.ft) with oversized windows in every room. Features include in-suite laundry, 2 underground parking spots, secure storage locker, new laminate flooring, new hot water tank & has been recently professionally painted. This home would be amazing for a family or for two separate parties who share the home. Pets are allowed here too. Strata covers in-floor radiant heating, water & gas. This well-cared-for complex offers an amazing location close to transit, shopping, restaurants & schools. Listed for $73k under assessed value. Hurry, this one is special!

Property Details

Amenities & Utilities

In Unit

Full Property Details

Interior

Bedrooms
2
Washrooms
3
Square Footage
1337 sqft
Basement
None
Heating Type
Natural Gas,Radiant
Kitchens
1
Floor Finish
Laminate,Carpet
Den
No

Exterior

View
Gardens
Waterfront
No
Parking Spaces
2
Total Parking Spaces
-
Garage Spaces
-
Zoning
CD
Roof
Asphalt

Building Description

Property Type
Multi Family,Residential Attached
Home Type
Condo
Subtype
Apartment/Condo
Year Built
1997
Exterior
Frame Wood,Mixed (Exterior)
Water Supply
Public
No. Floor Levels
1
Pets Allowed
Cats OK,Dogs OK,Yes With Restrictions

Community

Community
West Newton
Area Code
Surrey

Taxes & Fees

Taxes
$2,862.68 /yr
Tax Year
2026
Maintenance Fee
$670 /mo

Other

Pets
Cats OK,Dogs OK,Yes With Restrictions

Room Types

Room Dimensions Area Description
Kitchen 11'9 x 12'0 141 sqft -
Dining Room 10'6 x 14'8 154 sqft -
Living Room 15'6 x 17'4 268.67 sqft -
Primary Bedroom 12'0 x 14'8 176 sqft -
Bedroom 11'8 x 12'5 144.86 sqft -
Laundry 9'10 x 5'10 57.36 sqft -
Jess Kuang
Jess Kuang
Sutton Group - 1st West Realty
Listed by Jennie Schanick - PREC
39 days on site
Listing Broker
RE/MAX Truepeak Realty
Courtesy
RE/MAX Truepeak Realty

Similar homes for sale in Surrey

Explore Surrey

This representation is based in whole or in part on data generated by the Chilliwack & District Real Estate Board, Fraser Valley Real Estate Board or Greater Vancouver REALTORS® which assumes no responsibility for its accuracy. Copyright 2026 by the Greater Vancouver REALTORS®, Fraser Valley Real Estate Board, Chilliwack and District Real Estate Board, and BC Northern Real Estate Board. All Rights Reserved.
Powered by AgentLocator







