
6363 Southlands Drive, Delta
1 / 40
For Sale
$1,349,900
3 bd · 3 ba · 1,422 sq ft

6363 Southlands Drive, Delta V4L 0B5

MLS®# R3172172

Est. mortgage
$5,121/mo
Property taxes $4,989.92/yr

About This Home

Property Type
Townhome, Row House (Non-Strata), 3 Storey
Parking
2 garage, 4 parking
MLS #
R3172172
Size
1422 sqft
Basement
None
Tax
$4,989.92 /yr
Year Built
2024
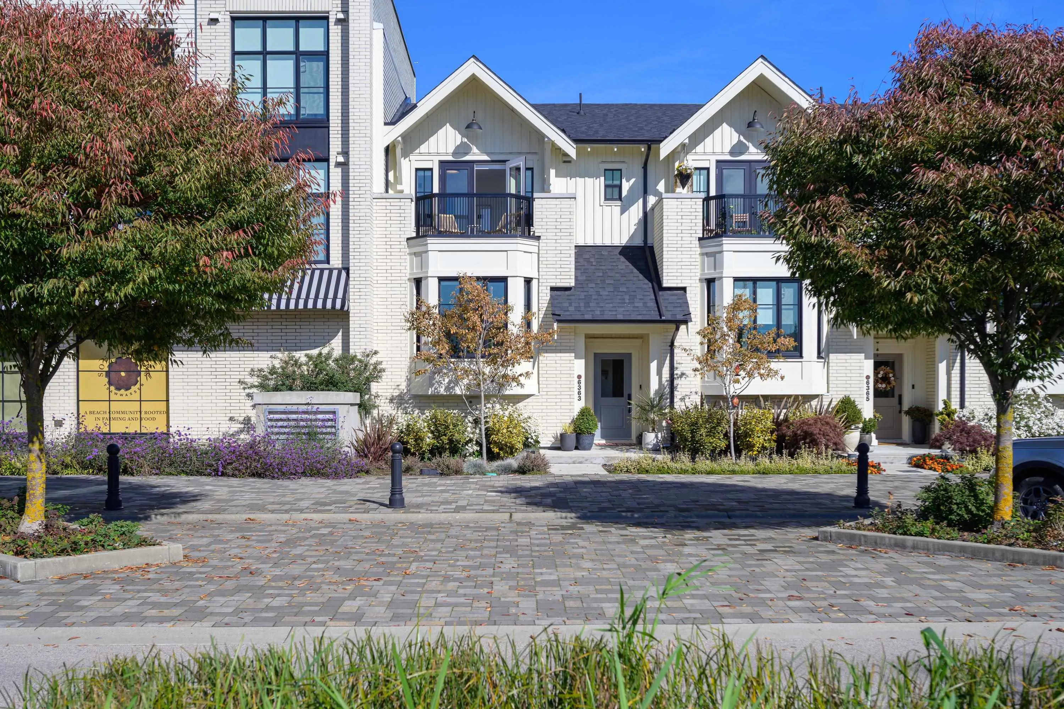
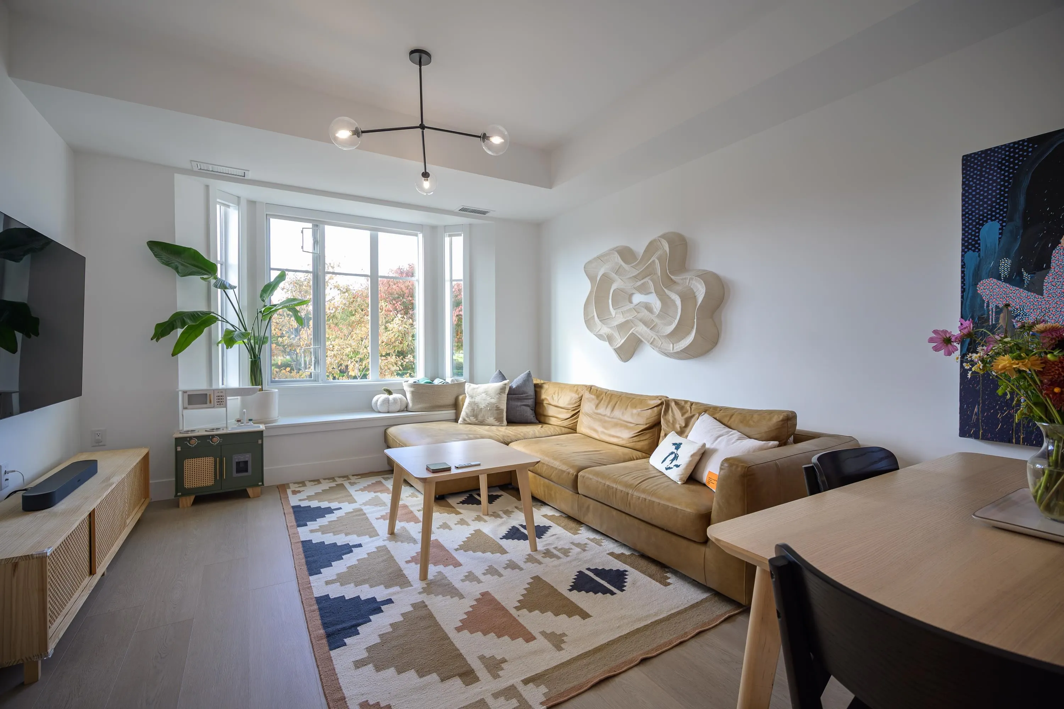
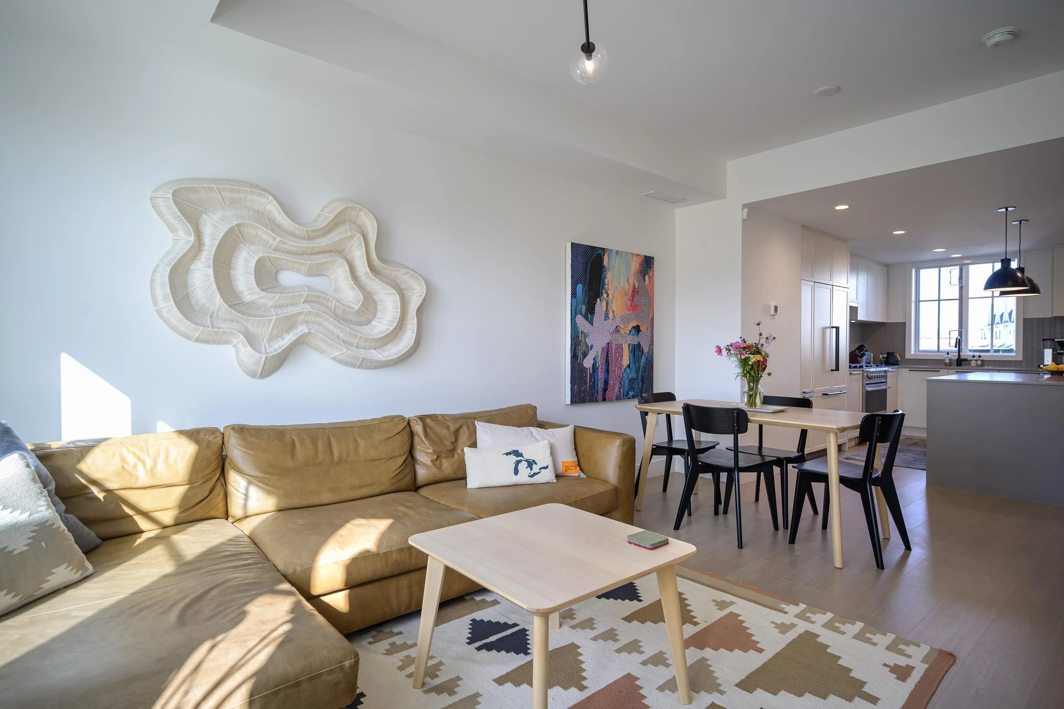
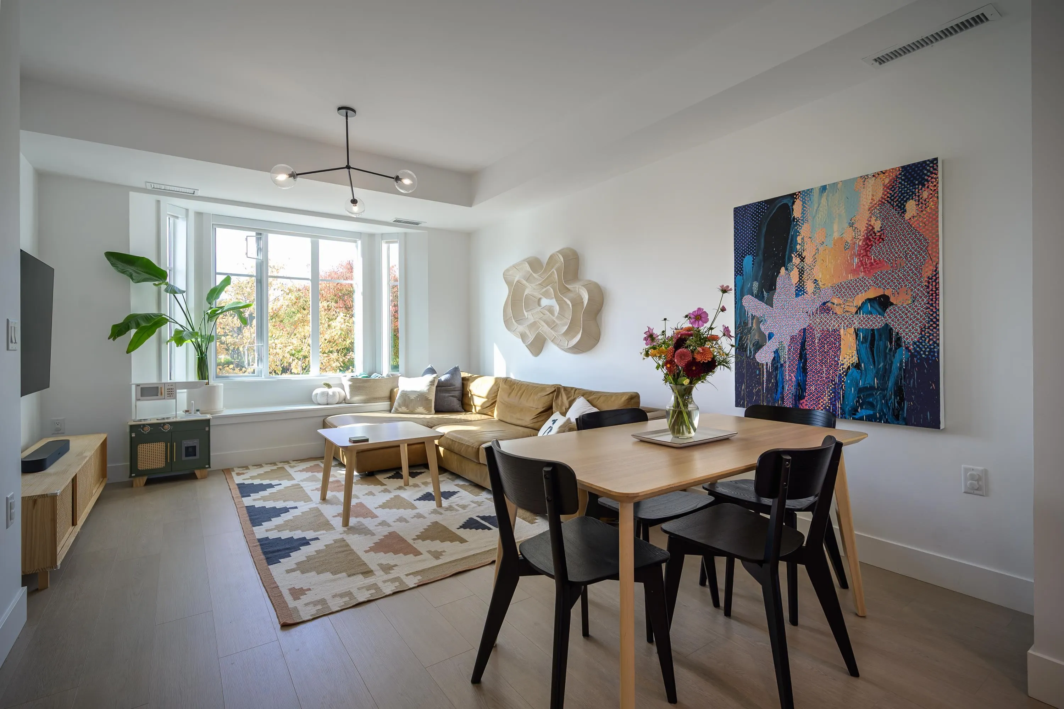
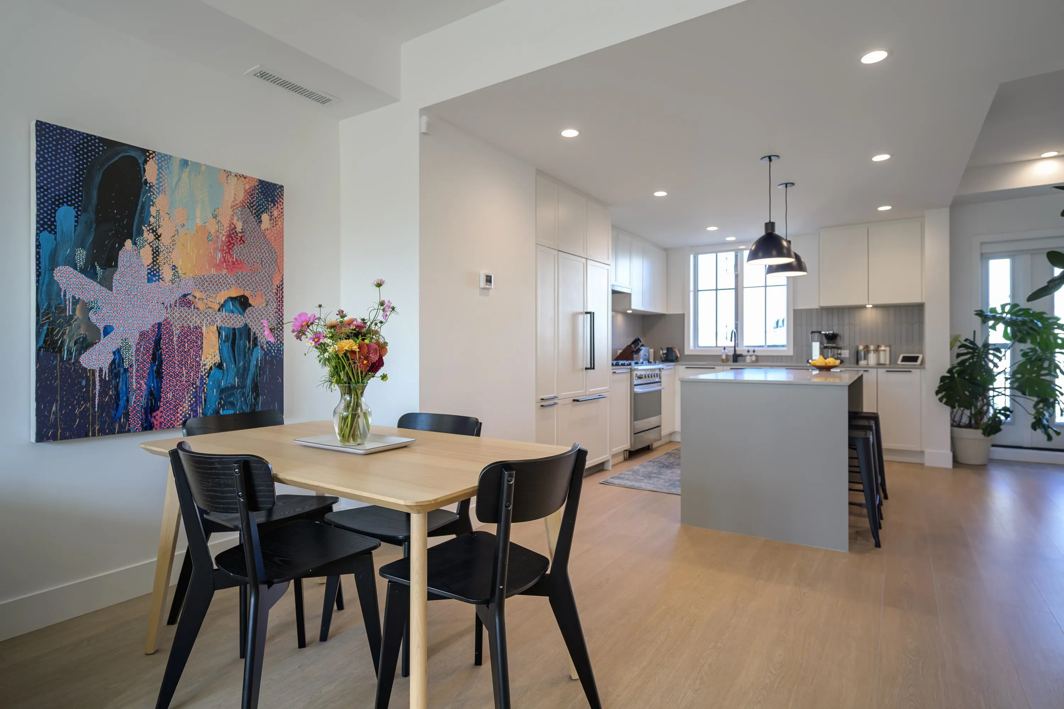
Welcome to the High Street Row Homes in Tsawwassen's Southlands community, a collection of 10 non-strata row homes. Inspired by the classic brownstone with a modern farmhouse twist, this 3-bedroom, 2.5-bath home pairs cream brick with crisp black detailing. Best of all, it's non-strata, so there are no monthly strata fees. The main floor is made for living and entertaining, kitchen with premium Fisher & Paykel appliances, large island and opens to the balcony. All 3 bedrooms are on the upper level, including a primary retreat with a south-facing terrace for morning coffee or sunset drinks. A side-by-side double garage completes the lower level as well as plenty of storage including a spacious crawl space. A/C & hot water on demand. Steps to cafés and shops, Four Winds & Centennial Beach.

Property Details

Amenities & Utilities

In Unit

Full Property Details

Interior

Bedrooms
3
Washrooms
3
Square Footage
1422 sqft
Basement
None
Heating Type
Heat Pump
Kitchens
1
Floor Finish
Laminate,Tile,Wall/Wall/Mixed
Den
No

Exterior

View
Mountain
Waterfront
No
Parking Spaces
4
Total Parking Spaces
-
Garage Spaces
2
Zoning
CD423R
Roof
Asphalt

Building Description

Style
3 Storey
Property Type
Residential Attached
Home Type
Townhome
Subtype
Row House (Non-Strata)
Year Built
2024
Exterior
Frame Wood,Brick (Exterior),Mixed (Exterior)
Water Supply
Public
No. Floor Levels
3

Community

Community
Boundary Beach
Area Code
Tsawwassen

Taxes & Fees

Taxes
$4,989.92 /yr
Tax Year
2026

Other

Virtual Tour Link

Room Types

Room Dimensions Area Description
Kitchen 12' x 9'10 118 sqft -
Dining Room 11'8 x 9'11 115.69 sqft -
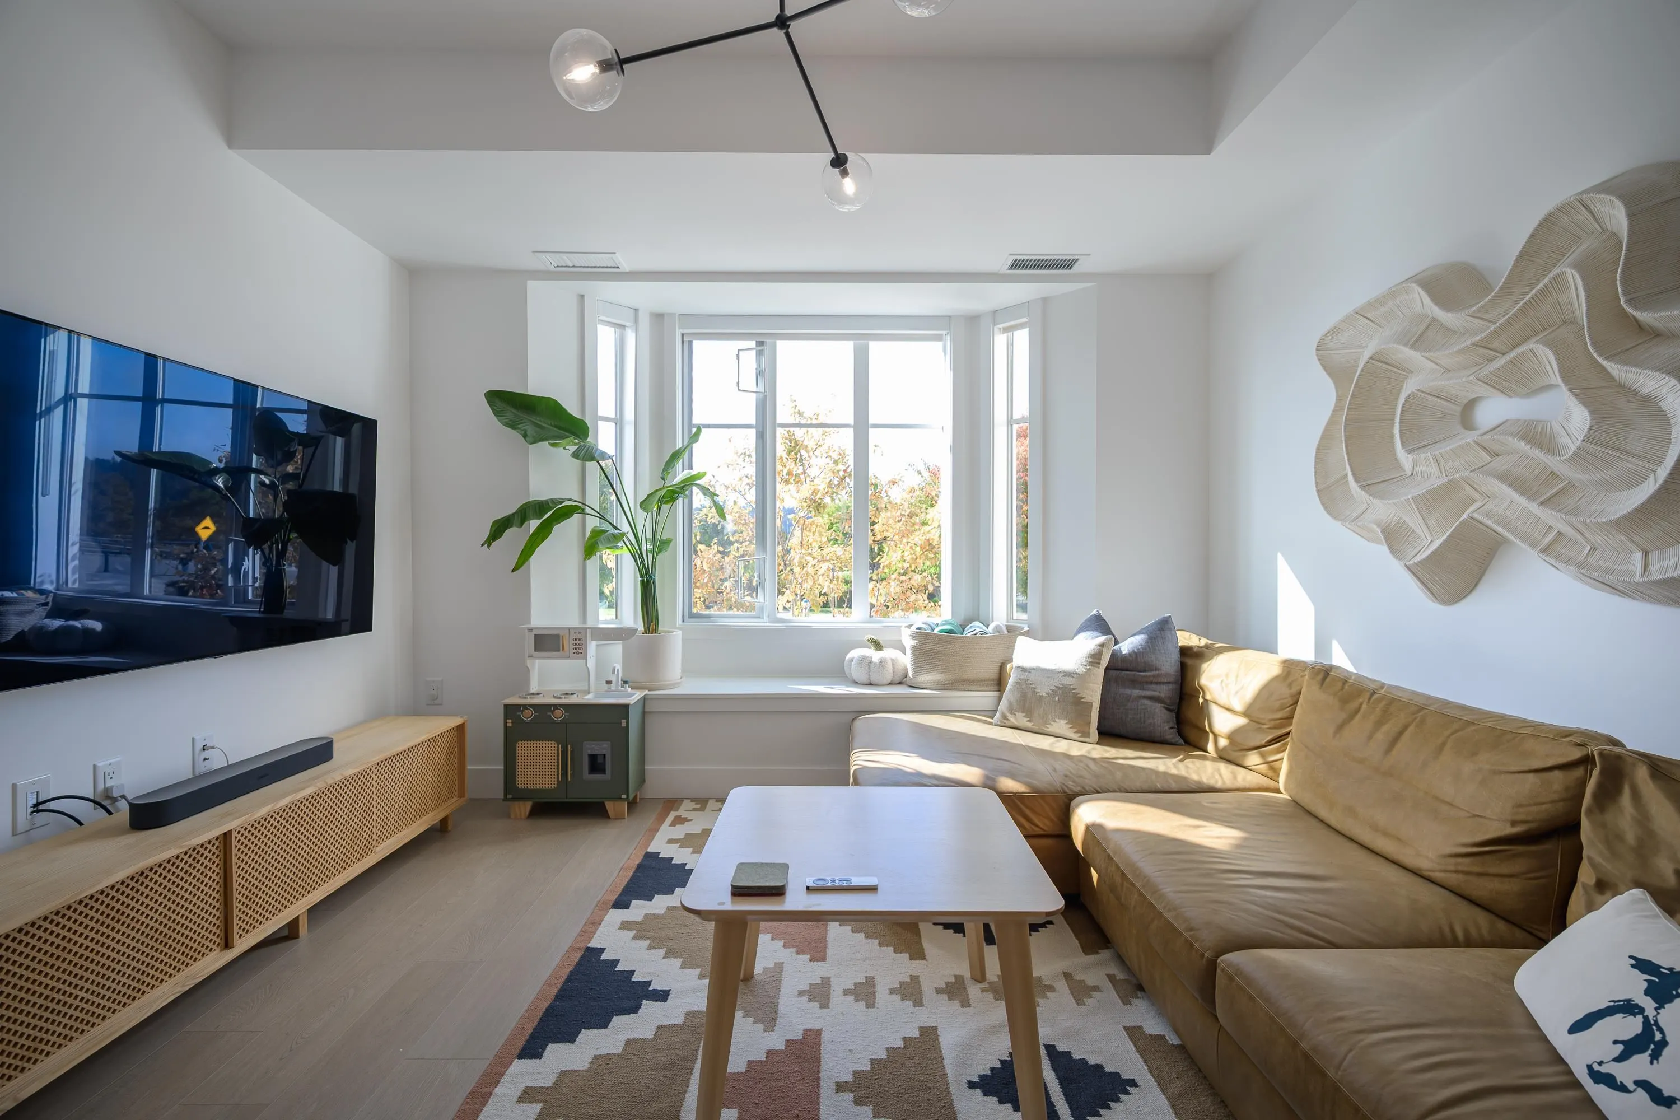
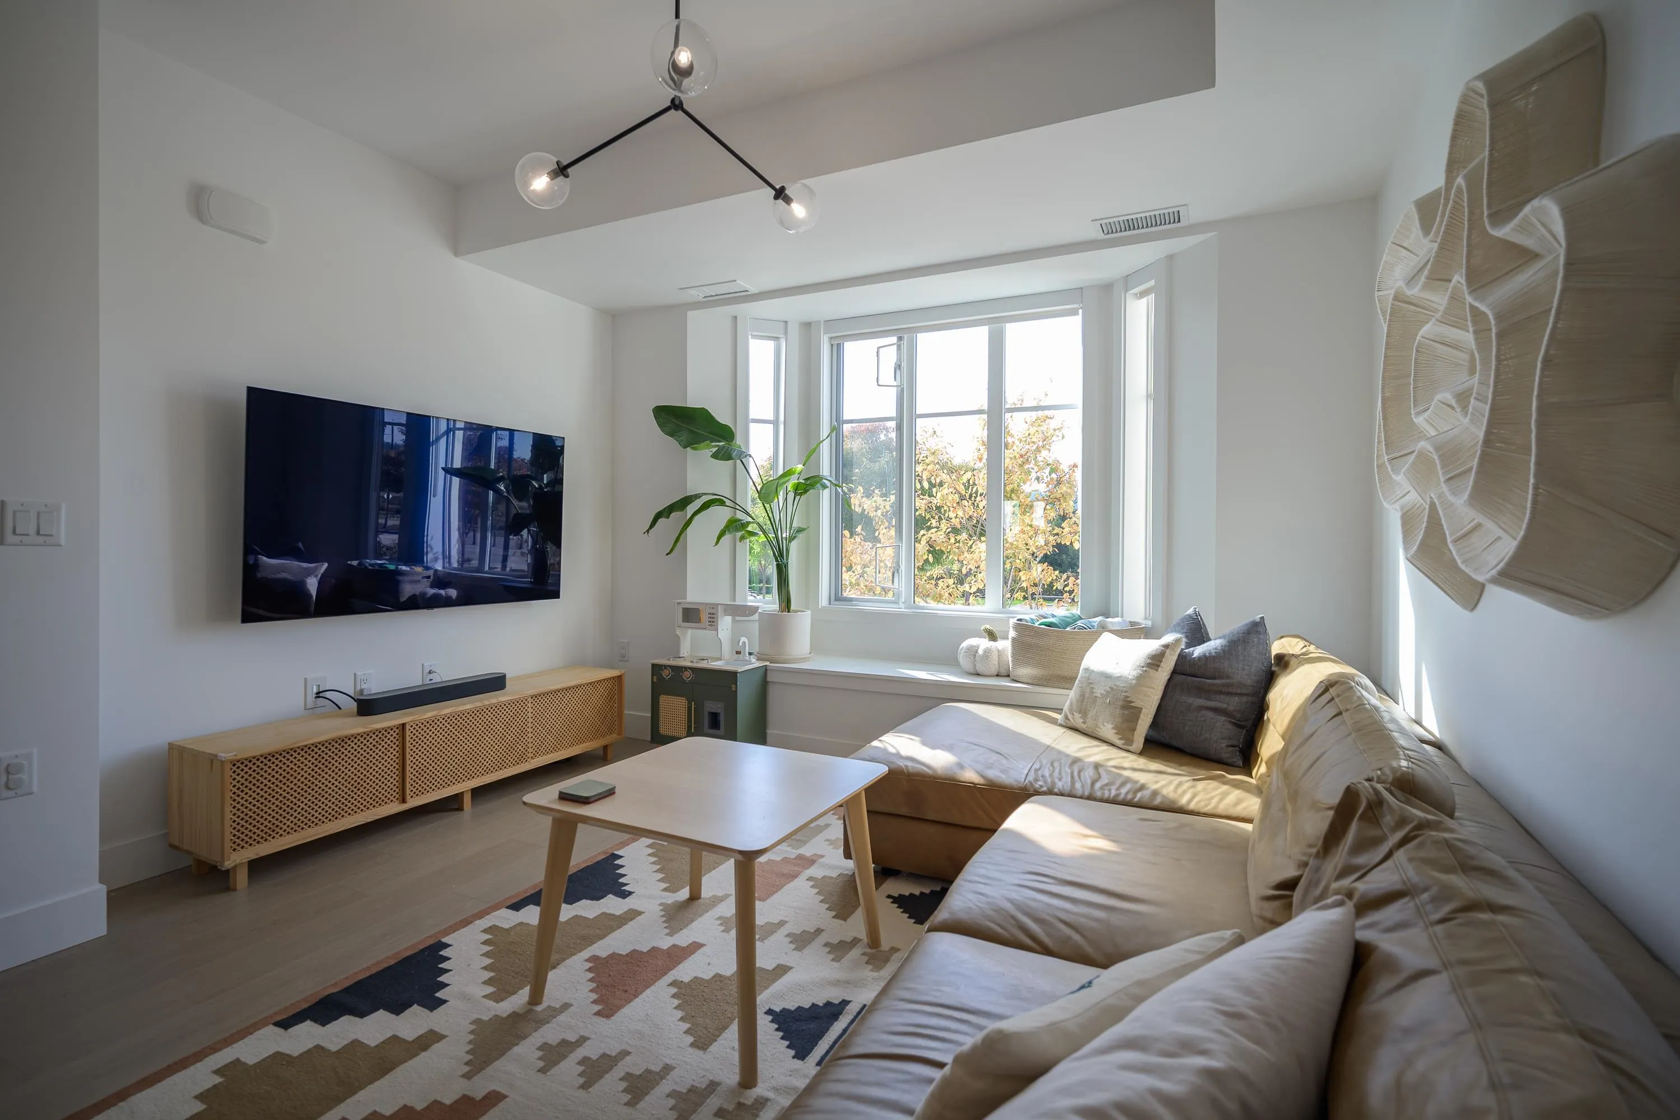
Living Room 21'5 x 12'1 258.78 sqft -
Foyer 5'2 x 11'5 58.99 sqft -
Primary Bedroom 10'2 x 11'10 120.31 sqft -
Bedroom 96' x 8'4 800 sqft -
Bedroom 8'8 x 8'9 75.83 sqft -
Jess Kuang
Jess Kuang
Sutton Group - 1st West Realty
Listed by Natalie Walker PREC*
39 days on site
Listing Broker
Royal LePage Regency Realty
Courtesy
Royal LePage Regency Realty

Similar homes for sale in Delta

Explore Delta

This representation is based in whole or in part on data generated by the Chilliwack & District Real Estate Board, Fraser Valley Real Estate Board or Greater Vancouver REALTORS® which assumes no responsibility for its accuracy. Copyright 2026 by the Greater Vancouver REALTORS®, Fraser Valley Real Estate Board, Chilliwack and District Real Estate Board, and BC Northern Real Estate Board. All Rights Reserved.
Powered by AgentLocator







