
8580 River District Crossing #305, Vancouver
1 / 36
For Sale
$748,000
2 bd · 2 ba · 977 sq ft

8580 River District Crossing #305, Vancouver V5S 0B9

MLS®# R3172156

Est. mortgage
$2,838/mo
Property taxes $2,721.42/yr

About This Home

Property Type
Condo, Apartment/Condo
Parking
1 parking
MLS #
R3172156
Size
977 sqft
Basement
None
Tax
$2,721.42 /yr
Year Built
2017
Maintenance Fee
$740.01 /mo
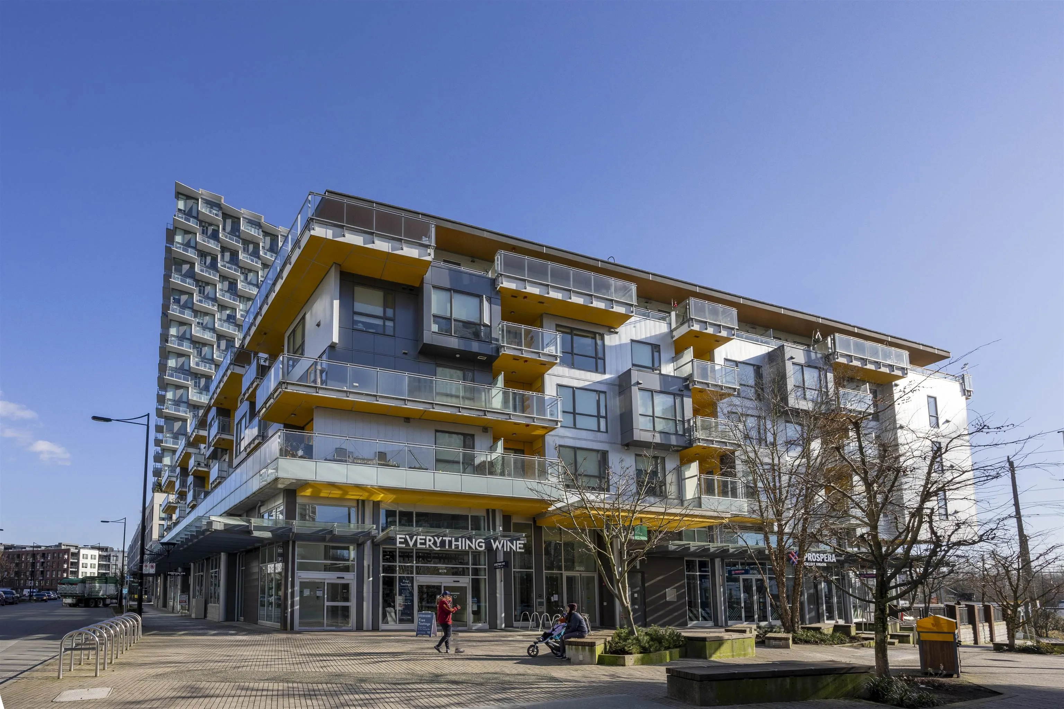
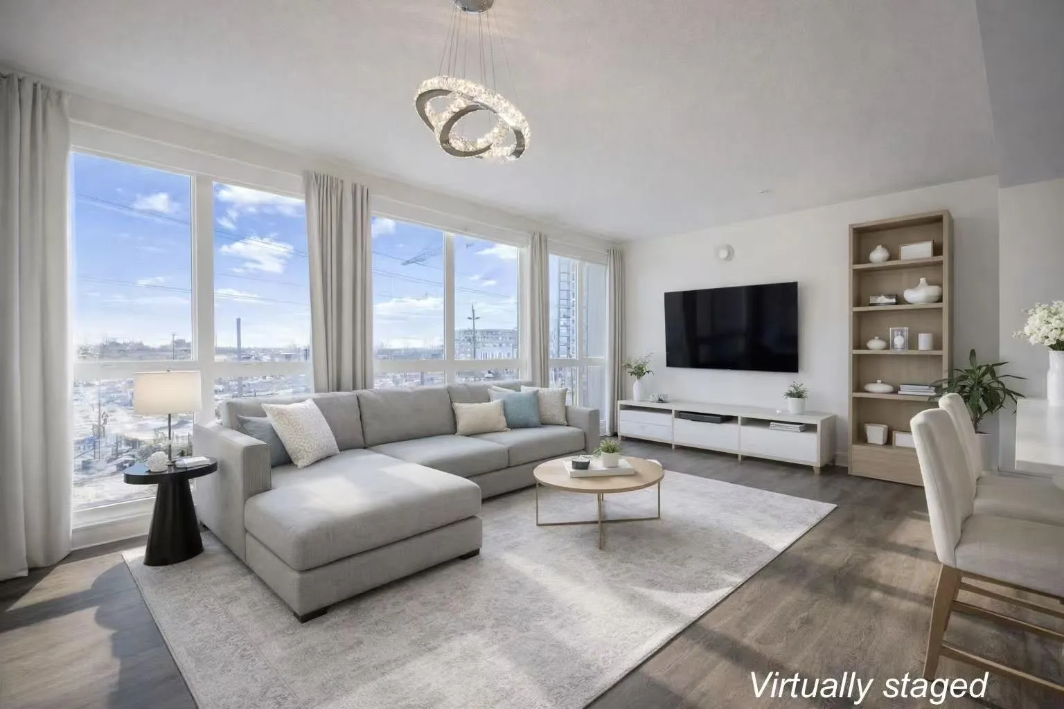
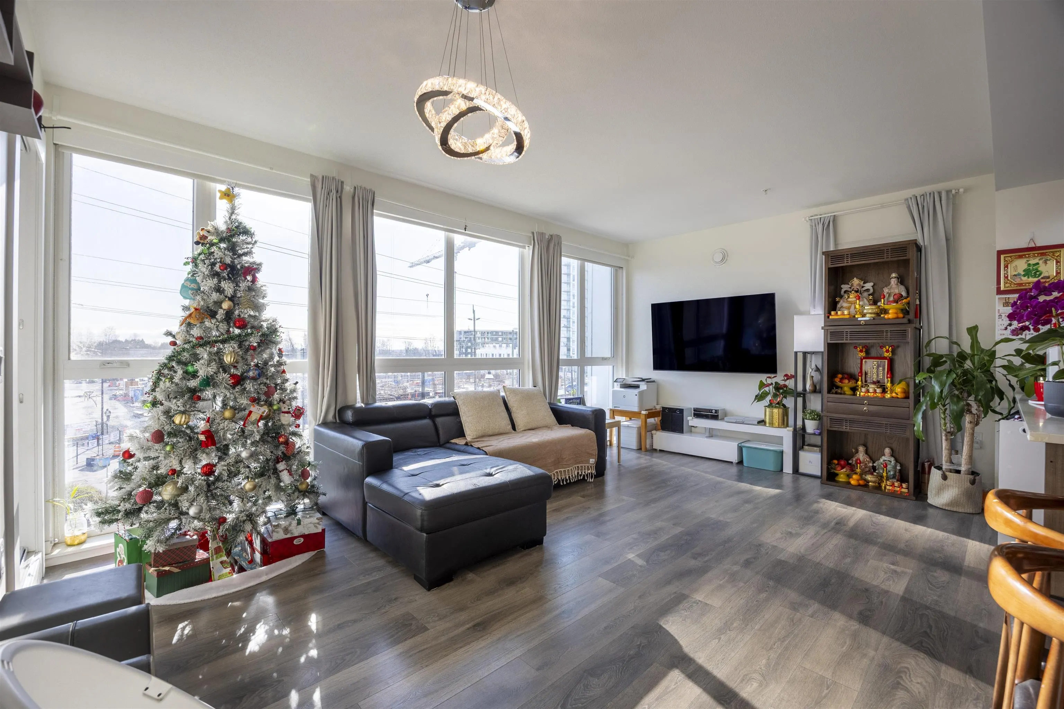
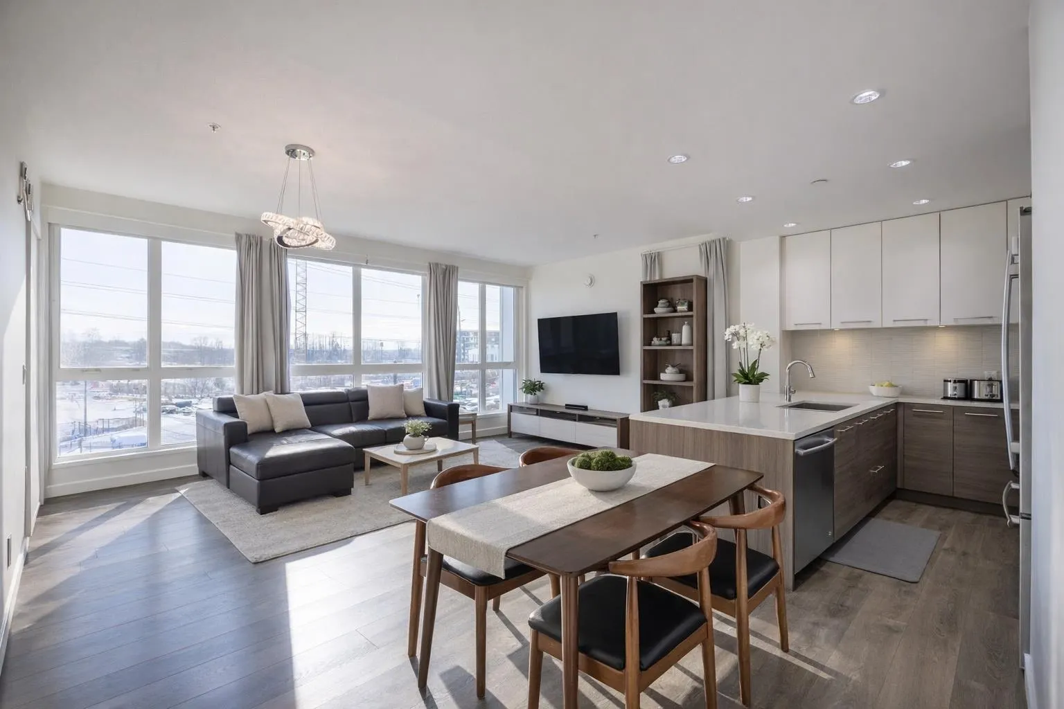
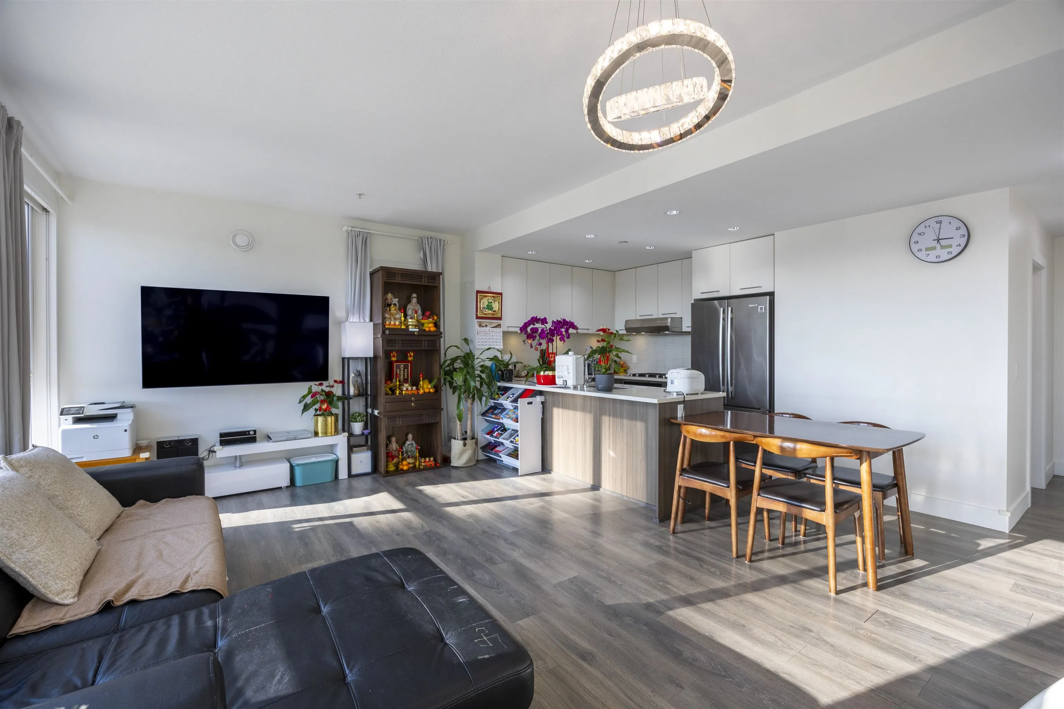
Welcome to this spacious 2b2b in Town Centre located in Young and vibrate community River District developed by Wesgroup. Down along the street you will find Starbucks, Save on foods, Shoppers Drug Mart, all kinds of restaurant and banks and the best croissant in town, Angus T, offering quality and relaxing life this 9' celling corner unit offers open concept layout, Kohler faucets, Jenn-Air appliance, quartz countertops, ceiling to floor huge windows with plenty of nature light. Upgrades include high-end hood fan laminate floor in bedrooms and new paint in 2022. Fantastic amenities include gym, indoor pool, sauna, basketball and a squash court ,party room etc. Gas and floor. radiant heating are included in the strata fee. Ideal for young family with kids. Some photos are virtually staged.

Property Details

Full Property Details

Interior

Bedrooms
2
Washrooms
2
Square Footage
977 sqft
Basement
None
Heating Type
Radiant
Kitchens
1
Floor Finish
Laminate
Den
No

Exterior

Waterfront
No
Parking Spaces
1
Total Parking Spaces
-
Garage Spaces
-
Zoning
CD-1
Roof
Other

Building Description

Property Type
Multi Family,Residential Attached
Home Type
Condo
Subtype
Apartment/Condo
Year Built
2017
Exterior
Frame Wood,Stone (Exterior)
Water Supply
Public
No. Floor Levels
1
Pets Allowed
Yes With Restrictions

Community

Community
South Marine
Area Code
Vancouver East

Taxes & Fees

Taxes
$2,721.42 /yr
Tax Year
2026
Maintenance Fee
$740.01 /mo

Other

Pets
Yes With Restrictions

Room Types

Room Dimensions Area Description
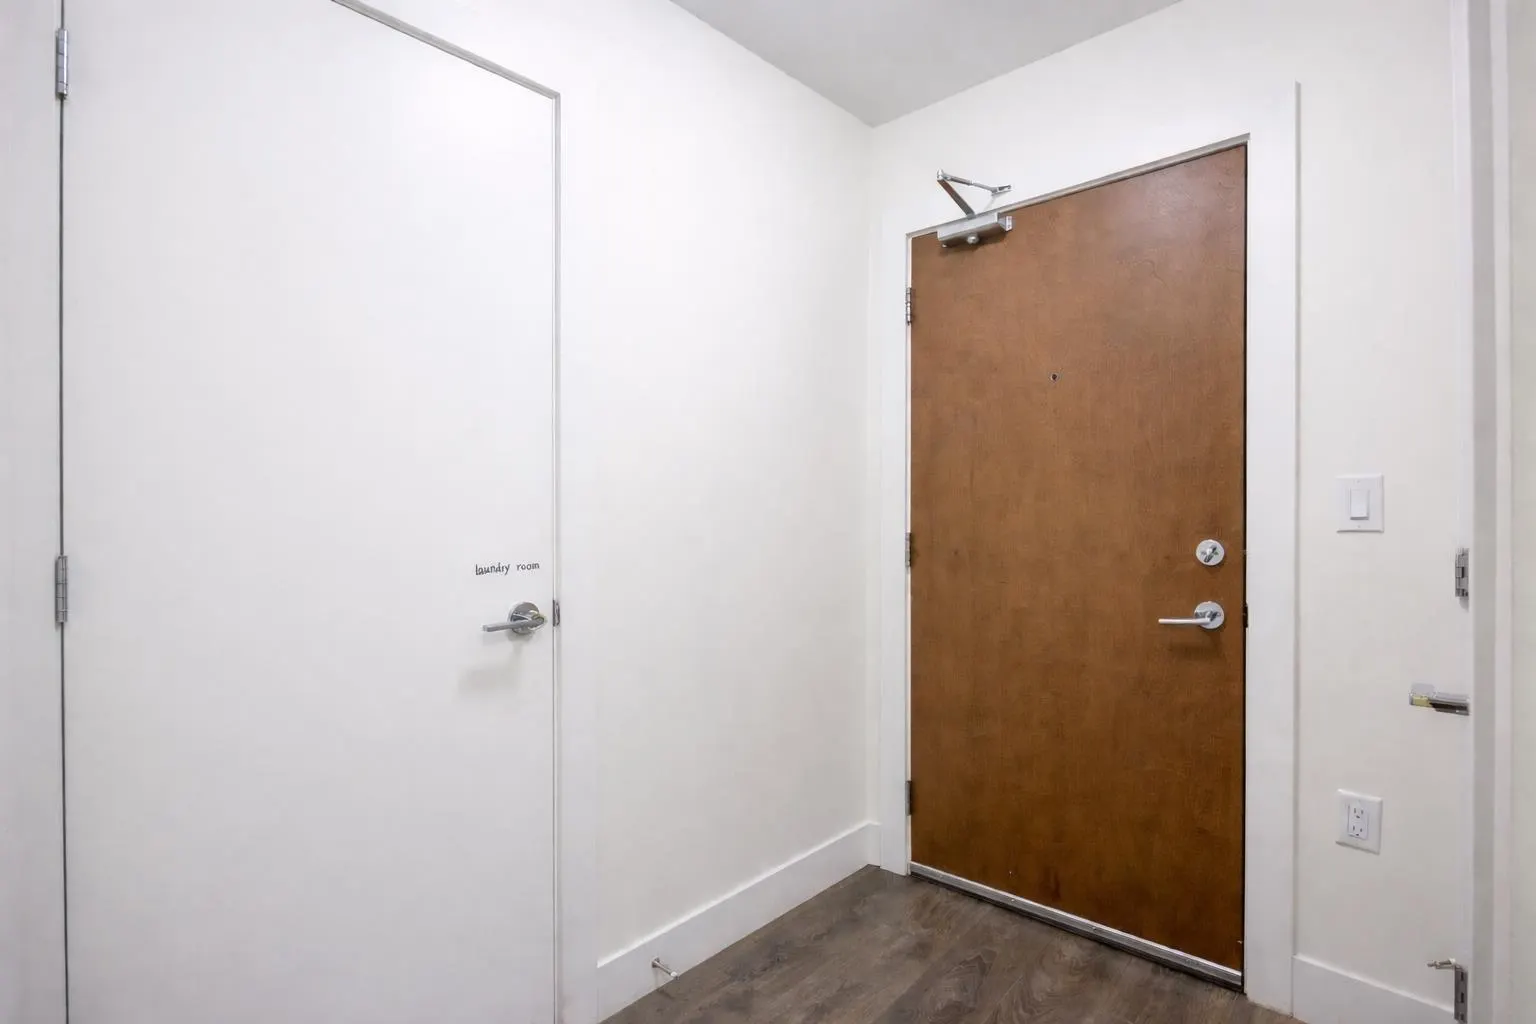
Laundry 6'4 x 5'9 36.42 sqft -
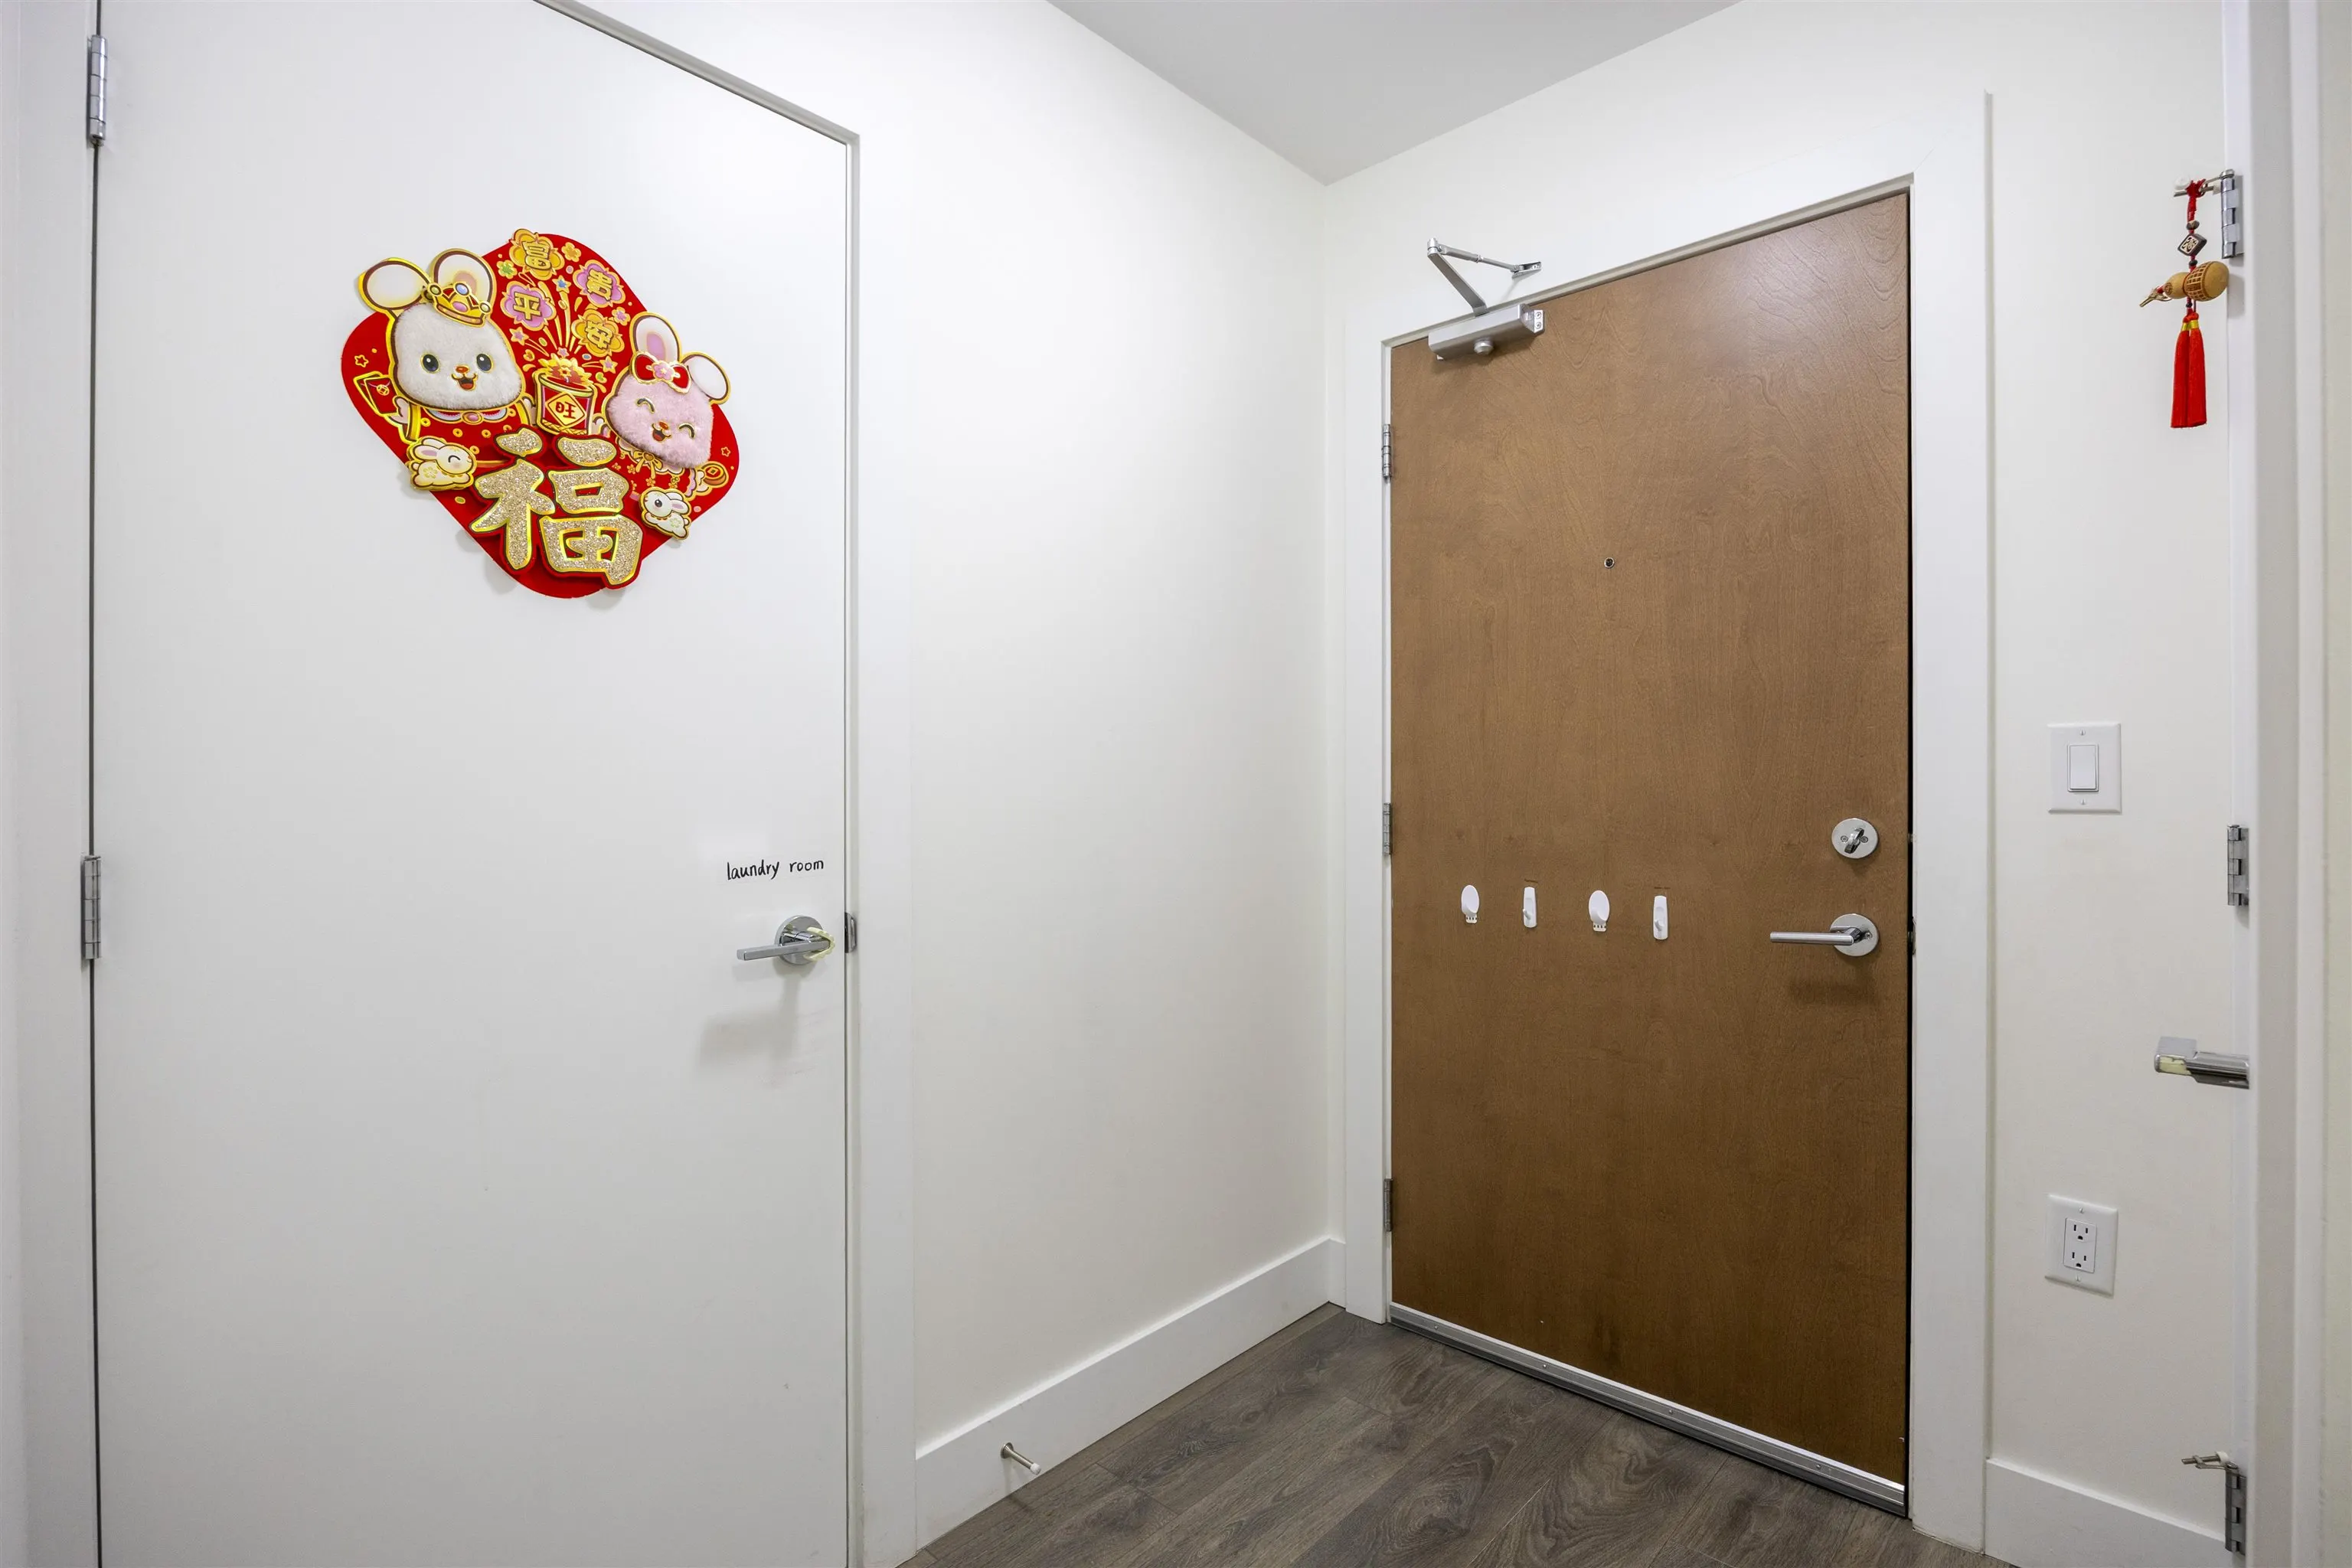
Foyer 8'7 x 11'8 100.14 sqft -
Kitchen 9'9 x 8'10 86.12 sqft -
Dining Room 8'7 x 6'6 55.79 sqft -
Living Room 8'5 x 12'1 101.7 sqft -
Primary Bedroom 10'4 x 10'1 104.19 sqft -
Walk-In Closet 5'2 x 4'10 24.97 sqft -
Bedroom 9'10 x 11'0 108.17 sqft -
Other 7'10 x 12'6 97.92 sqft -
Other 8'3 x 5'10 48.12 sqft -
Jess Kuang
Jess Kuang
Sutton Group - 1st West Realty
Listed by Jun Li
38 days on site
Listing Broker
Nu Stream Realty Inc.
Courtesy
Nu Stream Realty Inc.

Similar homes for sale in Vancouver

Explore Vancouver

This representation is based in whole or in part on data generated by the Chilliwack & District Real Estate Board, Fraser Valley Real Estate Board or Greater Vancouver REALTORS® which assumes no responsibility for its accuracy. Copyright 2026 by the Greater Vancouver REALTORS®, Fraser Valley Real Estate Board, Chilliwack and District Real Estate Board, and BC Northern Real Estate Board. All Rights Reserved.
Powered by AgentLocator







