
2323 Fir Street #TH2, Vancouver
1 / 13
For Sale
$1,988,900
2 bd · 3 ba · 1,063 sq ft

2323 Fir Street #TH2, Vancouver V6J 0H5

MLS®# R3172115

Est. mortgage
$7,545/mo

About This Home

Property Type
Condo, Apartment/Condo
Parking
2 parking
MLS #
R3172115
Size
1063 sqft
Basement
None
Year Built
2026
Maintenance Fee
$0.96 /mo
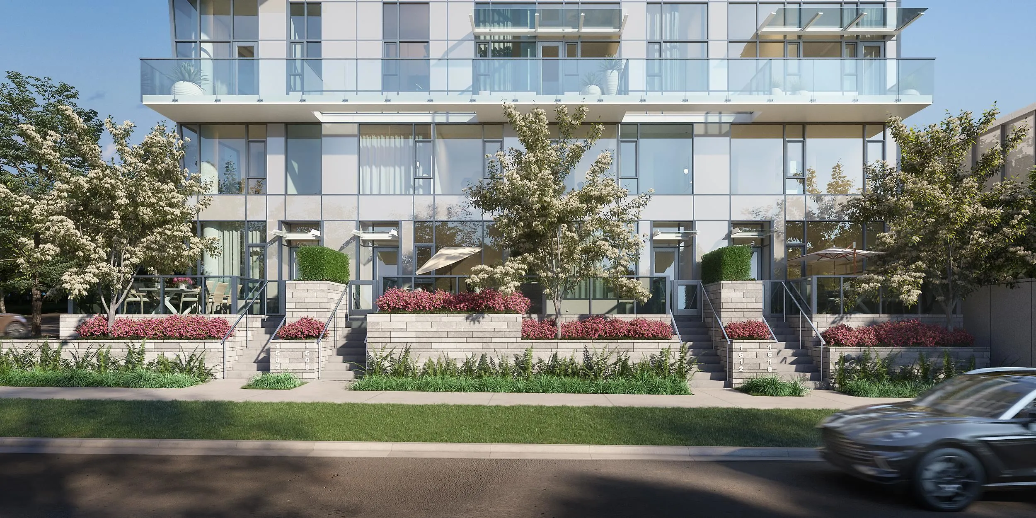
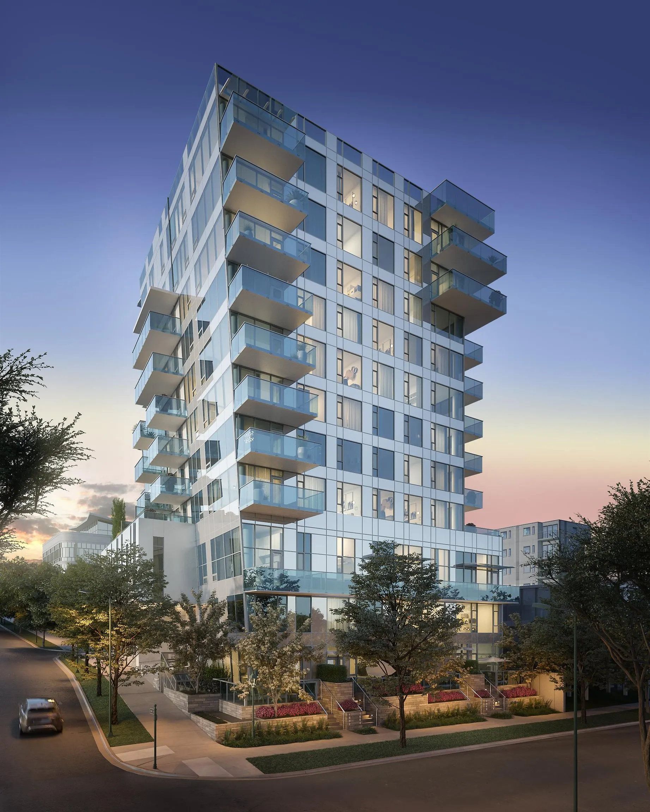
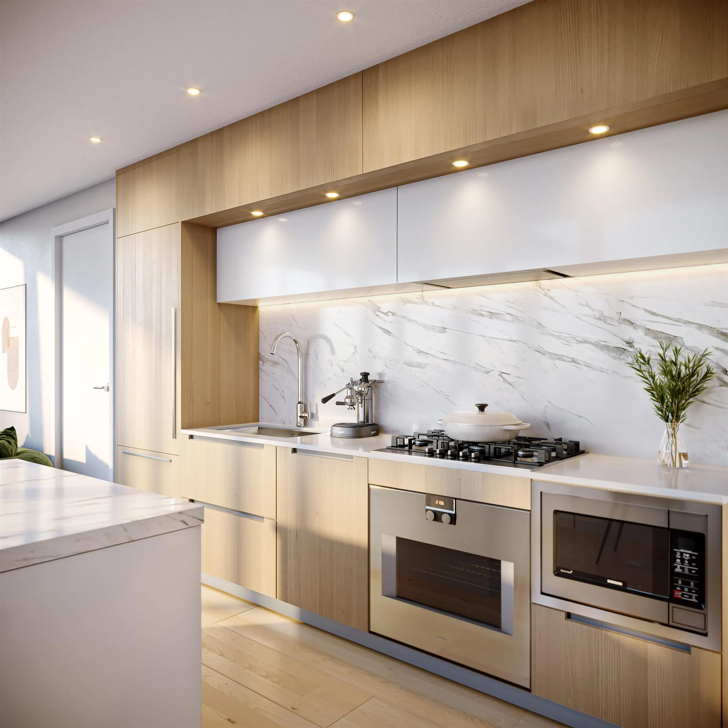
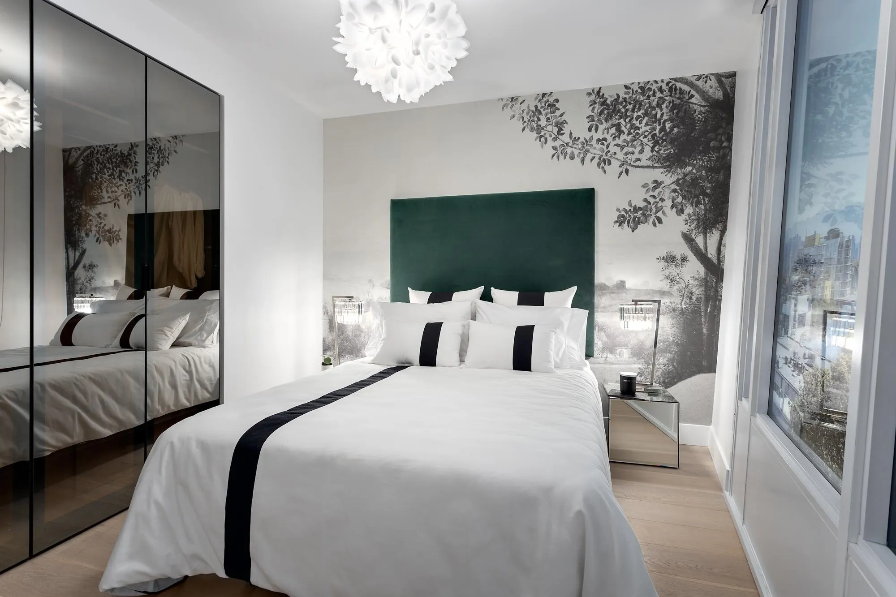
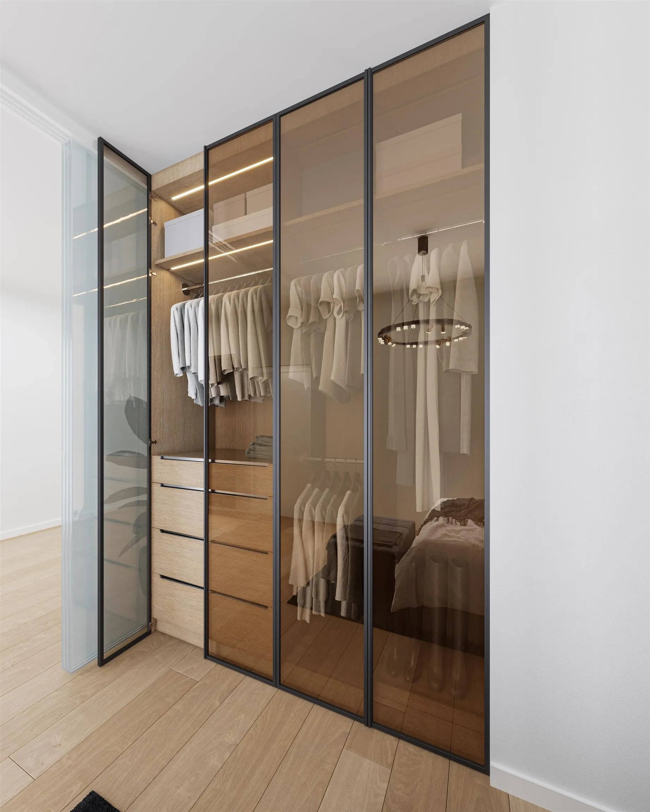
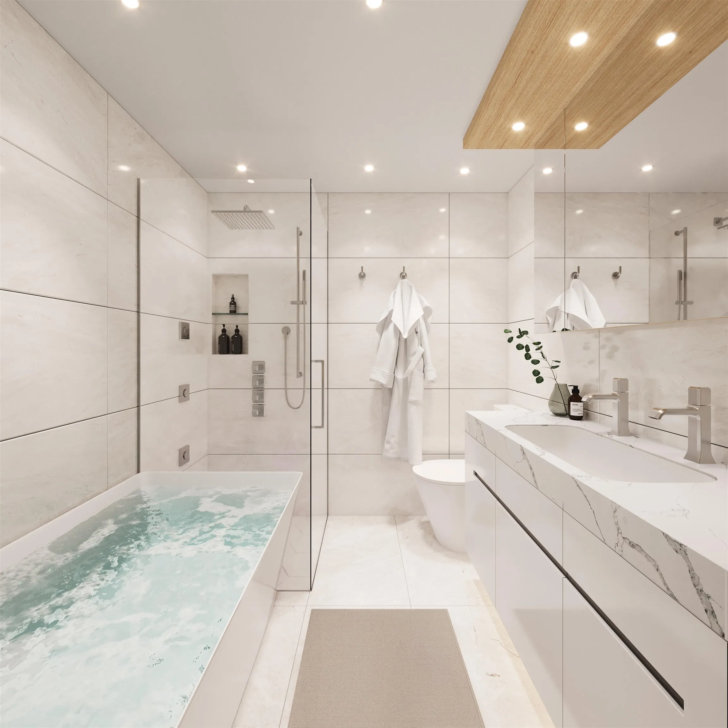
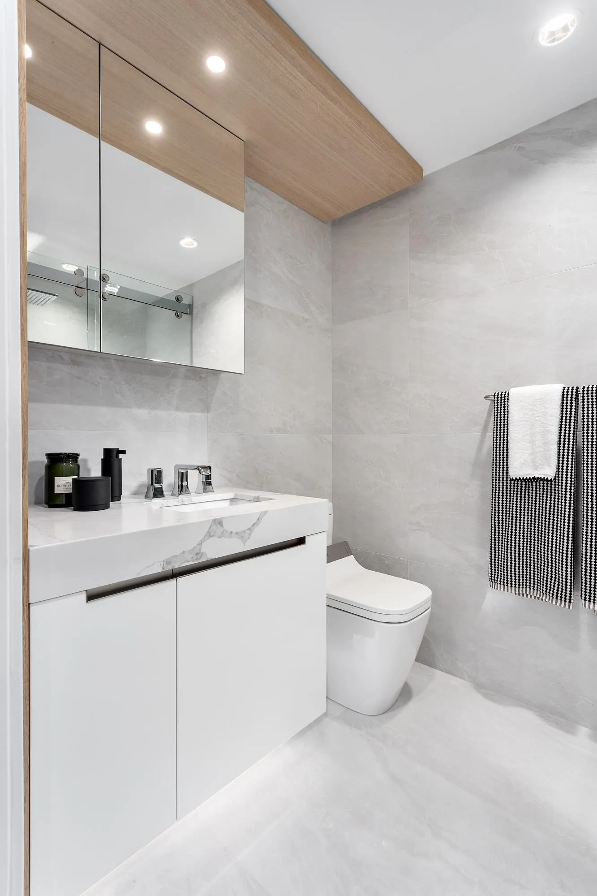
Don’t wait. For a limited time, personalize your floor plan to make it truly yours at Italia by award-winning Solterra. This opportunity ends soon, with materials being ordered shortly as construction progresses. This spacious two-level, 2-bed residence features two ensuite bathrooms plus an additional powder room. The primary ensuite includes a full tub and shower. Enjoy 2 private entrances for added convenience and a generous outdoor patio space. Premium finishes include wide-plank hardwood flooring, Italian cabinetry, CHRISTINA fixtures, quartz countertops, wine fridge, Gaggenau appliances, A/C, and smart home features. Residents also enjoy parking, storage, concierge service, a fitness studio, lounge, pet spa, and outdoor BBQ area. Located in prestigious South Granville.

Property Details

Full Property Details

Interior

Bedrooms
2
Washrooms
3
Square Footage
1063 sqft
Basement
None
Heating Type
Natural Gas
Kitchens
0
Den
No

Exterior

Waterfront
No
Parking Spaces
2
Total Parking Spaces
-
Garage Spaces
-
Zoning
C3-A
Roof
Tile

Building Description

Property Type
Multi Family,Residential Attached
Home Type
Condo
Subtype
Apartment/Condo
Year Built
2026
Exterior
Concrete,Concrete (Exterior),Glass (Exterior),Mixed (Exterior)
Water Supply
Public
No. Floor Levels
1
Pets Allowed
Yes

Community

Community
Fairview VW
Area Code
Vancouver West

Taxes & Fees

Tax Year
2025
Maintenance Fee
$0.96 /mo

Other

Pets
Yes

Room Types

Room Dimensions Area Description
Primary Bedroom 10'0 x 15'0 150 sqft -
Bedroom 10'0 x 13'0 130 sqft -
Jess Kuang
Jess Kuang
Sutton Group - 1st West Realty
Listed by Amy Harper
42 days on site
Listing Broker
Oakwyn Realty Ltd.
Courtesy
Oakwyn Realty Ltd.

Similar homes for sale in Vancouver

Explore Vancouver

This representation is based in whole or in part on data generated by the Chilliwack & District Real Estate Board, Fraser Valley Real Estate Board or Greater Vancouver REALTORS® which assumes no responsibility for its accuracy. Copyright 2026 by the Greater Vancouver REALTORS®, Fraser Valley Real Estate Board, Chilliwack and District Real Estate Board, and BC Northern Real Estate Board. All Rights Reserved.
Powered by AgentLocator







