
3425 E 49th Avenue #52, Vancouver
1 / 23
For Sale
$825,000
3 bd · 2 ba · 1,380 sq ft

3425 E 49th Avenue #52, Vancouver V5S 1M1

MLS®# R3172052

Est. mortgage
$3,130/mo
Property taxes $2,614.80/yr

About This Home

Property Type
Townhome, Townhouse
Parking
1 parking
MLS #
R3172052
Size
1380 sqft
Basement
Partially Finished
Tax
$2,614.80 /yr
Year Built
1973
Maintenance Fee
$402 /mo
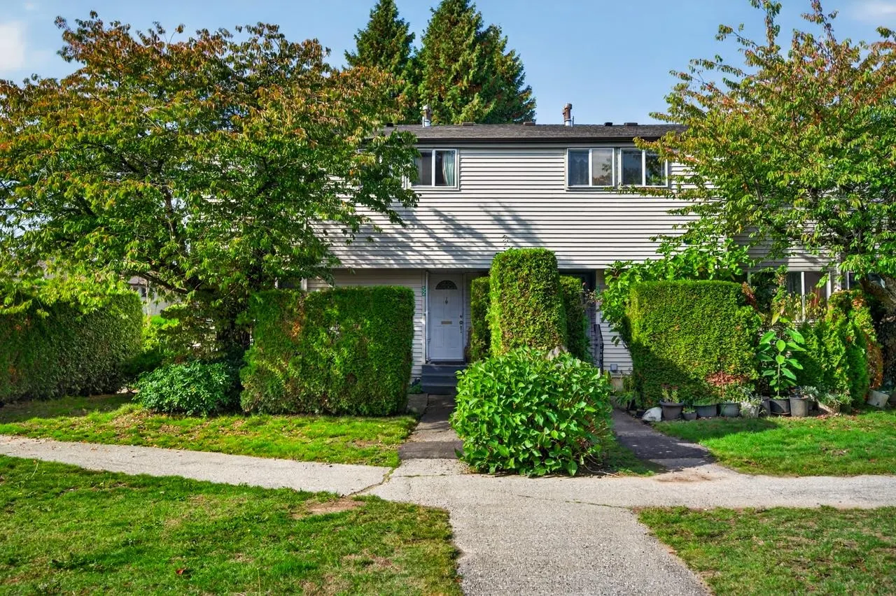
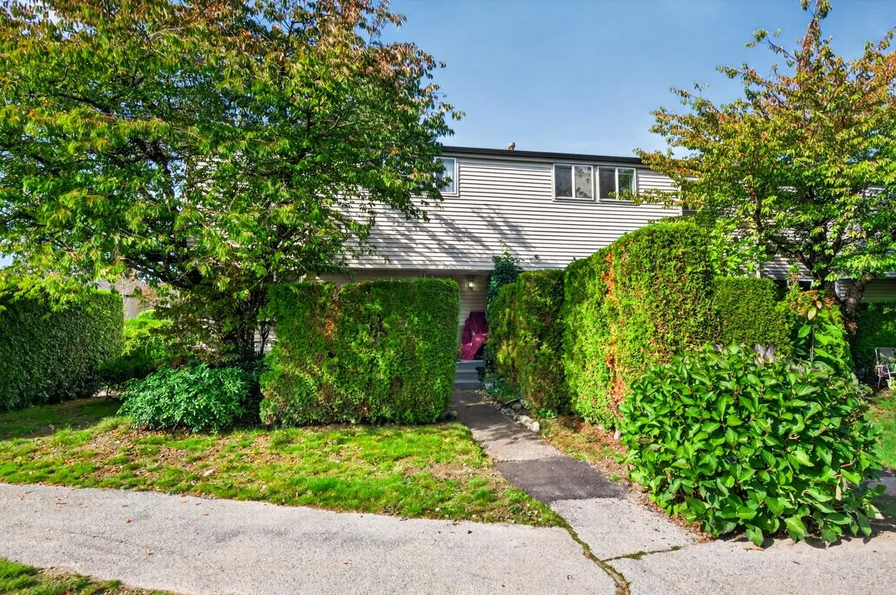
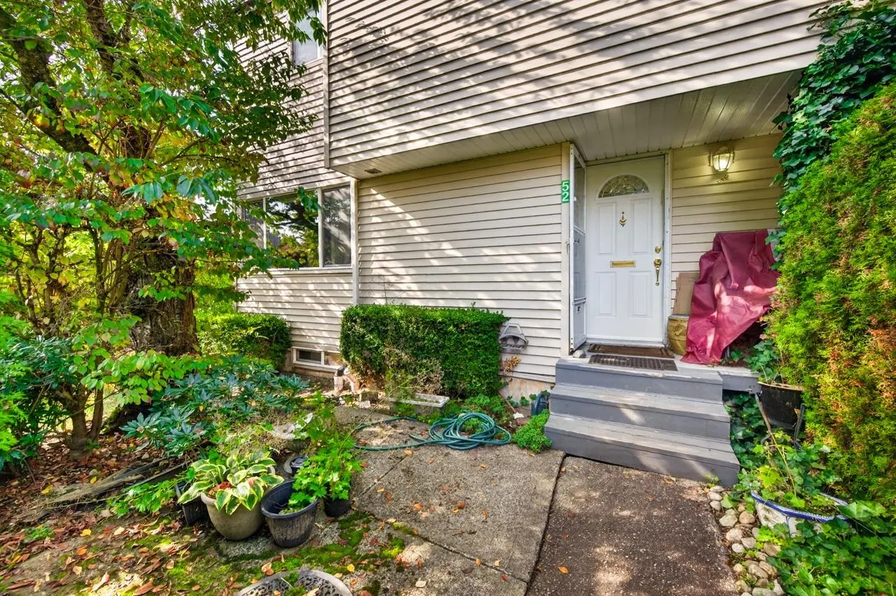
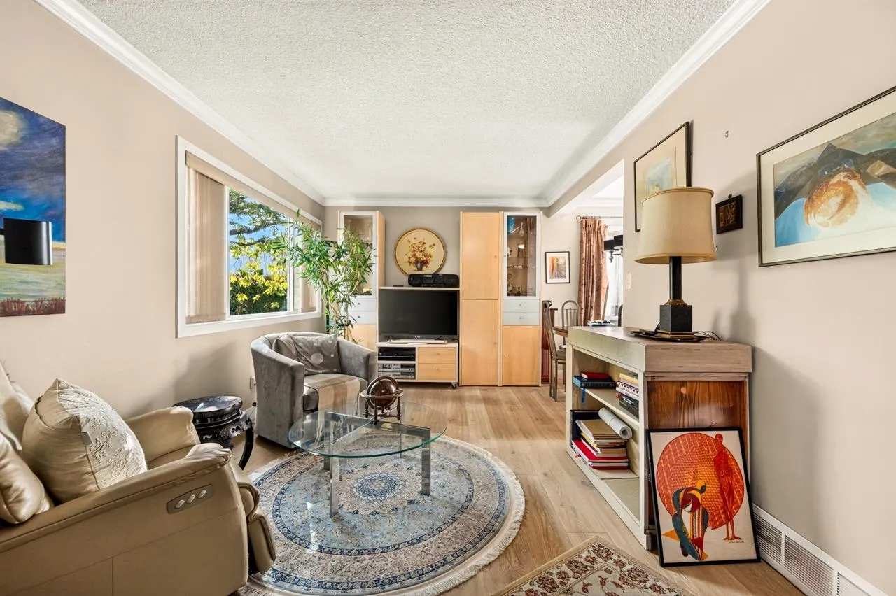
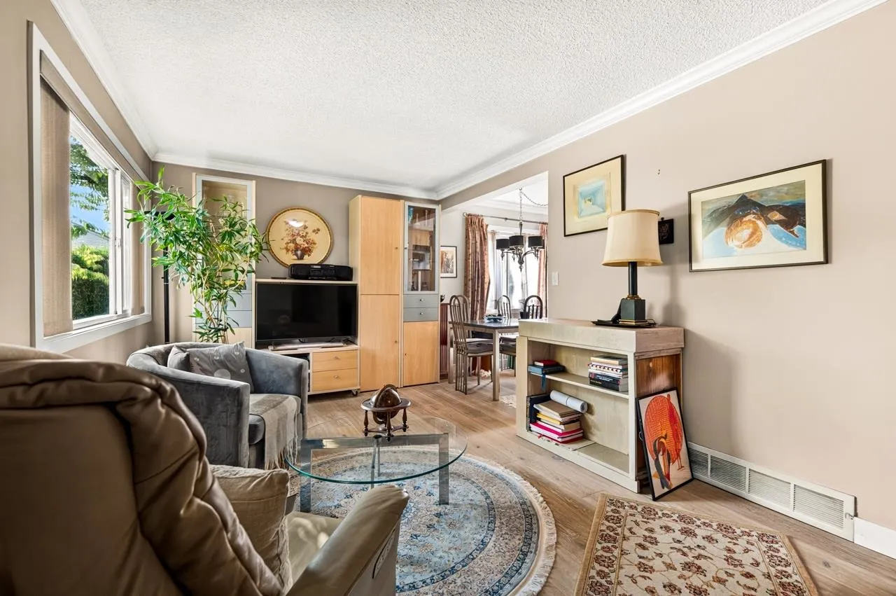
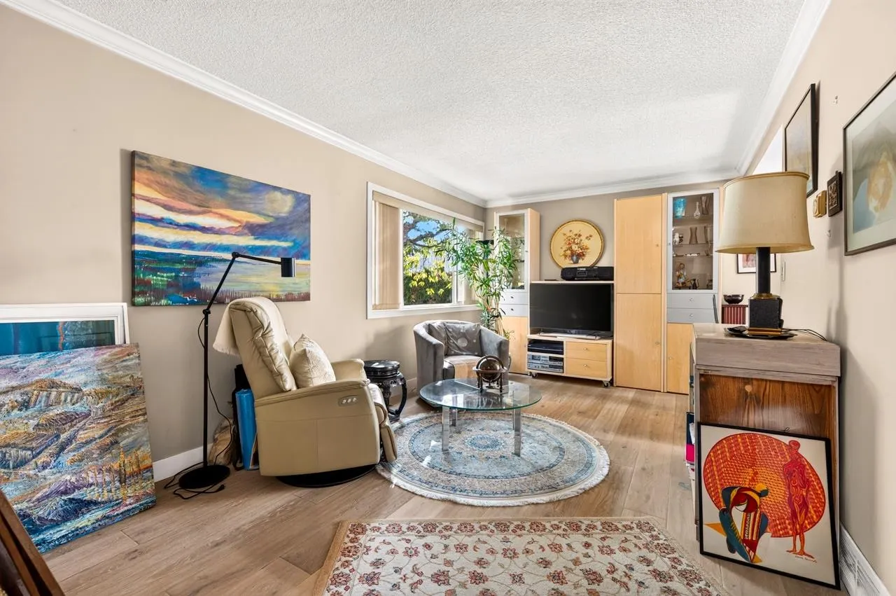
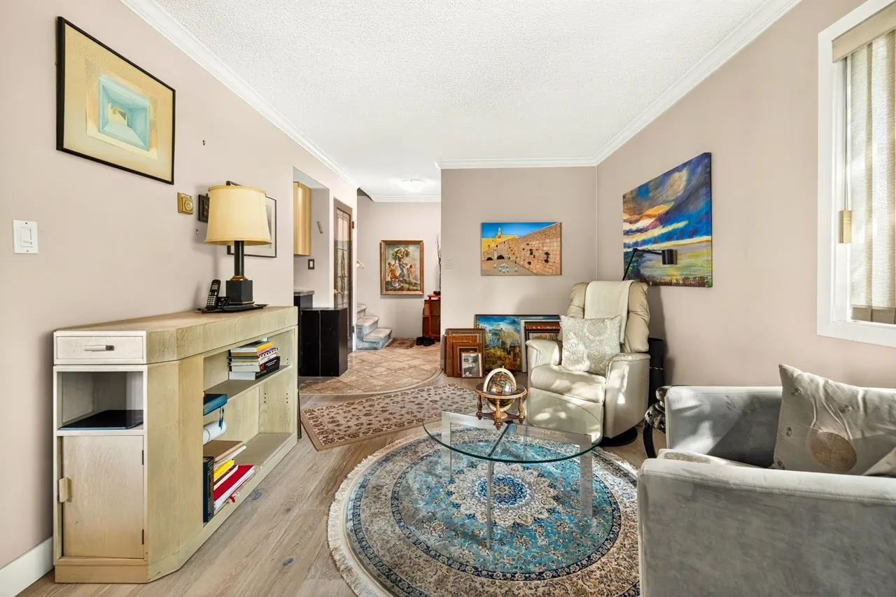
Welcome to the sought-after Park Place community in Killarney VE. The functional layout features living/kitchen/dining on main, 3 bedrooms up, a large unfinished basement with potential for an additional bedroom, bathroom, recreation room, office, or gym. This well maintained and partially updated corner unit has a bright southeast exposure with extra windows on both levels above ground overlooking quiet court yard and greenery. Ideally located just steps to transit (Bus #49 to UBC & Metrotown), Central Park, and within walking distance to MacCorkindale Elementary and Killarney Secondary & Community Centre. Family-friendly, owner-occupied complex in a highly convenient yet peaceful neighbourhood. Easy to show.

Property Details

Amenities & Utilities

In Unit
Common Area

Full Property Details

Interior

Bedrooms
3
Washrooms
2
Square Footage
1380 sqft
Basement
Partially Finished
Heating Type
Forced Air,Hot Water,Natural Gas
Kitchens
1
Floor Finish
Hardwood,Tile,Carpet
Den
No

Exterior

View
Greenbelt
Waterfront
No
Parking Spaces
1
Total Parking Spaces
-
Garage Spaces
-
Zoning
CD-1

Building Description

Property Type
Residential Attached
Home Type
Townhome
Subtype
Townhouse
Year Built
1973
Exterior
Frame Wood,Mixed (Exterior),Vinyl Siding
Water Supply
Public
No. Floor Levels
2
Pets Allowed
Cats OK,Dogs OK,Number Limit (Two),Yes

Community

Community
Killarney VE
Area Code
Vancouver East

Taxes & Fees

Taxes
$2,614.80 /yr
Tax Year
2026
Maintenance Fee
$402 /mo

Other

Pets
Cats OK,Dogs OK,Number Limit (Two),Yes

Room Types

Room Dimensions Area Description
Living Room 12' x 17' 204 sqft -
Dining Room 8'5 x 6'9 56.81 sqft -
Kitchen 7'8 x 10'5 79.86 sqft -
Primary Bedroom 8'8 x 16'4 141.56 sqft -
Bedroom 9'11 x 6'11 68.59 sqft -
Bedroom 9'11 x 7'1 70.24 sqft -
Utility 8' x 11'2 89.33 sqft -
Laundry 5'8 x 6'1 34.47 sqft -
Living Room 16' x 23' 368 sqft -
Jess Kuang
Jess Kuang
Sutton Group - 1st West Realty
Listed by Angela Huo PREC*
42 days on site
Listing Broker
RE/MAX Westcoast
Courtesy
RE/MAX Westcoast

Similar homes for sale in Vancouver

Explore Vancouver

This representation is based in whole or in part on data generated by the Chilliwack & District Real Estate Board, Fraser Valley Real Estate Board or Greater Vancouver REALTORS® which assumes no responsibility for its accuracy. Copyright 2026 by the Greater Vancouver REALTORS®, Fraser Valley Real Estate Board, Chilliwack and District Real Estate Board, and BC Northern Real Estate Board. All Rights Reserved.
Powered by AgentLocator






