
1825 W 8th Avenue #205, Vancouver
1 / 27
For Sale
$535,000
1 bd · 1 ba · 690 sq ft

1825 W 8th Avenue #205, Vancouver V6J 1V9

MLS®# R3171983

Est. mortgage
$2,030/mo
Property taxes $1,895.92/yr

About This Home

Property Type
Condo, Apartment/Condo
Parking
1 parking
MLS #
R3171983
Size
690 sqft
Basement
None
Tax
$1,895.92 /yr
Year Built
1974
Maintenance Fee
$432.76 /mo
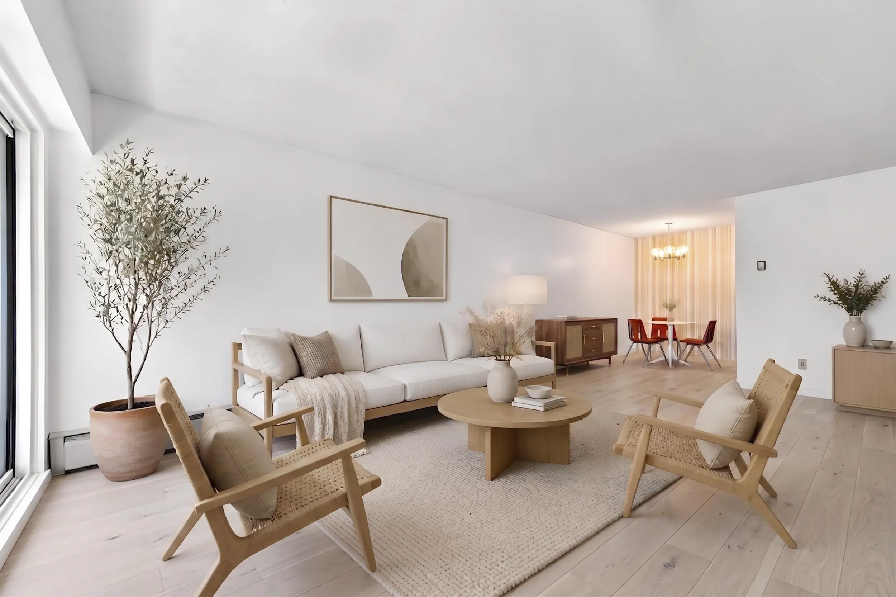
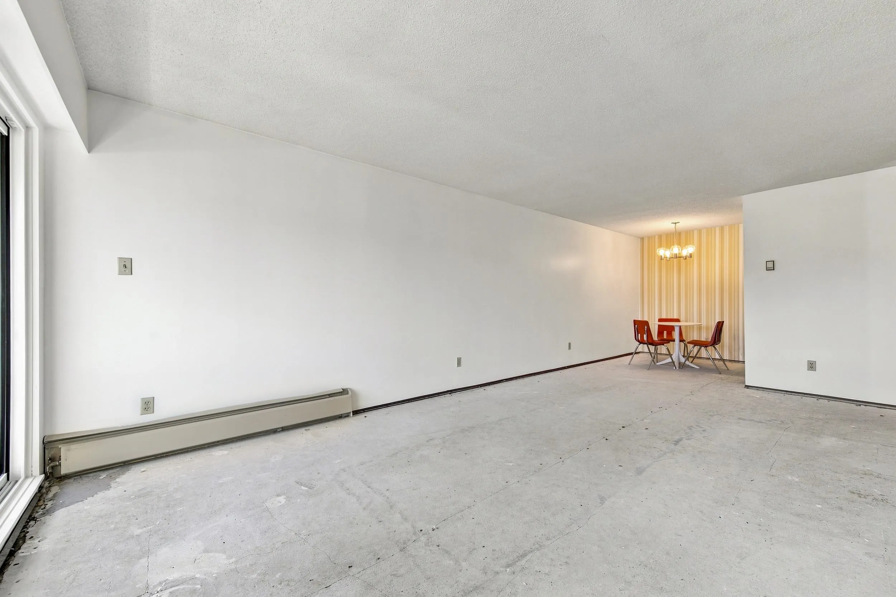
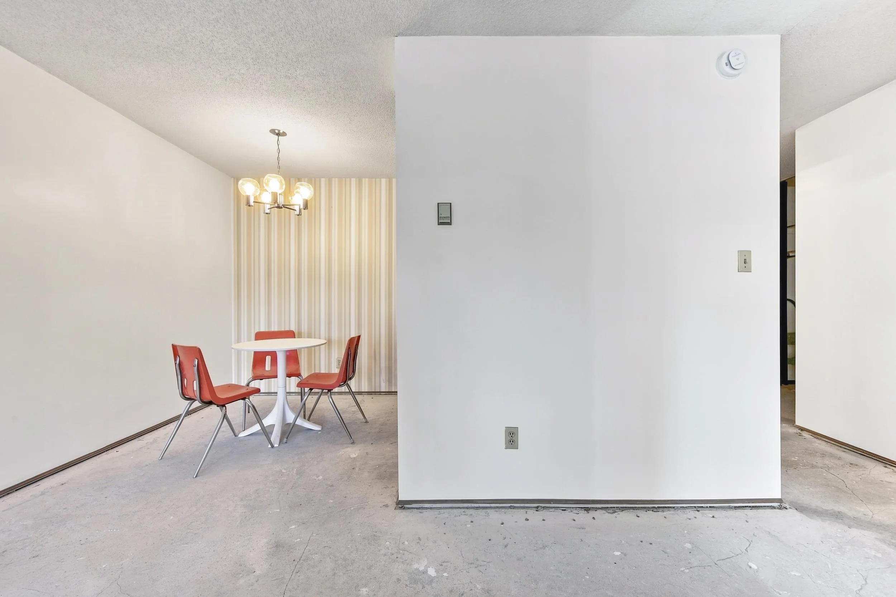
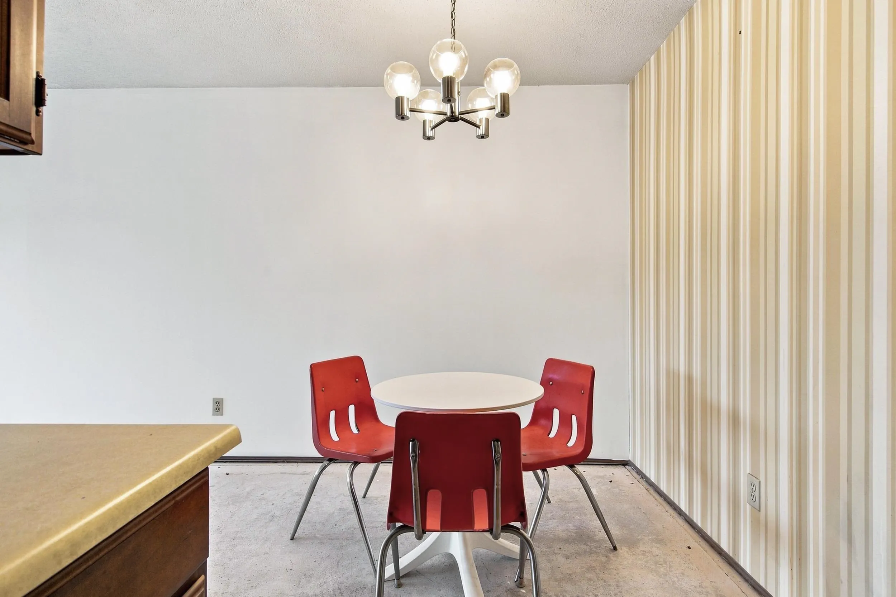
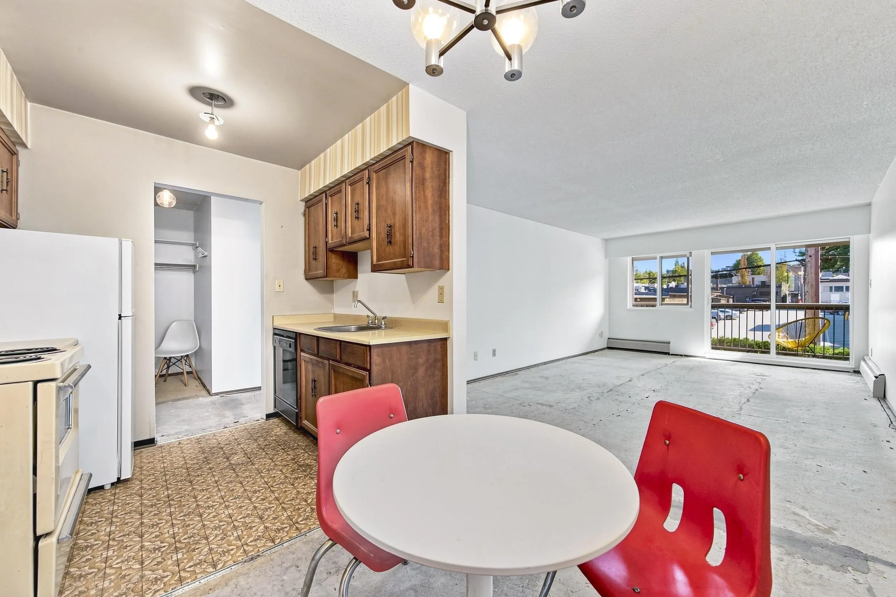
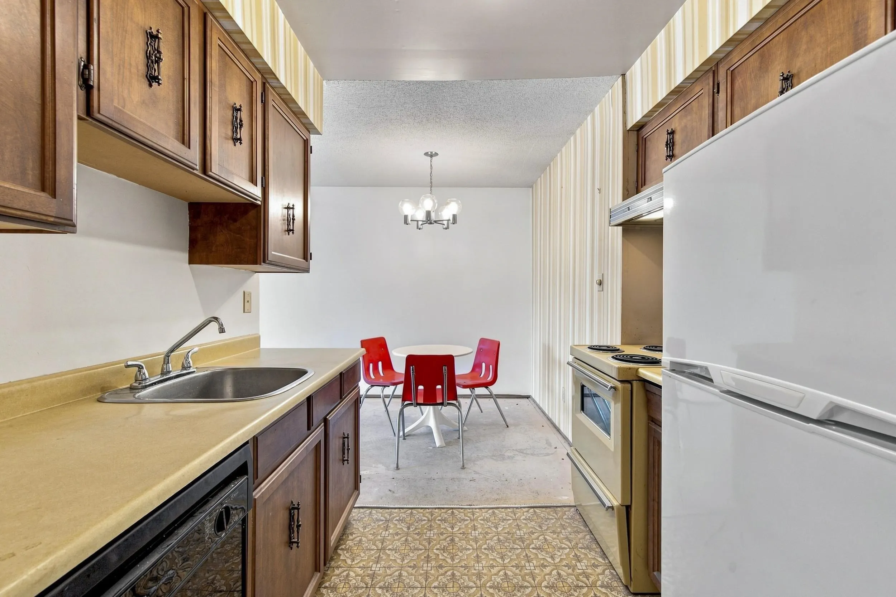
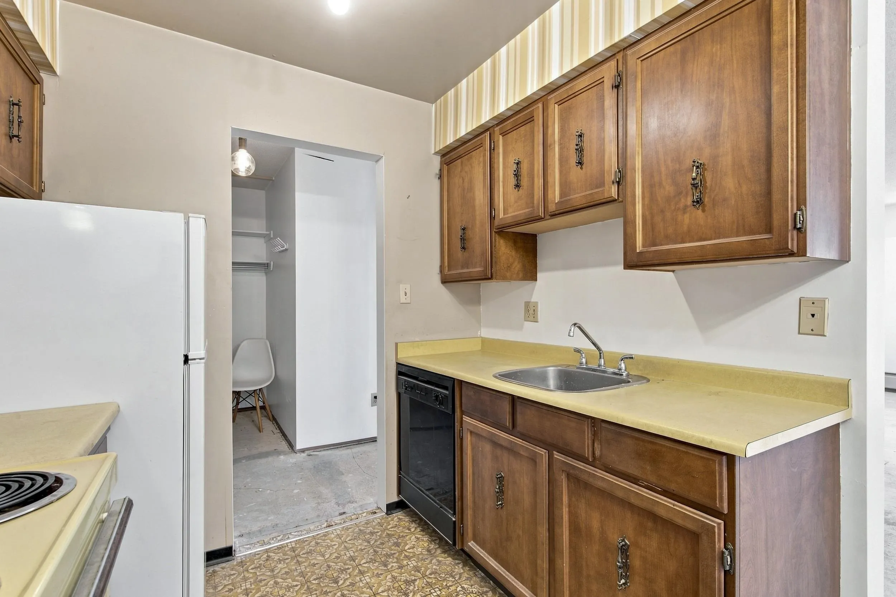
Bring your renovation ideas to this bright, south-facing suite offering almost ample well-laid-out living space. Freshly painted and currently without flooring, this original-condition home is a true blank canvas, ready to be transformed to suit your style and vision. Enjoy plenty of natural light and recently replaced windows and patio doors. The building has seen numerous upgrades, including roof and exterior membrane work, updated hot water and heating systems, new laundry machines, and an EV Ready Plan. 2026 dep. report provides insight into long-term planning. A great opportunity for a buyer looking to create a home of their own in an established, well-maintained building. Some photos virtually staged.

Property Details

Amenities & Utilities

Common Area

Full Property Details

Interior

Bedrooms
1
Washrooms
1
Square Footage
690 sqft
Basement
None
Heating Type
Baseboard,Hot Water
Kitchens
1
Floor Finish
Concrete
Den
No

Exterior

Waterfront
No
Parking Spaces
1
Total Parking Spaces
-
Garage Spaces
-
Zoning
R3-3
Roof
Torch On

Building Description

Property Type
Multi Family,Residential Attached
Home Type
Condo
Subtype
Apartment/Condo
Year Built
1974
Exterior
Frame Wood,Brick (Exterior),Wood Siding
Water Supply
Public
No. Floor Levels
1
Pets Allowed
Cats OK,Dogs OK,Number Limit (Two),Yes With Restrictions

Community

Community
Kitsilano
Area Code
Vancouver West

Taxes & Fees

Taxes
$1,895.92 /yr
Tax Year
2026
Maintenance Fee
$432.76 /mo

Other

Pets
Cats OK,Dogs OK,Number Limit (Two),Yes With Restrictions

Room Types

Room Dimensions Area Description
Foyer 5'9 x 5'2 29.71 sqft -
Bedroom 10'2 x 15'6 157.58 sqft -
Living Room 12'4 x 20'4 250.78 sqft -
Kitchen 6'1 x 8'2 49.68 sqft -
Dining Room 7'2 x 7'1 50.76 sqft -
Jess Kuang
Jess Kuang
Sutton Group - 1st West Realty
Listed by Nohra Jacobsen PREC*
43 days on site
Listing Broker
Oakwyn Realty Northwest
Courtesy
Oakwyn Realty Northwest

Similar homes for sale in Vancouver

Explore Vancouver

This representation is based in whole or in part on data generated by the Chilliwack & District Real Estate Board, Fraser Valley Real Estate Board or Greater Vancouver REALTORS® which assumes no responsibility for its accuracy. Copyright 2026 by the Greater Vancouver REALTORS®, Fraser Valley Real Estate Board, Chilliwack and District Real Estate Board, and BC Northern Real Estate Board. All Rights Reserved.
Powered by AgentLocator







