
5955 177b Street #207, Surrey
1 / 24
For Sale
$324,900
1 bd · 1 ba · 1,035 sq ft

5955 177b Street #207, Surrey V3S 4J7

MLS®# R3171975

Est. mortgage
$1,233/mo
Property taxes $1,837.27/yr

About This Home

Property Type
Condo, Apartment/Condo
Parking
1 parking
MLS #
R3171975
Size
1035 sqft
Basement
None
Tax
$1,837.27 /yr
Year Built
1993
Maintenance Fee
$421.21 /mo
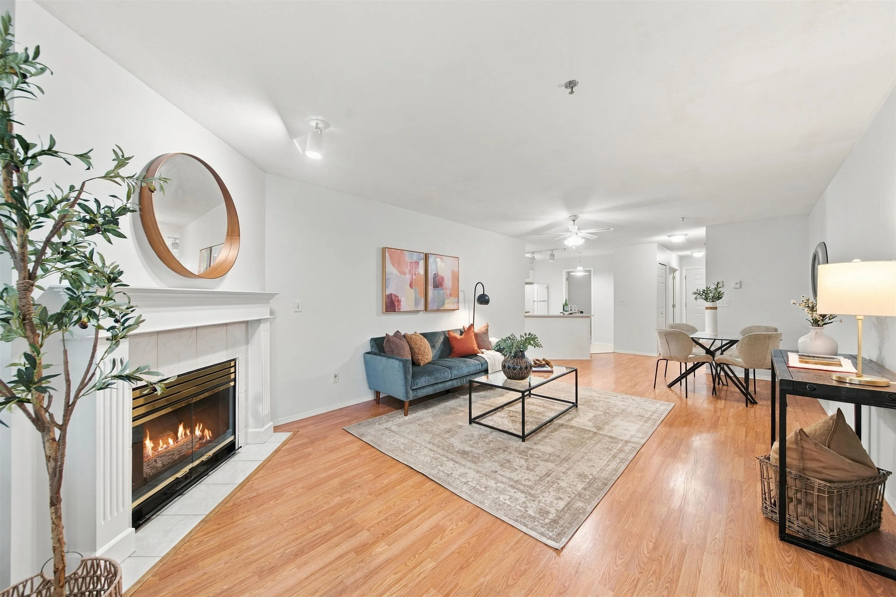
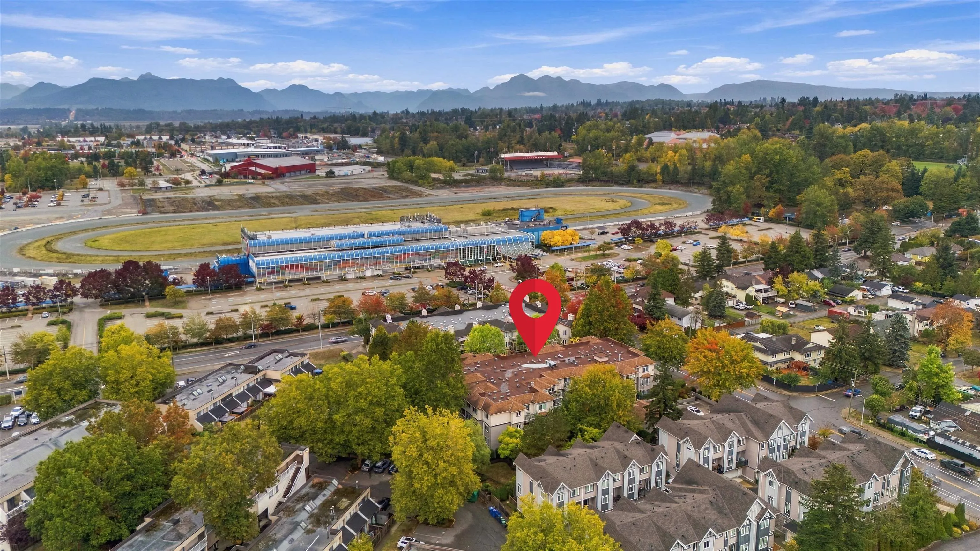
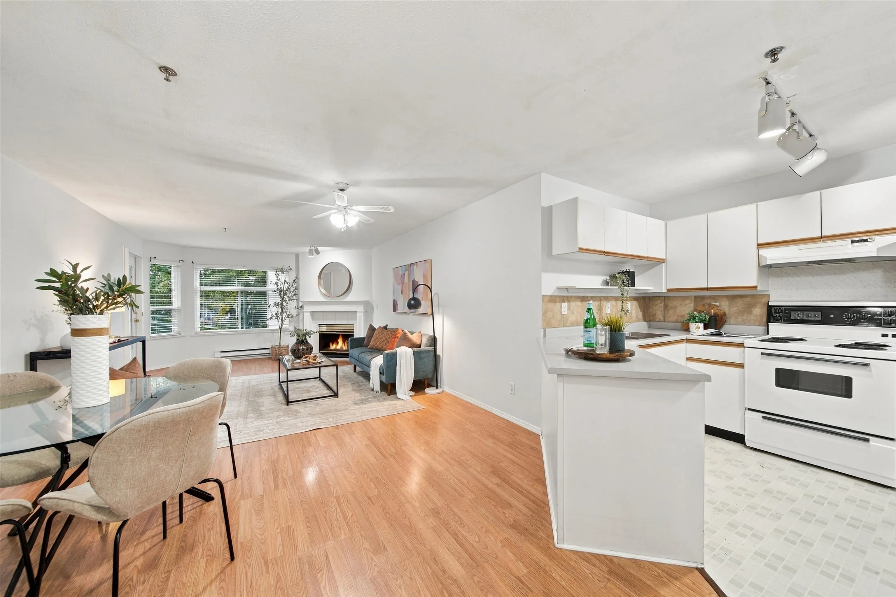
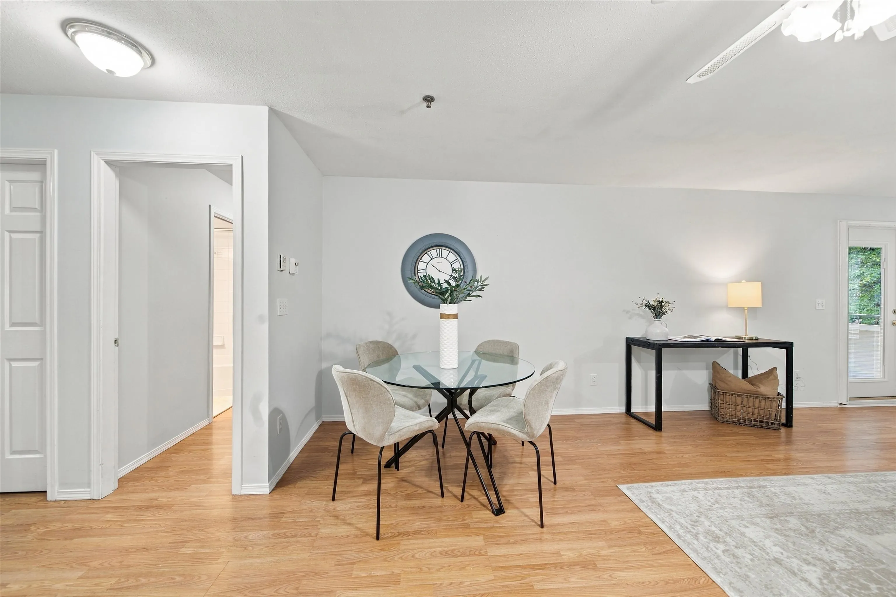
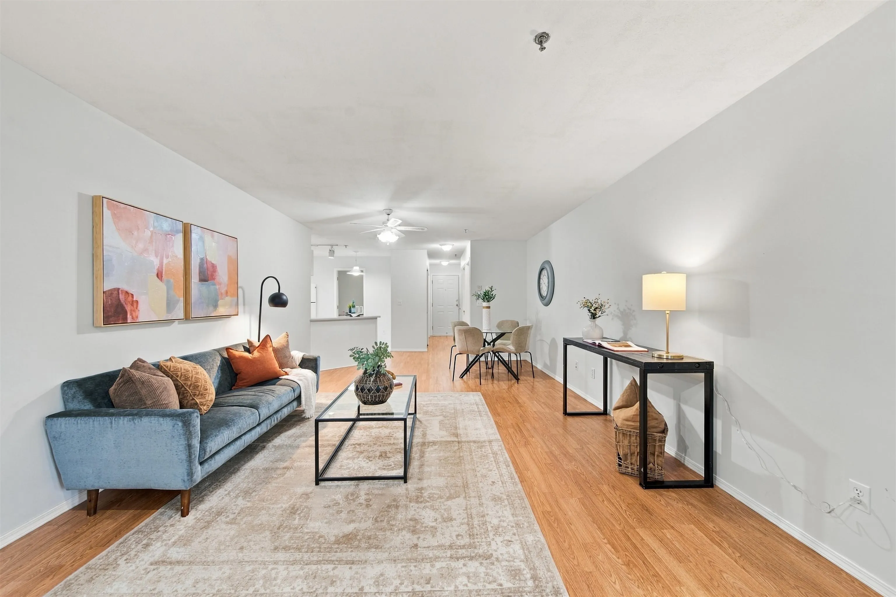
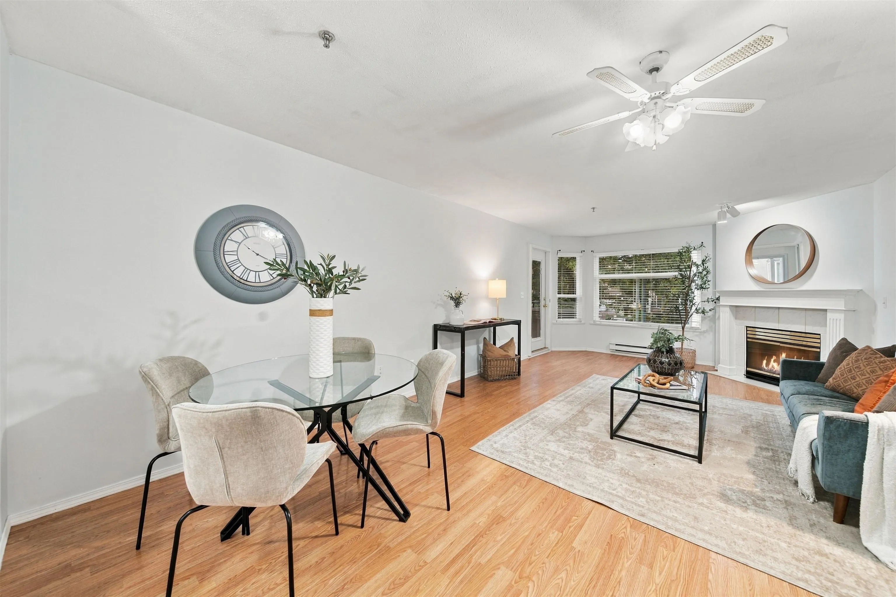
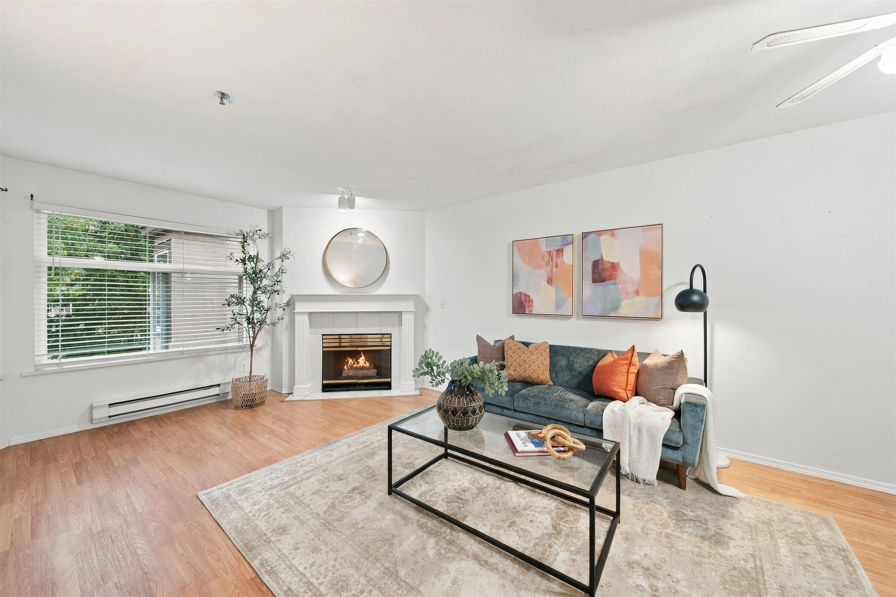
Enjoy comfortable, convenient living at Windsor Place, a welcoming 55+ community in the heart of Cloverdale! This bright 1,035 sq. ft. condo features a generous primary bedroom PLUS AN OVERSIZED DEN, offering flexible space for guests, a home office or hobbies. Spacious living and dining areas, laminate flooring and a cozy gas fireplace create an inviting place to call home. Relax on your south-facing covered balcony overlooking the courtyard. A large in-suite laundry room, underground parking stall and storage locker add everyday convenience. Amenities include a recreation room and hobby/woodworking space. WALKING DISTANCE TO ELEMENTS CASINO, SHOPPING, RESTAURANTS AND TRANSIT! Enjoy easy living with Cloverdale’s charming shops and everyday essentials close to home. Quick Possession!

Property Details

Amenities & Utilities

In Unit

Full Property Details

Interior

Bedrooms
1
Washrooms
1
Square Footage
1035 sqft
Basement
None
Heating Type
Electric
Kitchens
1
Floor Finish
Laminate,Mixed
Den
Yes

Exterior

Waterfront
No
Parking Spaces
1
Total Parking Spaces
-
Garage Spaces
-
Zoning
RM45
Roof
Asphalt

Building Description

Property Type
Multi Family,Residential Attached
Home Type
Condo
Subtype
Apartment/Condo
Year Built
1993
Exterior
Frame Wood,Mixed (Exterior)
Water Supply
Public
No. Floor Levels
1
Pets Allowed
No Cats,No Dogs,No

Community

Community
Cloverdale BC
Area Code
Cloverdale

Taxes & Fees

Taxes
$1,837.27 /yr
Tax Year
2026
Maintenance Fee
$421.21 /mo

Other

Virtual Tour Link
Pets
No Cats,No Dogs,No

Room Types

Room Dimensions Area Description
Living Room 13' x 16'9 217.75 sqft -
Foyer 4' x 11'7 46.33 sqft -
Dining Room 9'10 x 11'4 111.44 sqft -
Kitchen 9'10 x 11'1 108.99 sqft -
Primary Bedroom 9'11 x 15'4 152.06 sqft -
Den 12'3 x 9'11 121.48 sqft -
Laundry 7'10 x 5'10 45.69 sqft -
Walk-In Closet 6'7 x 5'11 38.95 sqft -
Patio 10'6 x 6'1 63.88 sqft -
Jess Kuang
Jess Kuang
Sutton Group - 1st West Realty
Listed by Jake Johnston
43 days on site
Listing Broker
Royal LePage Elite West
Courtesy
Royal LePage Elite West

Similar homes for sale in Surrey

Explore Surrey

This representation is based in whole or in part on data generated by the Chilliwack & District Real Estate Board, Fraser Valley Real Estate Board or Greater Vancouver REALTORS® which assumes no responsibility for its accuracy. Copyright 2026 by the Greater Vancouver REALTORS®, Fraser Valley Real Estate Board, Chilliwack and District Real Estate Board, and BC Northern Real Estate Board. All Rights Reserved.
Powered by AgentLocator







