
8915 202 Street #328, Langley
1 / 36
For Sale
$512,500
2 bd · 2 ba · 894 sq ft

8915 202 Street #328, Langley V1M 0B5

MLS®# R3171972

Est. mortgage
$1,944/mo
Property taxes $1,971.19/yr

About This Home

Property Type
Condo, Apartment/Condo
Parking
1 parking
MLS #
R3171972
Size
894 sqft
Basement
None
Tax
$1,971.19 /yr
Year Built
2009
Maintenance Fee
$472.12 /mo
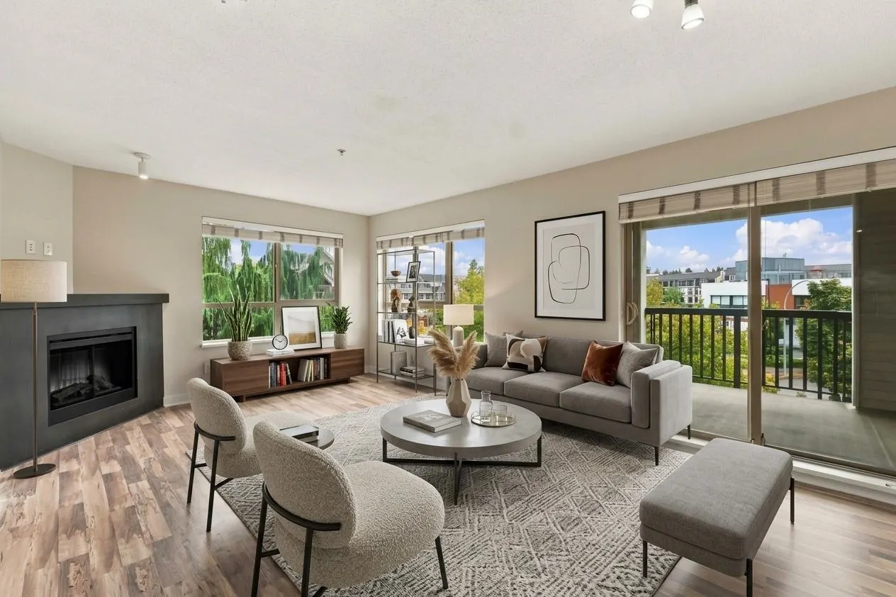
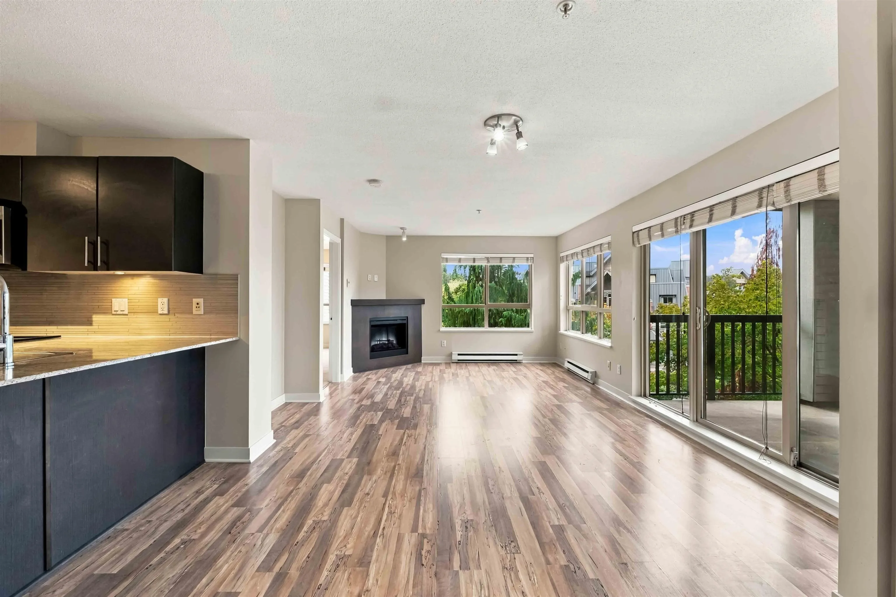
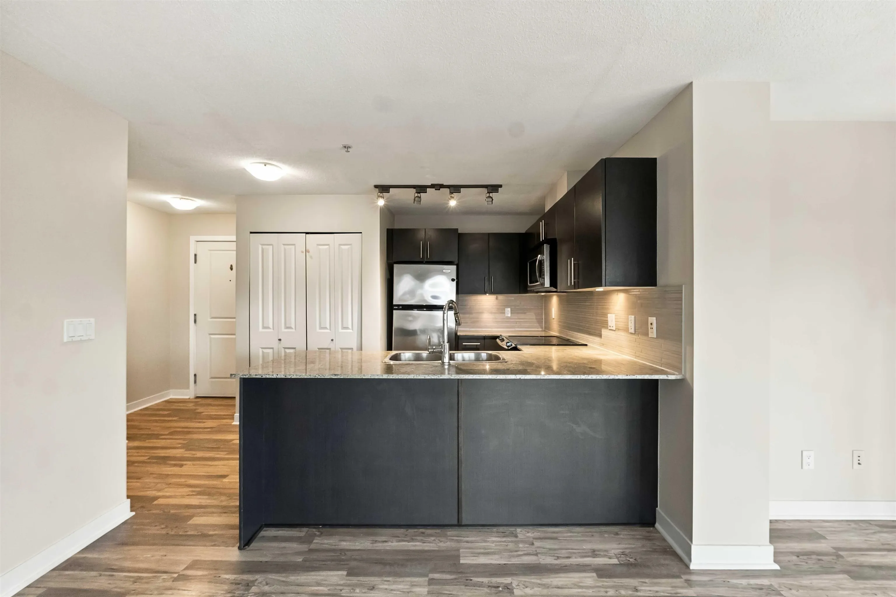
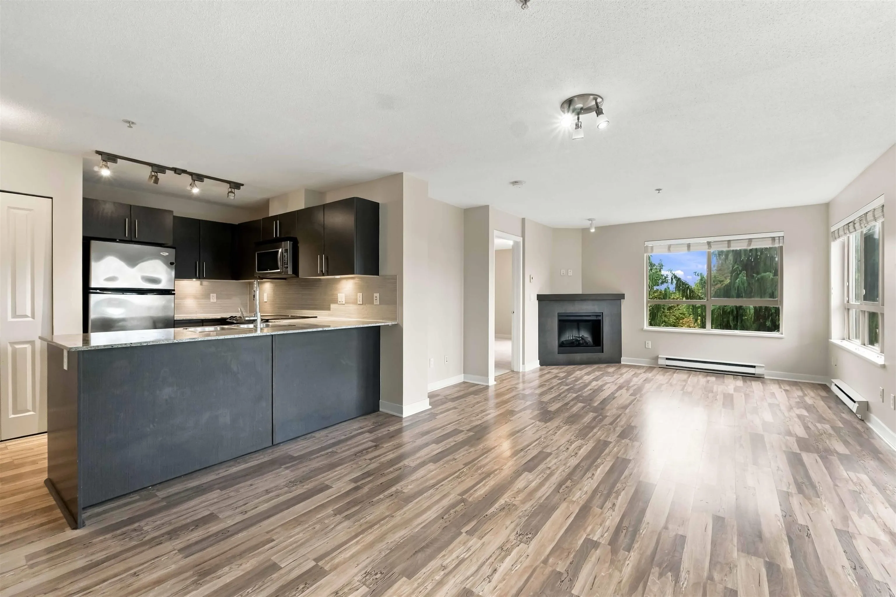
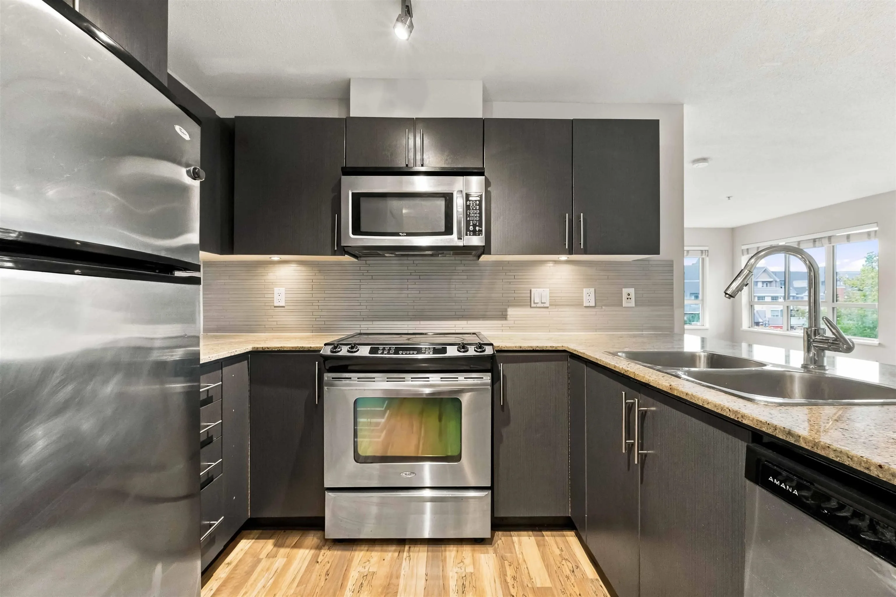
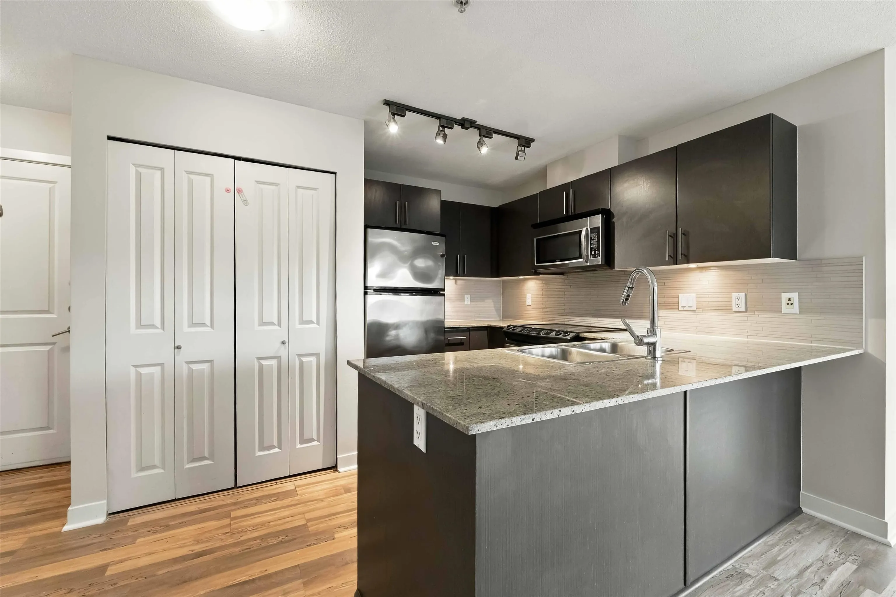
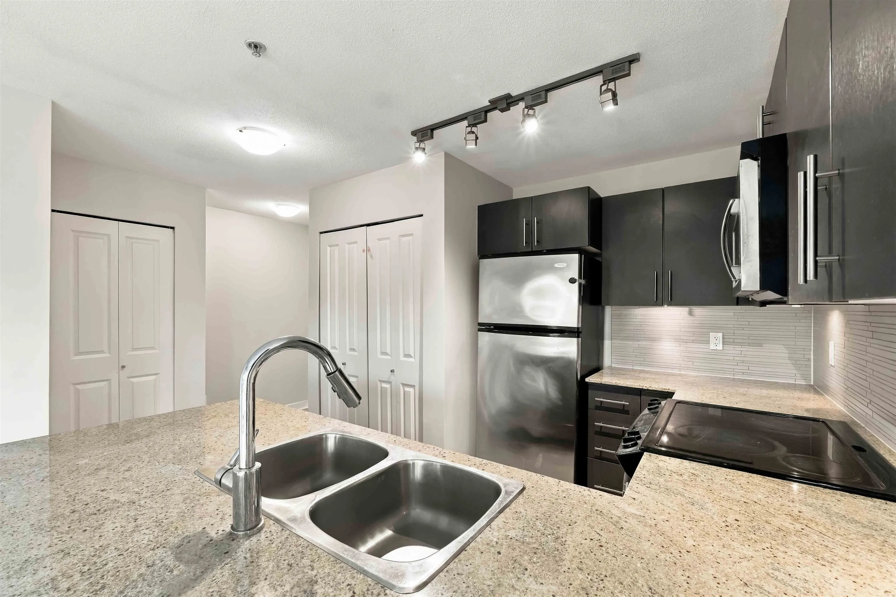
Welcome to The Hawthorne in Walnut Grove! This bright corner unit offers an open-concept layout that maximizes sunlight with wall-to-wall windows. The home features modern finishes incl. granite counters, laminate flooring, SS appliances, in-suite laundry, & a private balcony ideal for relaxing & your barbecue. The living & dining can accommodate your full size furniture. The spacious primary bedroom is complete with a walk-in-closet & ensuite. This location is near everything you need: enjoy quick access to Walnut Grove Community Centre, Carvolth Park & Ride express transit, & be seconds to Highway 1. Groceries, local dining, & coffee shops just steps away. 1 parking & 1 locker. *some images digitally staged. NEW appliances before you move-in! OPEN HOUSE: SUN, Nov 15, 2:00 - 4:00PM

Property Details

Amenities & Utilities

In Unit

Full Property Details

Interior

Bedrooms
2
Washrooms
2
Square Footage
894 sqft
Basement
None
Heating Type
Baseboard,Electric
Kitchens
1
Floor Finish
Laminate
Den
No

Exterior

View
CITY
Waterfront
No
Parking Spaces
1
Total Parking Spaces
-
Garage Spaces
-
Zoning
CD-23
Roof
Asphalt

Building Description

Property Type
Multi Family,Residential Attached
Home Type
Condo
Subtype
Apartment/Condo
Year Built
2009
Exterior
Frame Wood,Stone (Exterior),Vinyl Siding,Wood Siding
Water Supply
Public
No. Floor Levels
1
Pets Allowed
Cats OK,Dogs OK,Number Limit (Two),Yes With Restrictions

Community

Community
Walnut Grove
Area Code
Langley

Taxes & Fees

Taxes
$1,971.19 /yr
Tax Year
2026
Maintenance Fee
$472.12 /mo

Other

Virtual Tour Link
Pets
Cats OK,Dogs OK,Number Limit (Two),Yes With Restrictions

Room Types

Room Dimensions Area Description
Living Room 13'3 x 12'10 170.04 sqft -
Dining Room 12'5 x 12'2 151.07 sqft -
Kitchen 9'9 x 8'0 78 sqft -
Primary Bedroom 15'6 x 12'1 187.29 sqft -
Walk-In Closet 5'2 x 4'10 24.97 sqft -
Bedroom 11'0 x 9'0 99 sqft -
Foyer 5'0 x 4'6 22.5 sqft -
Jess Kuang
Jess Kuang
Sutton Group - 1st West Realty
Listed by Adil Khimani PREC*
43 days on site
Listing Broker
Team 3000 Realty Ltd.
Courtesy
Team 3000 Realty Ltd.

Similar homes for sale in Langley

Explore Langley

This representation is based in whole or in part on data generated by the Chilliwack & District Real Estate Board, Fraser Valley Real Estate Board or Greater Vancouver REALTORS® which assumes no responsibility for its accuracy. Copyright 2026 by the Greater Vancouver REALTORS®, Fraser Valley Real Estate Board, Chilliwack and District Real Estate Board, and BC Northern Real Estate Board. All Rights Reserved.
Powered by AgentLocator







