
3333 Brown Road #1802, Richmond
1 / 40
For Sale
$1,649,900
3 bd · 3 ba · 1,652 sq ft

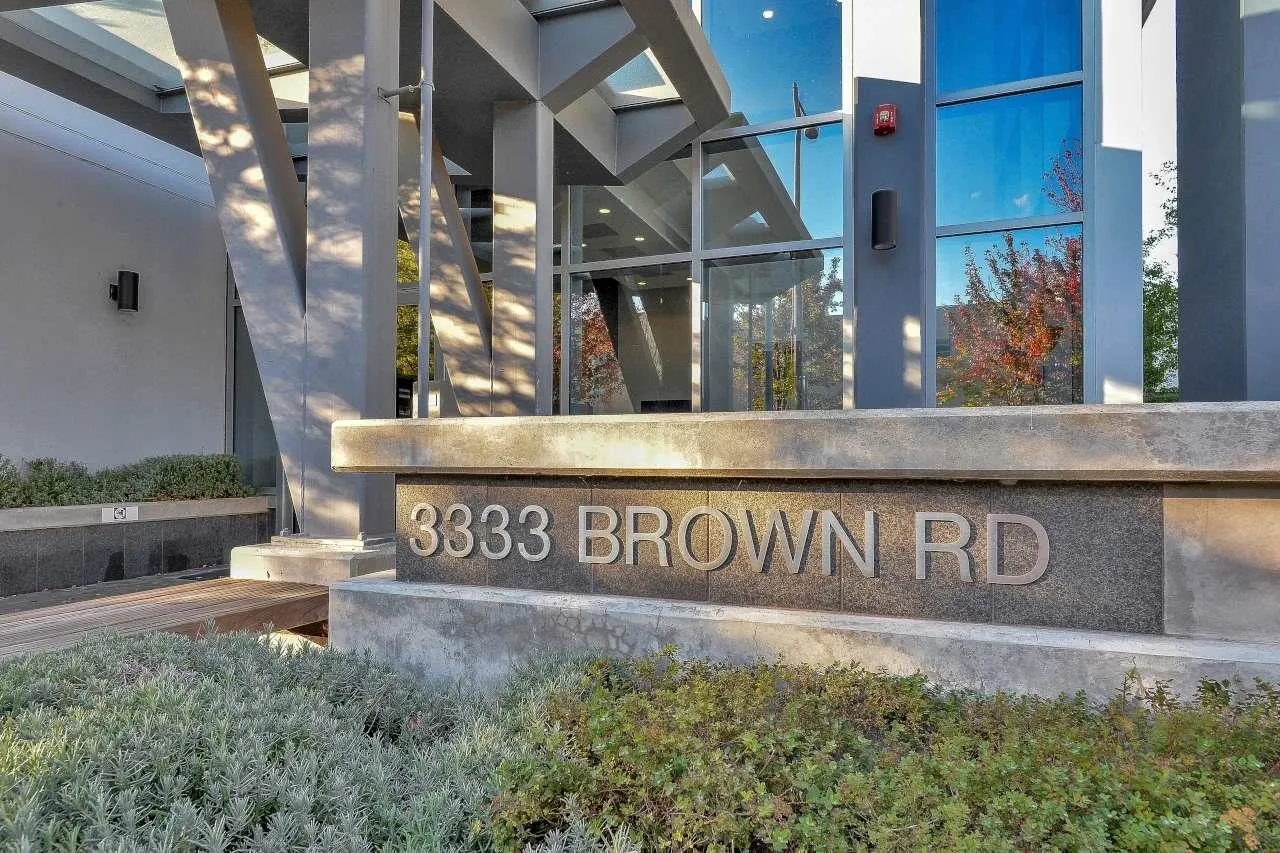
3333 Brown Road #1802, Richmond V6X 0P6

MLS®# R3171962

Est. mortgage
$6,259/mo
Property taxes $5,592.22/yr

About This Home

Property Type
Condo, Apartment/Condo, Penthouse
Parking
2 parking
MLS #
R3171962
Size
1652 sqft
Basement
None
Tax
$5,592.22 /yr
Year Built
2018
Maintenance Fee
$846.71 /mo
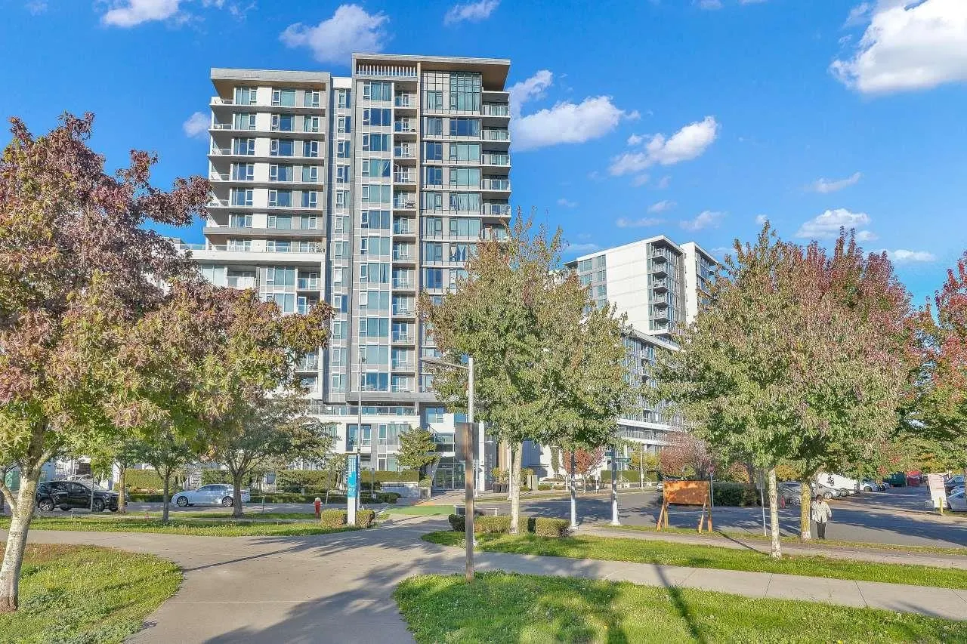
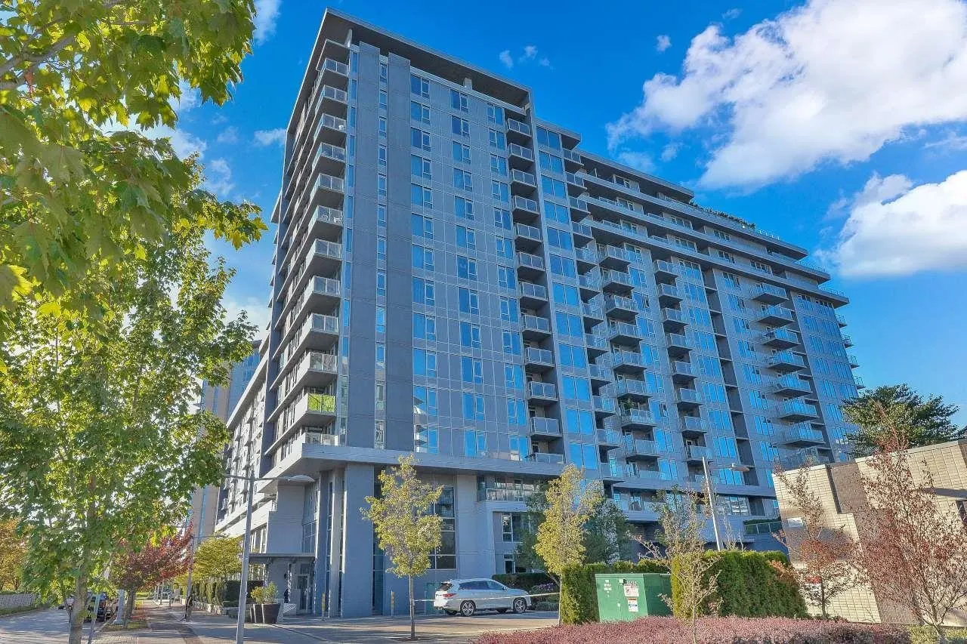
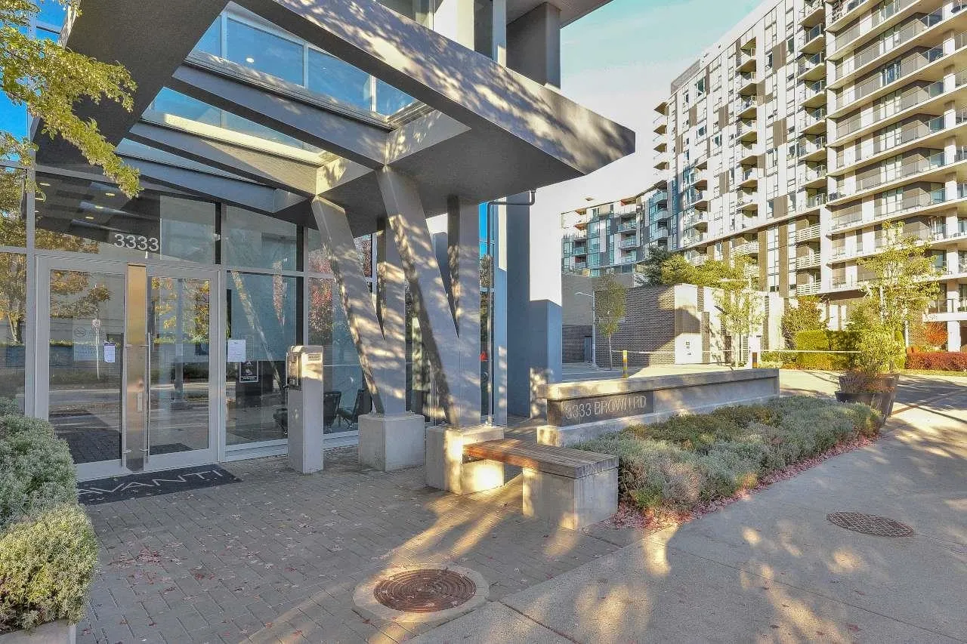
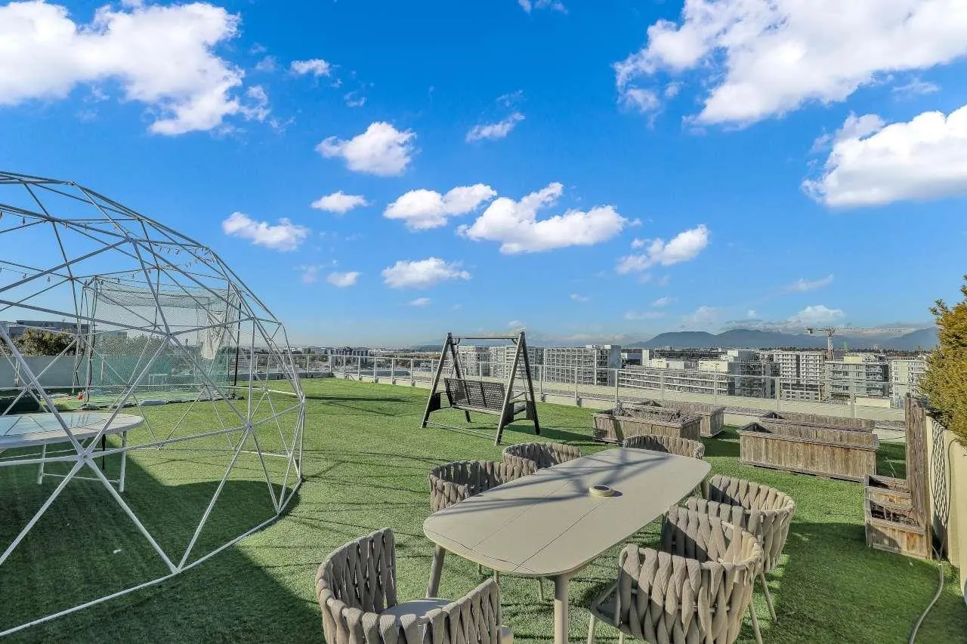
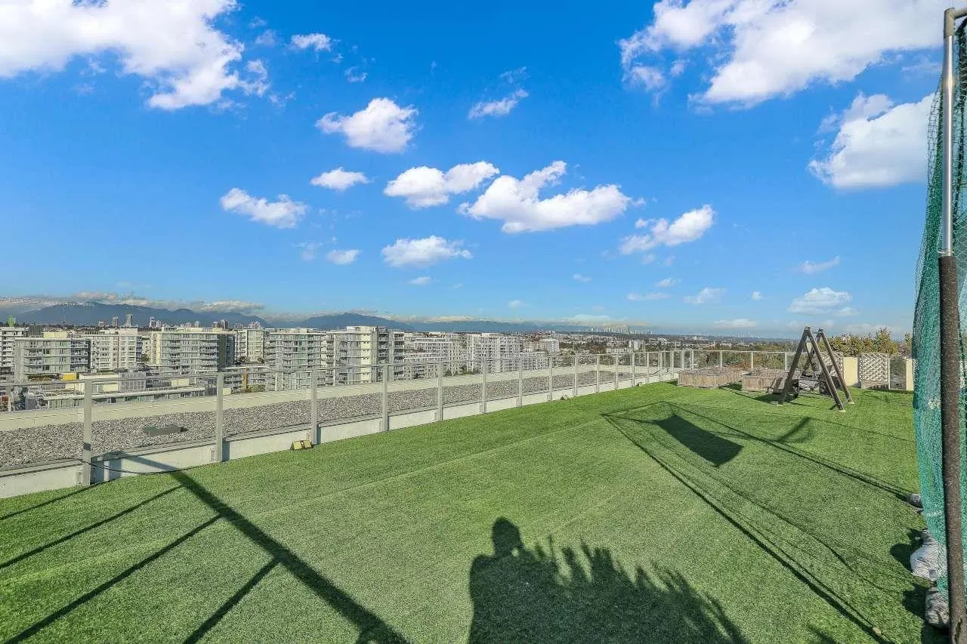
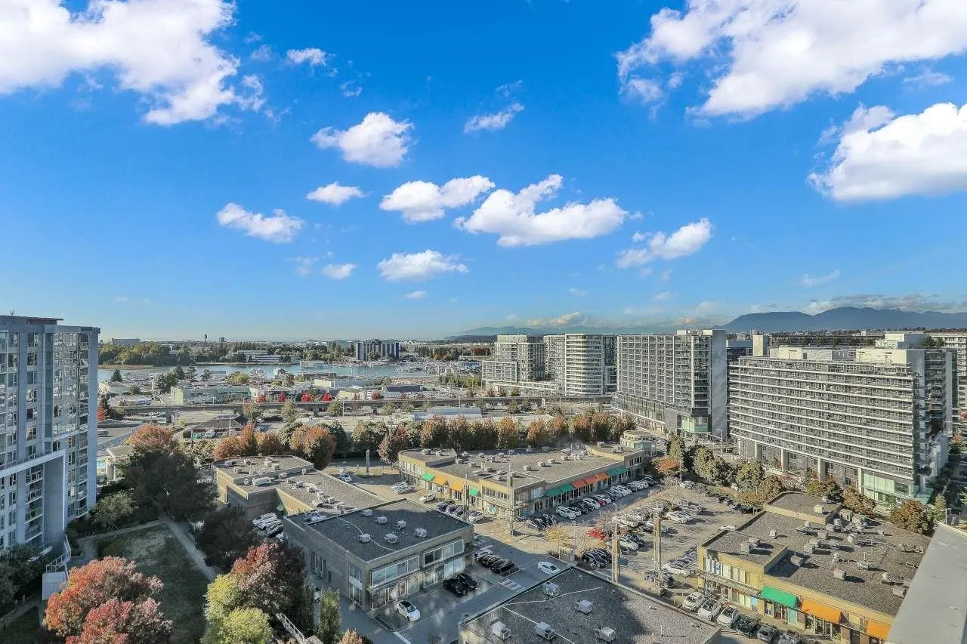
WOW!!! I hope you love a penthouse suite with an incredible view from South to North. You see mountains, water, city , even watch the planes come in -all from an enormous 3700 sq ft roof top deck, a must see to be amazed, nothing like it. Updates done to make this suite even better. A great 3 bedroom with 3 bath design/layout in the popular AVANTI building built by Polygon.. Such a well thought out suite - even 2 heat pumps. Enjoy the buildings amenities as well: outdoor pool, hot tub, gym, recording studio, yoga space etc., a holiday every day. Located close to parks, transit, shopping and all the Richmond restaurants and night life.

Property Details

Amenities & Utilities

In Unit

Full Property Details

Interior

Bedrooms
3
Washrooms
3
Square Footage
1652 sqft
Basement
None
Heating Type
Heat Pump
Kitchens
1
Floor Finish
Laminate,Tile,Wall/Wall/Mixed
Den
No

Exterior

Front
0.00
View
city, mountains, ocean
Waterfront
No
Parking Spaces
2
Total Parking Spaces
-
Garage Spaces
-
Zoning
ZHR12
Roof
Other

Building Description

Style
Penthouse
Property Type
Multi Family,Residential Attached
Home Type
Condo
Subtype
Apartment/Condo
Year Built
2018
Exterior
Concrete,Concrete (Exterior),Mixed (Exterior)
Water Supply
Public
No. Floor Levels
1
Pets Allowed
Cats OK,Dogs OK,Number Limit (Two),Yes With Restrictions

Community

Community
West Cambie
Area Code
Richmond

Taxes & Fees

Taxes
$5,592.22 /yr
Tax Year
2025
Maintenance Fee
$846.71 /mo

Other

Virtual Tour Link
Pets
Cats OK,Dogs OK,Number Limit (Two),Yes With Restrictions

Room Types

Room Dimensions Area Description
Foyer 4' x 21' 84 sqft -
Kitchen 11' x 14' 154 sqft -
Living Room 14' x 15' 210 sqft -
Dining Room 9' x 14' 126 sqft -
Primary Bedroom 13' x 14' 182 sqft -
Bedroom 9' x 9' 81 sqft -
Bedroom 8' x 9' 72 sqft -
Laundry 4' x 8' 32 sqft -
Jess Kuang
Jess Kuang
Sutton Group - 1st West Realty
Listed by Antony Filippelli
42 days on site
Listing Broker
Royal LePage West Real Estate Services
Courtesy
Royal LePage West Real Estate Services

Similar homes for sale in Richmond

Explore Richmond

This representation is based in whole or in part on data generated by the Chilliwack & District Real Estate Board, Fraser Valley Real Estate Board or Greater Vancouver REALTORS® which assumes no responsibility for its accuracy. Copyright 2026 by the Greater Vancouver REALTORS®, Fraser Valley Real Estate Board, Chilliwack and District Real Estate Board, and BC Northern Real Estate Board. All Rights Reserved.
Powered by AgentLocator







