2303 Cranley Drive #112, Surrey
1 / 25
For Sale
$617,000
2 bd · 2 ba · 1,248 sq ft

2303 Cranley Drive #112, Surrey V4A 8Y1

MLS®# R3171959

Est. mortgage
$2,341/mo
Property taxes $2,678.37/yr

About This Home

Property Type
Manufactured, Manufactured On Land
Parking
2 parking
MLS #
R3171959
Size
1248 sqft
Basement
Crawl Space
Lot size
4305.56 sqft
Tax
$2,678.37 /yr
Year Built
1985
Maintenance Fee
$178.33 /mo
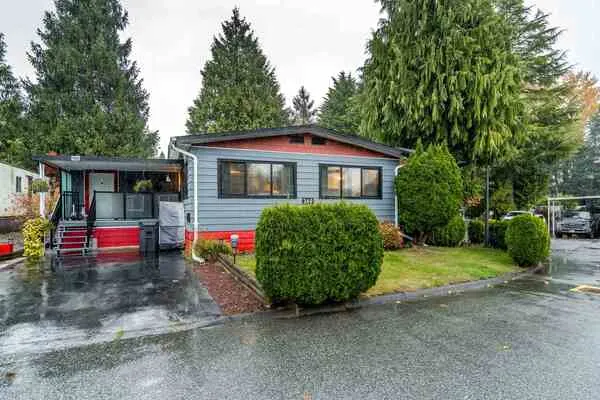
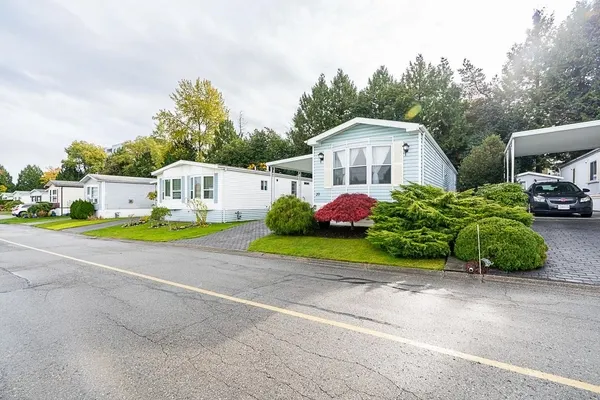
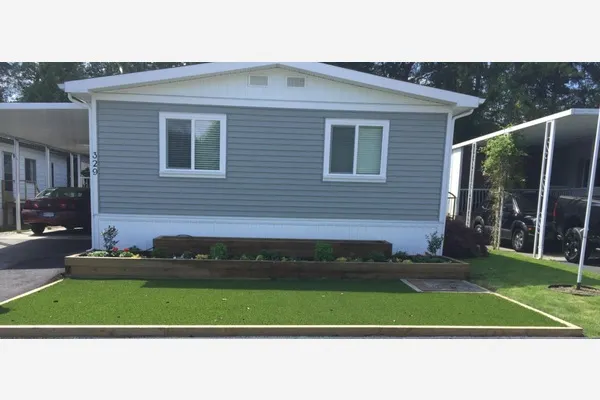
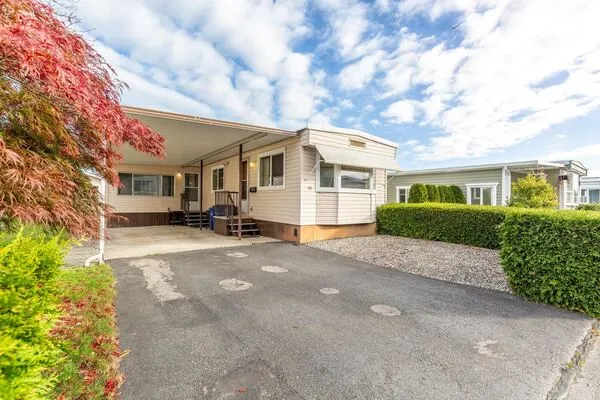
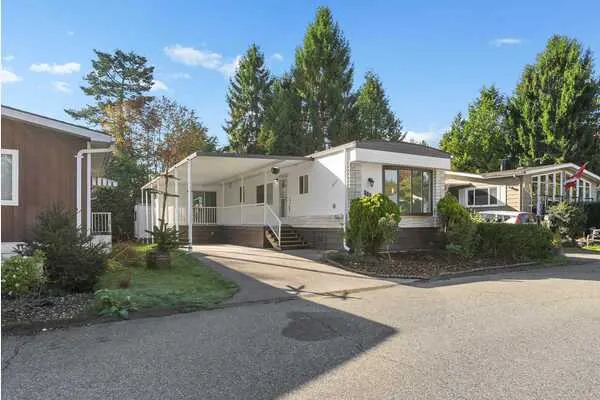
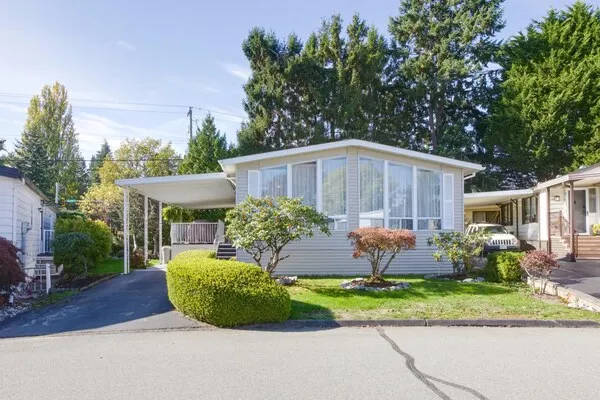
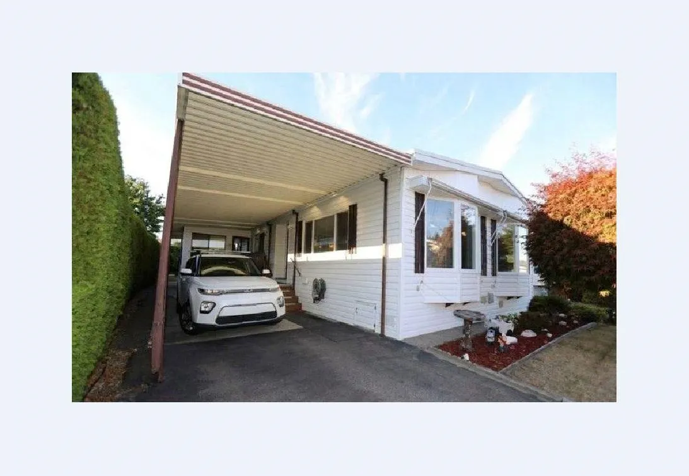
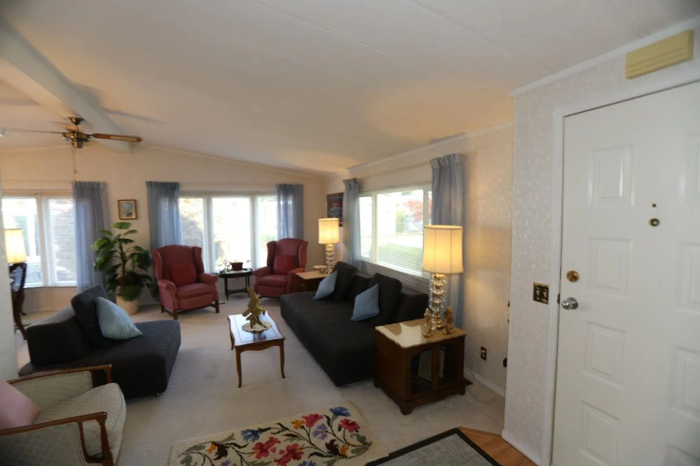
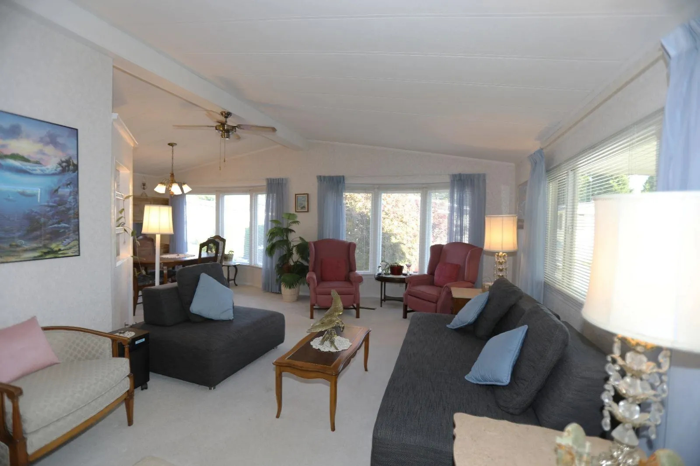
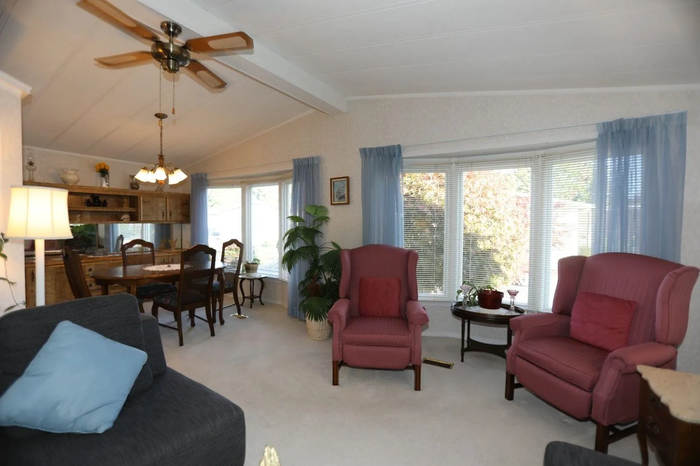
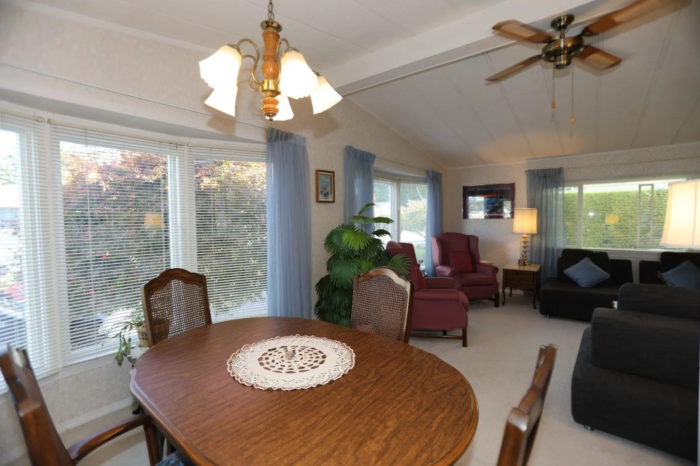
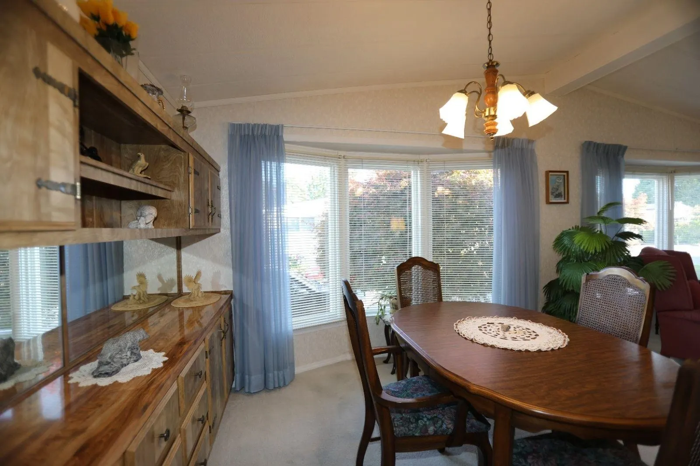
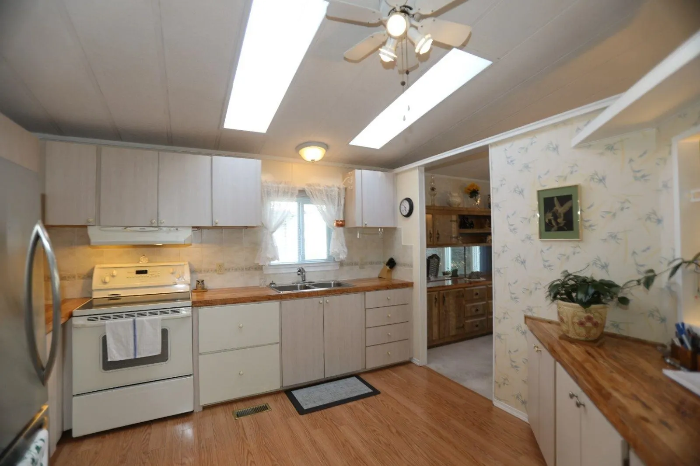
Click brochure link for more details* Single family, one level living, in a safe and quiet community. With a front and back yard, this is a gardeners dream! Spacious 2 bedroom, 2 full bathroom manufactured home in Sunnyside Estates. OWN YOUR OWN LAND - no pad rental. Short drive, walk or bike to Morgan Crossing and Grandview Corners. On the #363 bus route. Open living/dining room and family room with patio doors to deck for indoor/outdoor living. Bright kitchen with skylight. South facing with lots of natural light. Cozy character, ready to make it your own home! Covered car port and deck for shade or shelter on rainy days. Optionally can include some furnishings as part of sale. The backyard wired workshop is perfect for DIYers or turn into storage/a garden shed. Small pet friendly

Property Details

Full Property Details

Interior

Bedrooms
2
Washrooms
2
Square Footage
1248 sqft
Basement
Crawl Space
Heating Type
Forced Air,Natural Gas
Kitchens
1
Floor Finish
Laminate
Den
No

Exterior

Lot Size (Sq Ft)
4305.56
Waterfront
No
Parking Spaces
2
Total Parking Spaces
-
Garage Spaces
-
Zoning
RMM
Roof
Asphalt

Building Description

Property Type
Residential Detached,Manufactured House
Home Type
Manufactured
Subtype
Manufactured On Land
Year Built
1985
Exterior
Modular/Prefab,Vinyl Siding
Water Supply
Public
No. Floor Levels
1
Pets Allowed
Cats OK,Dogs OK,Number Limit (Two),Yes With Restrictions

Community

Community
King George Corridor
Area Code
South Surrey White Rock

Taxes & Fees

Taxes
$2,678.37 /yr
Tax Year
2026
Maintenance Fee
$178.33 /mo

Other

Pets
Cats OK,Dogs OK,Number Limit (Two),Yes With Restrictions

Room Types

Room Dimensions Area Description
Living Room 15' x 10' 150 sqft -
Kitchen 12' x 8' 96 sqft -
Primary Bedroom 15' x 12' 180 sqft -
Bedroom 10' x 8' 80 sqft -
Jess Kuang
Jess Kuang
Sutton Group - 1st West Realty
Listed by Michelle Plach
43 days on site
Listing Broker
HonestDoor Inc.
Courtesy
HonestDoor Inc.

Similar homes for sale in Surrey

Explore Surrey

This representation is based in whole or in part on data generated by the Chilliwack & District Real Estate Board, Fraser Valley Real Estate Board or Greater Vancouver REALTORS® which assumes no responsibility for its accuracy. Copyright 2026 by the Greater Vancouver REALTORS®, Fraser Valley Real Estate Board, Chilliwack and District Real Estate Board, and BC Northern Real Estate Board. All Rights Reserved.
Powered by AgentLocator