
9888 Cameron Street #606, Burnaby
1 / 39
For Sale
$629,000
2 bd · 2 ba · 843 sq ft

9888 Cameron Street #606, Burnaby V3J 0A4

MLS®# R3171933

Est. mortgage
$2,386/mo
Property taxes $2,026.82/yr

About This Home

Property Type
Condo, Apartment/Condo
Parking
1 parking
MLS #
R3171933
Size
843 sqft
Basement
None
Tax
$2,026.82 /yr
Year Built
2009
Maintenance Fee
$446 /mo
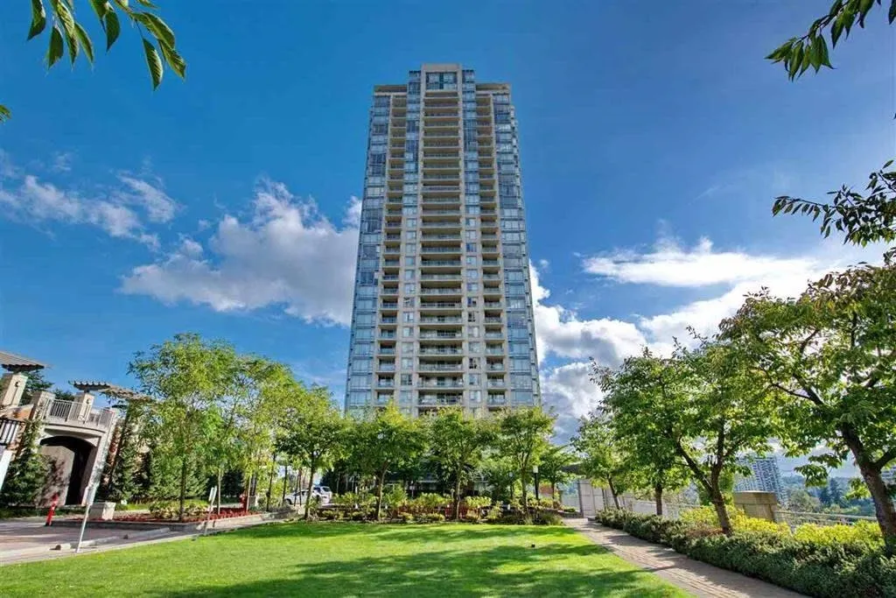
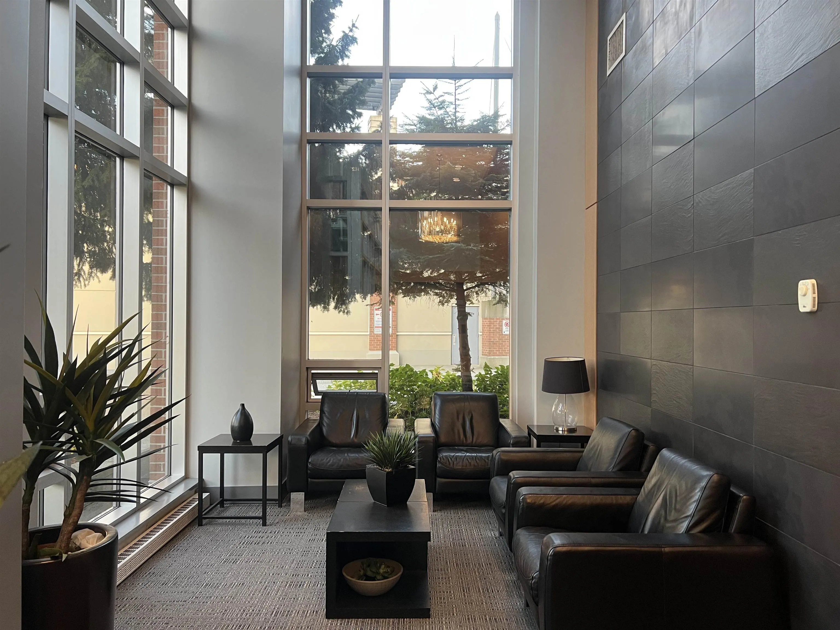
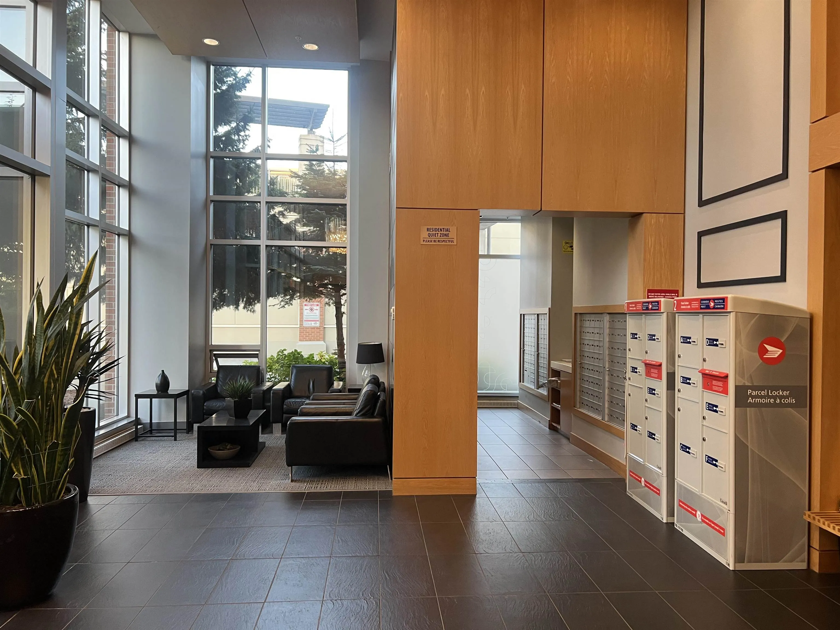
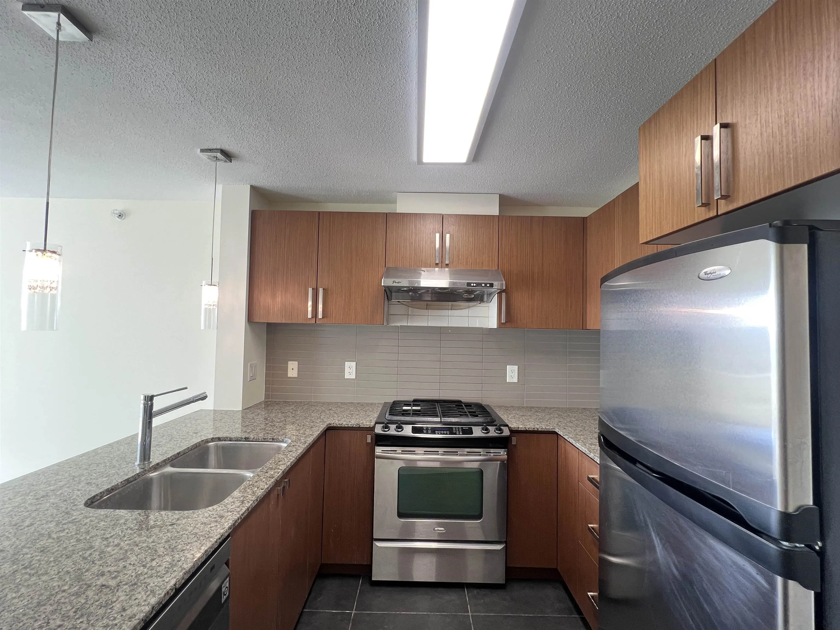
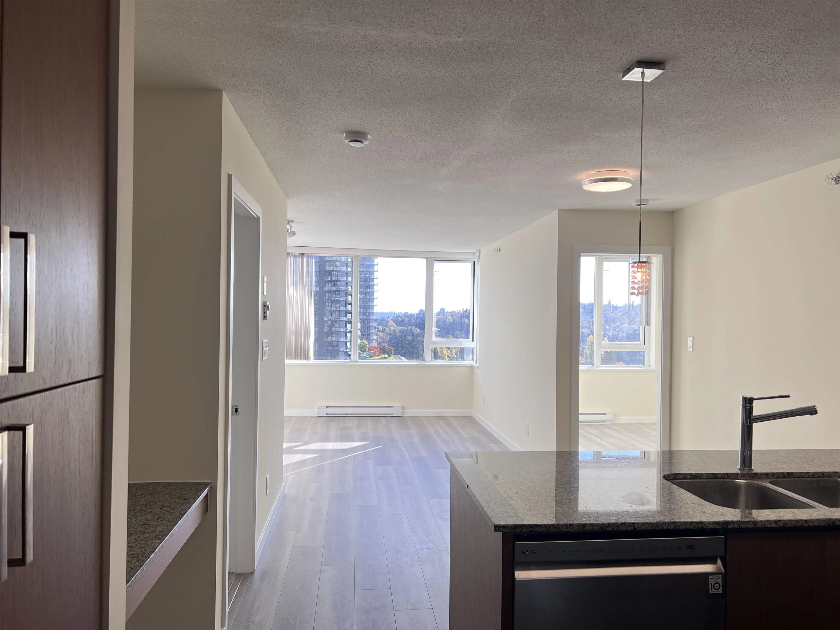
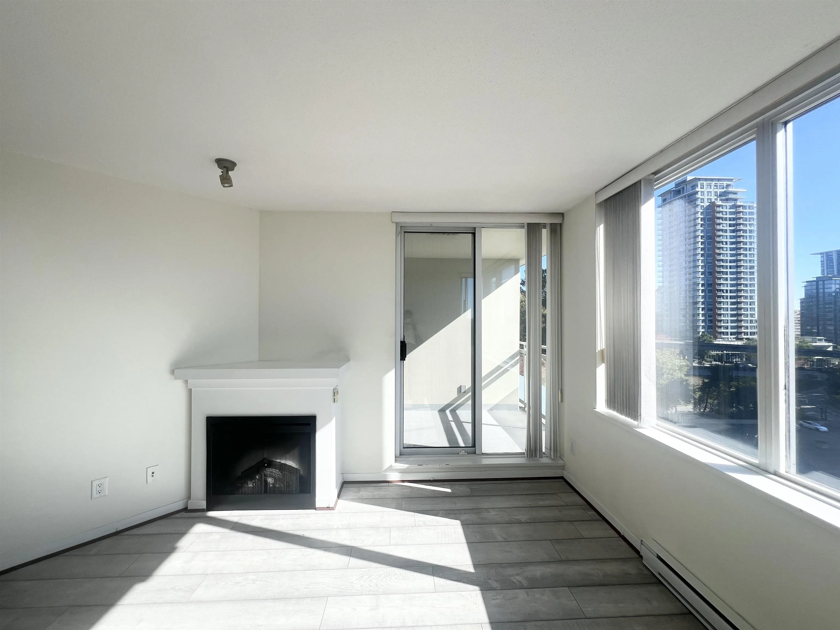
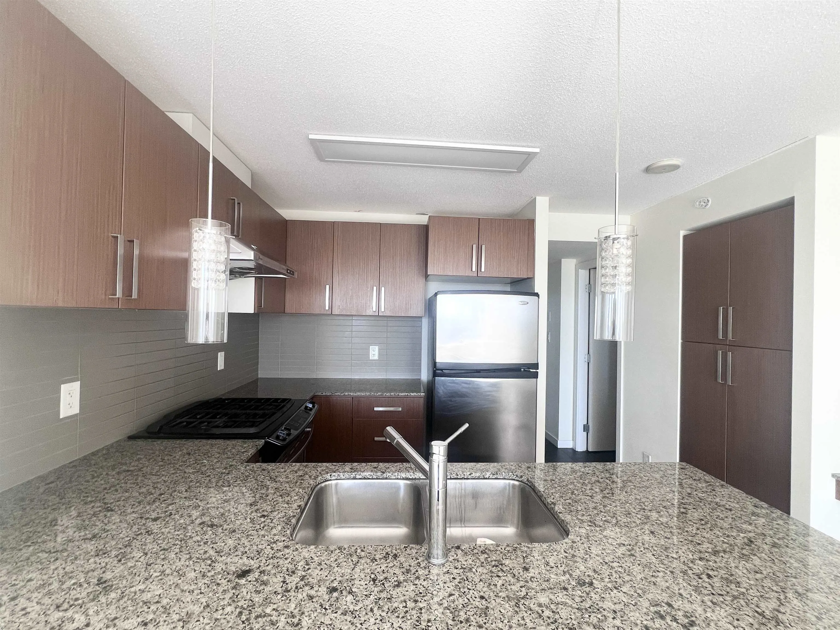
Great south view. Bright, Spacious 843 sqft 2Bdrm+2bath popular layout in luxurious 18 year old concrete high rise Silhouette by Ledingham McAllister. Features-- large window, granite countertops, S/S appliances, cozy fireplace, large balcony West Coast style. Living with steps to its own exercise/clubhouse(a fitness centre, rooftop terrace, guest suites and amenity room...). Lougheed Town Centre SkyTrain Station is within easy walking distance; Save-On -Food, BCliquor, pharmacy, restaurants, shops, Community Centre & more are nearby; HWY #1, BCIT, SFU are easy access. Sorry for Dog not allowed. Whole unit just been freshly painted and the new floor just been installed. Open House Nov 8th Sun 3:00-4:30

Property Details

Amenities & Utilities

In Unit

Full Property Details

Interior

Bedrooms
2
Washrooms
2
Square Footage
843 sqft
Basement
None
Heating Type
Baseboard,Electric
Kitchens
1
Floor Finish
Laminate,Tile

Exterior

View
City
Waterfront
No
Parking Spaces
1
Total Parking Spaces
-
Garage Spaces
-
Zoning
CD
Roof
Other

Building Description

Property Type
Multi Family,Residential Attached
Home Type
Condo
Subtype
Apartment/Condo
Year Built
2009
Exterior
Concrete,Brick (Exterior),Concrete (Exterior),Glass (Exterior)
Water Supply
Public
No. Floor Levels
1
Pets Allowed
Cats OK,No Dogs,Number Limit (Two),Yes With Restrictions

Community

Community
Sullivan Heights
Area Code
Burnaby North

Taxes & Fees

Taxes
$2,026.82 /yr
Tax Year
2026
Maintenance Fee
$446 /mo

Other

Pets
Cats OK,No Dogs,Number Limit (Two),Yes With Restrictions

Room Types

Room Dimensions Area Description
Living Room 10'10 x 12'6 135.42 sqft -
Dining Room 10' x 11'11 119.17 sqft -
Kitchen 8' x 9' 72 sqft -
Primary Bedroom 10' x 11'2 111.67 sqft -
Bedroom 8' x 10' 80 sqft -
Foyer 4' x 6' 24 sqft -
Jess Kuang
Jess Kuang
Sutton Group - 1st West Realty
Listed by Lilian Li PREC*
43 days on site
Listing Broker
RE/MAX Crest Realty
Courtesy
RE/MAX Crest Realty

Similar homes for sale in Burnaby

Explore Burnaby

This representation is based in whole or in part on data generated by the Chilliwack & District Real Estate Board, Fraser Valley Real Estate Board or Greater Vancouver REALTORS® which assumes no responsibility for its accuracy. Copyright 2026 by the Greater Vancouver REALTORS®, Fraser Valley Real Estate Board, Chilliwack and District Real Estate Board, and BC Northern Real Estate Board. All Rights Reserved.
Powered by AgentLocator







