
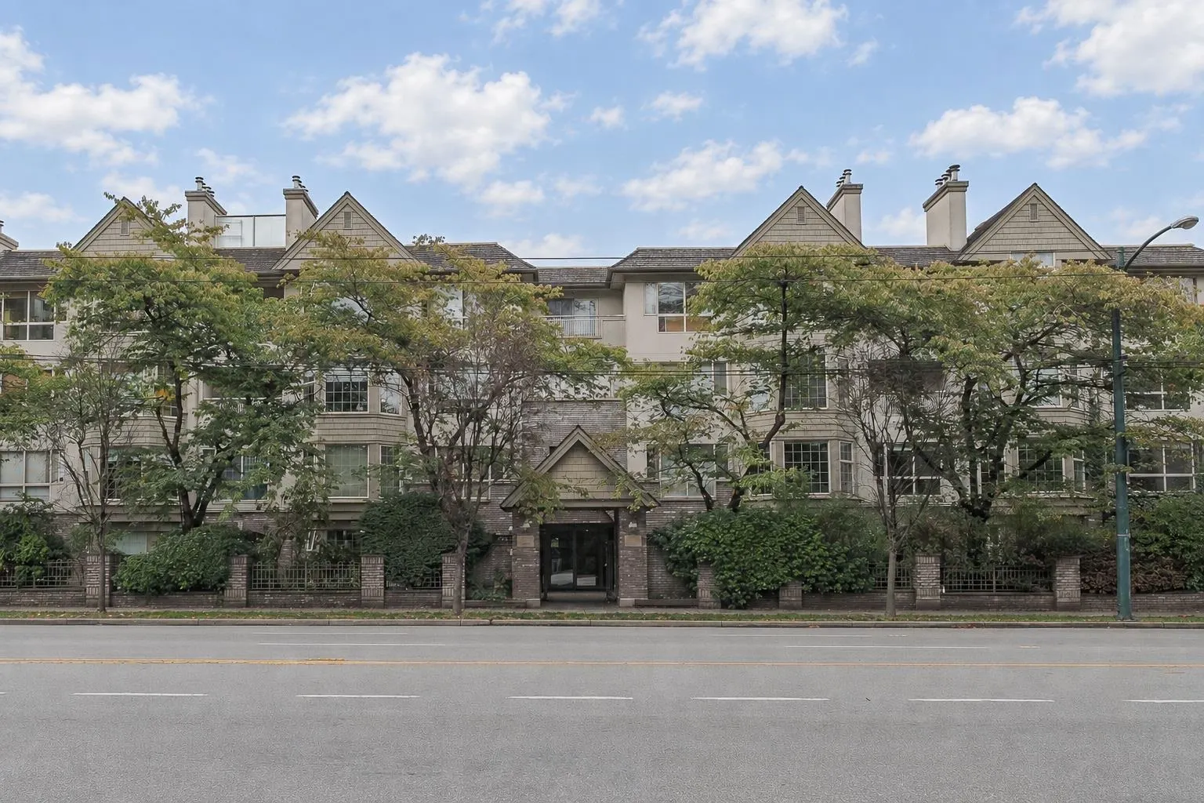
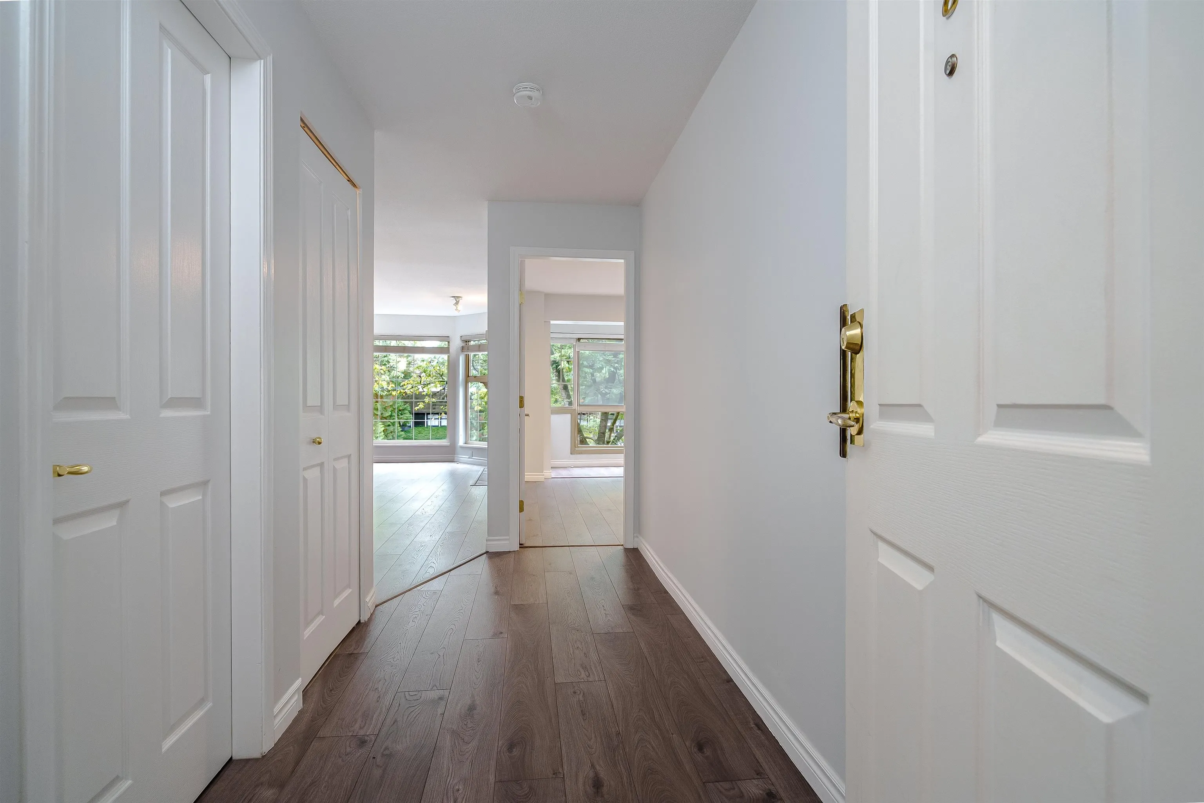
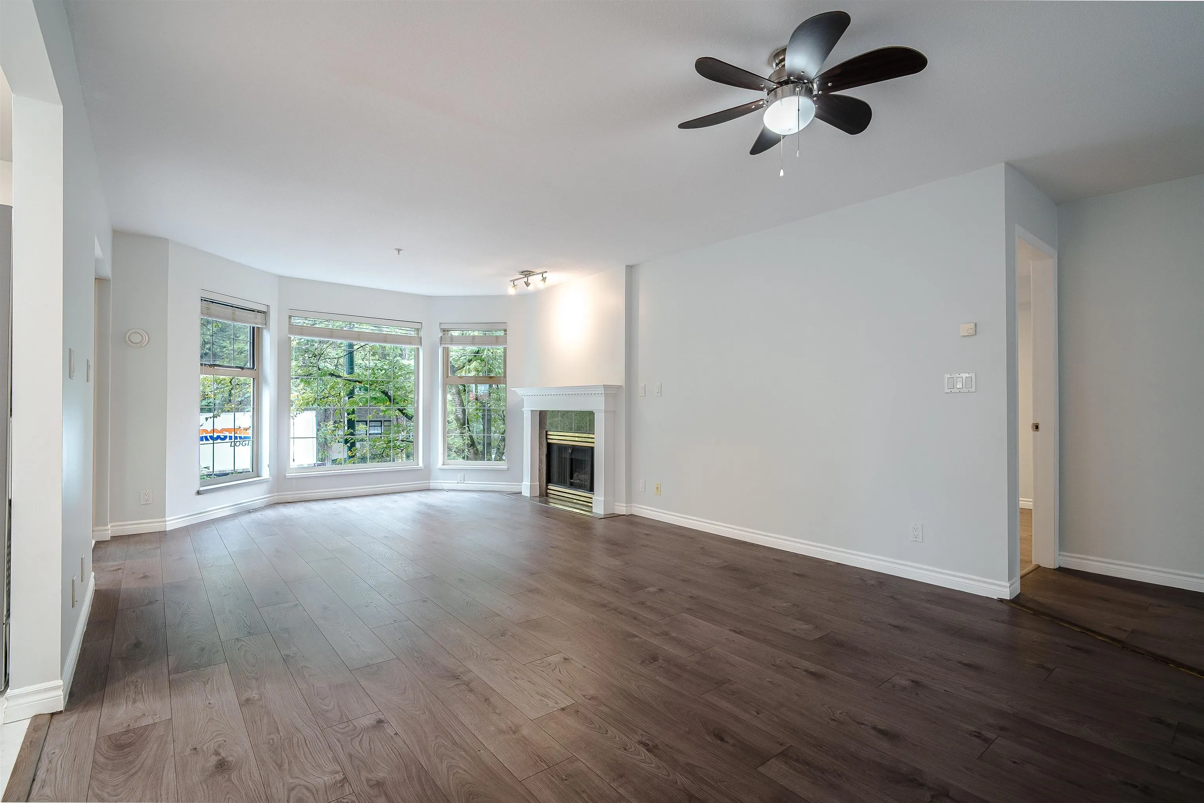
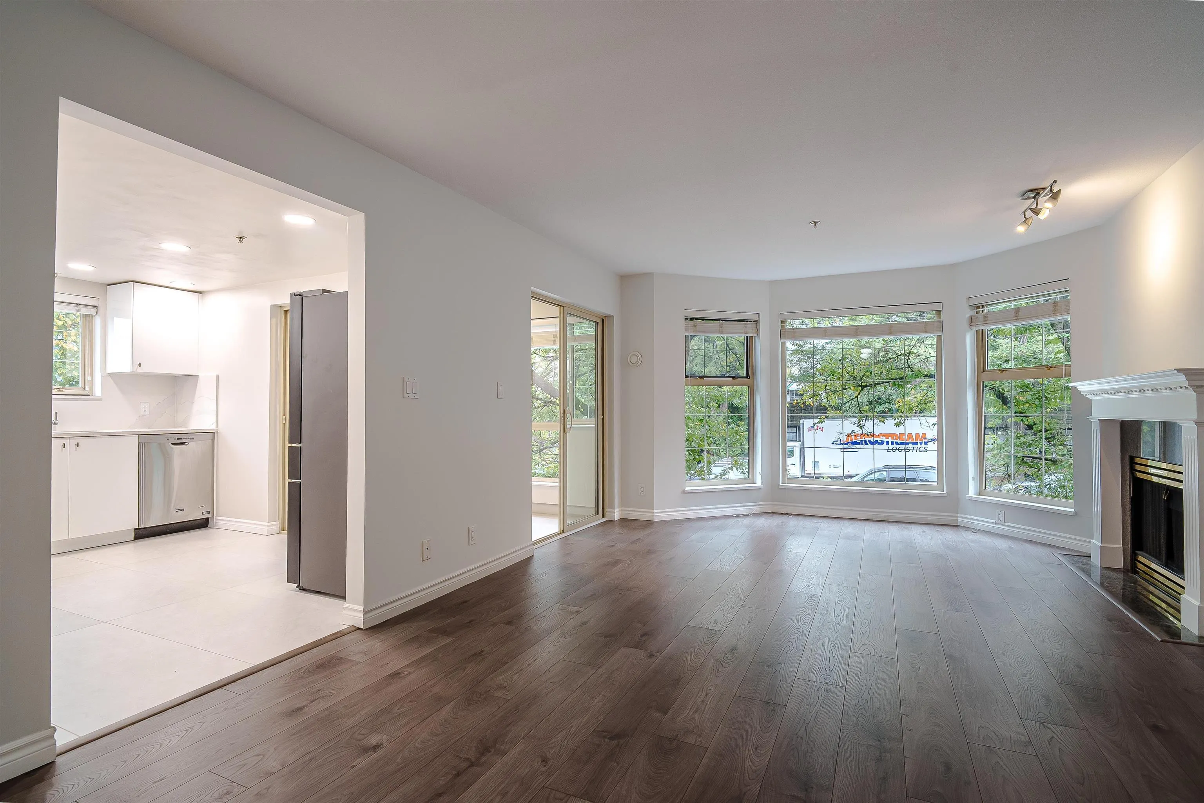
5650 Oak Street #208, Vancouver
1 / 20
For Sale
$699,999
2 bd · 2 ba · 1,181 sq ft

5650 Oak Street #208, Vancouver V6M 2V6

MLS®# R3171926

Est. mortgage
$2,656/mo
Property taxes $2,912/yr

About This Home

Property Type
Condo, Apartment/Condo
Parking
1 parking
MLS #
R3171926
Size
1181 sqft
Basement
None
Tax
$2,912 /yr
Year Built
1997
Maintenance Fee
$711.70 /mo
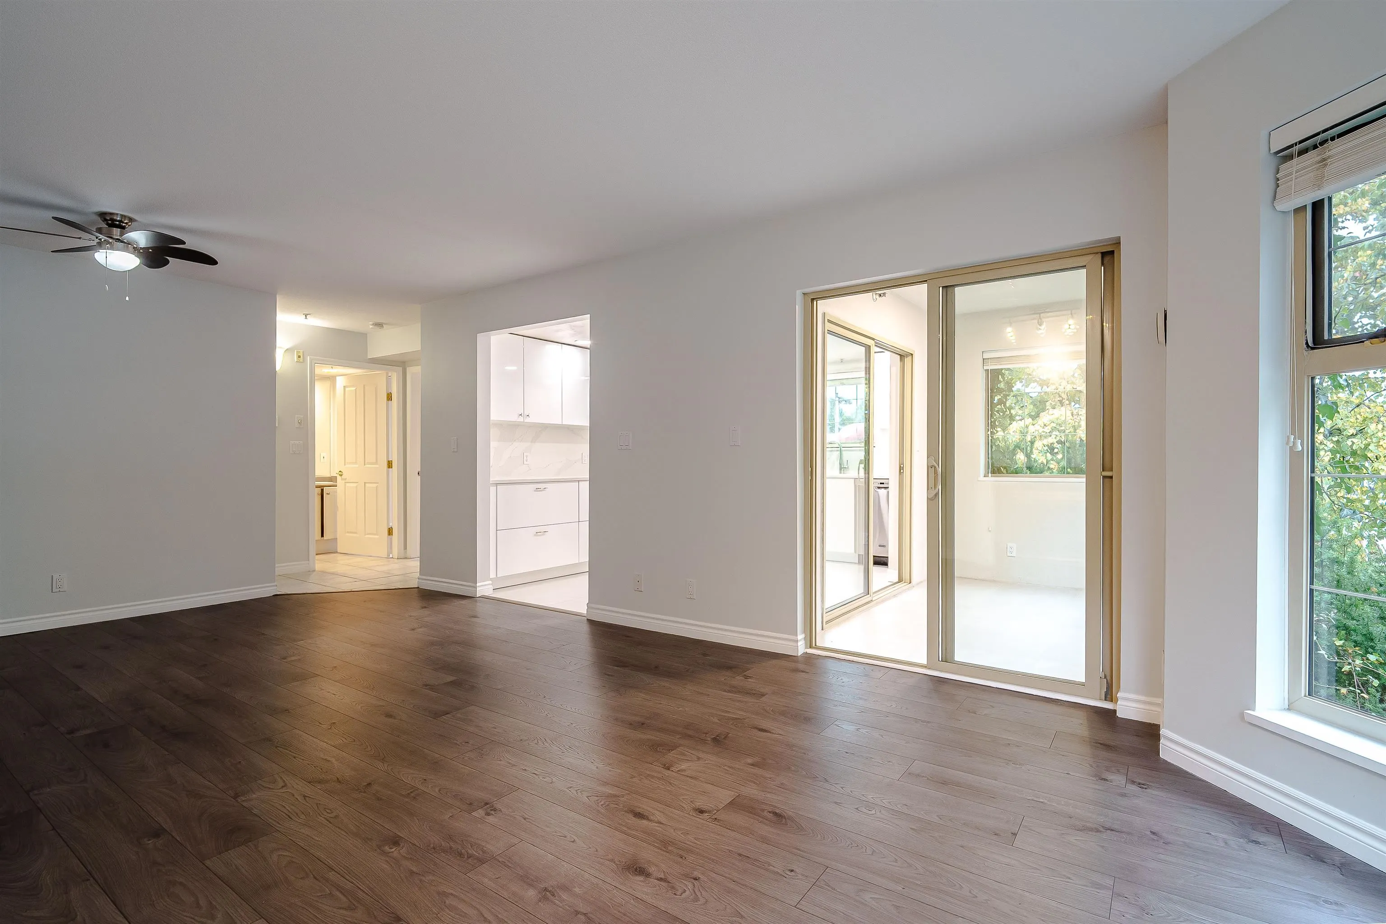
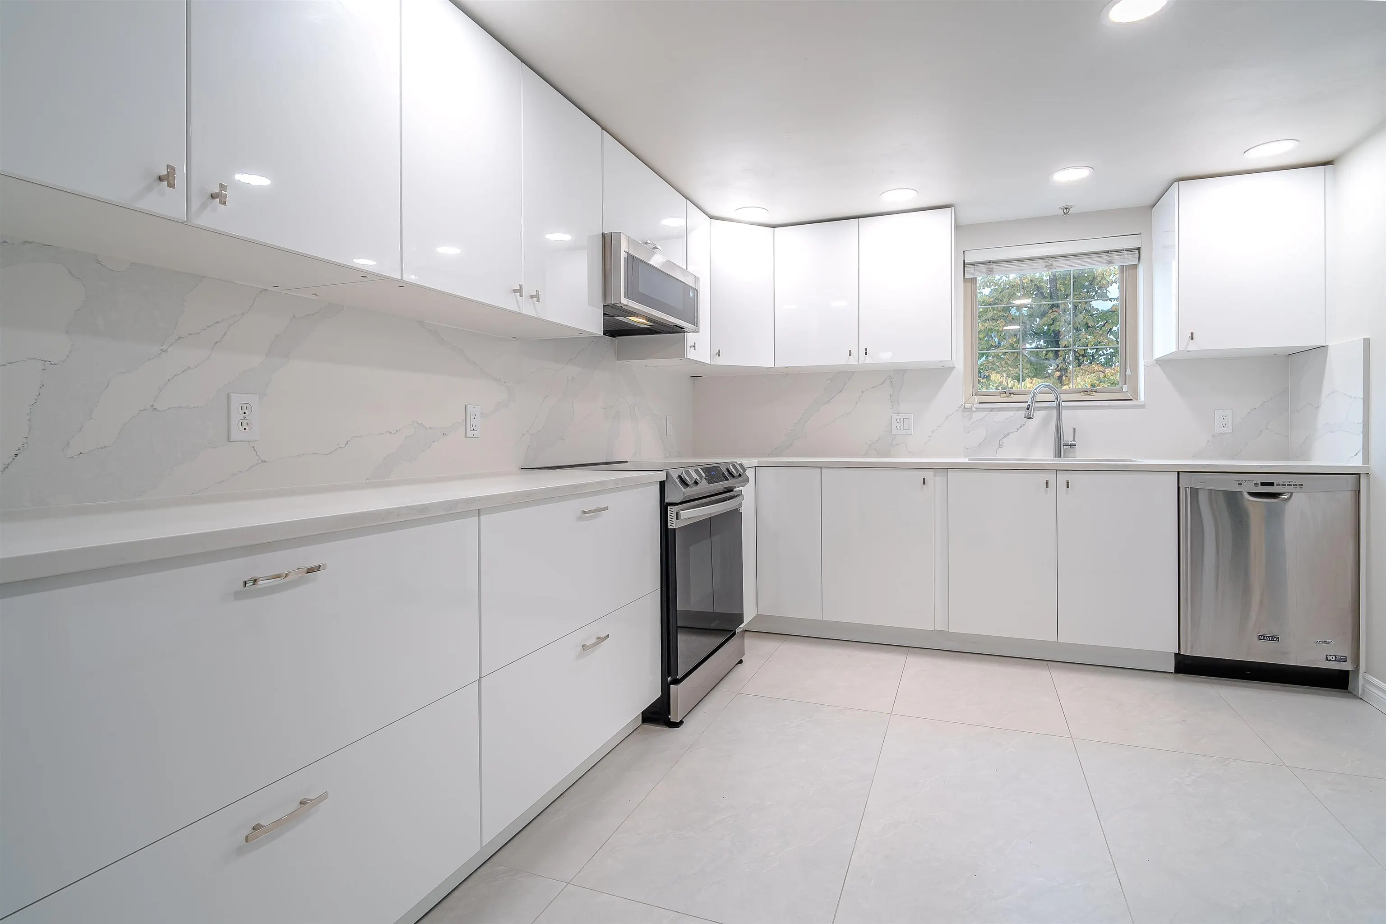
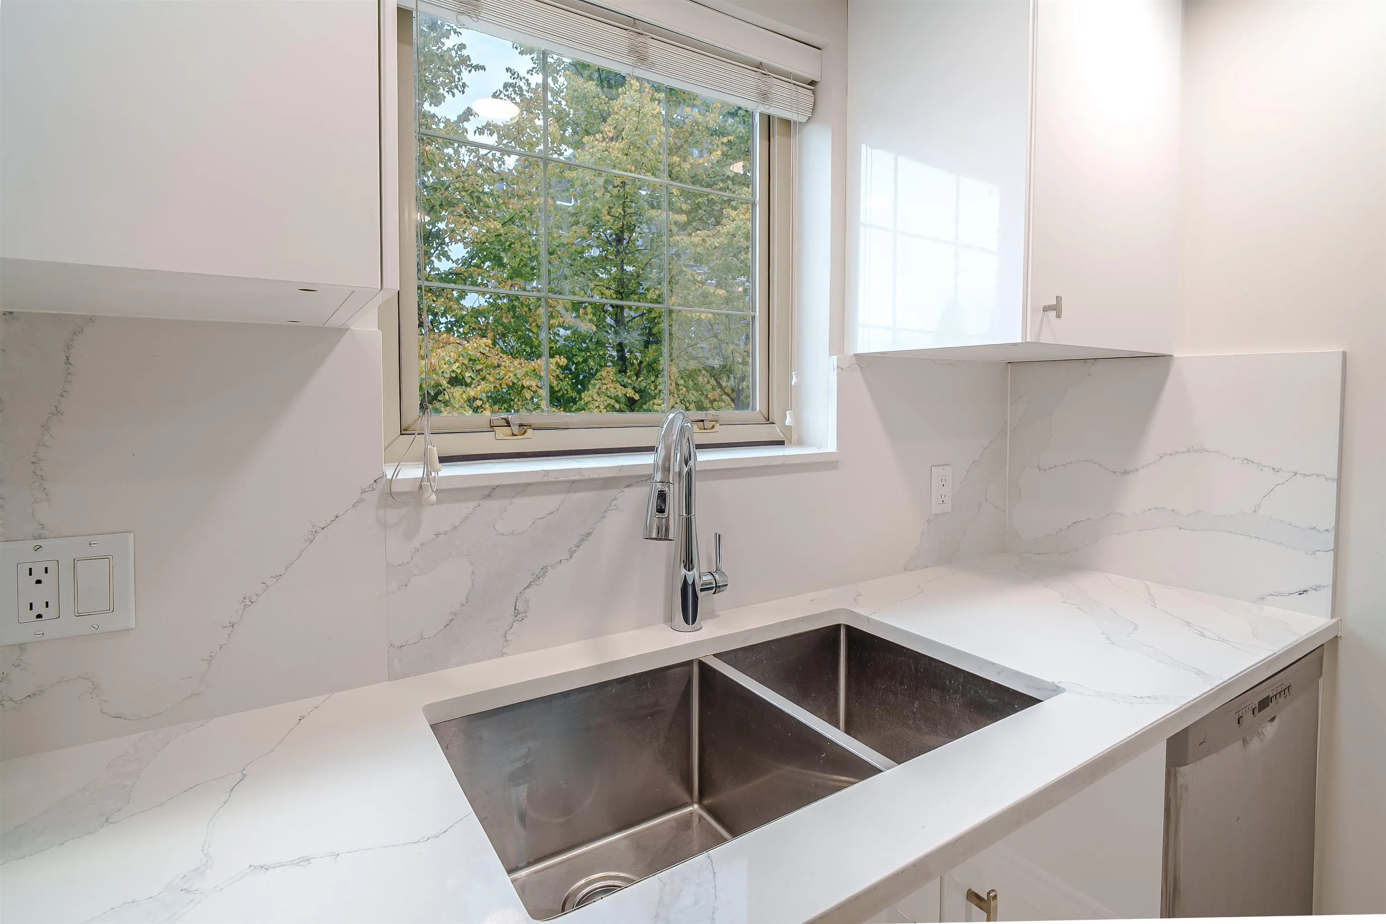
Turn-key and ready to go in Vancouver West at Bloomfield Gardens! This immaculate suite underwent extensive kitchen and flooring renovations in 2024. The brilliant floorplan maximizes privacy with bedrooms on opposite sides, both featuring direct access to an ensuite washroom. Space is abundant with a dedicated den, a bright solarium, and an ultra-convenient in-unit storage room. Perfectly positioned near Oak and 41st, you are steps from the world-class Oakridge Park, local amenities, and rapid transit with direct routes to UBC. Set within top-tier school catchments, including highly sought-after Eric Hamber Secondary. Complete with 1 parking space and 1 underground storage locker, this exceptional home is completely move-in ready and checks every box for modern urban living.

Property Details

Amenities & Utilities

In Unit

Full Property Details

Interior

Bedrooms
2
Washrooms
2
Square Footage
1181 sqft
Basement
None
Heating Type
Baseboard,Natural Gas,Radiant
Kitchens
1
Floor Finish
Laminate,Tile
Den
Yes

Exterior

Waterfront
No
Parking Spaces
1
Total Parking Spaces
-
Garage Spaces
-
Zoning
CD-1

Building Description

Property Type
Multi Family,Residential Attached
Home Type
Condo
Subtype
Apartment/Condo
Year Built
1997
Exterior
Frame Wood,Brick (Exterior),Wood Siding
Water Supply
Public
No. Floor Levels
1
Pets Allowed
Yes With Restrictions

Community

Community
Cambie
Area Code
Vancouver West

Taxes & Fees

Taxes
$2,912 /yr
Tax Year
2026
Maintenance Fee
$711.70 /mo

Other

Virtual Tour Link
Pets
Yes With Restrictions

Room Types

Room Dimensions Area Description
Foyer 12'0 x 5'2 62 sqft -
Den 5'2 x 5'2 26.69 sqft -
Dining Room 9'7 x 12'11 123.78 sqft -
Living Room 12'5 x 12'11 160.38 sqft -
Kitchen 10'6 x 10'2 106.75 sqft -
Solarium 6'1 x 10'2 61.85 sqft -
Bedroom 12'7 x 12'3 154.15 sqft -
Primary Bedroom 11' x 11'5 125.58 sqft -
Walk-In Closet 5'3 x 8'0 42 sqft -
Flex Room 3'8 x 8'8 31.78 sqft -
Jess Kuang
Jess Kuang
Sutton Group - 1st West Realty
Listed by Dean Kitibutr PREC*
43 days on site
Listing Broker
1NE Collective Realty Inc.
Courtesy
1NE Collective Realty Inc.

Similar homes for sale in Vancouver

Explore Vancouver

This representation is based in whole or in part on data generated by the Chilliwack & District Real Estate Board, Fraser Valley Real Estate Board or Greater Vancouver REALTORS® which assumes no responsibility for its accuracy. Copyright 2026 by the Greater Vancouver REALTORS®, Fraser Valley Real Estate Board, Chilliwack and District Real Estate Board, and BC Northern Real Estate Board. All Rights Reserved.
Powered by AgentLocator







