
5061 Blenheim Street #1, Vancouver
1 / 35
For Sale
$4,188,888
4 bd · 5 ba · 2,923 sq ft

5061 Blenheim Street #1, Vancouver V6N 1N6

MLS®# R3171883

Est. mortgage
$15,891/mo
Property taxes $6,645.35/yr

About This Home

Property Type
Townhome, Half Duplex, 3 Storey
Parking
2 garage, 4 parking
MLS #
R3171883
Size
2923 sqft
Basement
Crawl Space
Lot size
8554.00 sqft
Tax
$6,645.35 /yr
Year Built
2026
Maintenance Fee
$50 /mo
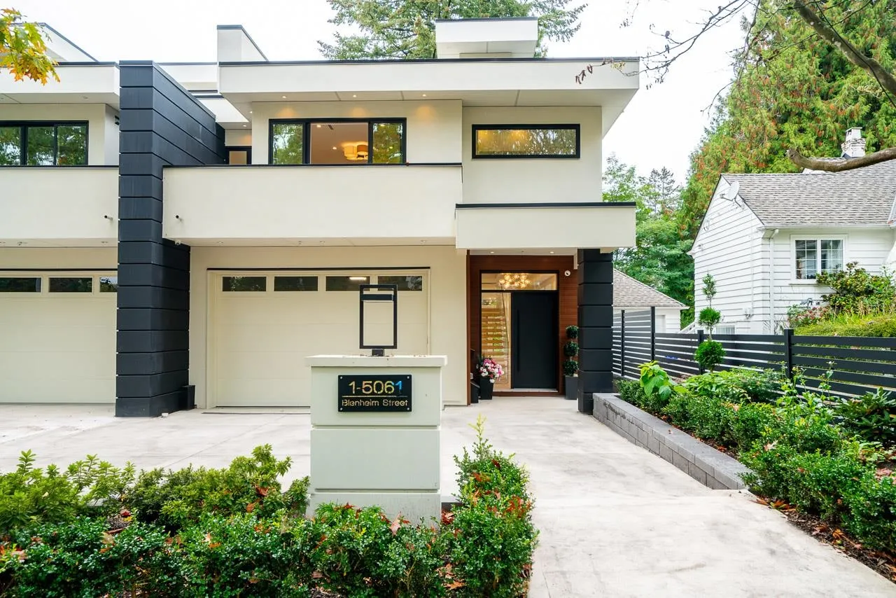
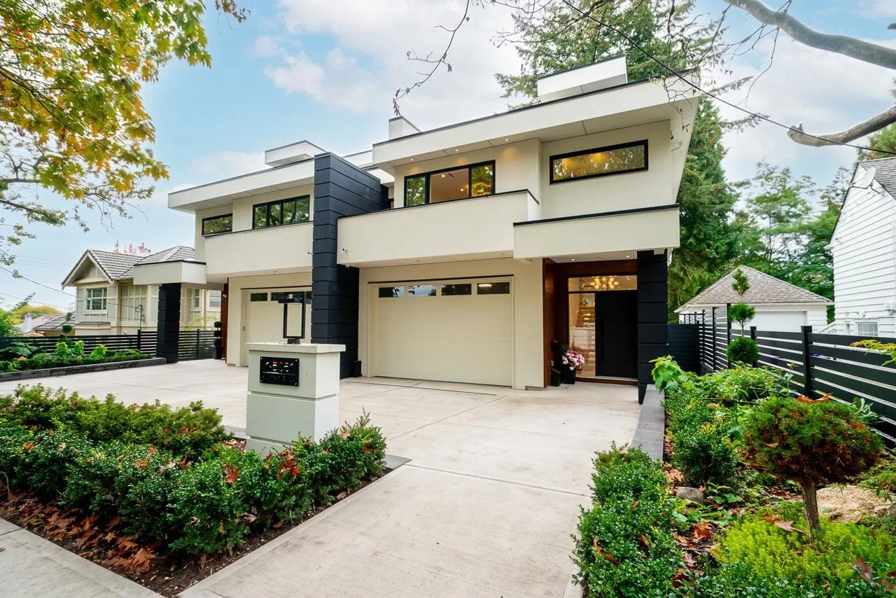
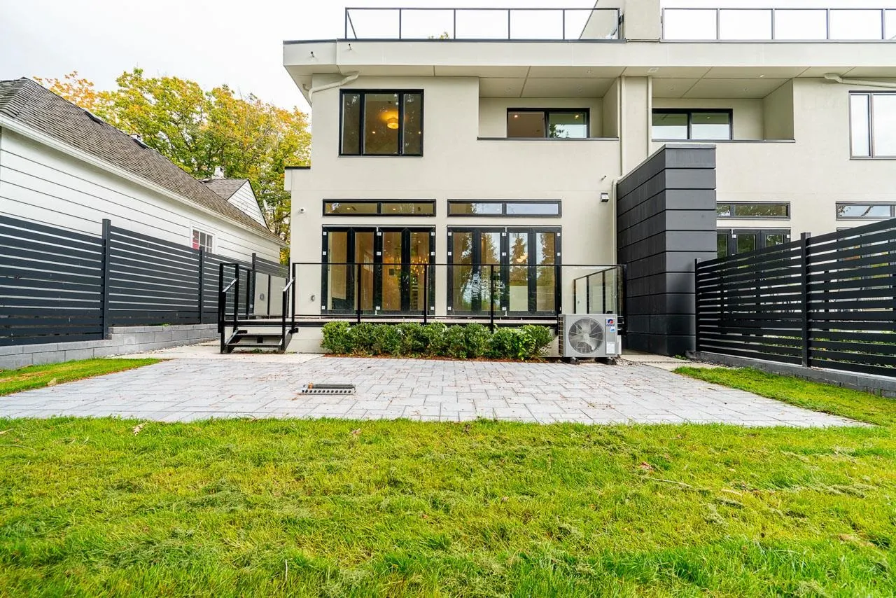
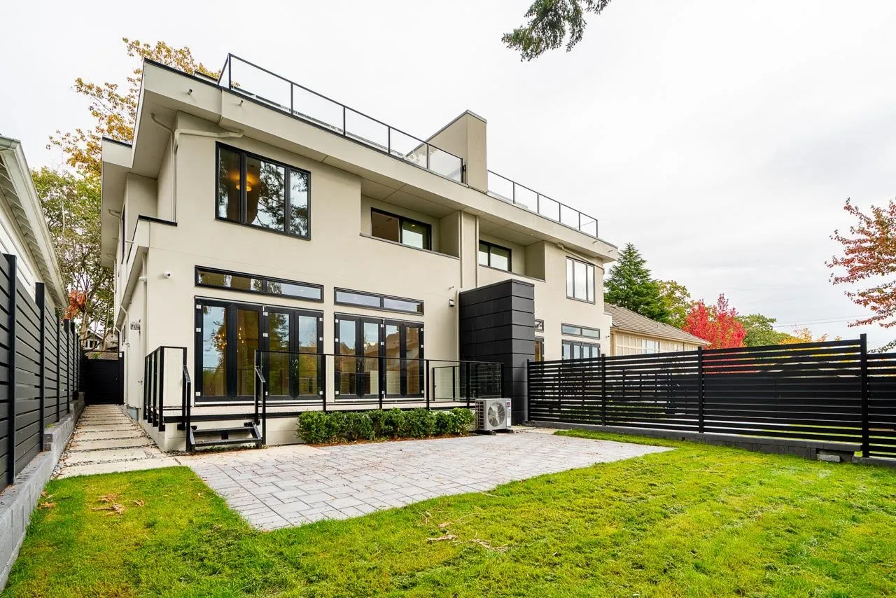
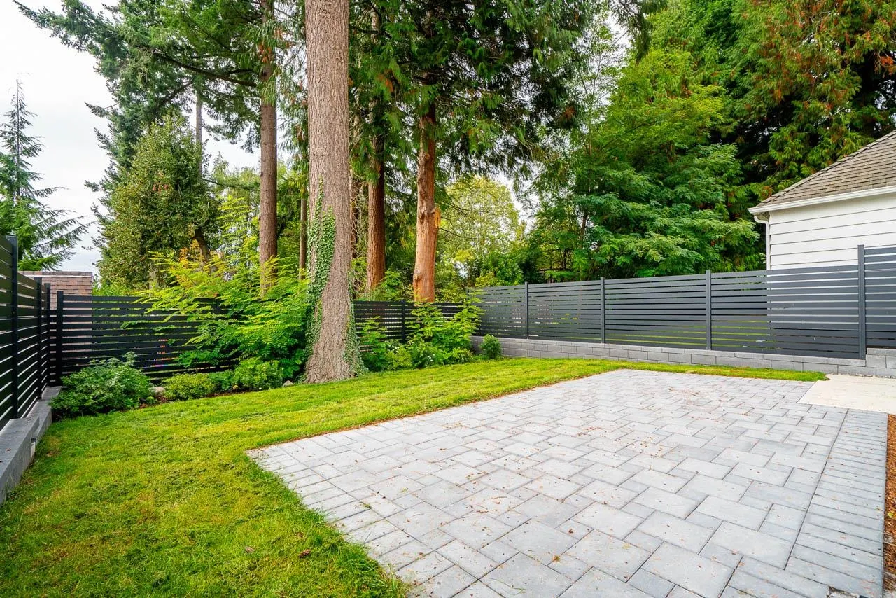
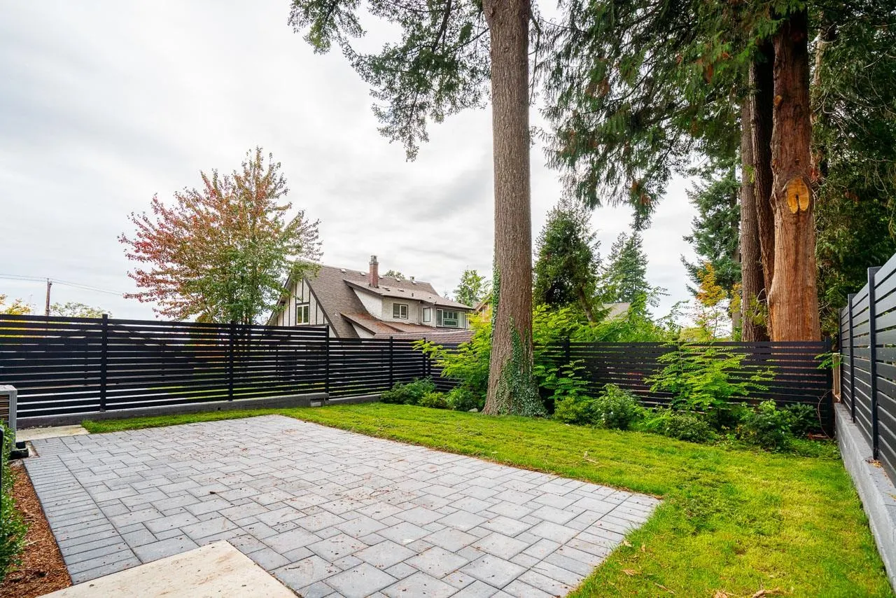
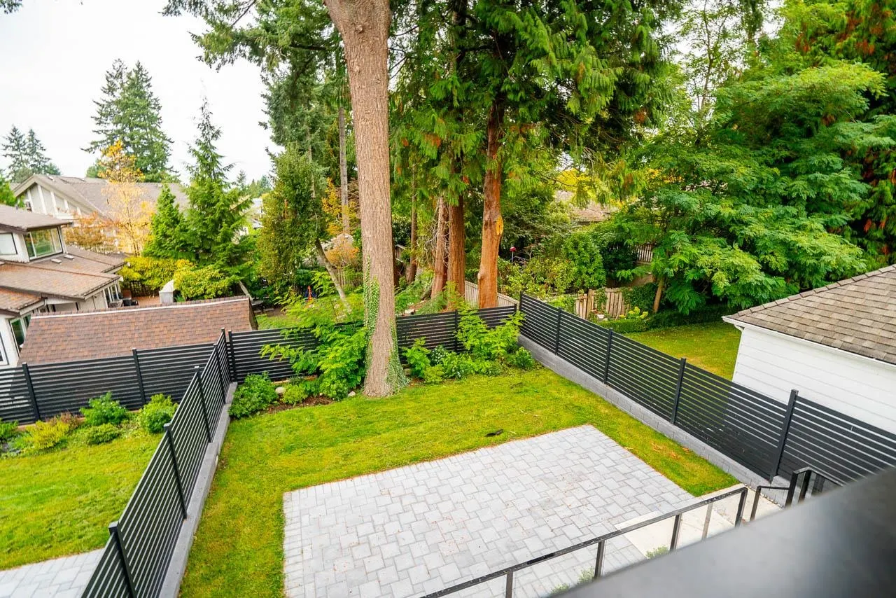
Welcome to luxury and comfort defined! Nothing has been spared. This wonderful opportunity has just completed construction in the most desirable west side neighborhood of Vancouver. Offering almost 3000 square feet of living space on three levels, 1400 square feet of outdoor balconies & decks, a gourmet kitchen with Sub Zero, Wolfe and Miele appliances, a private elevator to every floor and private backyard. The main floor boasts 11-foot ceilings providing for a feeling of breadth and space. Air Conditioning and radiant in floor heating add to maximum comfort. 4 bedrooms and 4.5 bathrooms offers optimum flexibility for every family. The expansive roof top deck and lounge provide a spacious resort-like retreat/entertainment space with unobstructed ocean views. Simply A BREATHTAKING HOME!

Property Details

Amenities & Utilities

In Unit

Full Property Details

Interior

Bedrooms
4
Washrooms
5
Square Footage
2923 sqft
Basement
Crawl Space
Heating Type
Other
Kitchens
1
Floor Finish
Mixed
Den
No

Exterior

Lot Size (Sq Ft)
8554.00
View
OCEAN VIEW
Waterfront
No
Parking Spaces
4
Total Parking Spaces
-
Garage Spaces
2
Zoning
R1-1
Roof
Other

Building Description

Style
3 Storey
Property Type
Duplex,Residential Attached
Home Type
Townhome
Subtype
Half Duplex
Year Built
2026
Exterior
Concrete,Concrete (Exterior),Glass (Exterior)
Water Supply
Public
No. Floor Levels
3

Community

Community
Dunbar
Area Code
Vancouver West

Taxes & Fees

Taxes
$6,645.35 /yr
Tax Year
2025
Maintenance Fee
$50 /mo

Room Types

Room Dimensions Area Description
Living Room 15' x 17'7 263.75 sqft -
Dining Room 10'3 x 17'6 179.38 sqft -
Kitchen 15' x 11'5 171.25 sqft -
Foyer 18'5 x 8'4 153.47 sqft -
Primary Bedroom 16'1 x 10'9 172.9 sqft -
Walk-In Closet 4'11 x 9'7 47.12 sqft -
Bedroom 11'11 x 13'10 164.85 sqft -
Bedroom 12'9 x 13'1 166.81 sqft -
Bedroom 12'10 x 11'6 147.58 sqft -
Laundry 7'6 x 5'5 40.62 sqft -
Loft 14'2 x 16'10 238.47 sqft -
Jess Kuang
Jess Kuang
Sutton Group - 1st West Realty
Listed by Dale Mounzer PREC*
43 days on site
Listing Broker
Macdonald Realty
Courtesy
Macdonald Realty

Similar homes for sale in Vancouver

Explore Vancouver

This representation is based in whole or in part on data generated by the Chilliwack & District Real Estate Board, Fraser Valley Real Estate Board or Greater Vancouver REALTORS® which assumes no responsibility for its accuracy. Copyright 2026 by the Greater Vancouver REALTORS®, Fraser Valley Real Estate Board, Chilliwack and District Real Estate Board, and BC Northern Real Estate Board. All Rights Reserved.
Powered by AgentLocator






