
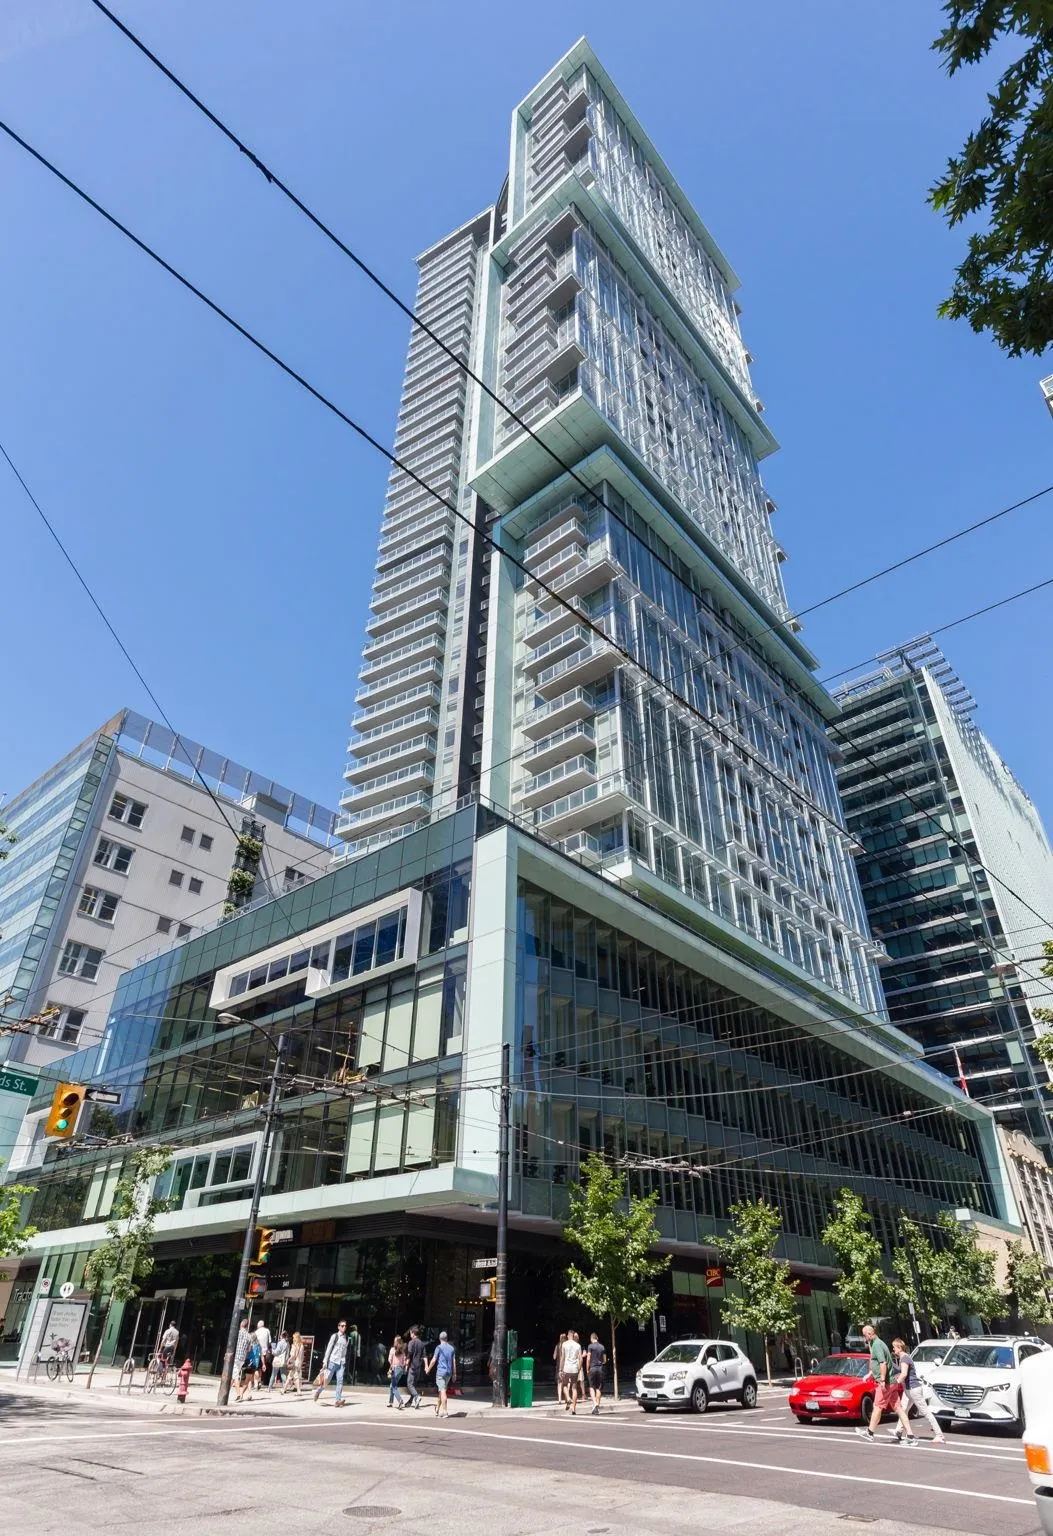
777 Richards Street #1211, Vancouver
1 / 27
For Sale
$588,000
1 bd · 1 ba · 472 sq ft

777 Richards Street #1211, Vancouver V6B 0M6

MLS®# R3171880

Est. mortgage
$2,231/mo
Property taxes $1,769.45/yr

About This Home

Property Type
Condo, Apartment/Condo
Parking
1 parking
MLS #
R3171880
Size
472 sqft
Basement
None
Tax
$1,769.45 /yr
Year Built
2016
Maintenance Fee
$408.54 /mo
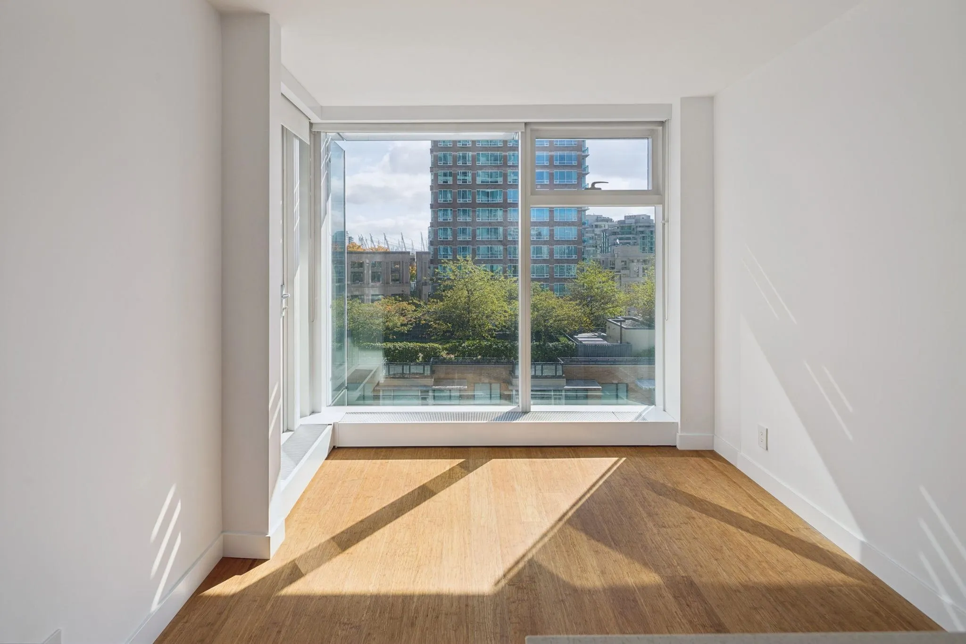
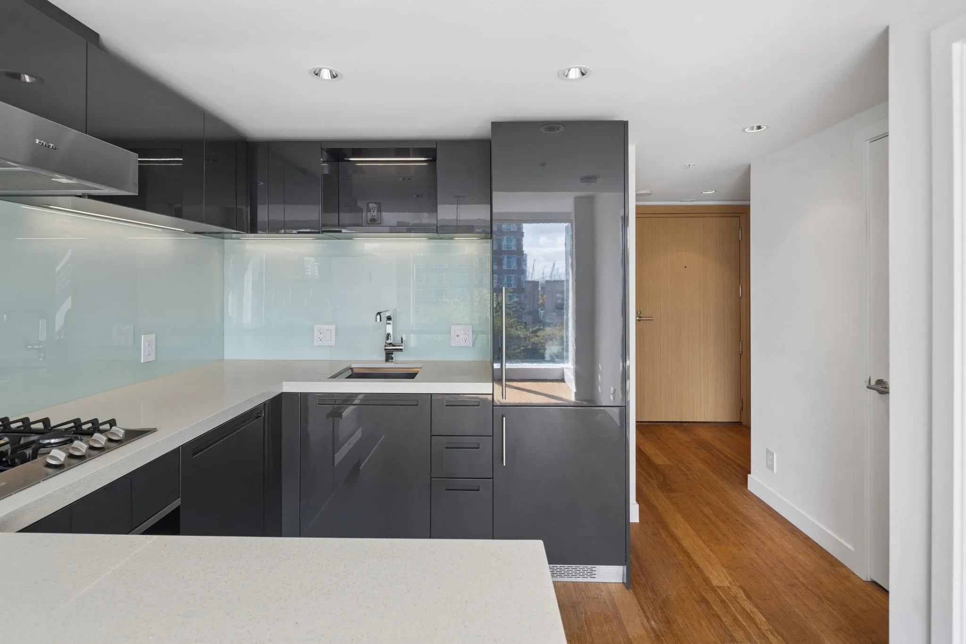
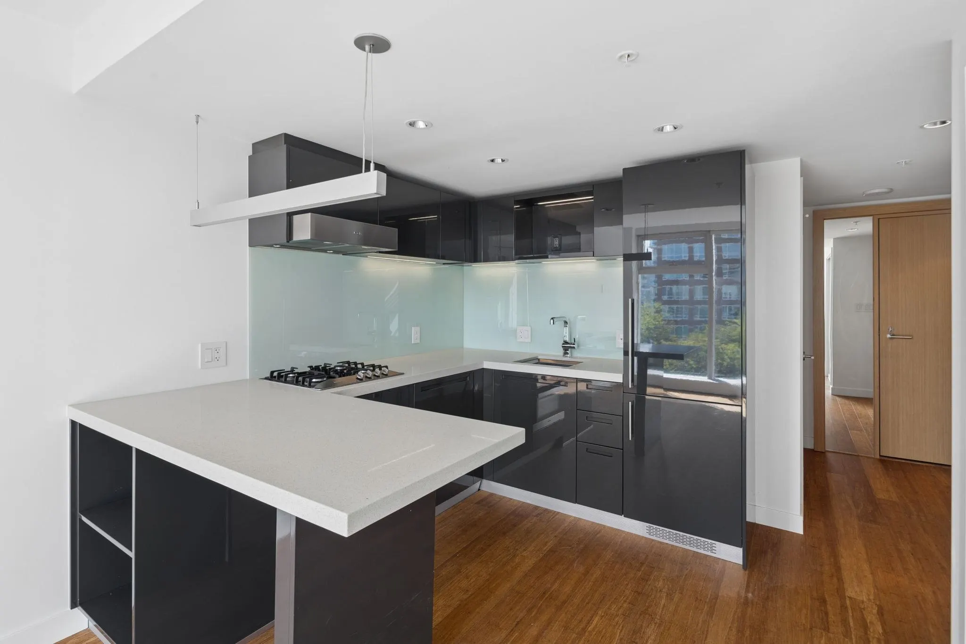
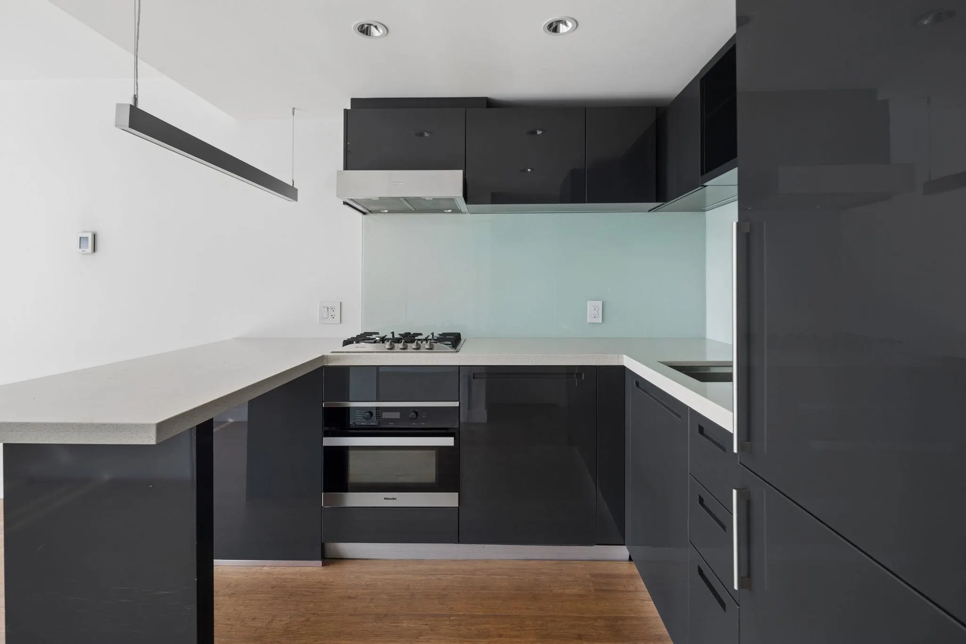
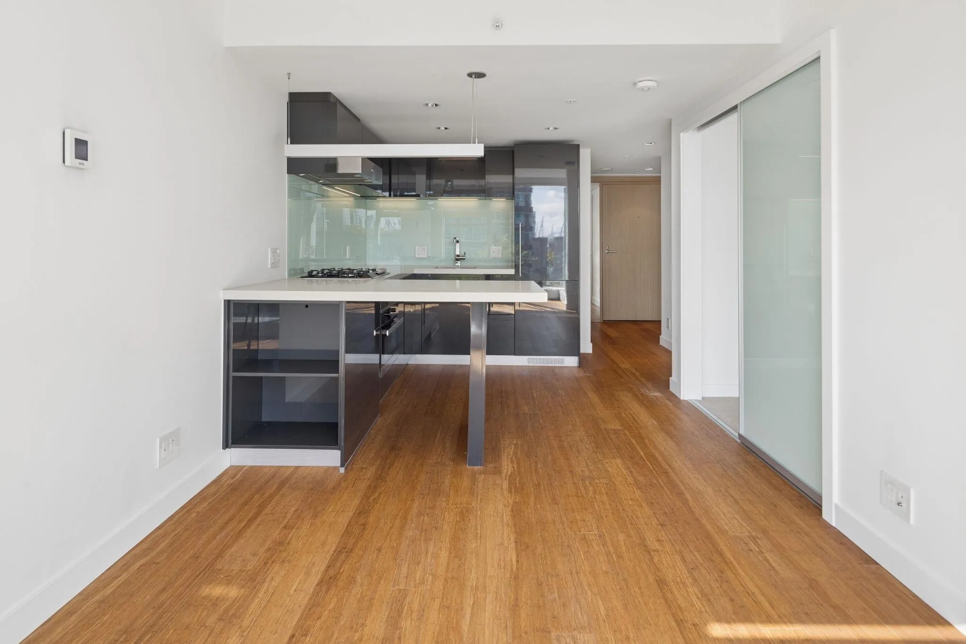
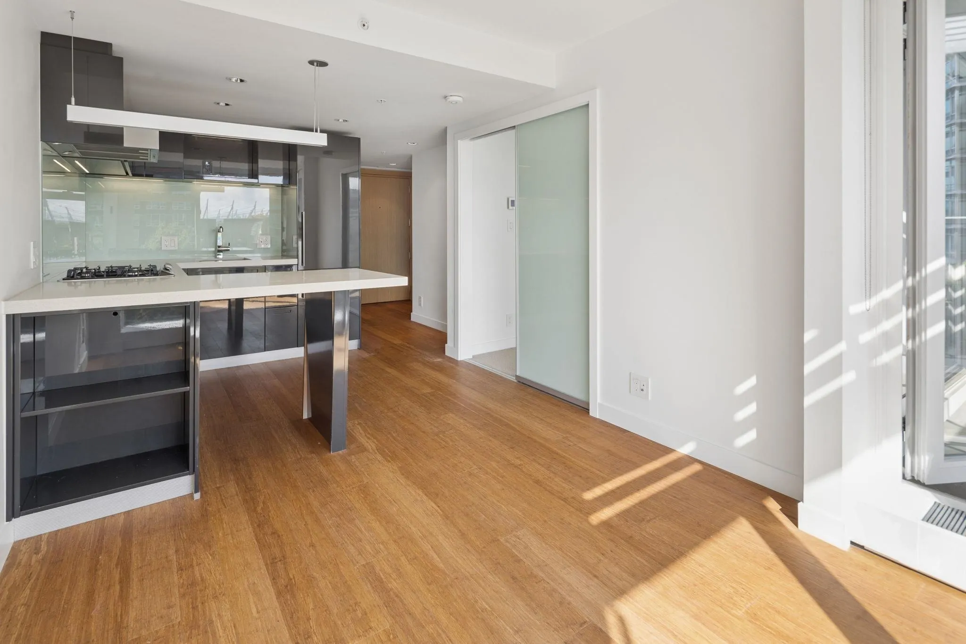
Refined urban luxury in the heart of downtown! This 1 BED + FLEX features an efficient 472 SF interior that is filled with natural light from large windows. The chef's kitchen offers sleek high-gloss cabinetry, Miele gas cooktop & integrated appls. Stay cool inside with air con or unwind on your covered balcony enjoying serene views of the city & a rooftop courtyard. Versatile FLEX space is great for a home office or storage. The Garden Residences incl 5-star amenities: fitness centre, outdoor pool/hot tub, sauna, terrace lounge, kids zone, dog park & 24 hr concierge. PRIME downtown tech & finance hub but steps to groceries, dining, shops, theatres, central library, entertainment & SkyTrain. INCLUDES 1 EV PARKING!

Property Details

Amenities & Utilities

In Unit

Full Property Details

Interior

Bedrooms
1
Washrooms
1
Square Footage
472 sqft
Basement
None
Heating Type
Heat Pump
Kitchens
1
Floor Finish
Hardwood,Mixed
Den
No

Exterior

View
CITY, ROOFTOP GARDEN
Waterfront
No
Parking Spaces
1
Total Parking Spaces
-
Garage Spaces
-
Zoning
CD-1
Roof
Other

Building Description

Property Type
Multi Family,Residential Attached
Home Type
Condo
Subtype
Apartment/Condo
Year Built
2016
Exterior
Concrete,Concrete (Exterior),Glass (Exterior),Mixed (Exterior)
Water Supply
Public
No. Floor Levels
1
Pets Allowed
Cats OK,Dogs OK,Number Limit (Two),Yes With Restrictions

Community

Community
Downtown VW
Area Code
Vancouver West

Taxes & Fees

Taxes
$1,769.45 /yr
Tax Year
2026
Maintenance Fee
$408.54 /mo

Other

Pets
Cats OK,Dogs OK,Number Limit (Two),Yes With Restrictions

Room Types

Room Dimensions Area Description
Kitchen 9'4 x 8'11 83.22 sqft -
Living Room 9'4 x 9'7 89.44 sqft -
Bedroom 8'4 x 8'7 71.53 sqft -
Flex Room 5'5 x 7'9 41.98 sqft -
Other 8'7 x 4'6 38.62 sqft -
Jess Kuang
Jess Kuang
Sutton Group - 1st West Realty
Listed by Danny Chow PREC*
43 days on site
Listing Broker
Rennie & Associates Realty Ltd.
Courtesy
Rennie & Associates Realty Ltd.

Similar homes for sale in Vancouver

Explore Vancouver

This representation is based in whole or in part on data generated by the Chilliwack & District Real Estate Board, Fraser Valley Real Estate Board or Greater Vancouver REALTORS® which assumes no responsibility for its accuracy. Copyright 2026 by the Greater Vancouver REALTORS®, Fraser Valley Real Estate Board, Chilliwack and District Real Estate Board, and BC Northern Real Estate Board. All Rights Reserved.
Powered by AgentLocator







