
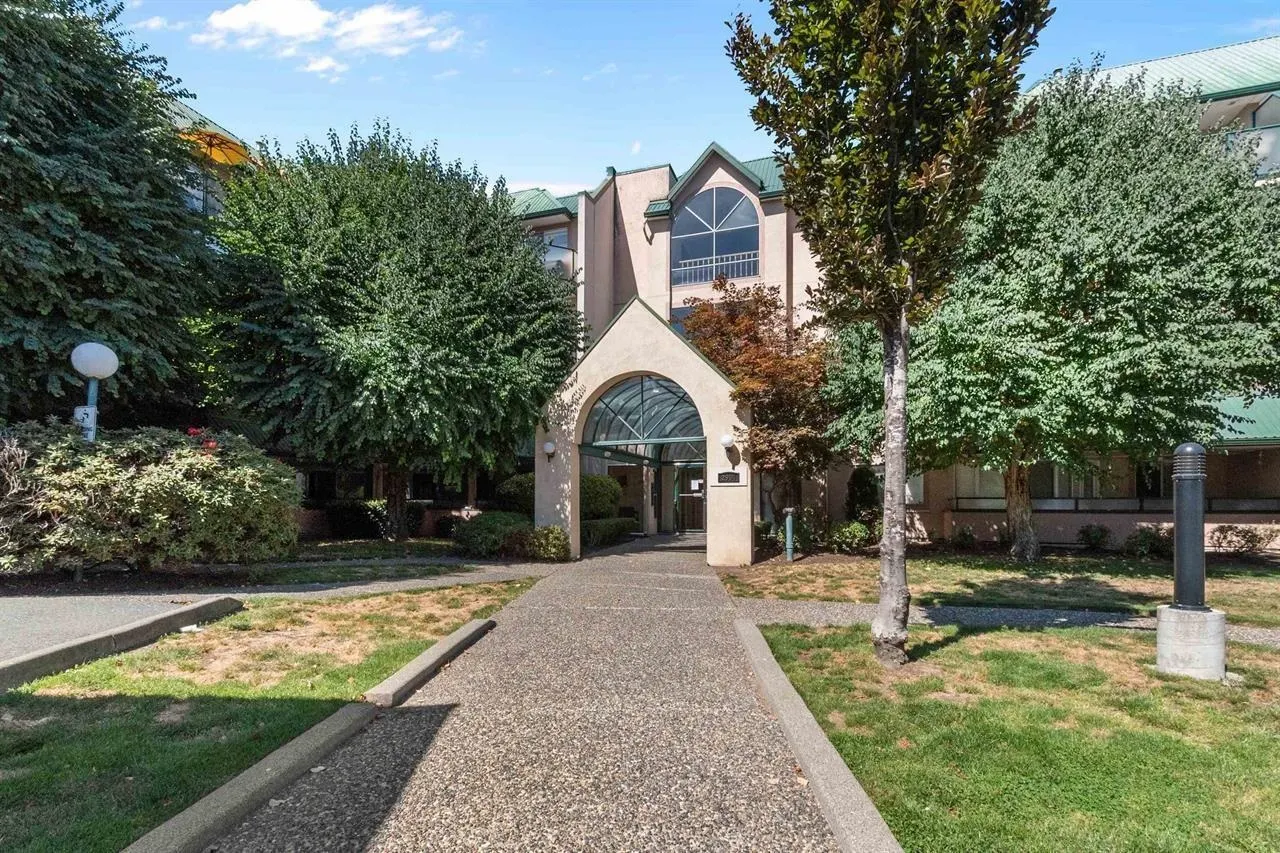
2964 Trethewey St #106, Abbotsford
For Sale
$425,000
2 bd · 2 ba · 921 sq ft

2964 Trethewey St #106, Abbotsford V2T 6P4

MLS®# R3171865

Est. mortgage
$1,612/mo
Property taxes $1,827.35/yr

About This Home

Property Type
Condo, Apartment/Condo
Parking
1 parking
MLS #
R3171865
Size
921 sqft
Basement
None
Tax
$1,827.35 /yr
Year Built
1993
Maintenance Fee
$512.80 /mo
Introducing an Affordable Gem at Cascade Green! This beautifully updated, ground-floor, west-facing 2-bedroom, 2-bathroom unit offers a spacious open layout with brand-new countertops and cabinets, plus major updates completed this year.Cozy up by the gas fireplace or unwind on your private balcony. Bonus: gas and hot water are included for added convenience.This unit also features in-suite laundry and underground parking, making everyday life even more hassle-free. Perfect for families, pets, and renters, with no age restrictions.Located just a short walk from the MRC pool, library, parks, schools, Rotary Stadium, shopping, and dining. With so many updates and features, this affordable gem at Cascade Green won’t last long!

Property Details

Amenities & Utilities

In Unit

Full Property Details

Interior

Bedrooms
2
Washrooms
2
Square Footage
921 sqft
Basement
None
Heating Type
Baseboard,Electric,Natural Gas
Kitchens
1
Den
No

Exterior

Waterfront
No
Parking Spaces
1
Total Parking Spaces
-
Garage Spaces
-
Zoning
RML
Roof
Metal

Building Description

Property Type
Multi Family,Residential Attached
Home Type
Condo
Subtype
Apartment/Condo
Year Built
1993
Exterior
Concrete,Frame Wood,Other,Mixed (Exterior),Stucco
Water Supply
Public
No. Floor Levels
1
Pets Allowed
Yes With Restrictions

Community

Community
Abbotsford West
Area Code
Abbotsford

Taxes & Fees

Taxes
$1,827.35 /yr
Tax Year
2026
Maintenance Fee
$512.80 /mo

Other

Pets
Yes With Restrictions

Room Types

Room Dimensions Area Description
Kitchen 6'6 x 11'10 76.92 sqft -
Dining Room 9' x 11'6 103.5 sqft -
Living Room 9' x 11'6 103.5 sqft -
Laundry 5' x 8' 40 sqft -
Primary Bedroom 10'6 x 13'8 143.5 sqft -
Bedroom 8'7 x 11'3 96.56 sqft -
Jess Kuang
Jess Kuang
Sutton Group - 1st West Realty
Listed by Sav Cheema PREC*
43 days on site
Listing Broker
RE/MAX Elevate Realty
Courtesy
RE/MAX Elevate Realty

Similar homes for sale in Abbotsford

Explore Abbotsford

This representation is based in whole or in part on data generated by the Chilliwack & District Real Estate Board, Fraser Valley Real Estate Board or Greater Vancouver REALTORS® which assumes no responsibility for its accuracy. Copyright 2026 by the Greater Vancouver REALTORS®, Fraser Valley Real Estate Board, Chilliwack and District Real Estate Board, and BC Northern Real Estate Board. All Rights Reserved.
Powered by AgentLocator






