23205 Calvin Crescent #5, Maple Ridge
1 / 40
For Sale
$345,000
2 bd · 2 ba · 1,112 sq ft

23205 Calvin Crescent #5, Maple Ridge V2X 4S3

MLS®# R3171834

Est. mortgage
$1,309/mo
Property taxes $1,799.50/yr

About This Home

Property Type
Manufactured, Manufactured Home
Parking
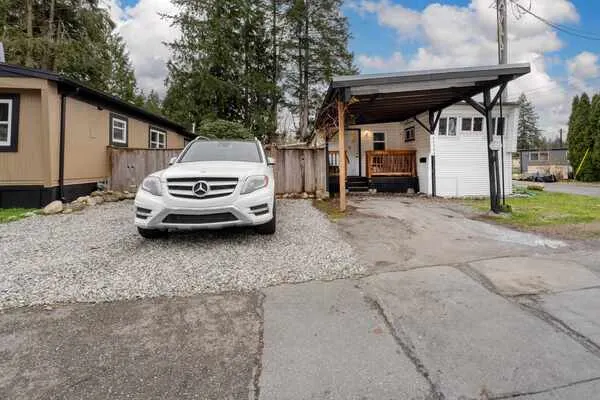
2 parking
MLS #
R3171834
Size
1112 sqft
Basement
None
Tax
$1,799.50 /yr
Year Built
1991
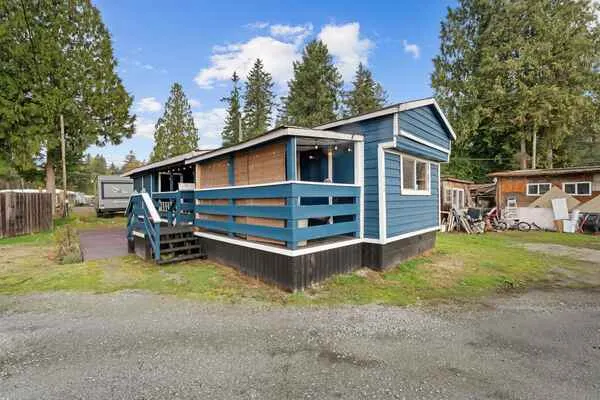
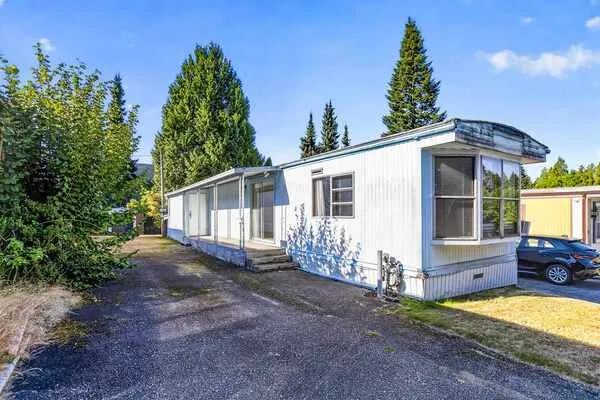
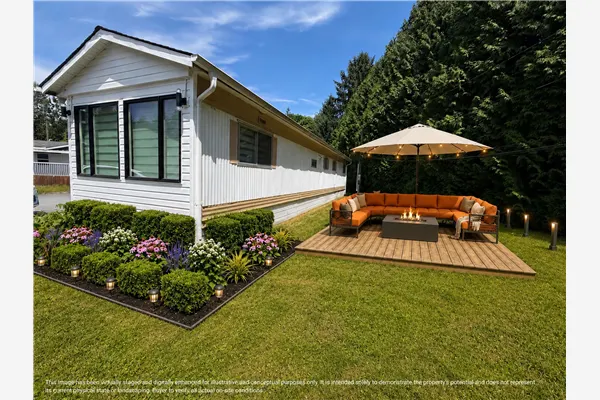
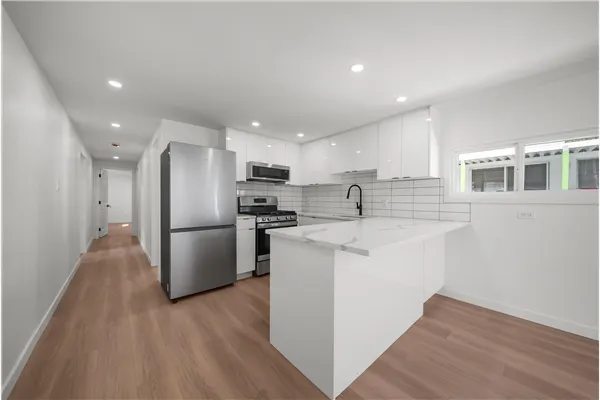
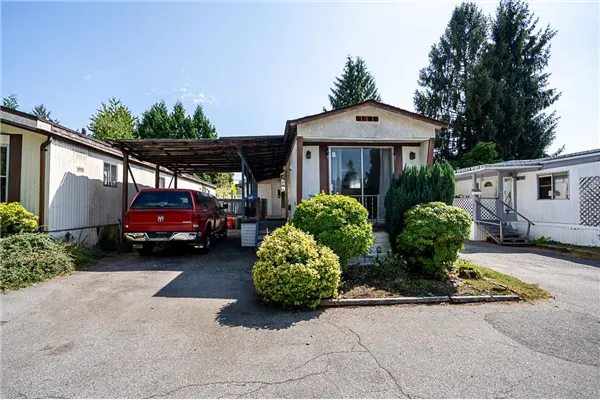
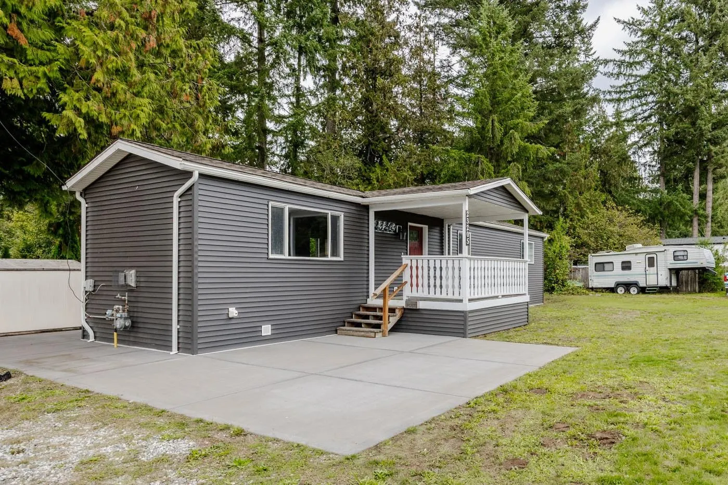
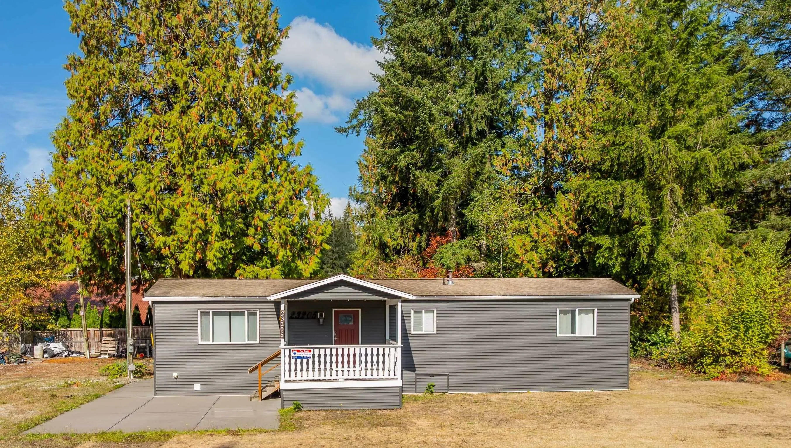
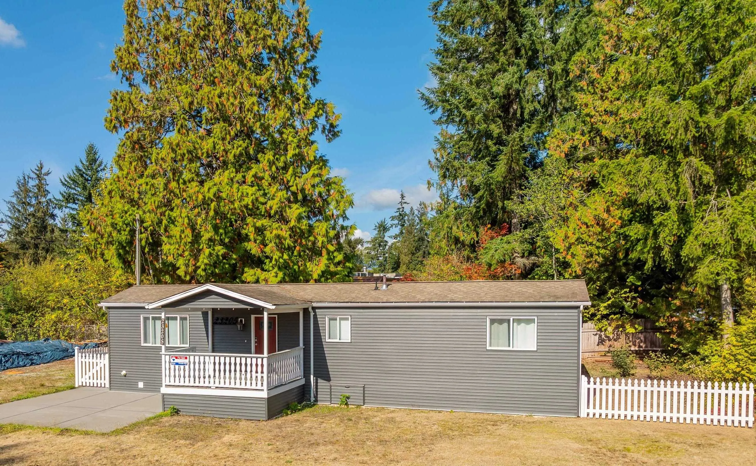
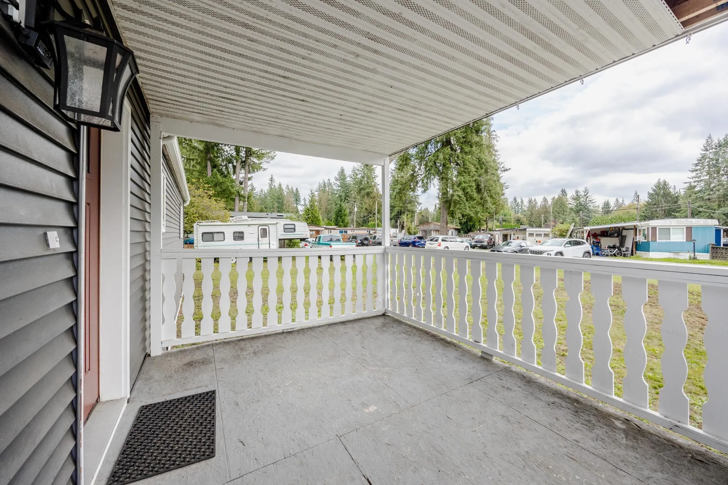
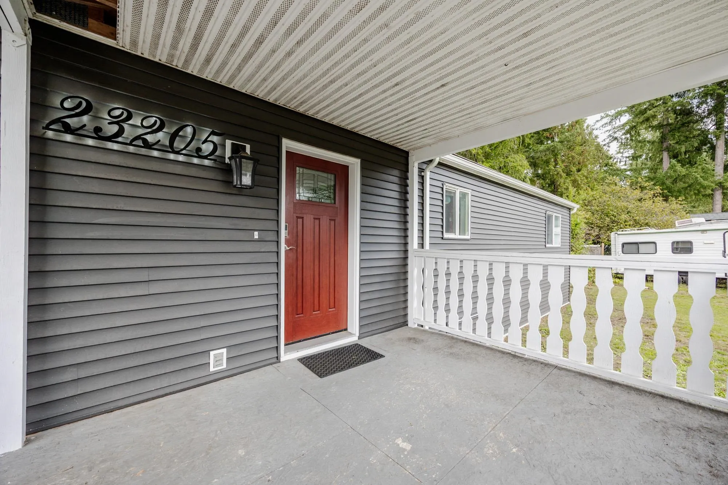
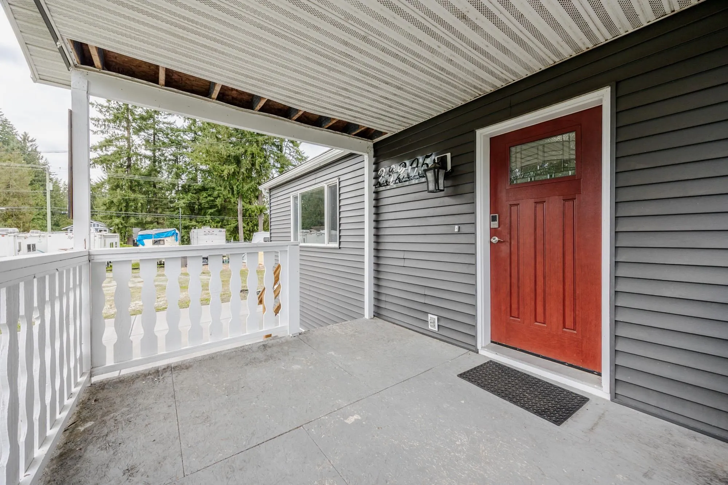
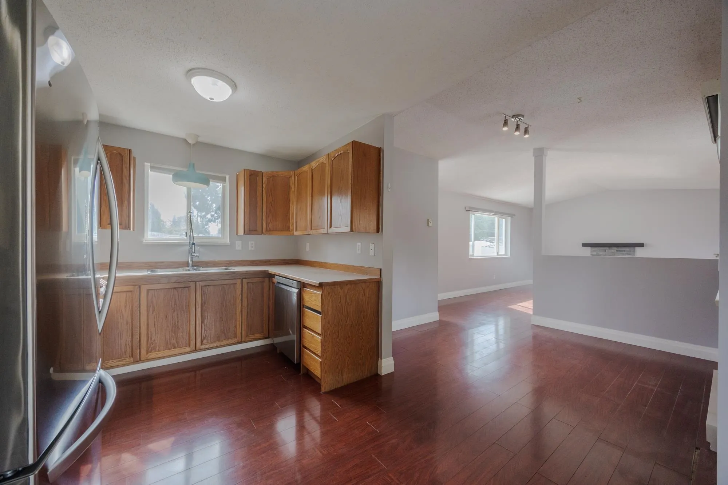
Fantastic opportunity is waiting for you! Detached Rancher style home in a great location with room to tend to a garden and create an amazing outdoor space. Affordable living that qualifies for financing! This renovated Modular home at Garibaldi Village is move in ready with 2 bedrooms, flex room and 2 Bathrooms. Great patio areas for enjoying the outdoors! This spacious home has so many newer updates such as: stainless steel kitchen appliance, washer & dryer, vinyl siding, gutters, back deck, all baseboard heaters, trim and blinds, energy efficient gas fireplace which heats up the home, new painting throughout, all Pex piping & braided lines, crawlspace insulated and boarded, main bathroom with tub with tiles, ensuite off the Primary bedroom, 2x6 construction, hot water tank! Central loca

Property Details

Full Property Details

Interior

Bedrooms
2
Washrooms
2
Square Footage
1112 sqft
Basement
None
Heating Type
Electric
Kitchens
1
Floor Finish
Laminate,Mixed,Vinyl
Den
Yes

Exterior

Waterfront
No
Parking Spaces
2
Total Parking Spaces
-
Garage Spaces
-
Zoning
MHR
Roof
Asphalt

Building Description

Property Type
Residential Detached,Manufactured House
Home Type
Manufactured
Subtype
Manufactured Home
Year Built
1991
Exterior
Frame Wood,Modular/Prefab,Vinyl Siding
Water Supply
Public
No. Floor Levels
1

Community

Community
East Central
Area Code
Maple Ridge

Taxes & Fees

Taxes
$1,799.50 /yr
Tax Year
2025

Other

Virtual Tour Link

Room Types

Room Dimensions Area Description
Living Room 12'9 x 15'10 201.88 sqft -
Kitchen 9'1 x 9'10 89.32 sqft -
Eating Area 9'4 x 9'4 87.11 sqft -
Den 7'8 x 8' 61.33 sqft -
Primary Bedroom 11'3 x 12'2 136.88 sqft -
Bedroom 10'9 x 12' 129 sqft -
Foyer 3'4 x 8'11 29.72 sqft -
Patio 12'2 x 13' 158.17 sqft -
Jess Kuang
Jess Kuang
Sutton Group - 1st West Realty
Listed by Laurie Coppin
43 days on site
Listing Broker
RE/MAX All Points Realty
Courtesy
RE/MAX All Points Realty

Similar homes for sale in Maple Ridge

Explore Maple Ridge

This representation is based in whole or in part on data generated by the Chilliwack & District Real Estate Board, Fraser Valley Real Estate Board or Greater Vancouver REALTORS® which assumes no responsibility for its accuracy. Copyright 2026 by the Greater Vancouver REALTORS®, Fraser Valley Real Estate Board, Chilliwack and District Real Estate Board, and BC Northern Real Estate Board. All Rights Reserved.
Powered by AgentLocator