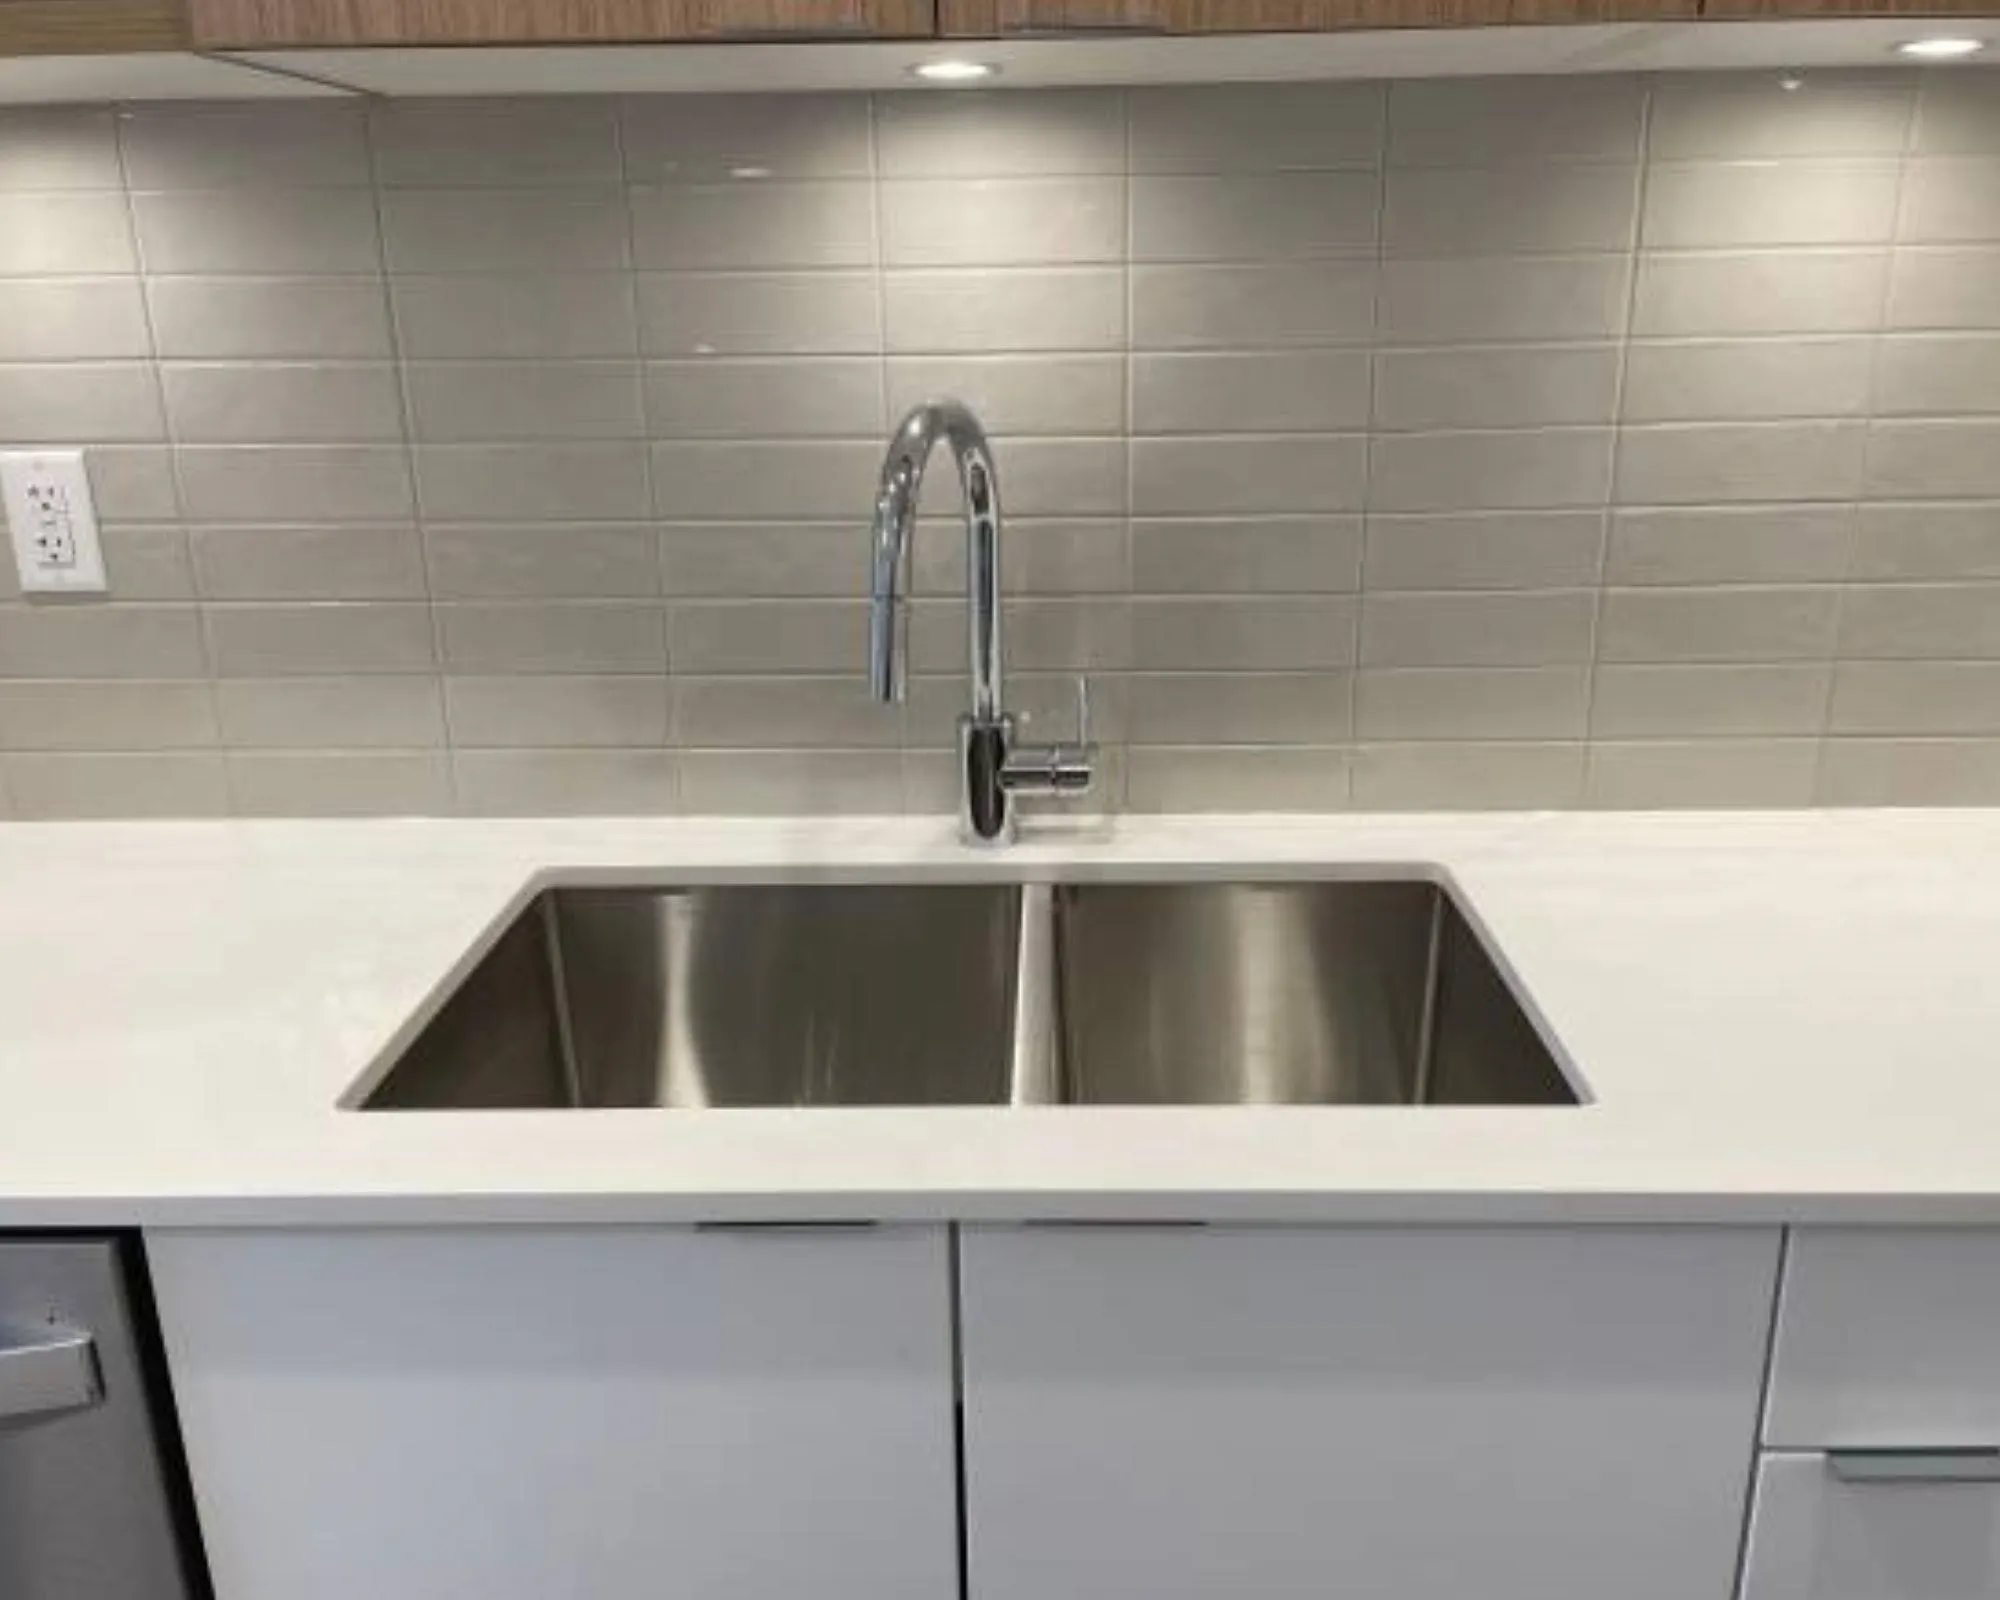
6950 Nicholson Road #416, Delta
1 / 29
For Sale
$559,900
2 bd · 2 ba · 850 sq ft

6950 Nicholson Road #416, Delta V4E 0A8

MLS®# R3171814

Est. mortgage
$2,124/mo
Property taxes $2,337.83/yr

About This Home

Property Type
Condo, Apartment/Condo, Rancher/Bungalow
Parking
1 parking
MLS #
R3171814
Size
850 sqft
Basement
None
Tax
$2,337.83 /yr
Year Built
2021
Maintenance Fee
$396.17 /mo
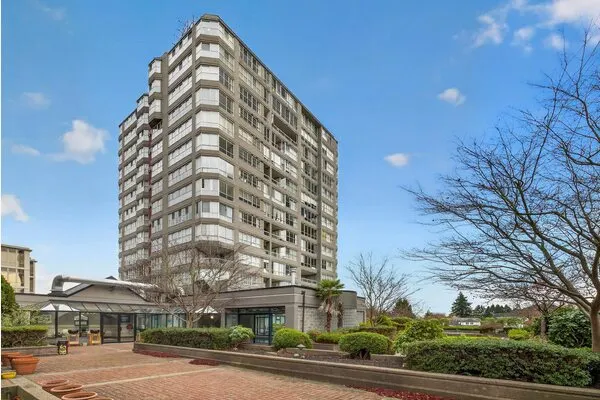
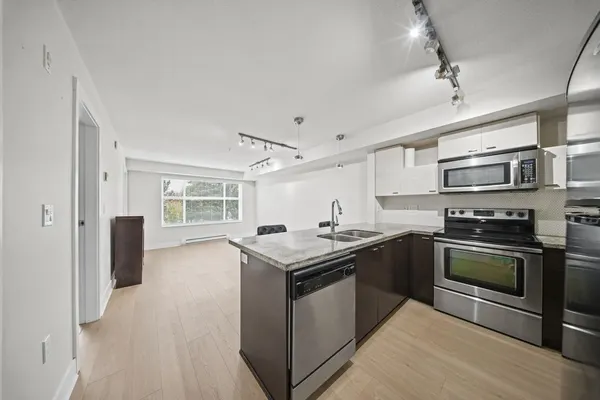
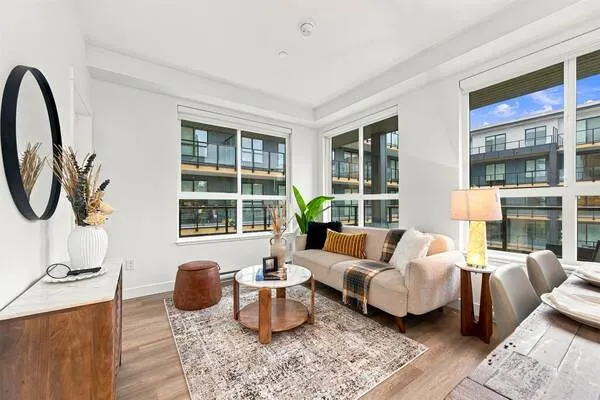
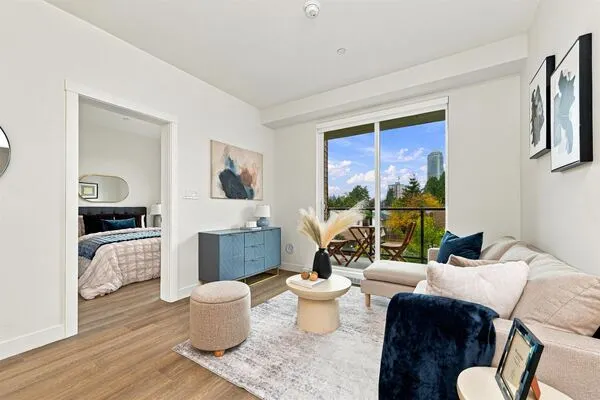
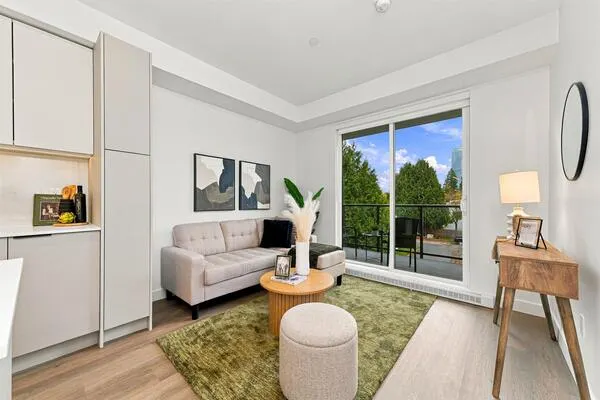
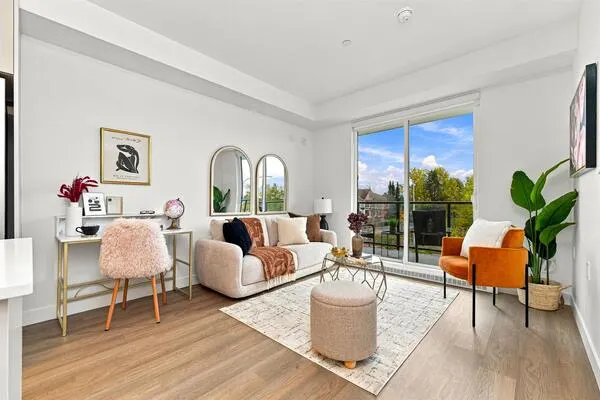
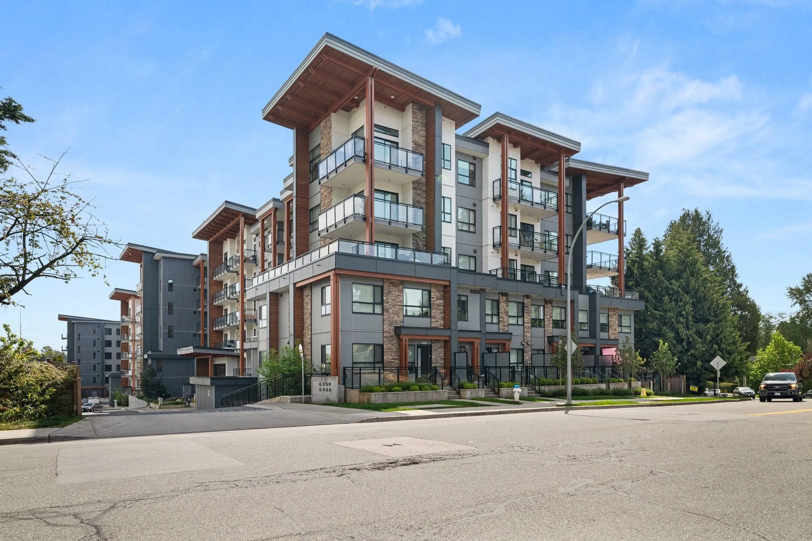
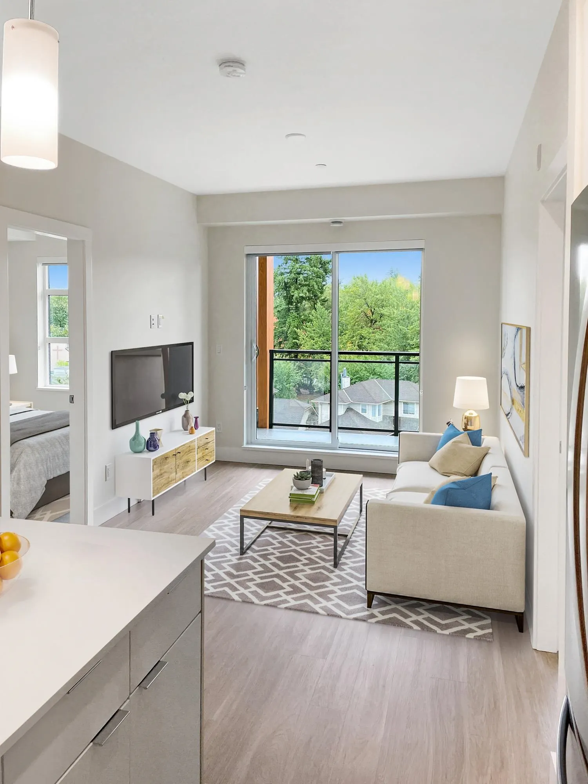
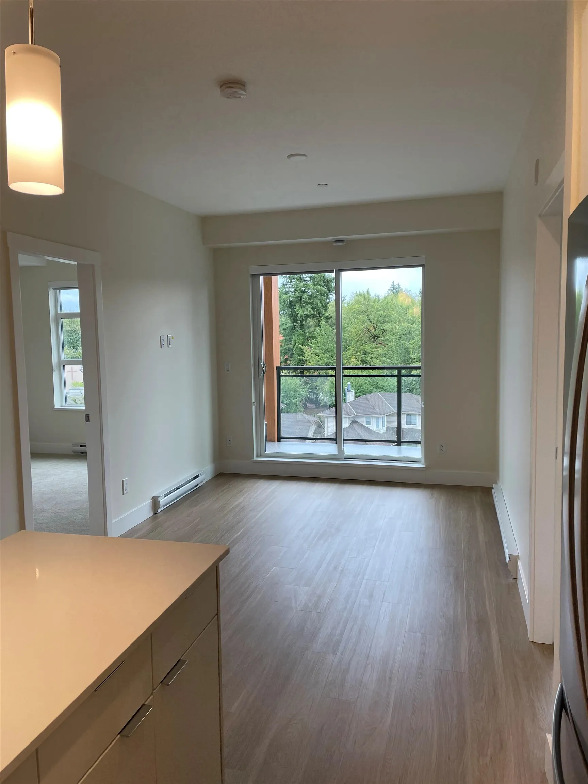
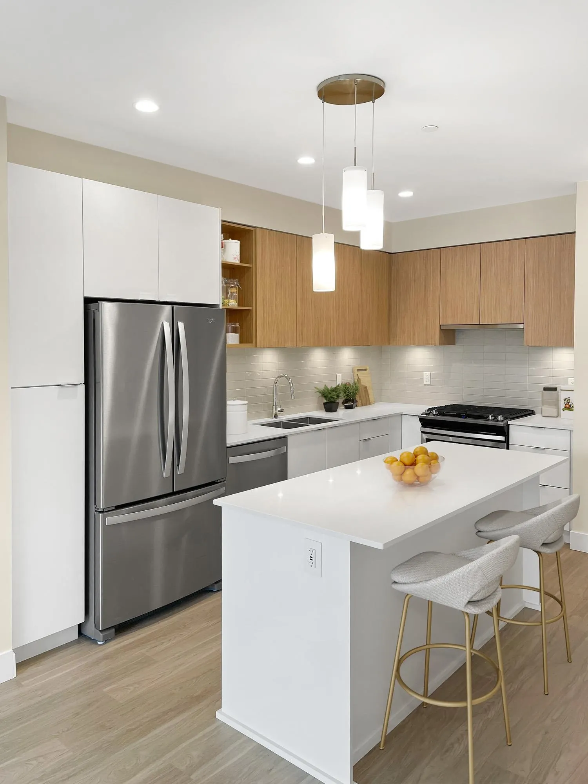
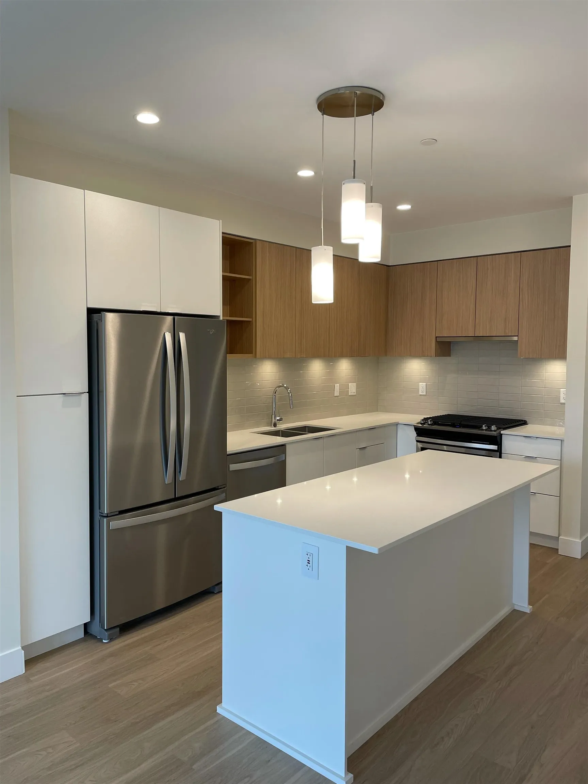
Quiet, south-facing home in sought-after Sunshine Hills, Delta. 2 large bedrooms sit on opposite sides of the home, each with its own walk-in closet AND ensuite - a layout that works whether you're a family, hosting guests, or 2 people sharing who both want real privacy. Pristine condition, with an excellent tenant at $2500/mo. Scott & Nicholson is just 5 years young: gym, indoor lounge & kitchen, pool table, covered outdoor lounge with fire tables and bocce. EV-ready parking, a $5,000 upgrade from developer & no more electrical capacity in bldg for more installs. Open, uninterrupted southern outlook- light all day & beautiful winter sunsets. Walk to everything: Cougar Canyon Elem, Seaquam Sec (IB Program), the mall (Save-On/Walmart), restaurants & medical/dental. Come see!

Property Details

Amenities & Utilities

In Unit

Full Property Details

Interior

Bedrooms
2
Washrooms
2
Square Footage
850 sqft
Basement
None
Heating Type
Baseboard,Electric
Kitchens
1
Floor Finish
Laminate
Den
No

Exterior

View
Winter sunsets
Waterfront
No
Parking Spaces
1
Total Parking Spaces
-
Garage Spaces
-
Zoning
MULTI
Roof
Torch On

Building Description

Style
Rancher/Bungalow
Property Type
Multi Family,Residential Attached
Home Type
Condo
Subtype
Apartment/Condo
Year Built
2021
Exterior
Frame Wood,Aluminum Siding,Fibre Cement (Exterior)
Water Supply
Public
No. Floor Levels
1
Pets Allowed
Cats OK,Dogs OK,Number Limit (Two),Yes With Restrictions

Community

Community
Sunshine Hills Woods
Area Code
N. Delta

Taxes & Fees

Taxes
$2,337.83 /yr
Tax Year
2026
Maintenance Fee
$396.17 /mo

Other

Pets
Cats OK,Dogs OK,Number Limit (Two),Yes With Restrictions

Room Types

Room Dimensions Area Description
Foyer 4' x 5' 20 sqft -
Kitchen 12'4 x 12'10 158.28 sqft -
Living Room 10'4 x 13' 134.33 sqft -
Primary Bedroom 8'11 x 14'8 130.78 sqft -
Walk-In Closet 5'3 x 6'8 35 sqft -
Primary Bedroom 9'1 x 12' 109 sqft -
Walk-In Closet 5' x 9'1 45.42 sqft -
Jess Kuang
Jess Kuang
Sutton Group - 1st West Realty
Listed by Jenny Matches - PREC
43 days on site
Listing Broker
RE/MAX Performance Realty
Courtesy
RE/MAX Performance Realty

Similar homes for sale in Delta

Explore Delta

This representation is based in whole or in part on data generated by the Chilliwack & District Real Estate Board, Fraser Valley Real Estate Board or Greater Vancouver REALTORS® which assumes no responsibility for its accuracy. Copyright 2026 by the Greater Vancouver REALTORS®, Fraser Valley Real Estate Board, Chilliwack and District Real Estate Board, and BC Northern Real Estate Board. All Rights Reserved.
Powered by AgentLocator