
1877 W 5th Avenue #303, Vancouver
1 / 28
For Sale
$1,059,000
2 bd · 2 ba · 1,008 sq ft

1877 W 5th Avenue #303, Vancouver V6J 1P5

MLS®# R3171780

Est. mortgage
$4,018/mo
Property taxes $3,068.38/yr

About This Home

Property Type
Condo, Apartment/Condo, Penthouse
Parking
2 parking
MLS #
R3171780
Size
1008 sqft
Basement
None
Tax
$3,068.38 /yr
Year Built
1976
Maintenance Fee
$589.30 /mo
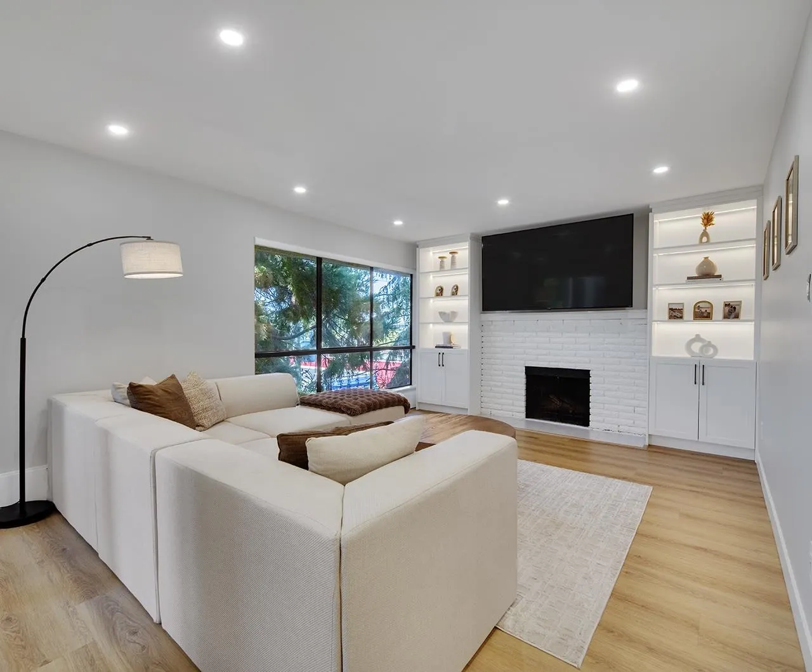
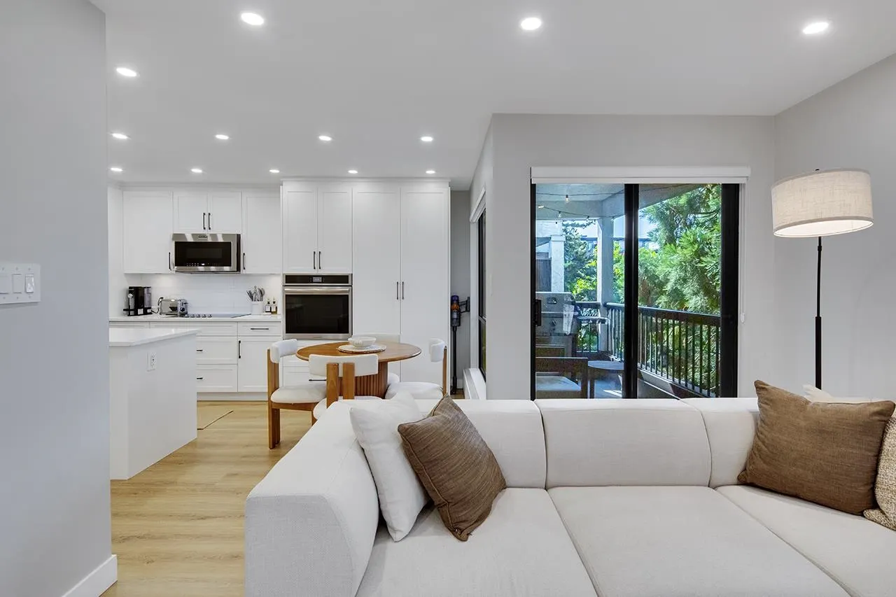
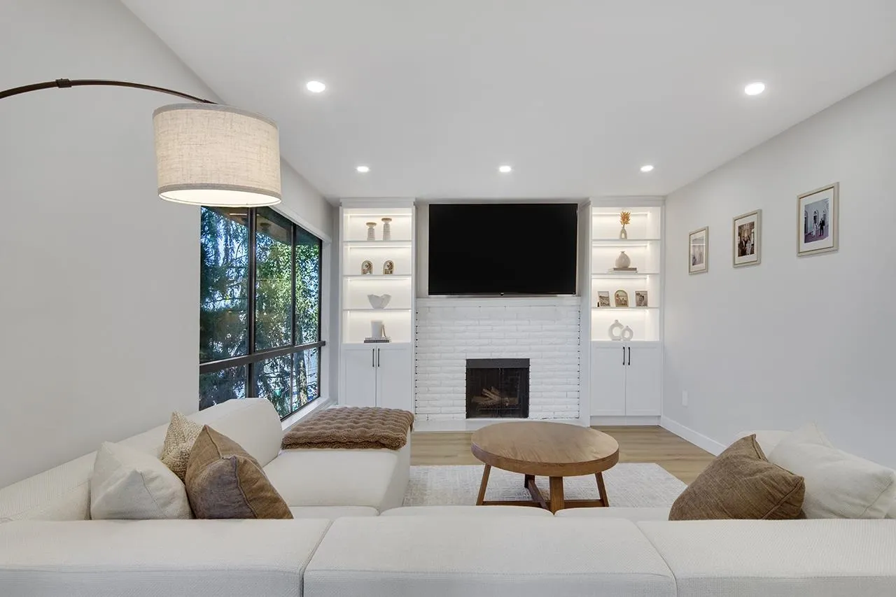
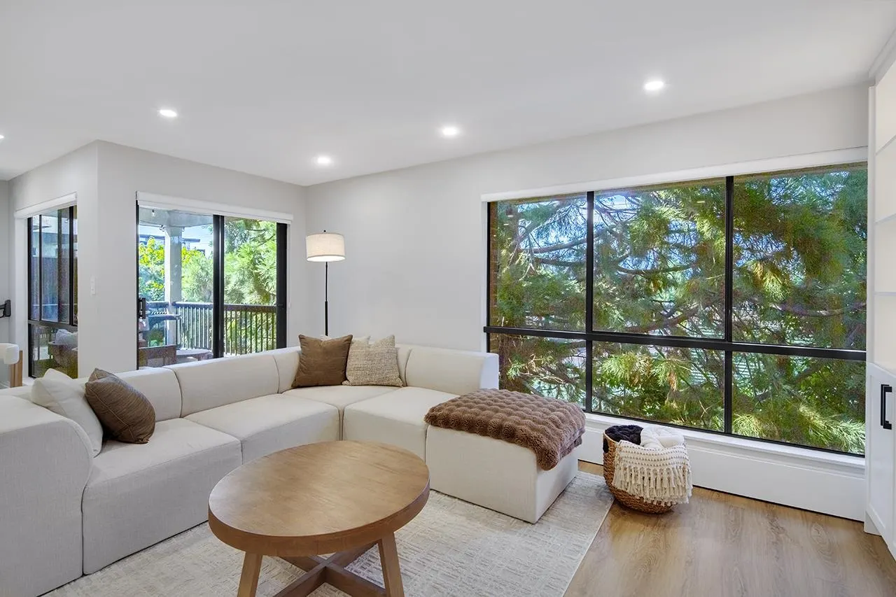
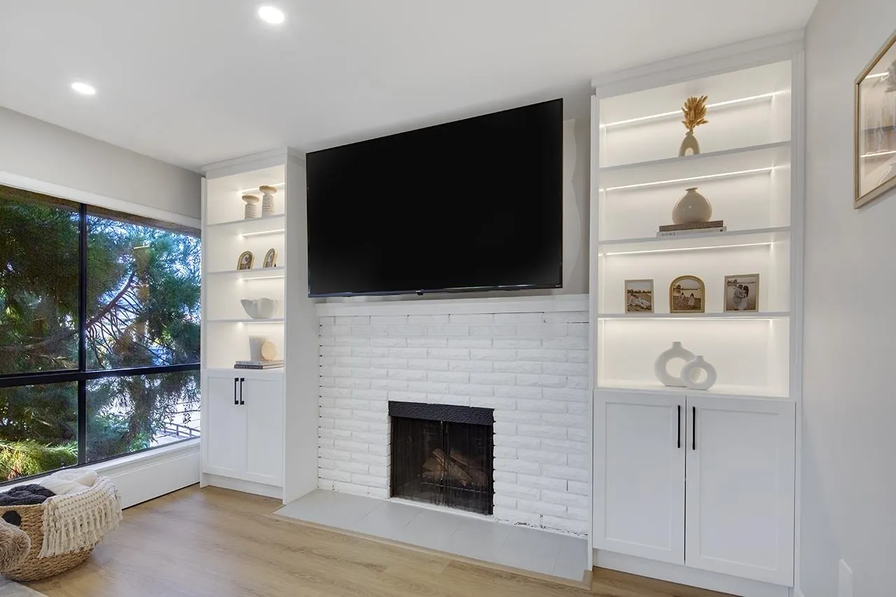
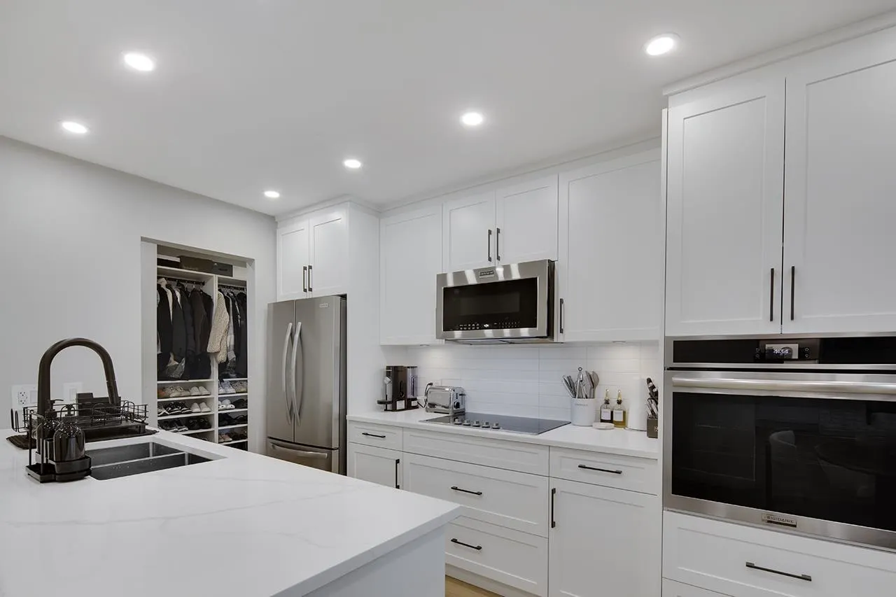
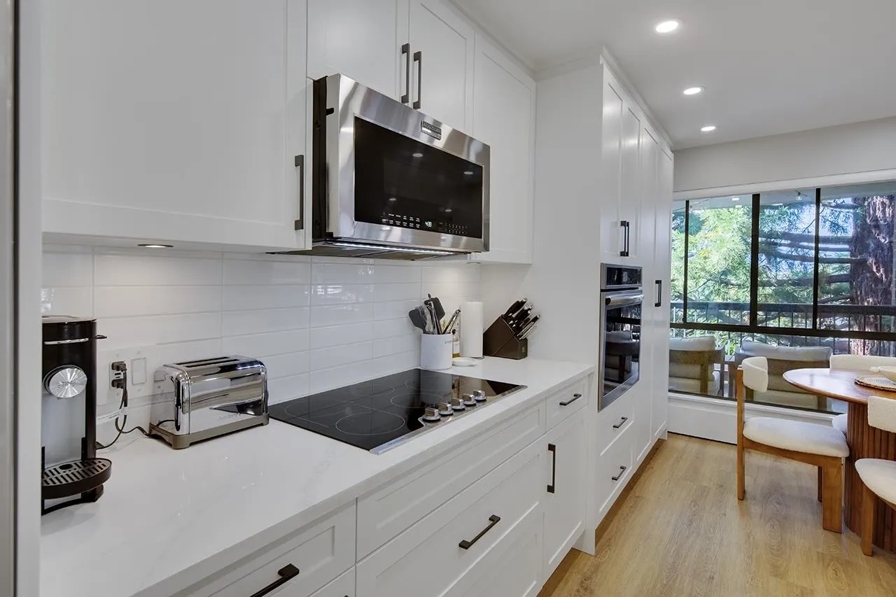
Fully renovated CORNER 2 bedroom, 2 full bath 1000 sq ft PENTHOUSE level home has everything ready for you to move right in. Large patio. No expense spared, too many upgrades to mention, ask your realtor for full list of high-end details and finishings. Custom kitchen with tons of counter and storage space. Huge island. Oversized living and dining rooms allow for plenty of space and oversized furniture. Step out from the living room to your covered patio overlooking green space, ideal for BBQ'ing or winding down after work. The primary bedroom features a walk in closet and own private ensuite. Pro active strata, well managed. HEAT INCLUDED IN STRATA FEE! Pet friendly, 2 dogs or 2 cats and rentals allowed. 2 side-by-side Parking and 1 storage.

Property Details

Amenities & Utilities

In Unit

Full Property Details

Interior

Bedrooms
2
Washrooms
2
Square Footage
1008 sqft
Basement
None
Heating Type
Baseboard,Hot Water
Kitchens
1
Den
No

Exterior

View
Trees
Waterfront
No
Parking Spaces
2
Total Parking Spaces
-
Garage Spaces
-
Zoning
RM-4
Roof
Other

Building Description

Style
Penthouse
Property Type
Multi Family,Residential Attached
Home Type
Condo
Subtype
Apartment/Condo
Year Built
1976
Exterior
Frame Wood,Mixed (Exterior)
Water Supply
Public
No. Floor Levels
1
Pets Allowed
Cats OK,Dogs OK,Number Limit (Two),Yes

Community

Community
Kitsilano
Area Code
Vancouver West

Taxes & Fees

Taxes
$3,068.38 /yr
Tax Year
2025
Maintenance Fee
$589.30 /mo

Other

Pets
Cats OK,Dogs OK,Number Limit (Two),Yes

Room Types

Room Dimensions Area Description
Primary Bedroom 13'3 x 14' 185.5 sqft -
Bedroom 10'6 x 10'7 111.12 sqft -
Kitchen 8'4 x 11'7 96.53 sqft -
Dining Room 8' x 8'2 65.33 sqft -
Foyer 5'5 x 7'8 41.53 sqft -
Walk-In Closet 6' x 8' 48 sqft -
Patio 6' x 10' 60 sqft -
Jess Kuang
Jess Kuang
Sutton Group - 1st West Realty
Listed by Brent Lewis PREC*
43 days on site
Listing Broker
RE/MAX Select Properties
Courtesy
RE/MAX Select Properties

Similar homes for sale in Vancouver

Explore Vancouver

This representation is based in whole or in part on data generated by the Chilliwack & District Real Estate Board, Fraser Valley Real Estate Board or Greater Vancouver REALTORS® which assumes no responsibility for its accuracy. Copyright 2026 by the Greater Vancouver REALTORS®, Fraser Valley Real Estate Board, Chilliwack and District Real Estate Board, and BC Northern Real Estate Board. All Rights Reserved.
Powered by AgentLocator







