
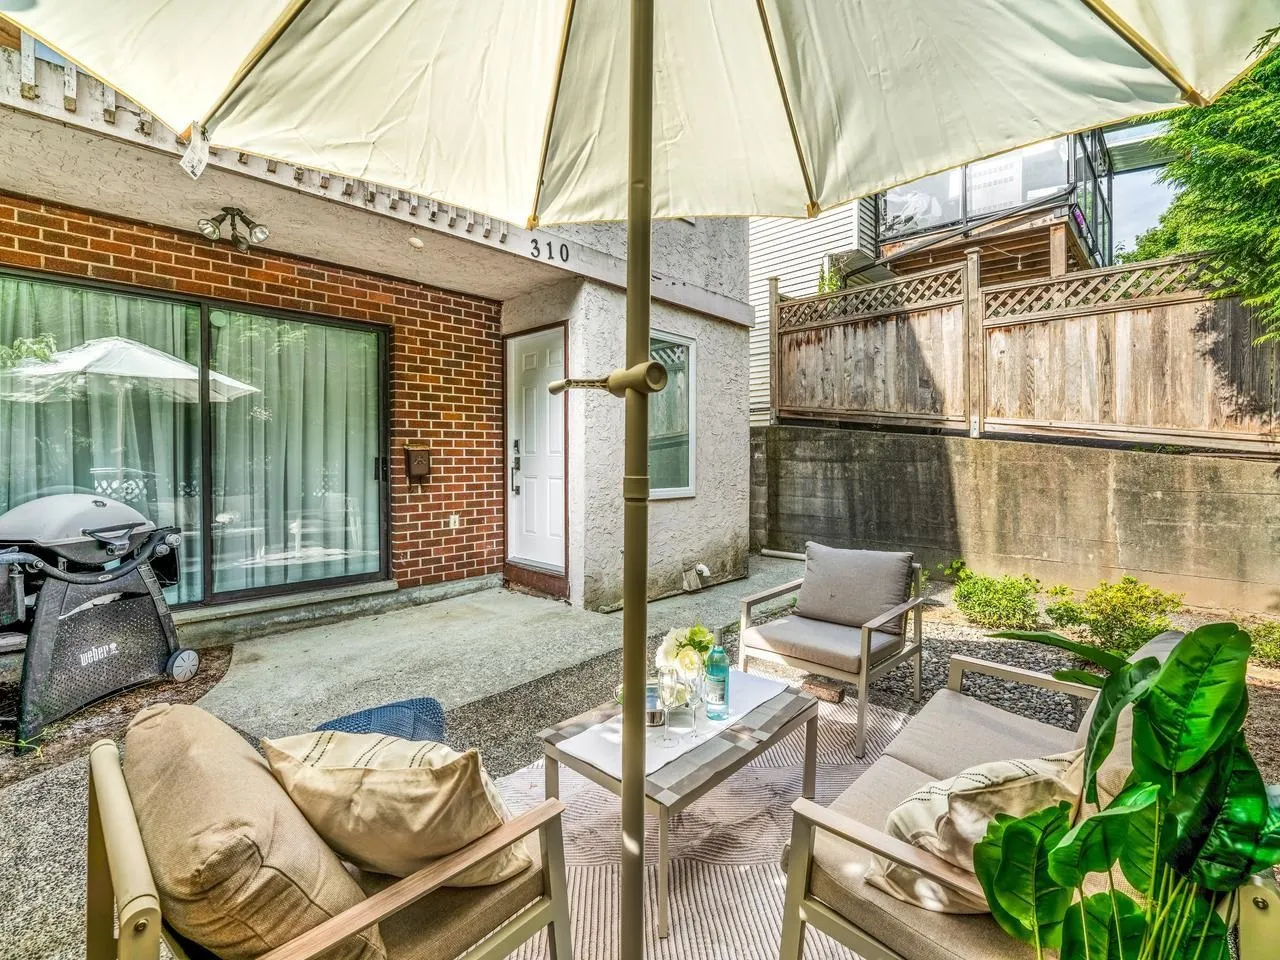
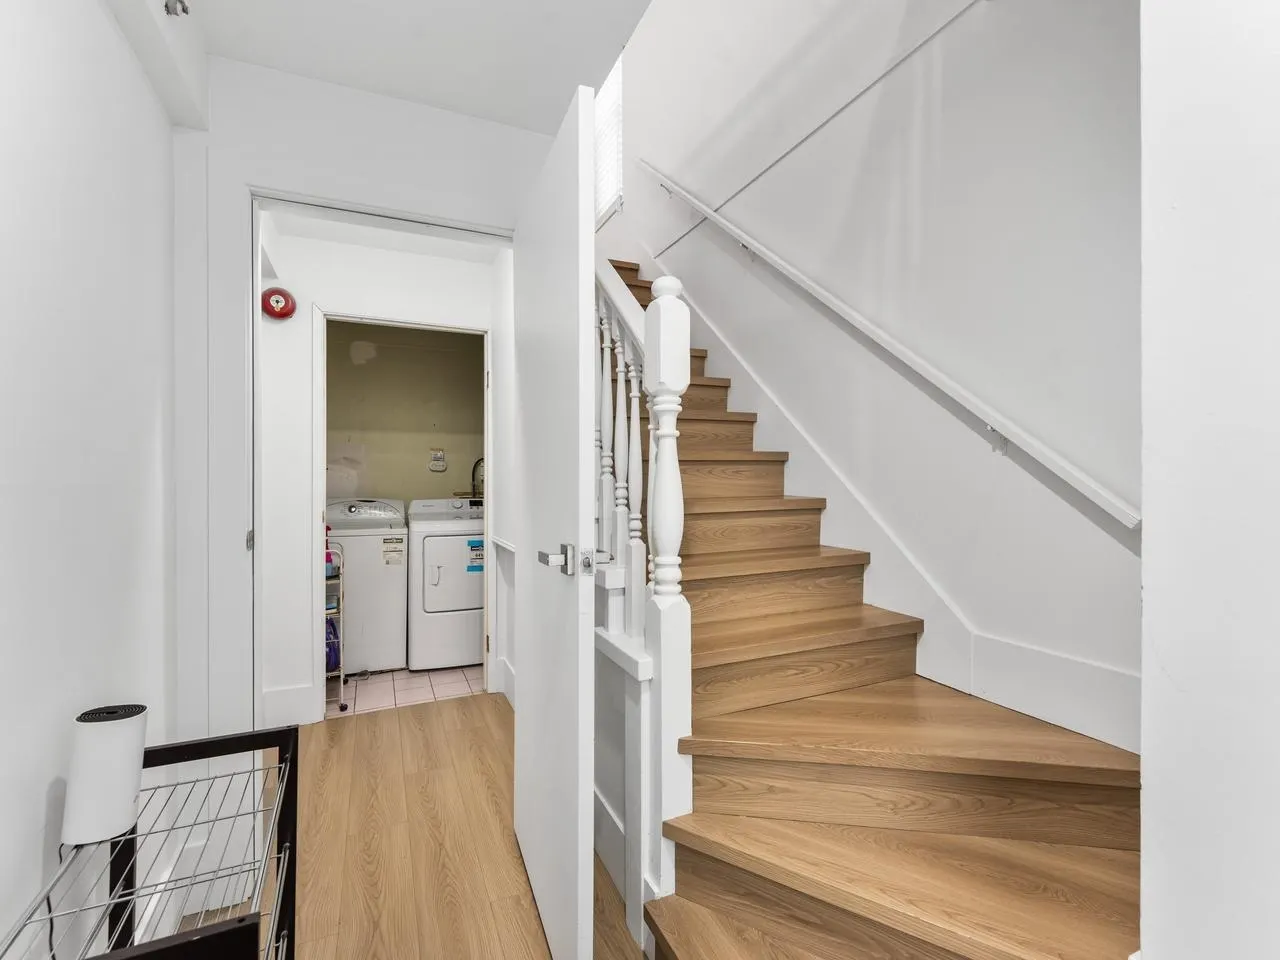
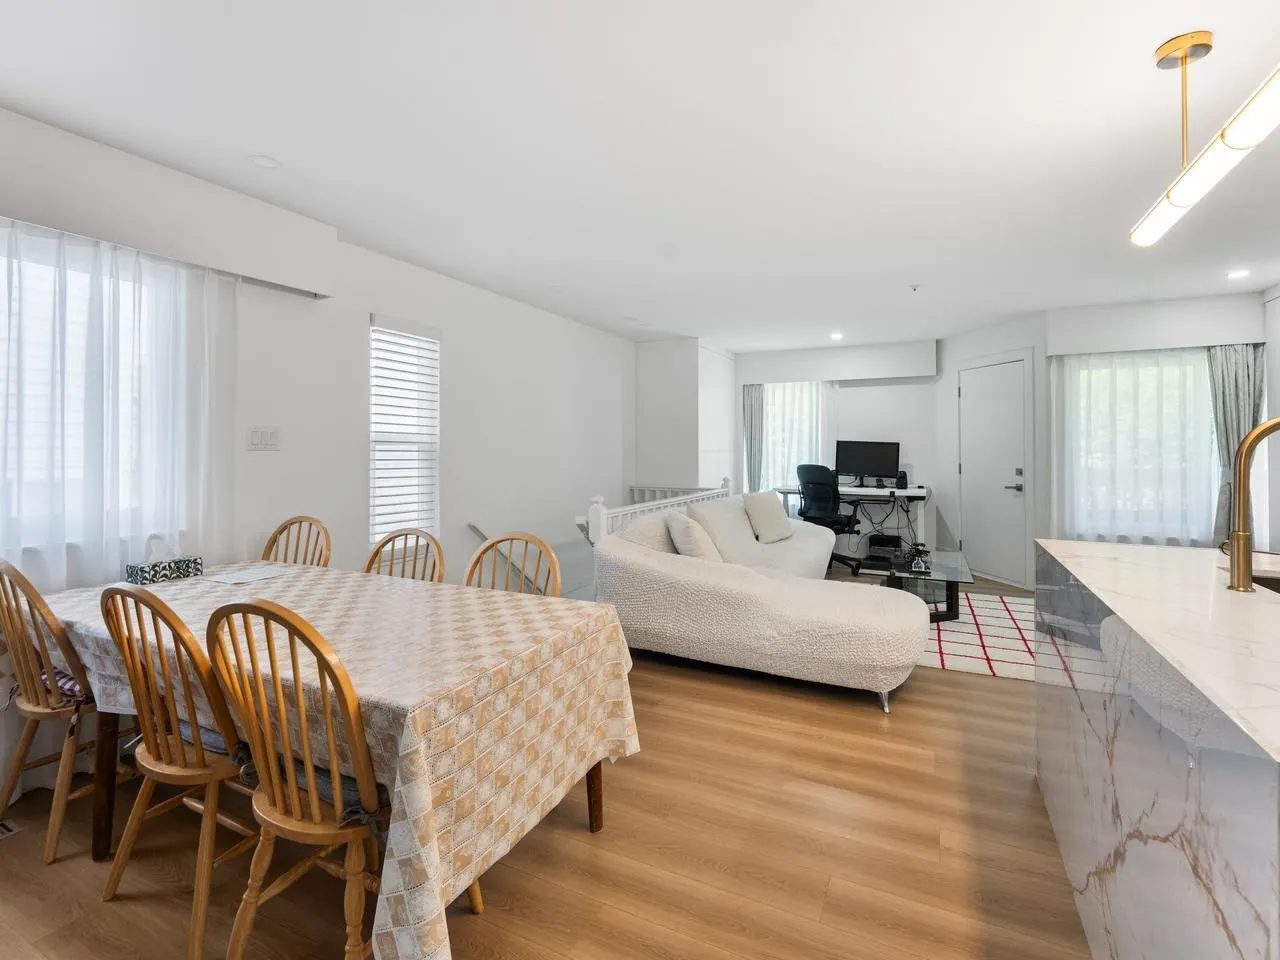
310 E 16th Avenue, Vancouver
1 / 36
For Sale
$1,399,000
5 bd · 3 ba · 1,826 sq ft

310 E 16th Avenue, Vancouver V5T 2T6

MLS®# R3171753

Est. mortgage
$5,307/mo
Property taxes $5,233.62/yr

About This Home

Property Type
Townhome, Half Duplex
Parking
1 parking
MLS #
R3171753
Size
1826 sqft
Basement
None
Tax
$5,233.62 /yr
Year Built
1980
Maintenance Fee
$ 0 /mo
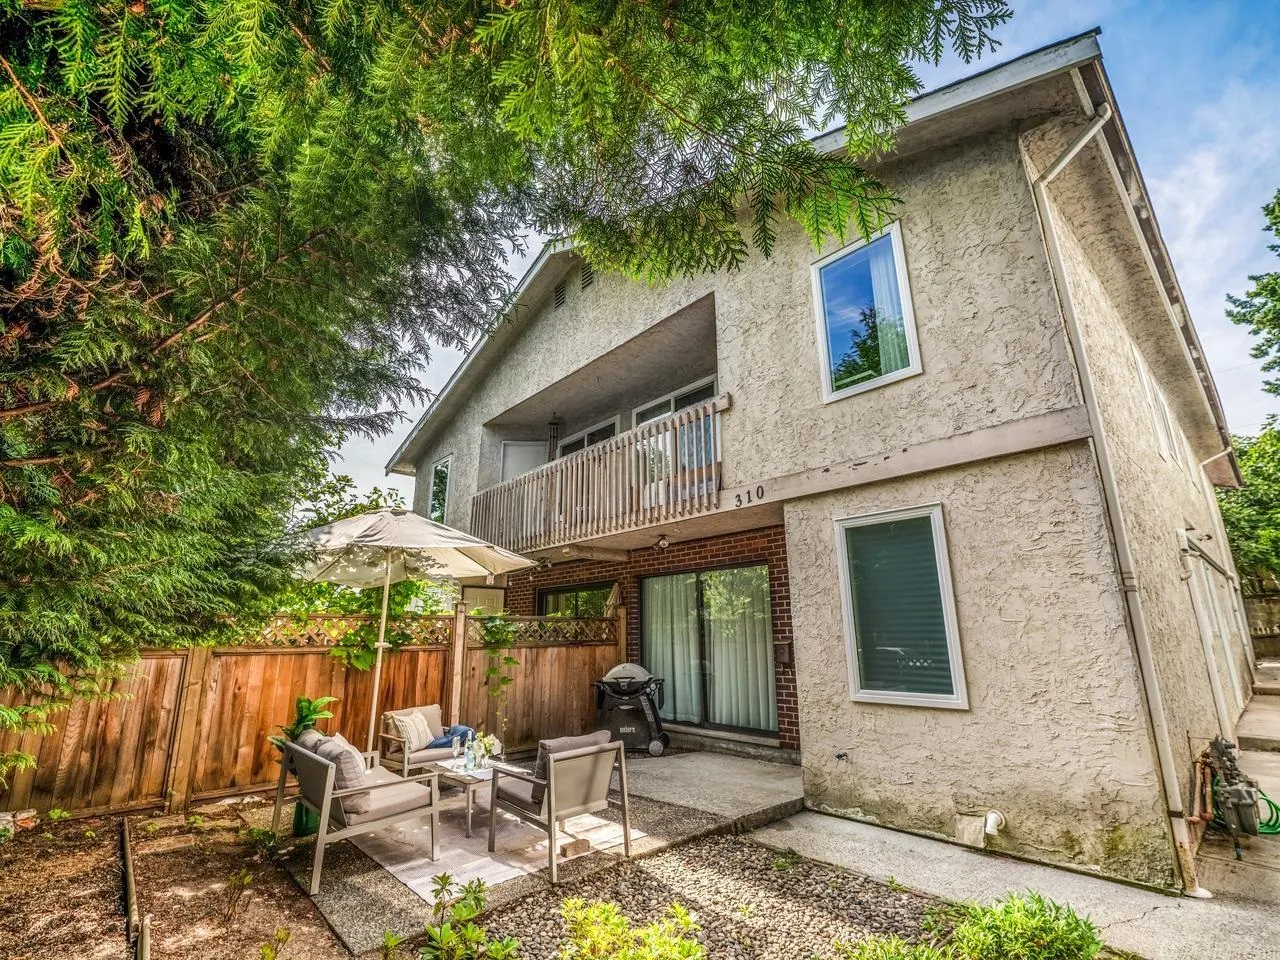
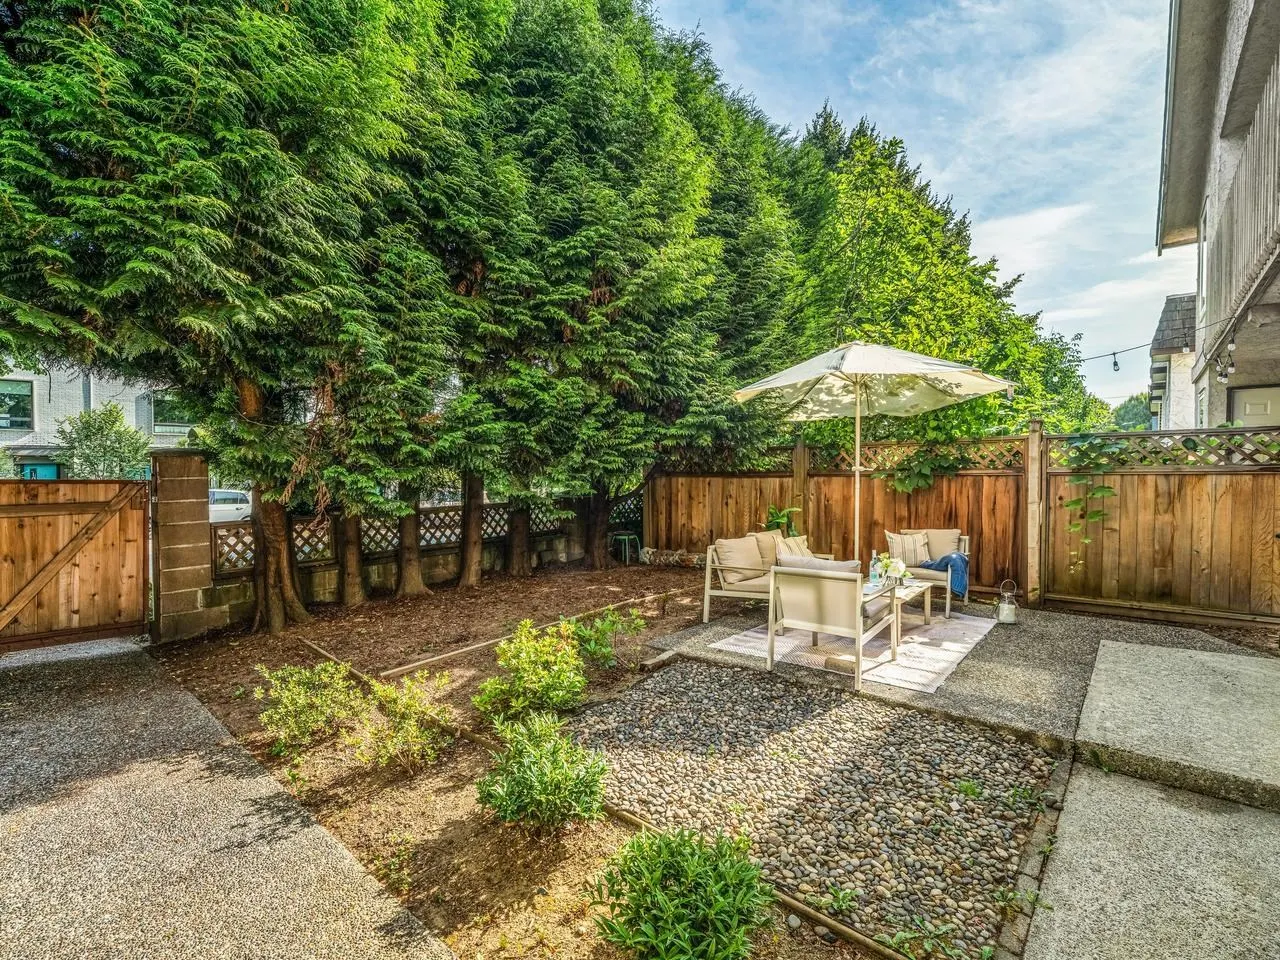
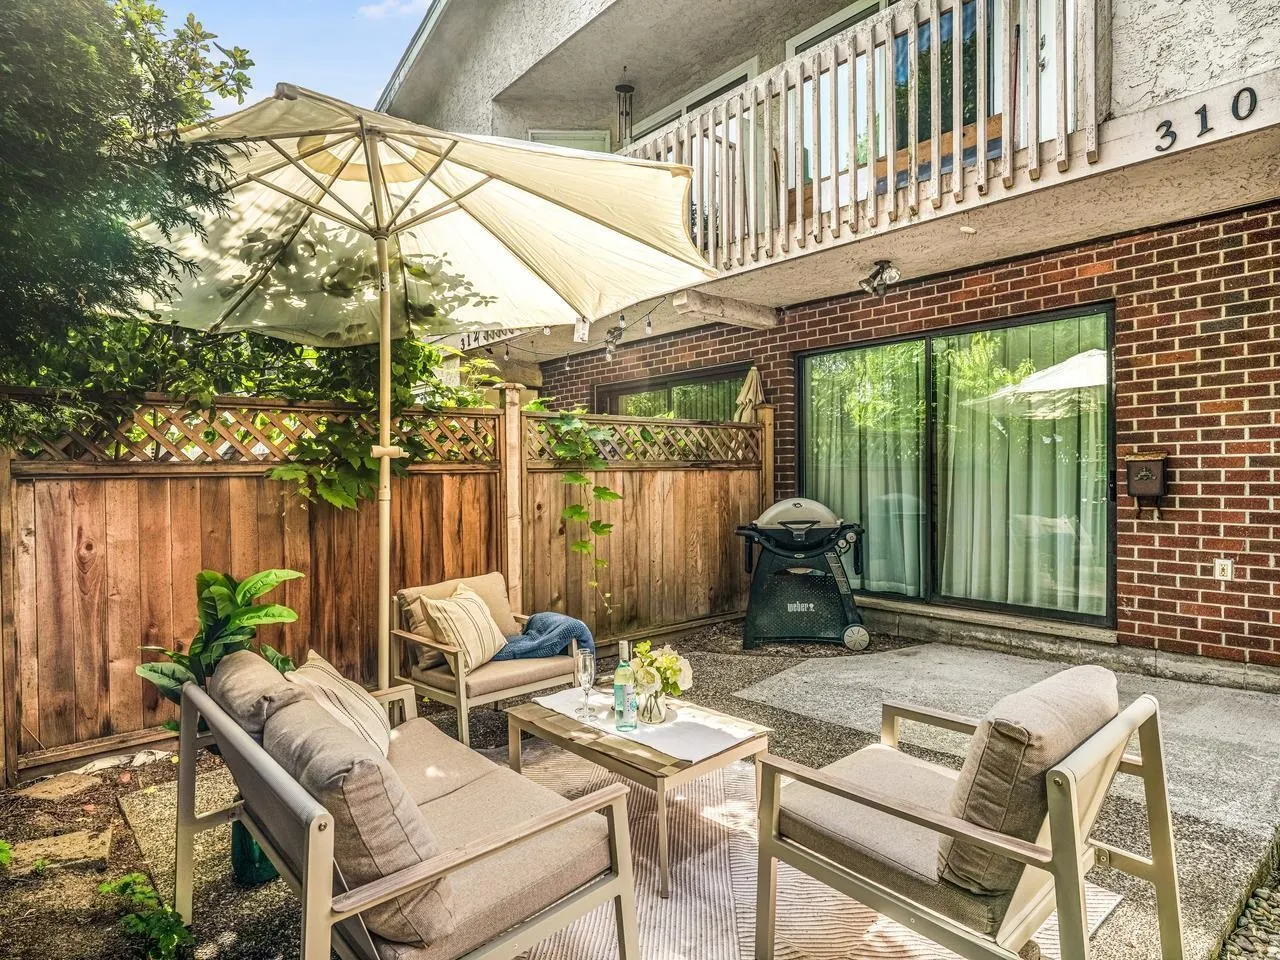
Welcome to a rare 5-bedroom, 3-bathroom duplex in the heart of Mount Pleasant, one of Vancouver's most sought-after neighborhoods. The upper level has been completely transformed with a designer renovation: a bright, open-concept kitchen built for entertaining, spa-inspired, hotel-caliber bathrooms, and full air conditioning for year-round comfort. Downstairs offers flexible accommodation ideal as a mortgage helper, extended family space, or home office setup. Steps to the Main Street shops, cafés, and restaurants, with parks, top schools, and rapid transit (including the new Broadway Subway) minutes away. Live in style upstairs while generating income below, hold as a solid revenue property, or explore future redevelopment potential in this rapidly evolving corridor.

Property Details

Amenities & Utilities

In Unit

Full Property Details

Interior

Bedrooms
5
Washrooms
3
Square Footage
1826 sqft
Basement
None
Heating Type
Natural Gas
Kitchens
2
Floor Finish
Wall/Wall/Mixed
Den
No

Exterior

Front
50.00
View
Mountain
Waterfront
No
Parking Spaces
1
Total Parking Spaces
-
Garage Spaces
-
Zoning
RT-2
Roof
Asphalt

Building Description

Property Type
Duplex,Residential Attached
Home Type
Townhome
Subtype
Half Duplex
Year Built
1980
Exterior
Frame Wood,Stucco
Water Supply
Public
No. Floor Levels
2

Community

Community
Main
Area Code
Vancouver East

Taxes & Fees

Taxes
$5,233.62 /yr
Tax Year
2025
Maintenance Fee
$ 0 /mo

Other

Virtual Tour Link

Room Types

Room Dimensions Area Description
Foyer 4'9 x 8'1 38.4 sqft -
Storage 7' x 10'7 74.08 sqft -
Living Room 11'8 x 12'1 140.97 sqft -
Kitchen 8'4 x 13'8 113.89 sqft -
Bedroom 8'6 x 11'9 99.88 sqft -
Bedroom 10'2 x 13'8 138.94 sqft -
Living Room 14'1 x 19'1 268.76 sqft -
Dining Room 7'9 x 12'7 97.52 sqft -
Kitchen 11'3 x 12' 135 sqft -
Bedroom 7'5 x 11'8 86.53 sqft -
Bedroom 8'4 x 11'5 95.14 sqft -
Primary Bedroom 10'4 x 12'8 130.89 sqft -
Jess Kuang
Jess Kuang
Sutton Group - 1st West Realty
Listed by Steven Liu
43 days on site
Listing Broker
Coldwell Banker Universe Realty
Courtesy
Coldwell Banker Universe Realty

Similar homes for sale in Vancouver

Explore Vancouver

This representation is based in whole or in part on data generated by the Chilliwack & District Real Estate Board, Fraser Valley Real Estate Board or Greater Vancouver REALTORS® which assumes no responsibility for its accuracy. Copyright 2026 by the Greater Vancouver REALTORS®, Fraser Valley Real Estate Board, Chilliwack and District Real Estate Board, and BC Northern Real Estate Board. All Rights Reserved.
Powered by AgentLocator






